


11301 Conchos River TRL, Austin, TX 78717
See all 28 photos
11301 Conchos River TRL, Austin, TX 78717
REQUEST A TOUR If you would like to see this home without being there in person, select the "Virtual Tour" option and your agent will contact you to discuss available opportunities.
In-PersonVirtual Tour
@ianofAustin Texas Realtor

@ianofAustin Texas Realtor

+1(512) 774-4621
$ 499,900
Est. payment /mo
Save
New

11301 Conchos River TRL Austin, TX 78717

3 Beds

2.5 Baths

1,975 SqFt


UPDATED:

Key Details

Property Type Single Family Home

Sub Type Single Family Residence

Listing Status Active

Purchase Type For Sale

Square Footage 1,975 sqft

Price per Sqft $253

Subdivision Avery Ranch Far West Ph 01 Sec 01

MLS Listing ID 6921436

Bedrooms 3

Full Baths 2

Half Baths 1

HOA Fees $70/mo

HOA Y/N Yes

Year Built 2003

Tax Year 2026

Lot Size 5,445 Sqft

Acres 0.125

Property Sub-Type Single Family Residence

Source actris

Property Description

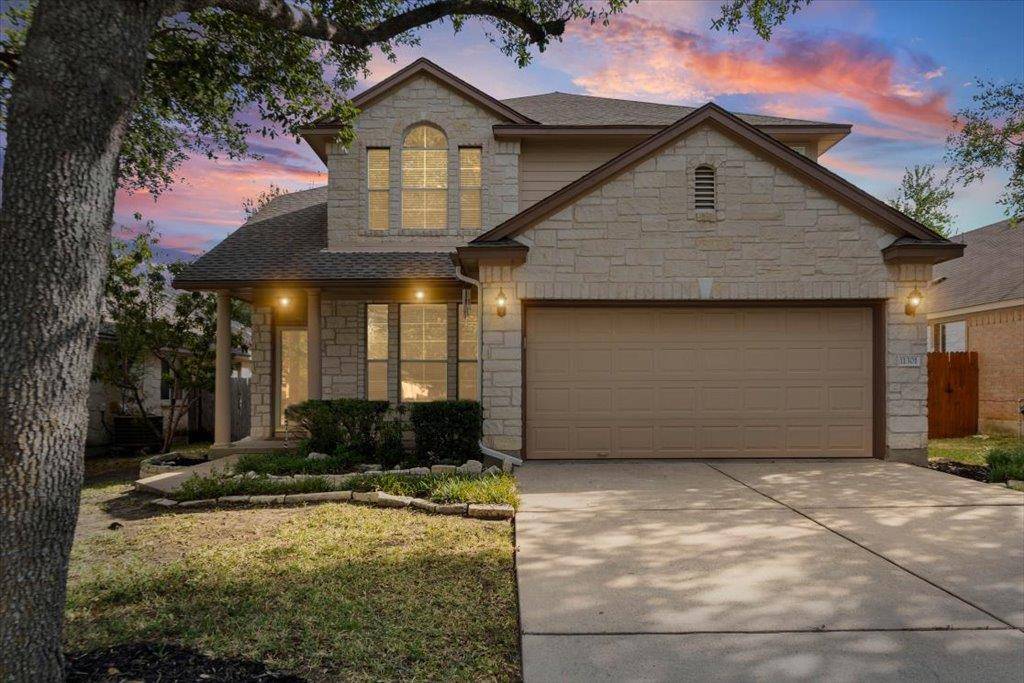
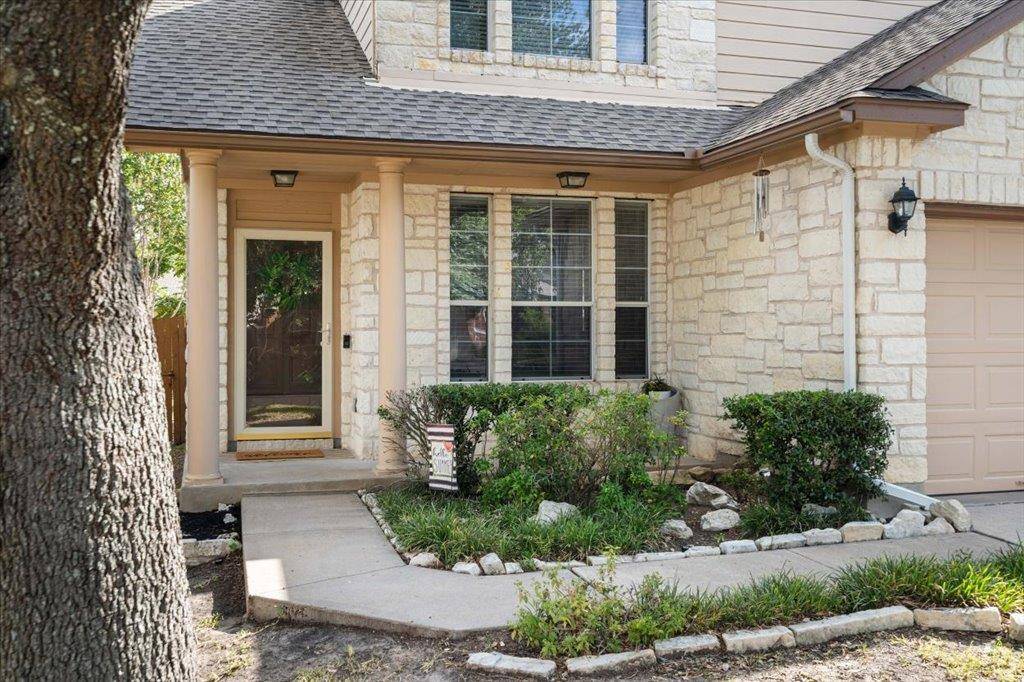
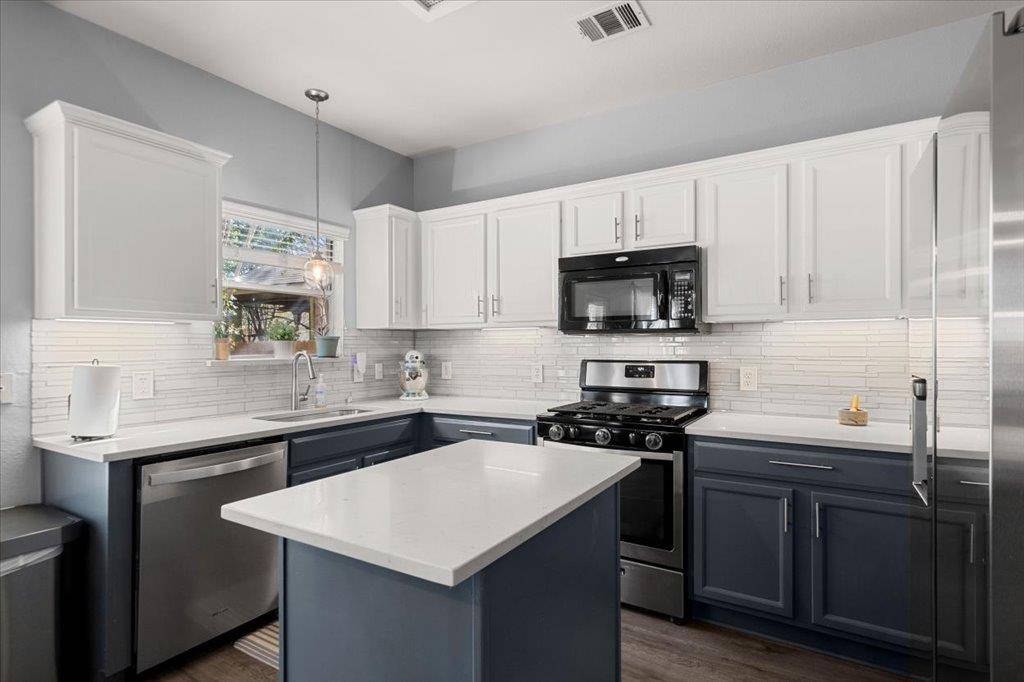
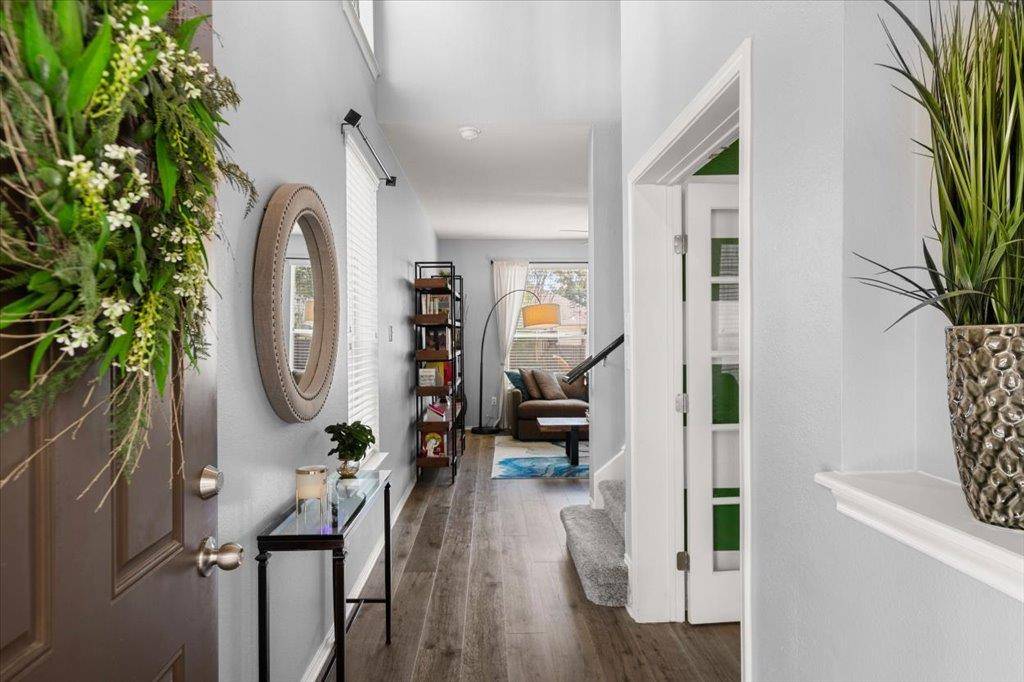
Welcome to 11301 Conchos River Trail in desirable Avery Ranch! This beautifully updated two-story home offers approximately 1,975 sq ft with 3 bedrooms, 2.5 baths, and a flexible floor plan featuring two living areas plus a versatile studio/office behind French doors. The home has been meticulously updated with fresh interior paint throughout, LVP/laminate wood flooring, new upstairs carpet, and stylish kitchen and bath improvements. The kitchen features quartz countertops, updated backsplash, under-cabinet lighting, a spacious pantry, and a new dishwasher, with convenient access to the utility area. Both secondary and primary bathrooms have been refreshed with updated countertops, toilets, lighting, faucets and hardware, while the primary bath also features a remodeled shower. The spacious primary suite offers a comfortable retreat with an ensuite bath. Outside, enjoy a covered patio and private-feeling backyard surrounded by mature trees. Located on a quiet street with easy access to Brushy Creek Regional Trail and Park, Avery Ranch amenities, shopping, dining, major roadways, and Lakeline Metro. A short 10-minute walk to the local Rutledge Elementary school in the neighborhood. Enjoy the convenience of being approximately 20 minutes from The Domain and about 25 minutes from Downtown Austin, with highly rated schools nearby. A wonderful opportunity to enjoy an updated home in one of Northwest Austin's established communities!

Location

State TX

County Williamson

Interior

Interior Features Pantry, Interior Steps, Multiple Living Areas, Study/Home Office

Heating Central

Cooling Central Air

Flooring Carpet, Tile, Vinyl

Fireplaces Type None

Fireplace No

Appliance Dishwasher, Disposal, Microwave, Free-Standing Range

Exterior

Exterior Feature Playground

Garage Spaces 2.0

Fence Wood

Pool None

Community Features Curbs

Utilities Available Electricity Available, Natural Gas Available

Waterfront Description None

View None

Roof Type Composition

Porch Covered, Patio

Total Parking Spaces 2

Private Pool No

Building

Lot Description Sprinkler - Automatic, Sprinklers In Rear, Sprinklers In Front, Trees-Medium (20 Ft - 40 Ft), Trees-Moderate

Faces North

Foundation Slab

Sewer Public Sewer

Water Public

Level or Stories Two

Structure Type Brick Veneer,Masonry – Partial

New Construction No

Schools

Elementary Schools Rutledge

Middle Schools Artie L Henry

High Schools Vista Ridge

School District Leander Isd

Others

HOA Fee Include Common Area Maintenance

Special Listing Condition Standard


Listed by Compass RE Texas, LLC

Nearby School & Business

Get More Information

@ianofAustin Texas Realtor

Agent License ID: 660318

+1(512) 774-4621 | ianofaustin@gmail.com

Name
Phone*
Message
};