

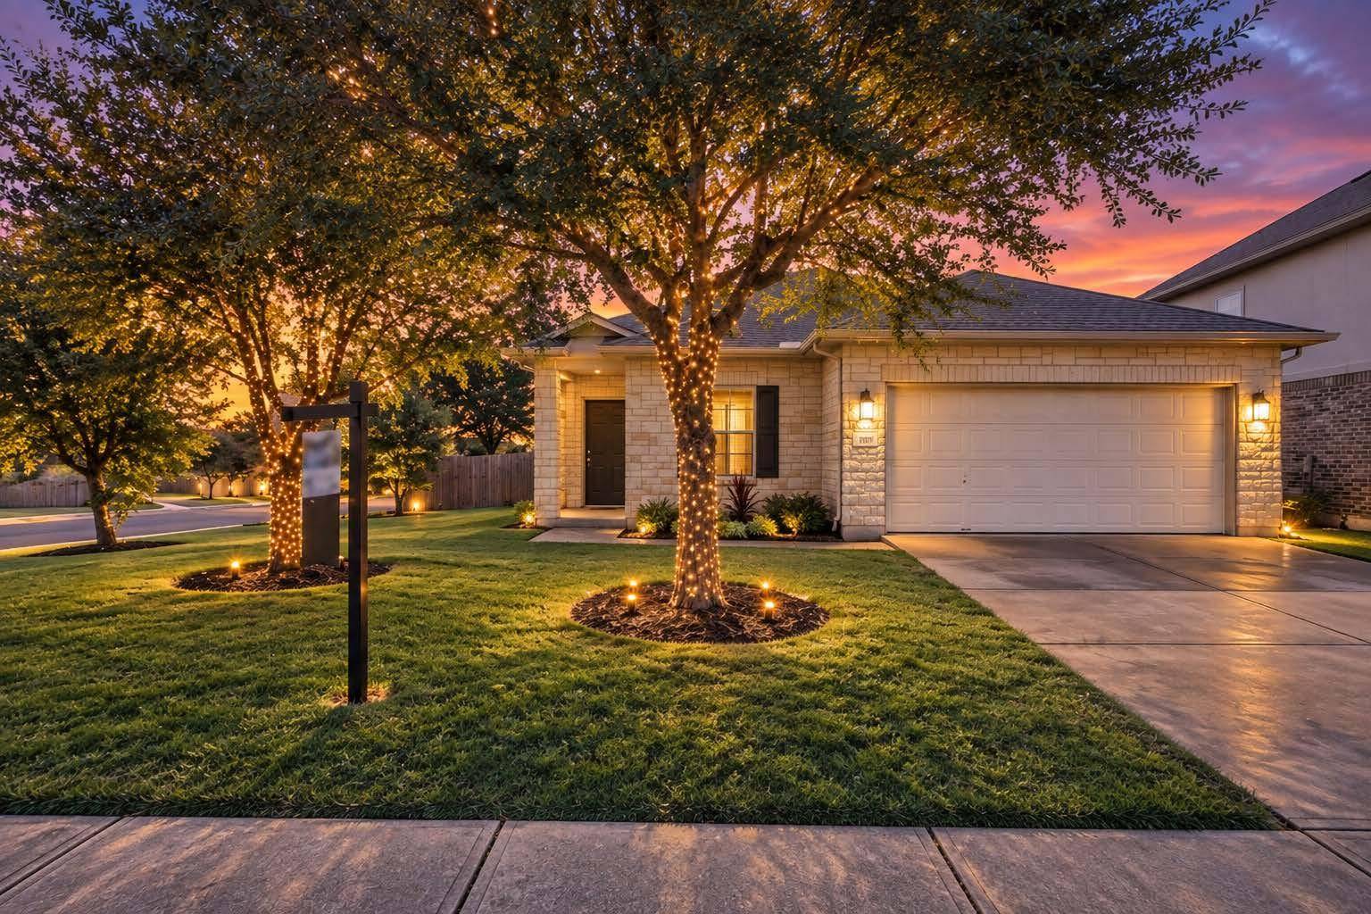
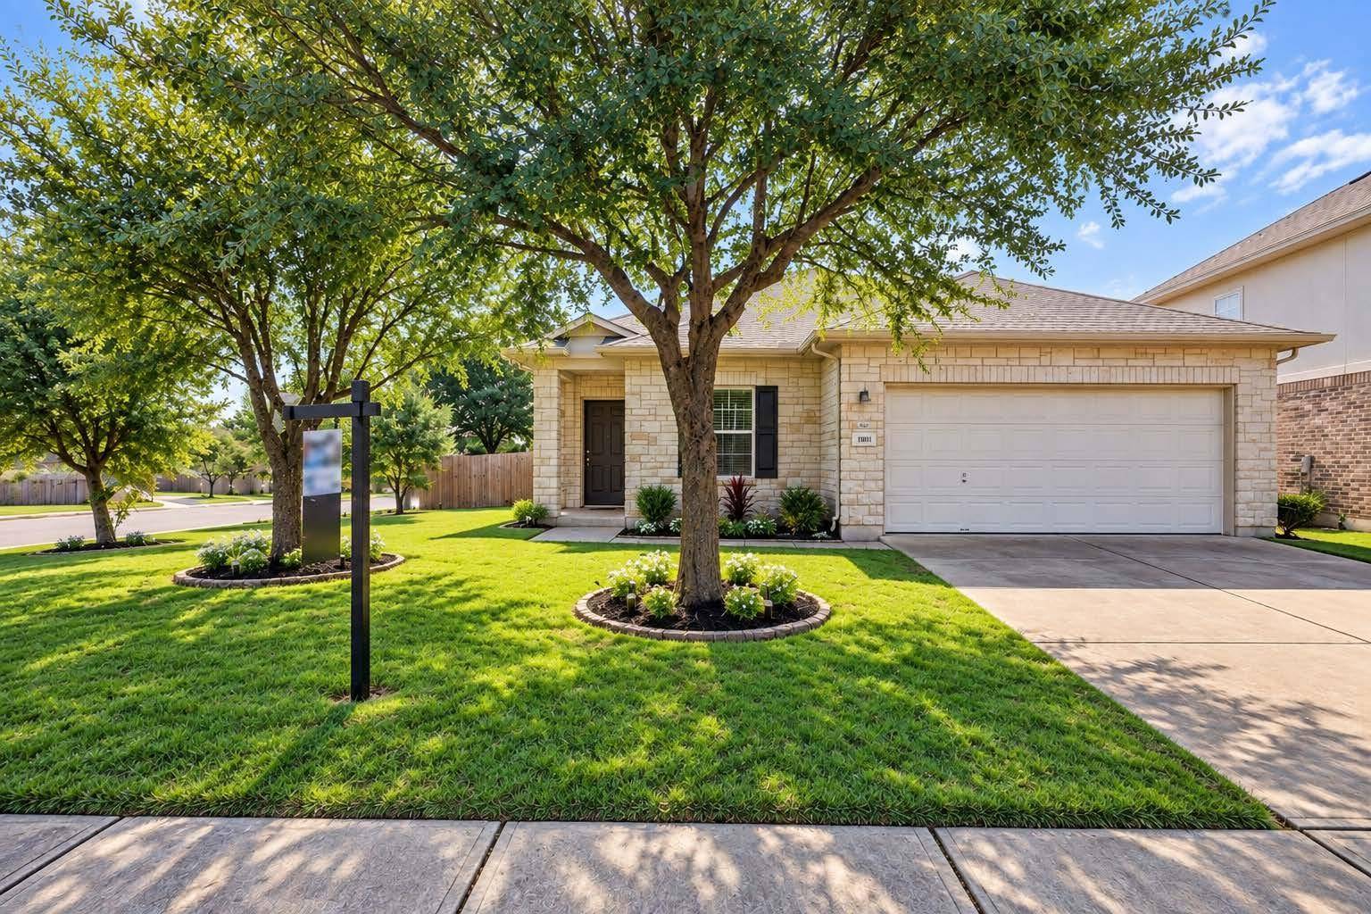
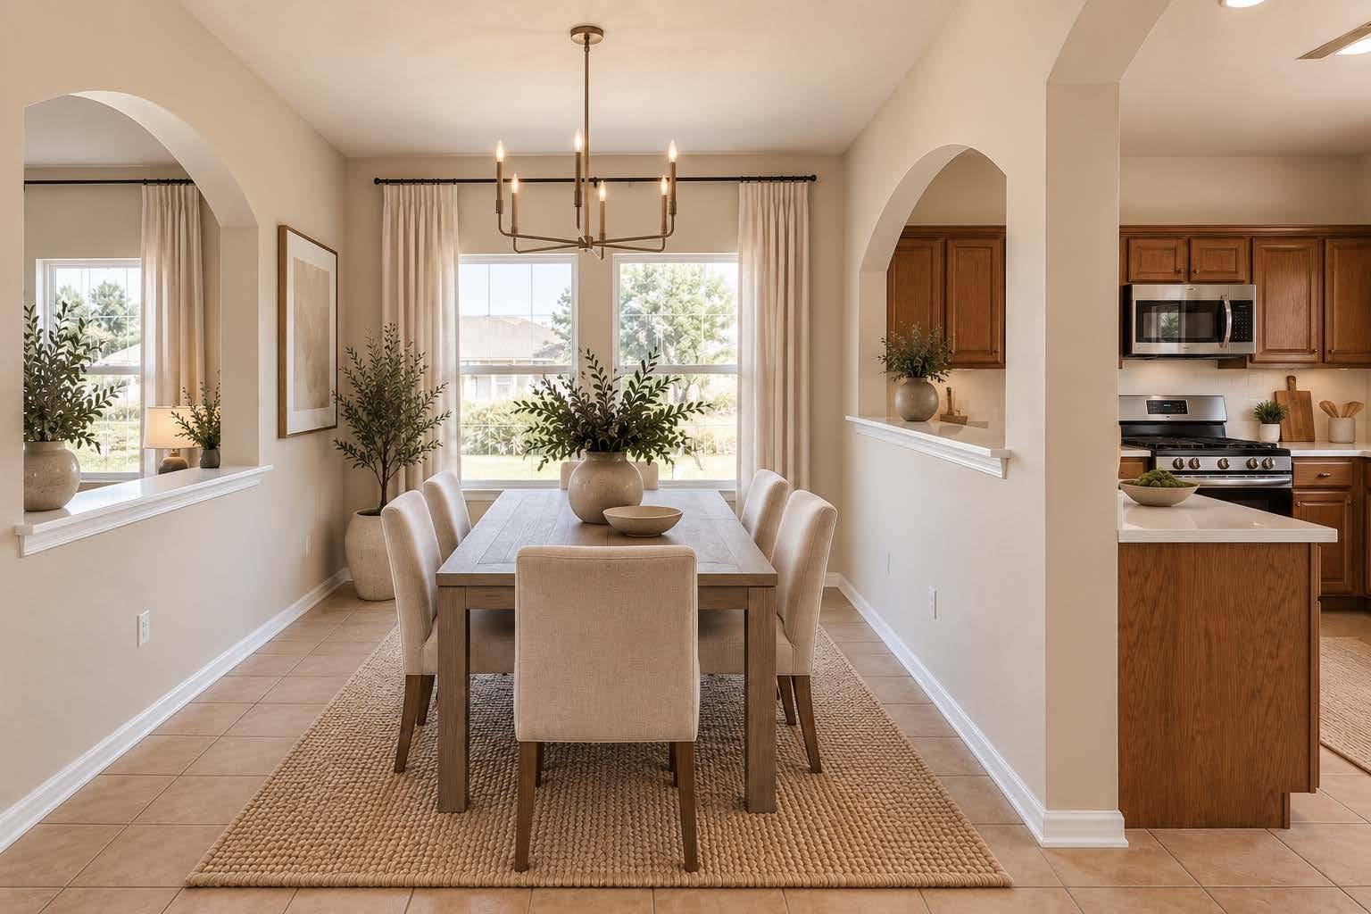

10913 Long Summer DR Austin, TX 78754
4 Beds
2 Baths
1,801 SqFt
UPDATED:
Key Details
Property Type Single Family Home
Sub Type Single Family Residence
Listing Status Active
Purchase Type For Sale
Square Footage 1,801 sqft
Price per Sqft $193
Subdivision Pioneer Crossing East Sec 06
MLS Listing ID 6970424
Bedrooms 4
Full Baths 2
HOA Fees $37/mo
HOA Y/N Yes
Year Built 2006
Annual Tax Amount $8,017
Tax Year 2026
Lot Size 7,139 Sqft
Acres 0.1639
Property Sub-Type Single Family Residence
Source actris
Property Description
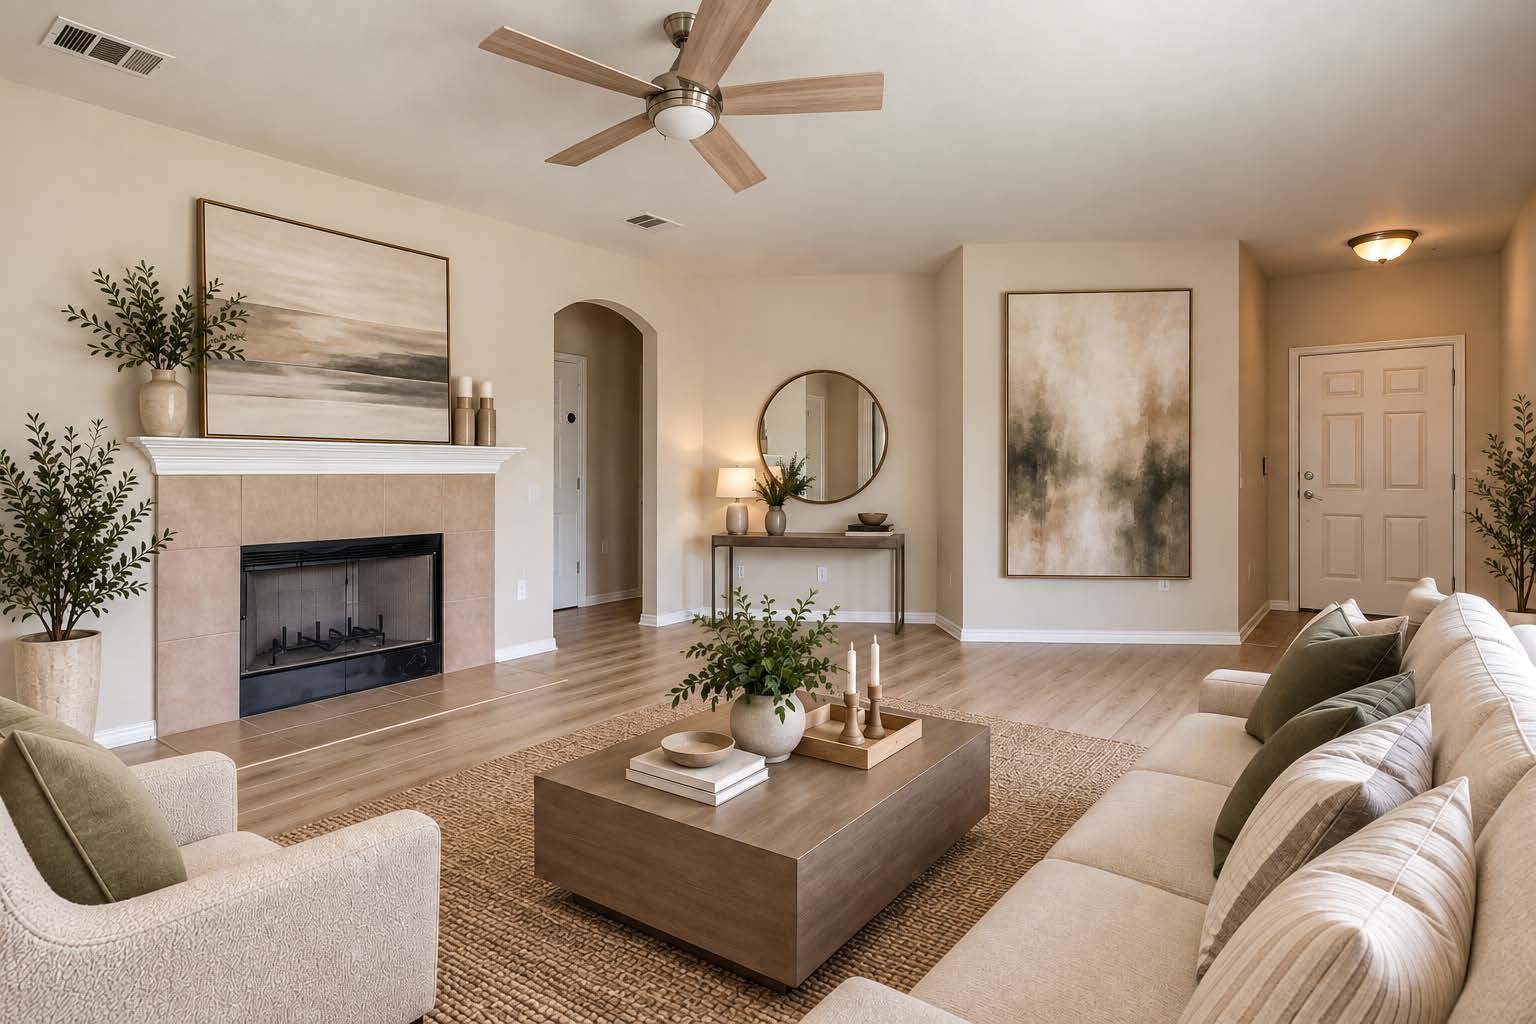
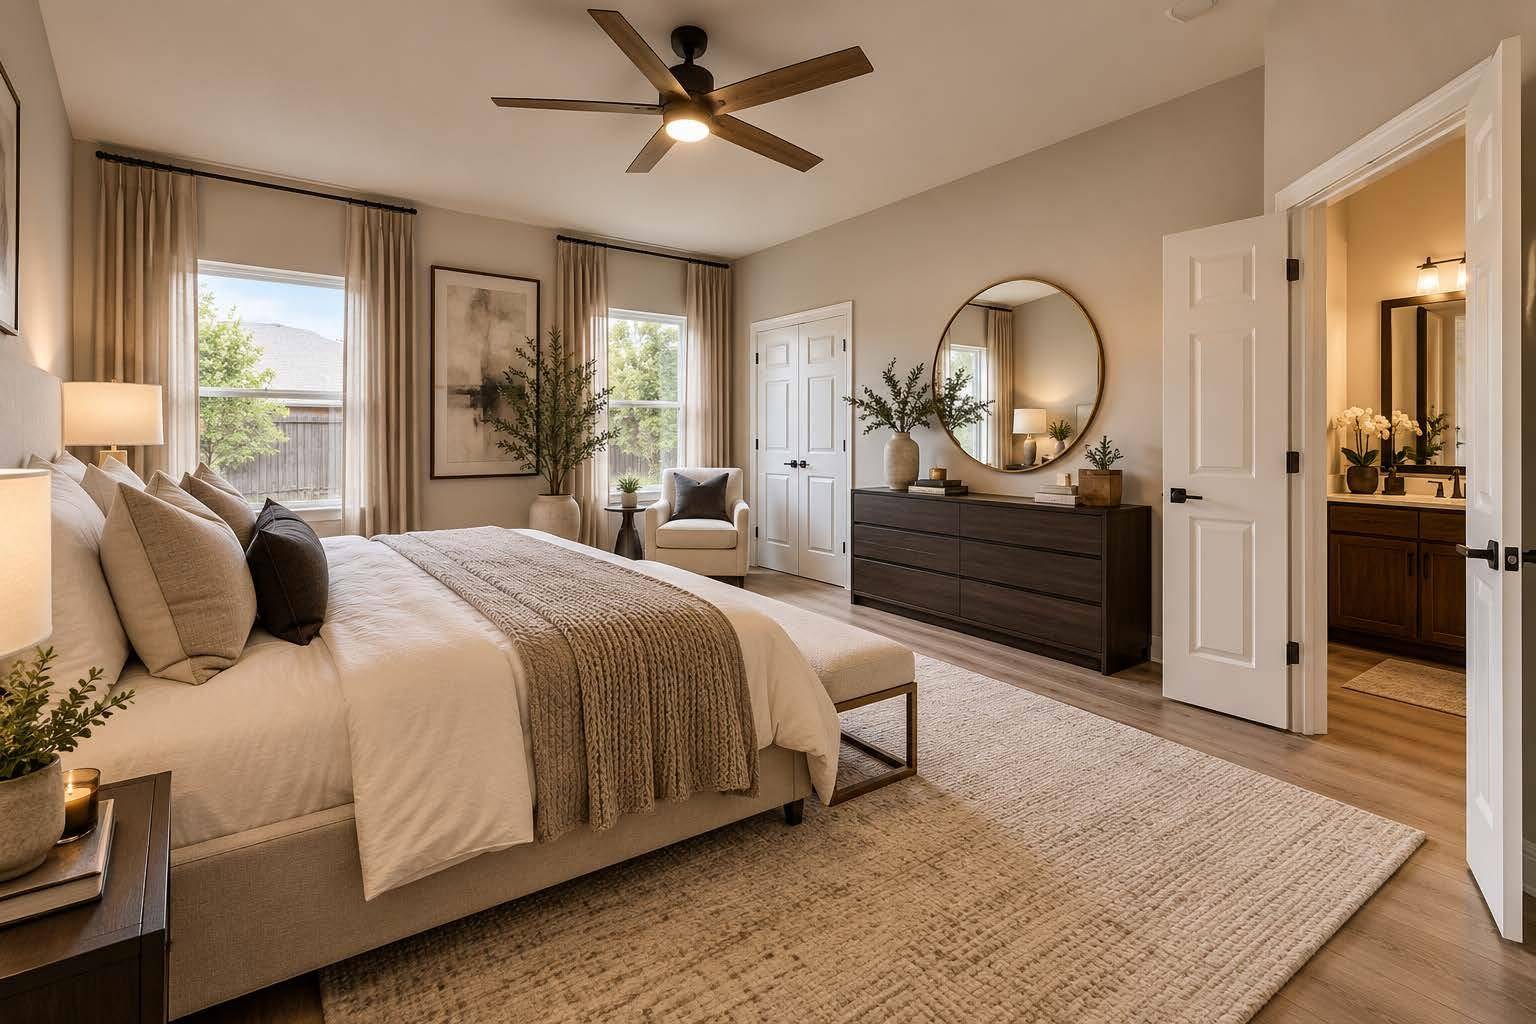
Inside, the floor plan accommodates two full bathrooms and provides functional spaces for comfortable living. The single-story layout ensures seamless transitions throughout the interior, creating an easy-living environment where every square foot serves a practical purpose.
Set on a 0.16-acre lot measuring 7,139 square feet, the property offers a serene outdoor setting in Austin. This exterior space provides opportunities for relaxing afternoons, gardening, or simple open-air enjoyment in a tranquil neighborhood environment.
This Austin property combines functional design with an appealing setting. Schedule a tour today to experience the layout and peaceful atmosphere of this inviting home.
Location
State TX
County Travis
Rooms
Main Level Bedrooms 4
Interior
Interior Features Two Primary Baths, Ceiling Fan(s), Chandelier, Double Vanity, No Interior Steps, Open Floorplan, Primary Bedroom on Main, Soaking Tub, Walk-In Closet(s)
Heating Central
Cooling Ceiling Fan(s), Central Air
Flooring Laminate, No Carpet, Tile
Fireplaces Number 1
Fireplaces Type Family Room, Gas
Fireplace No
Appliance Convection Oven, Cooktop, Dishwasher, Disposal, Exhaust Fan, Gas Range, Ice Maker, Microwave, Free-Standing Gas Oven, Refrigerator, Self Cleaning Oven, Stainless Steel Appliance(s)
Exterior
Exterior Feature Private Yard
Garage Spaces 2.0
Fence Back Yard, Privacy, Wood
Pool None
Community Features Playground, Pool, Street Lights, Underground Utilities
Utilities Available Electricity Connected, Underground Utilities
Waterfront Description None
View None
Roof Type Shingle
Porch Covered, Rear Porch
Private Pool No
Building
Lot Description Back Yard, Corner Lot, Landscaped, Sprinkler - Automatic, Sprinklers On Side, Trees-Medium (20 Ft - 40 Ft)
Faces Northwest
Foundation Slab
Sewer Public Sewer
Water Public
Level or Stories One
Structure Type Stone
New Construction No
Schools
Elementary Schools Pioneer Crossing
Middle Schools Manor (Manor Isd)
High Schools Manor
School District Manor Isd
Others
HOA Fee Include Common Area Maintenance
Special Listing Condition Standard
Nearby School & Business
Get More Information