



1904 Lakeway BLVD Lakeway, TX 78734
3 Beds
3 Baths
2,748 SqFt
UPDATED:
Key Details
Property Type Single Family Home
Sub Type Single Family Residence
Listing Status Coming Soon
Purchase Type For Sale
Square Footage 2,748 sqft
Subdivision Lakeway Sec 22
MLS Listing ID 5638612
Bedrooms 3
Full Baths 2
Half Baths 1
HOA Y/N No
Year Built 1984
Tax Year 2025
Lot Size 0.320 Acres
Acres 0.3202
Property Sub-Type Single Family Residence
Source actris
Property Description
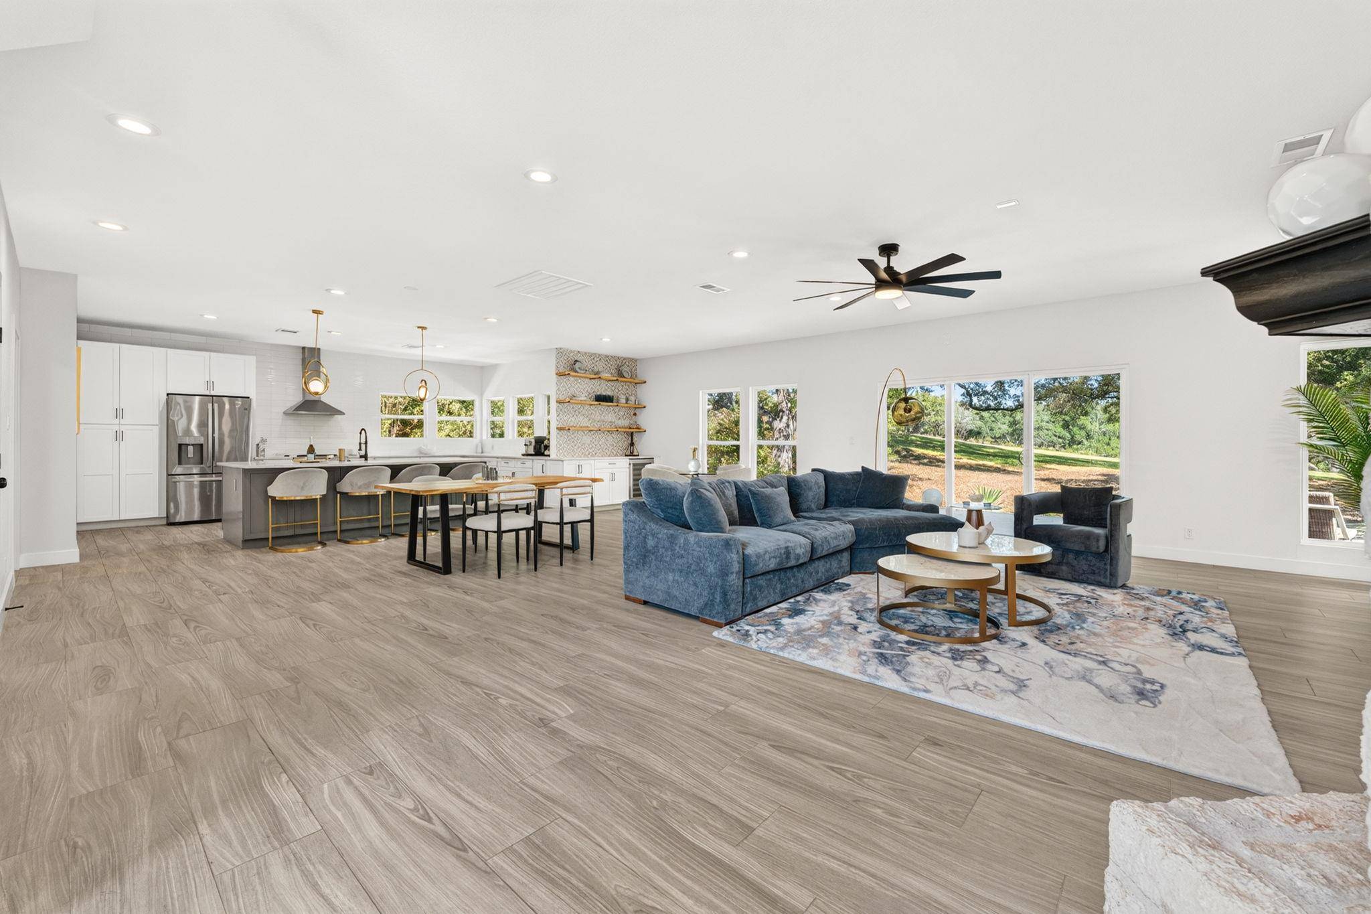
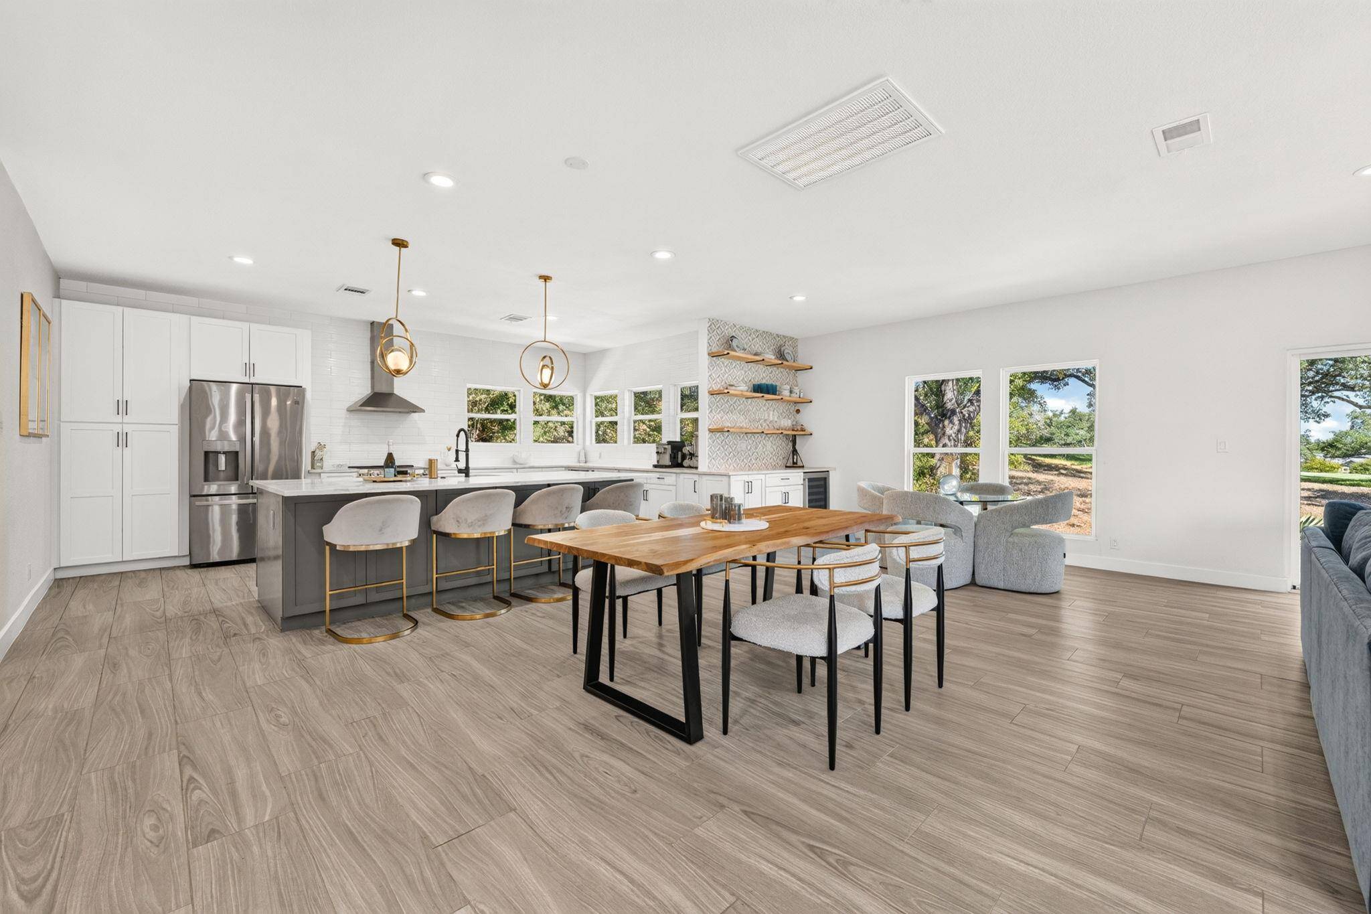
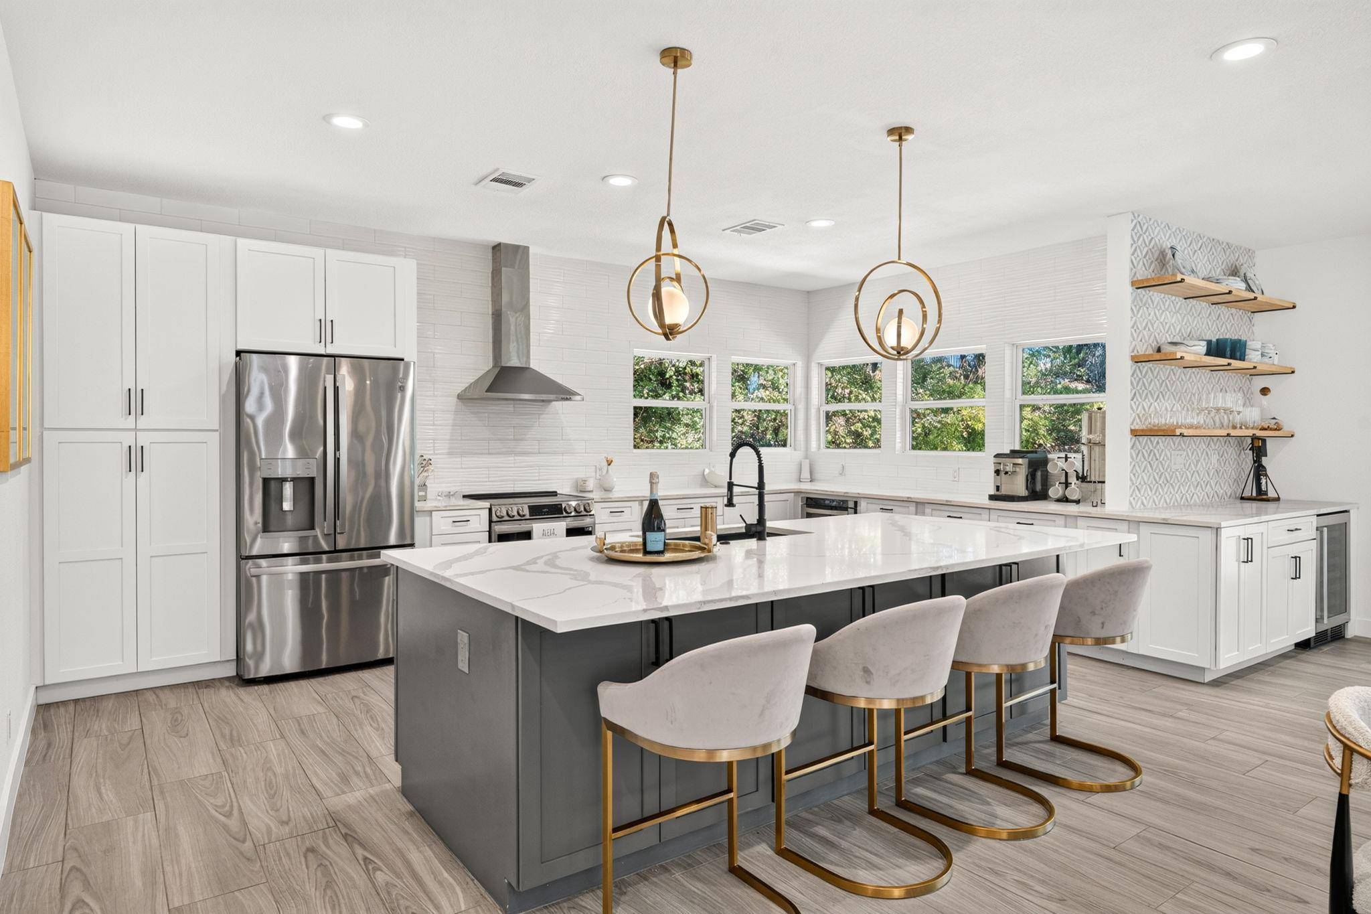
Expansive windows fill the open, light-filled interior, while the chef-inspired kitchen features custom cabinetry, an oversized island and generous workspace for effortless entertaining. The adjoining living room centers around a Texas limestone fireplace, complemented by a stylish dry bar with wine refrigerator.
The main level offers two guest bedrooms, an updated full bath and a versatile bonus room ideal for an office, media room, fitness space or additional living area. Upstairs, the private owner's suite offers a serene retreat with a spa-inspired bath featuring a soaking tub, dual vanities and an oversized walk-in shower. Extensive structural and mechanical improvements add peace of mind, while the garage features durable epoxy flooring.
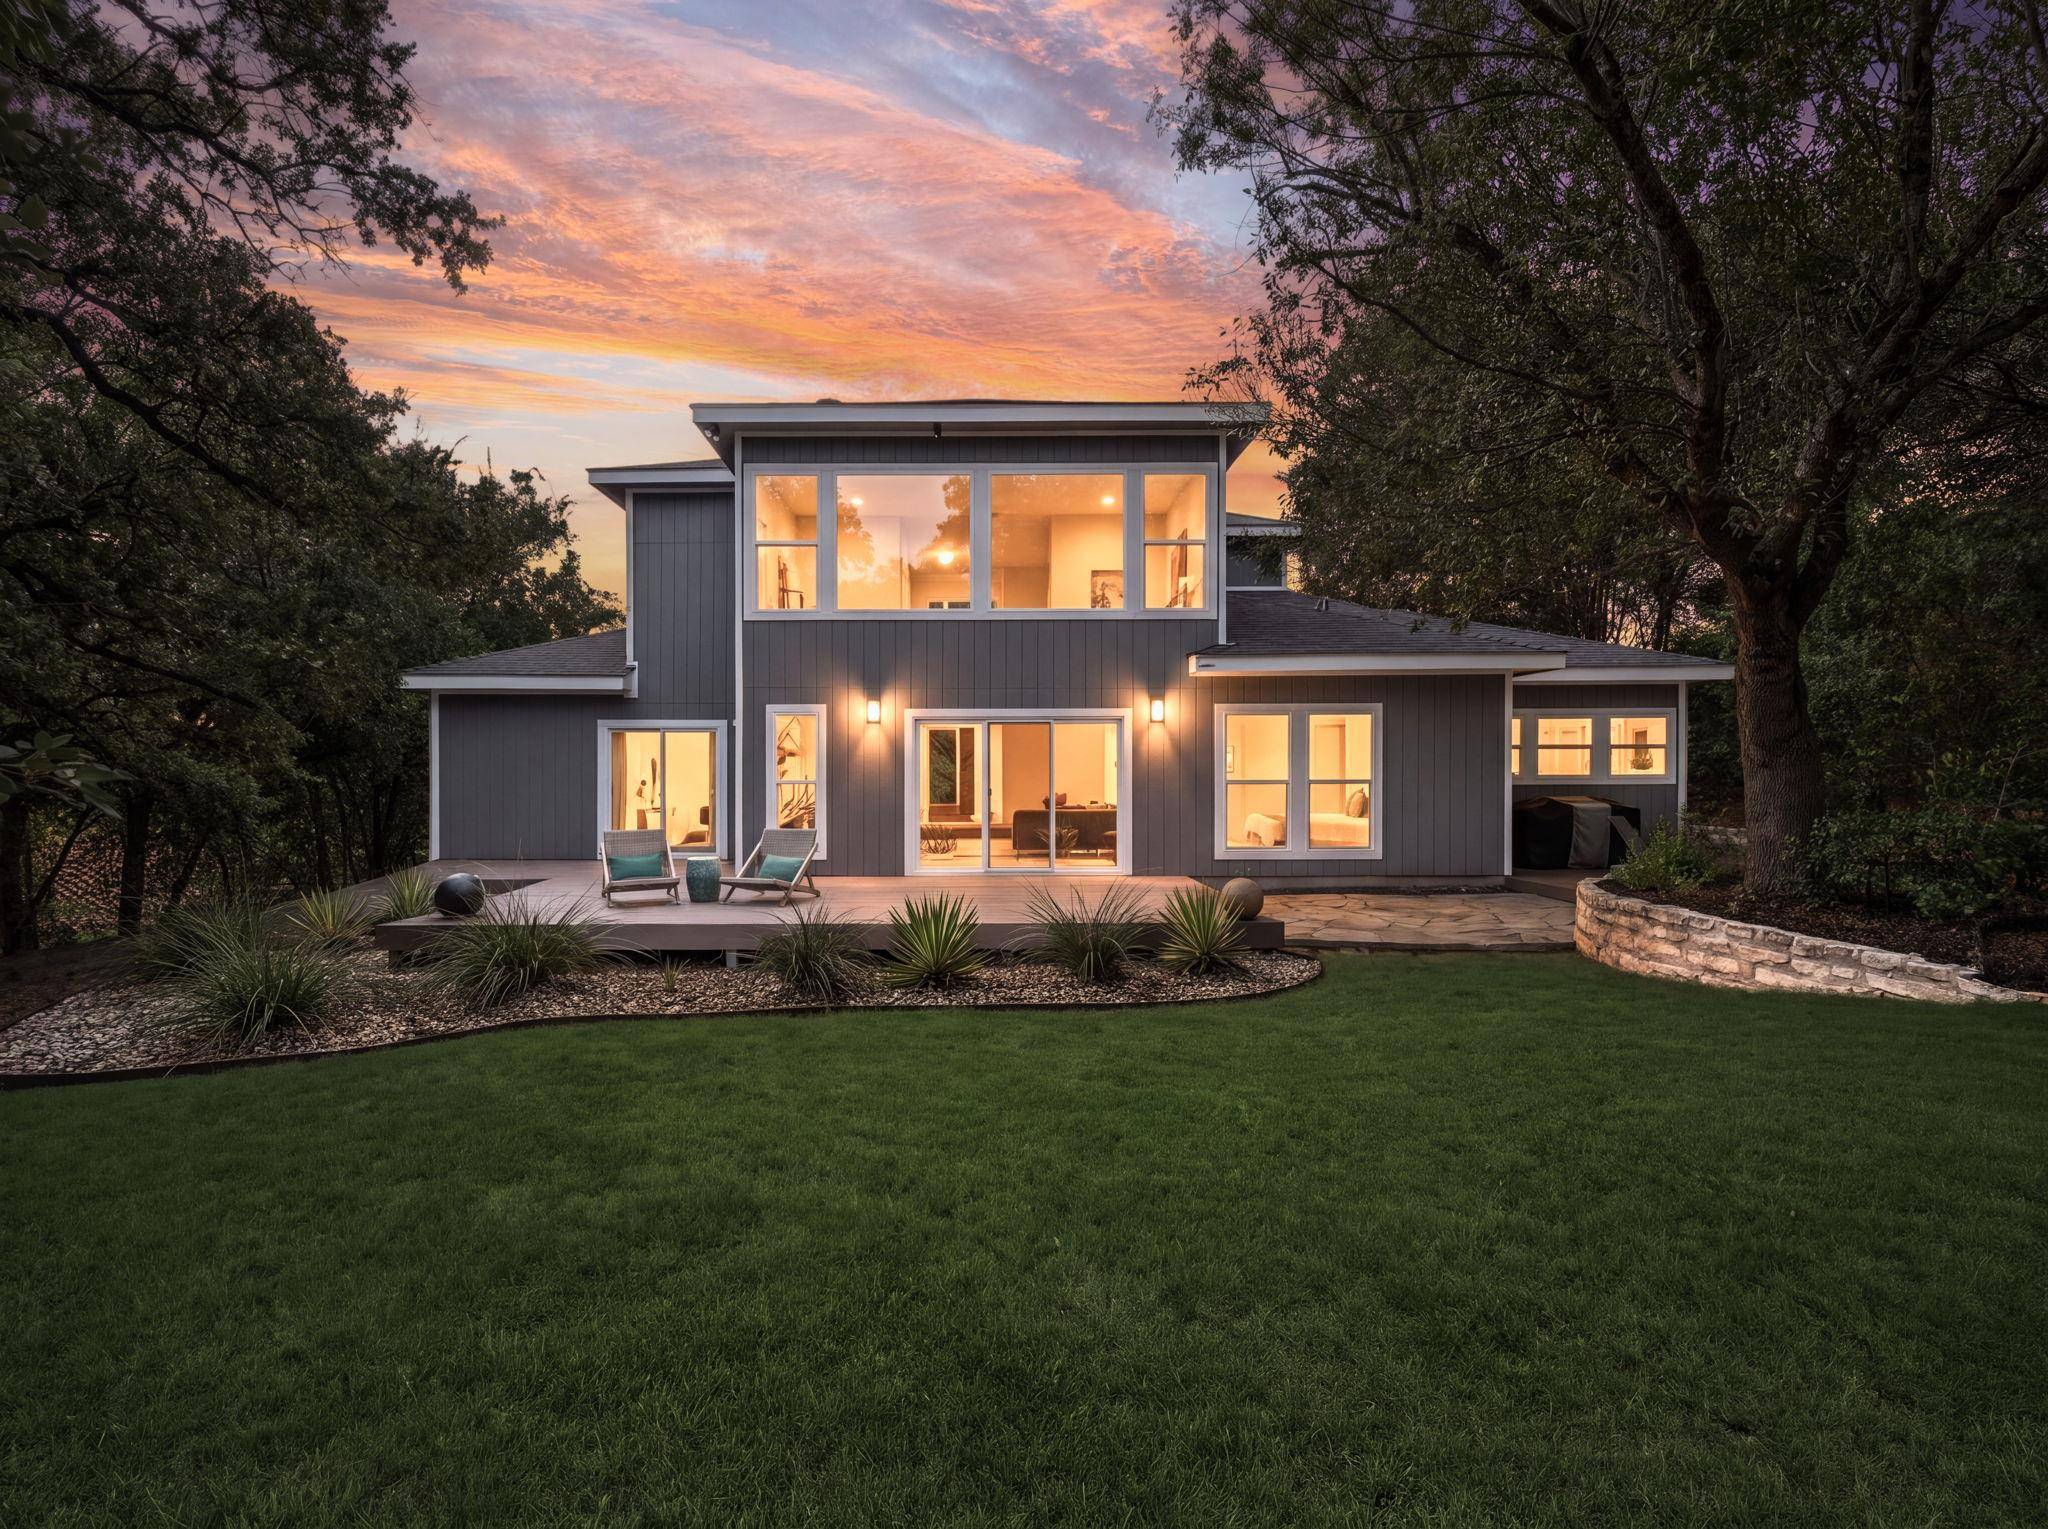
Outside, the tranquil 18th-fairway setting on Yaupon Golf Course provides a beautiful backdrop for relaxed outdoor living and expansive Hill Country views. The City of Lakeway has approved a future pool location, subject to setbacks, fencing, permitting and final construction requirements.
Minutes from Lake Travis and Lakeway Marina, with easy access to boating, trails, parks, recreation and Hill Country Galleria. Zoned to Lake Travis ISD, 1904 Lakeway Boulevard offers an exceptional blend of sophisticated updates, flexible living spaces and effortless Lakeway living.
Location
State TX
County Travis
Area Ls
Rooms
Main Level Bedrooms 2
Interior
Interior Features See Remarks, Breakfast Bar, Built-in Features, Ceiling Fan(s), Chandelier, Quartz Counters, Double Vanity, Kitchen Island, Recessed Lighting, Soaking Tub, Stackable W/D Connections
Heating Central, See Remarks
Cooling Central Air, See Remarks
Flooring Carpet, Tile, Wood
Fireplaces Number 1
Fireplaces Type Wood Burning, See Remarks
Fireplace Y
Appliance Dishwasher, Disposal, Microwave, Free-Standing Electric Range, Washer/Dryer Stacked, Wine Refrigerator
Exterior
Exterior Feature Balcony, See Remarks
Garage Spaces 2.0
Fence None
Pool None
Community Features Airport/Runway, Golf, Lake, Park, Pet Amenities, Picnic Area, Tennis Court(s), Trash Pickup - Door to Door
Utilities Available Electricity Connected
Waterfront Description None
View Golf Course, Neighborhood, Trees/Woods
Roof Type Shingle
Accessibility See Remarks
Porch Deck, Porch, Terrace
Total Parking Spaces 7
Private Pool No
Building
Lot Description Backs To Golf Course, Landscaped, Native Plants, Sprinkler - Automatic, Many Trees, Views
Faces South
Foundation Slab
Sewer MUD, See Remarks
Water MUD
Level or Stories Two
Structure Type HardiPlank Type,Stone
New Construction No
Schools
Elementary Schools Serene Hills
Middle Schools Hudson Bend
High Schools Lake Travis
School District Lake Travis Isd
Others
Ownership Fee-Simple
Tax Rate 1.8467
Nearby School & Business
Get More Information