

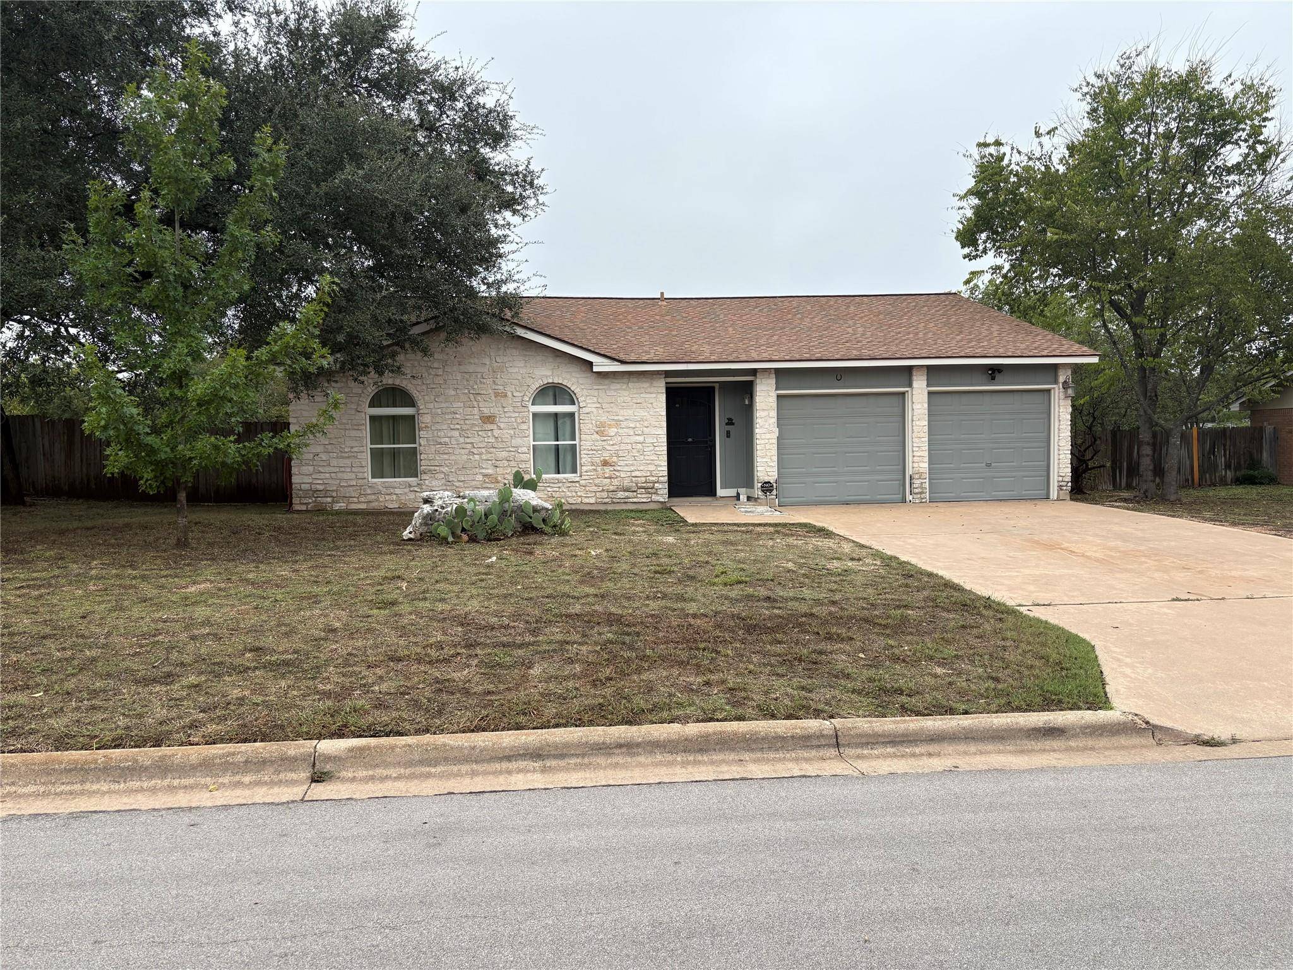
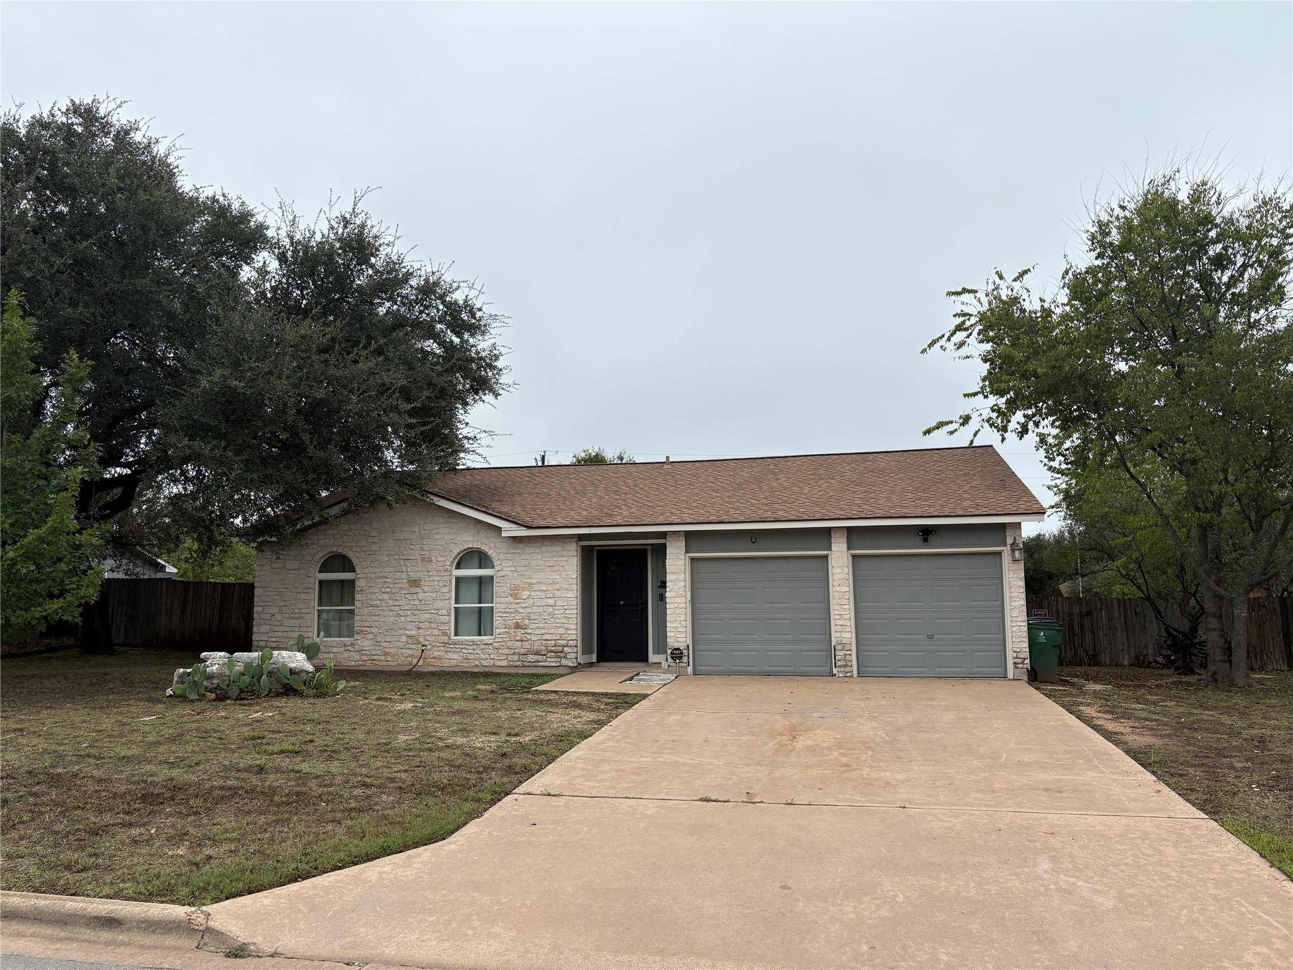
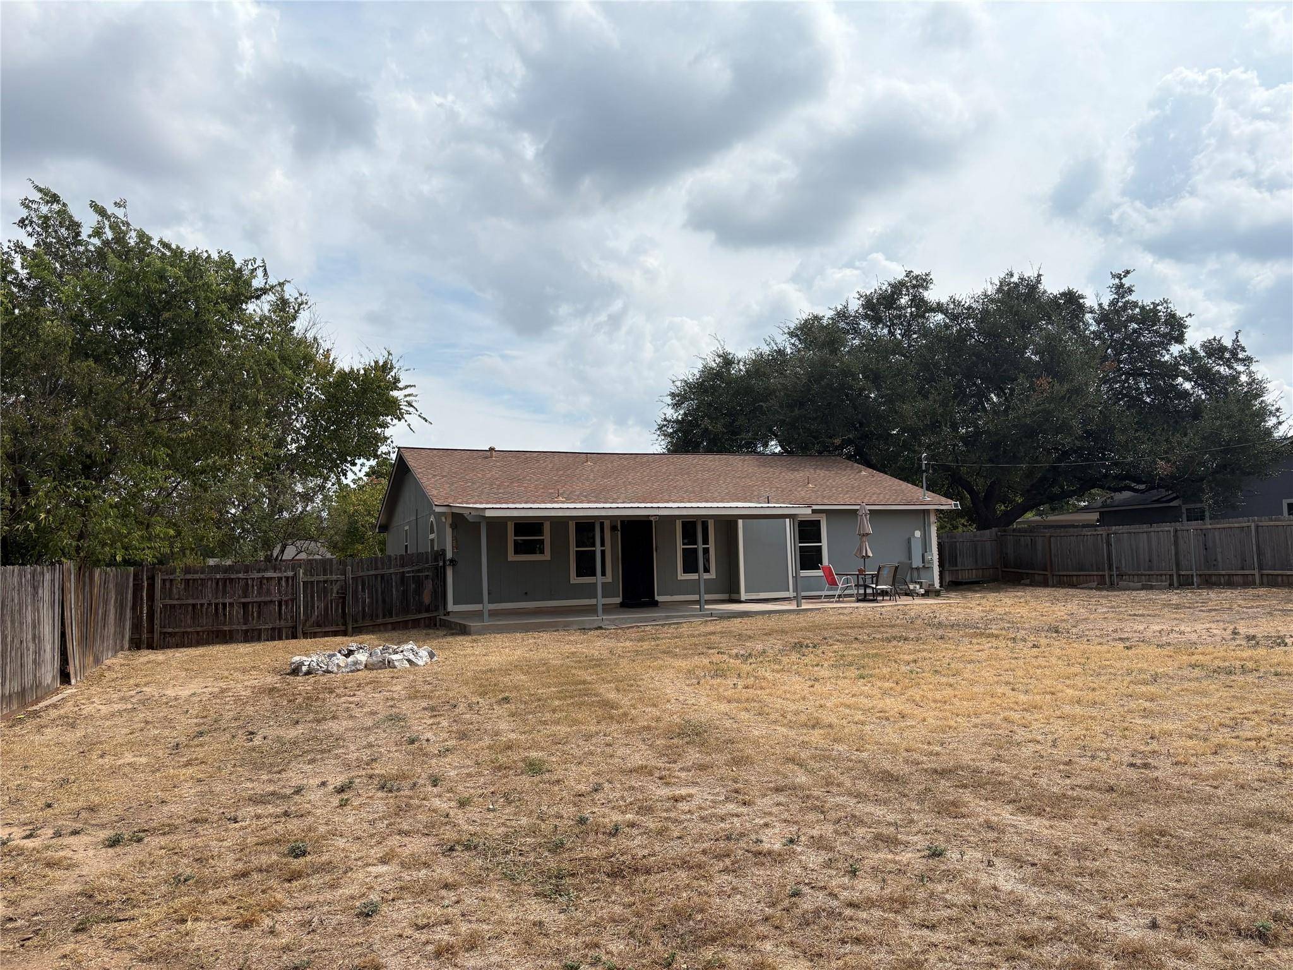

203 South Mt Rushmore DR Cedar Park, TX 78613
3 Beds
2 Baths
1,213 SqFt
UPDATED:
Key Details
Property Type Single Family Home
Sub Type Single Family Residence
Listing Status Coming Soon
Purchase Type For Sale
Square Footage 1,213 sqft
Subdivision Park Place Sec 2
MLS Listing ID 5264586
Bedrooms 3
Full Baths 2
HOA Y/N No
Year Built 1984
Tax Year 2026
Lot Size 0.290 Acres
Acres 0.29
Property Sub-Type Single Family Residence
Source actris
Property Description
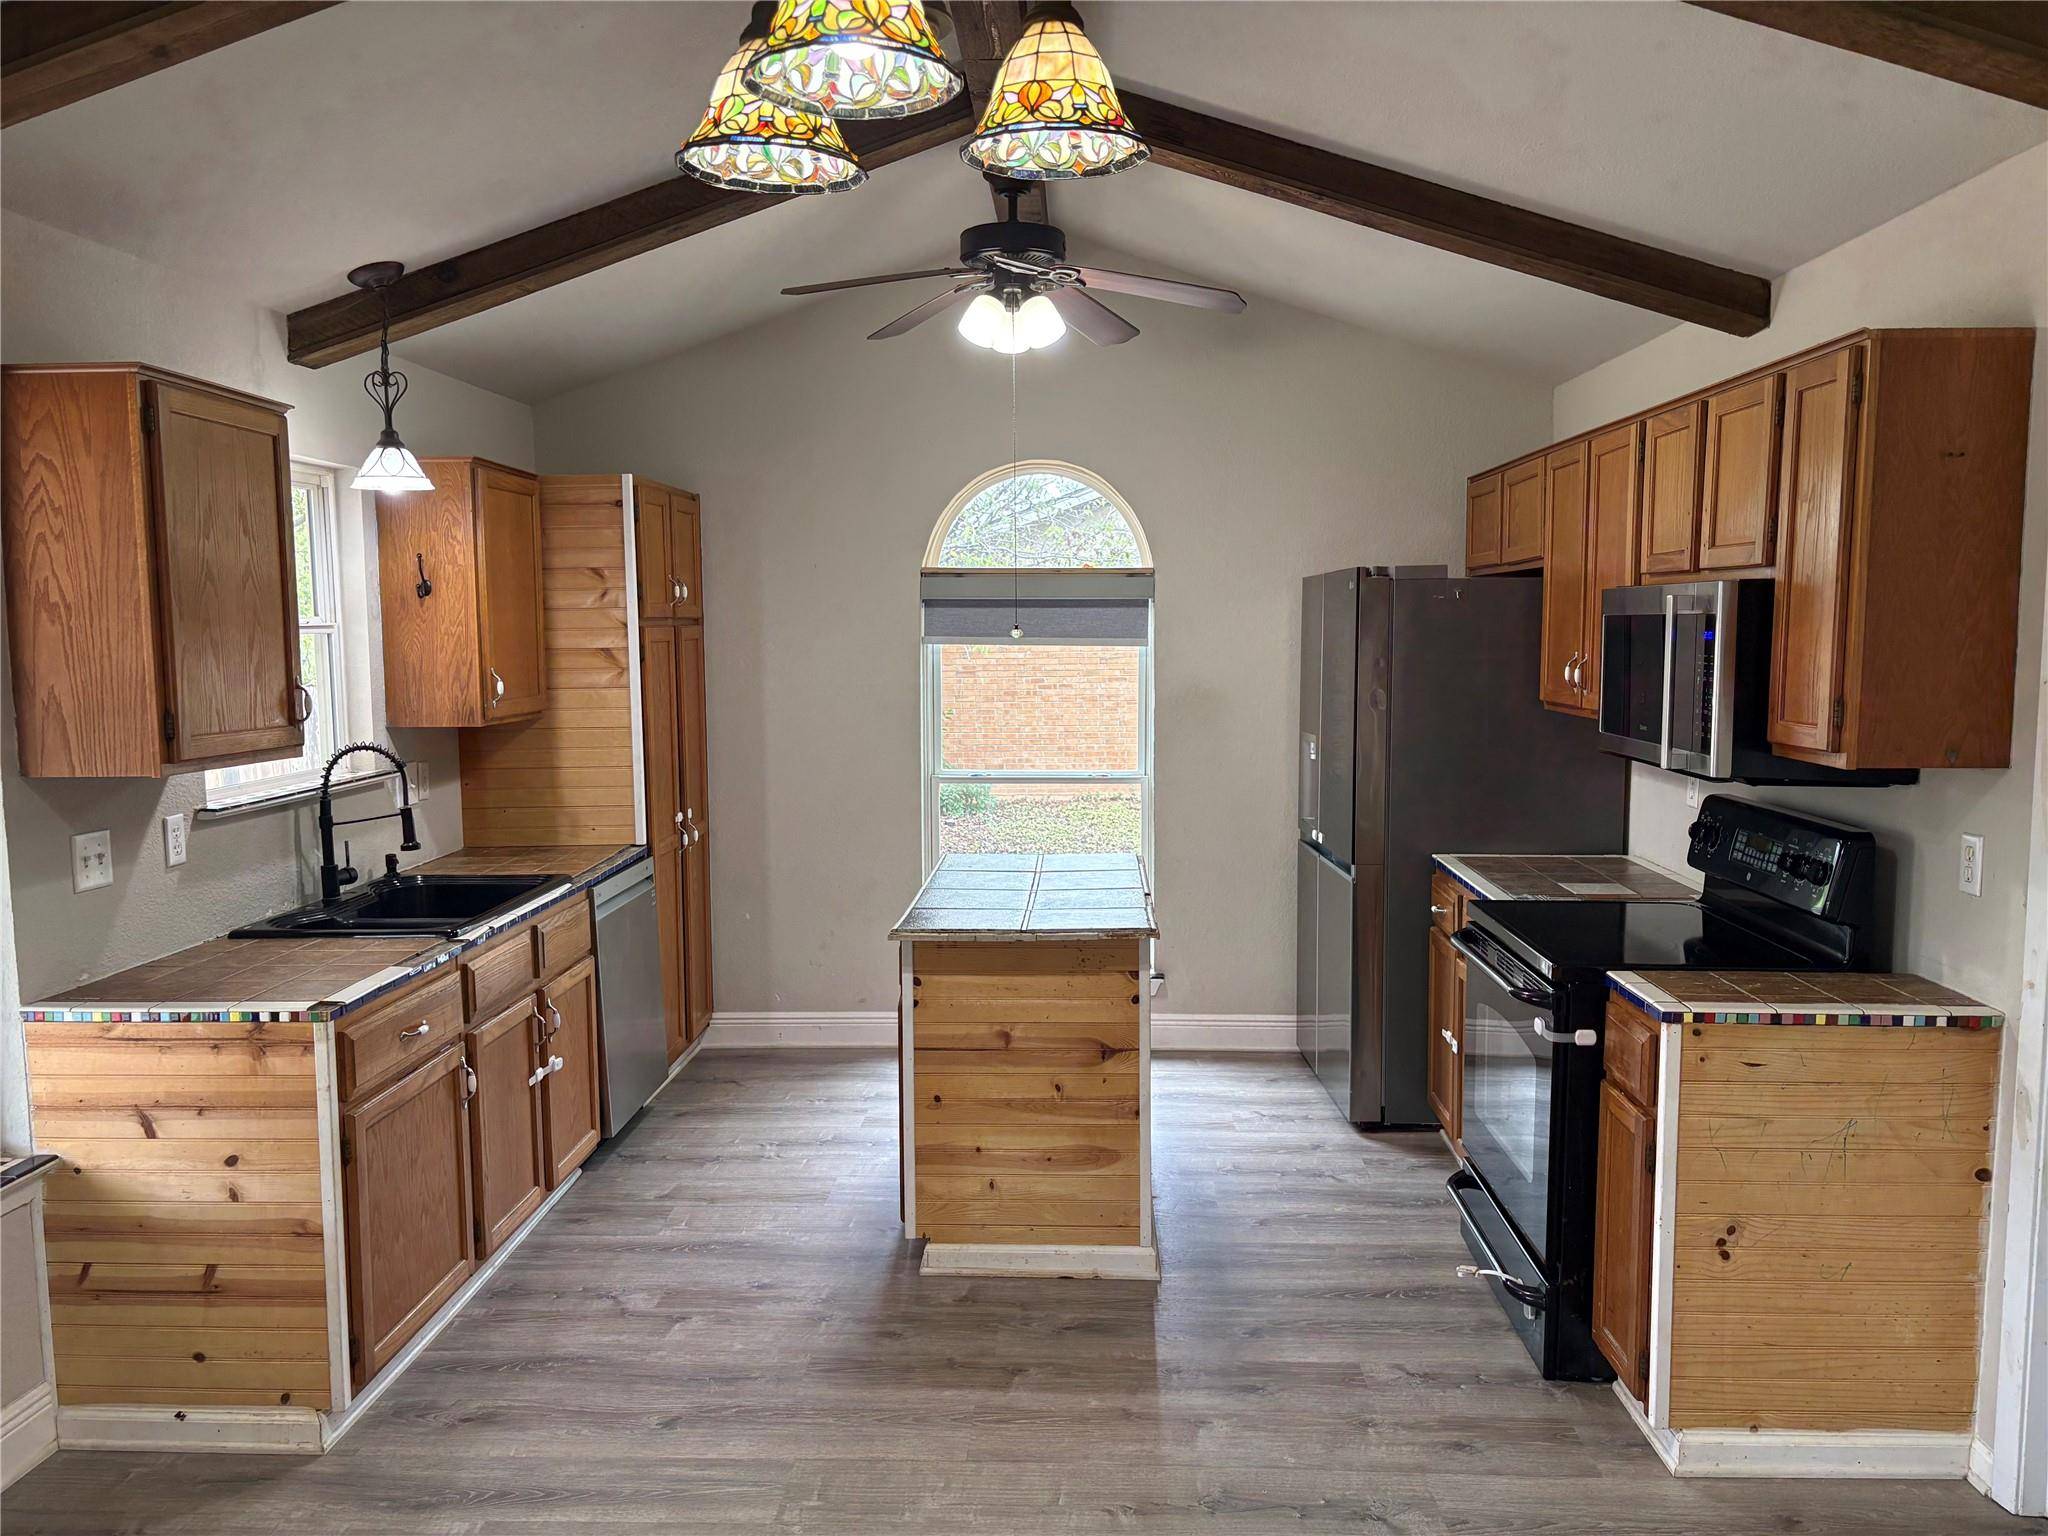
With many of the big-ticket improvements already taken care of, the home is ready for its next owner to add their personal touch to the kitchen and bathrooms. The location is a standout—within walking distance of the Central Texas Farmers Market and the new Cedar Park Public Library, with convenient access to shopping, dining, parks, and other nearby amenities.
A great opportunity to own an updated Cedar Park home with solid improvements already in place and plenty of potential to make it your own.
Location
State TX
County Williamson
Area Cls
Rooms
Main Level Bedrooms 3
Interior
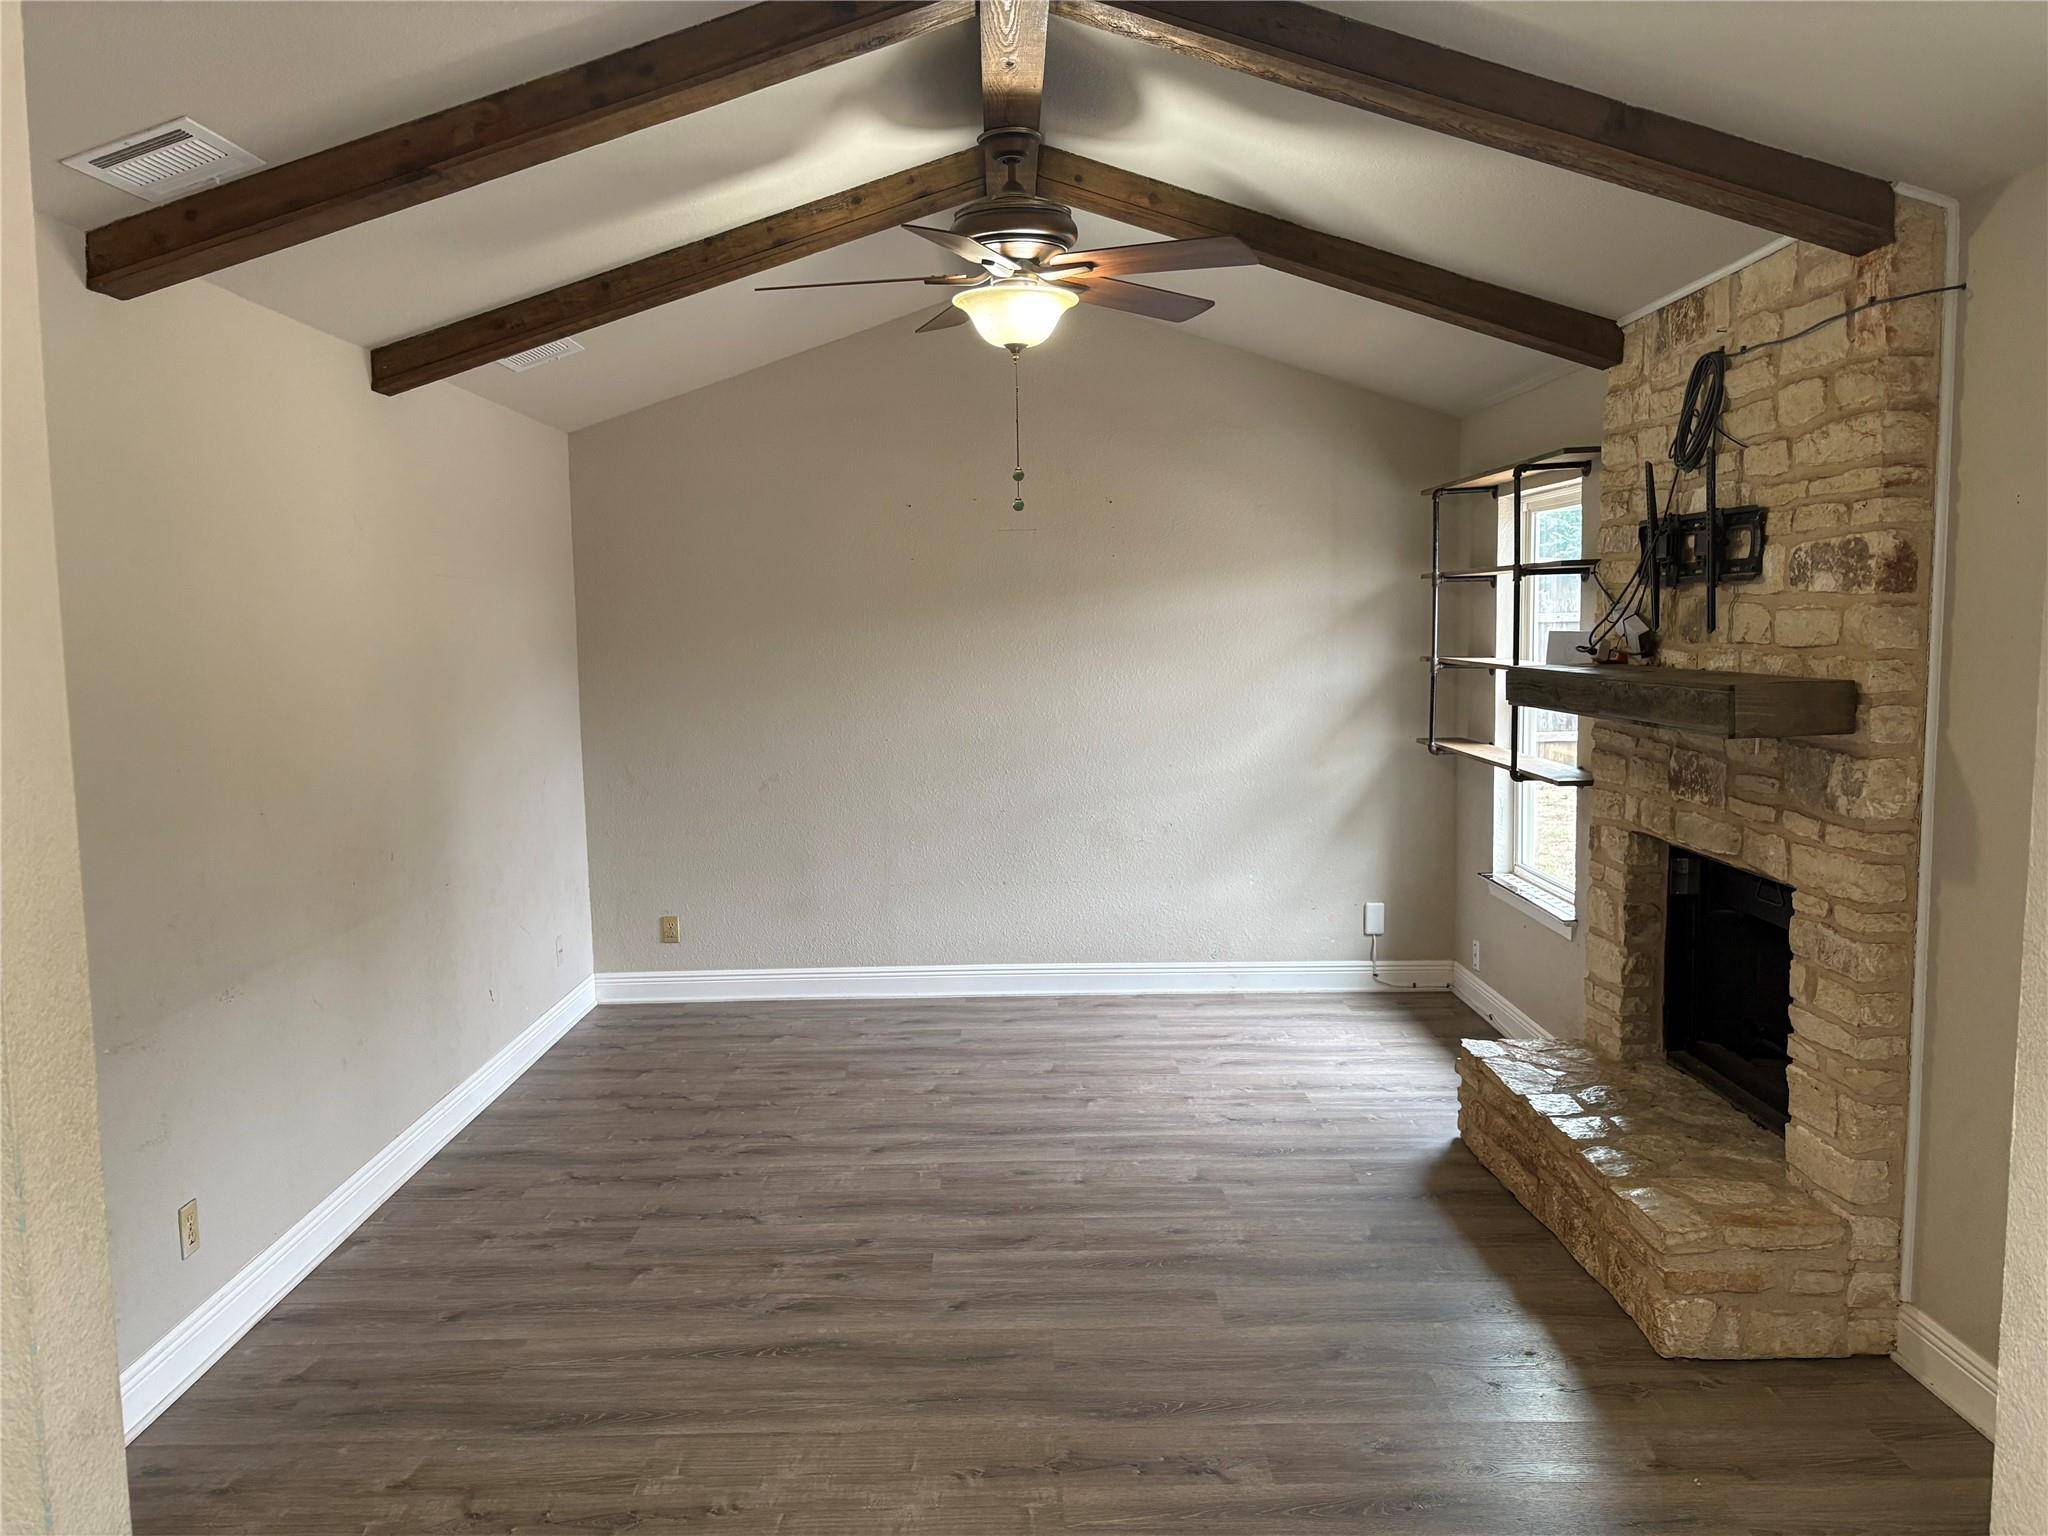
Interior Features Ceiling Fan(s), Ceiling-Vaulted, Kitchen Island, Primary Bedroom on Main, Recessed Lighting
Heating Central
Cooling Ceiling Fan(s), Central Air
Flooring Carpet, Laminate, Tile
Fireplaces Number 1
Fireplaces Type See Remarks, Family Room
Fireplace Y
Appliance Dishwasher, Microwave, Electric Oven, Free-Standing Refrigerator, Washer/Dryer
Exterior
Exterior Feature Playground
Garage Spaces 2.0
Fence Back Yard
Pool None
Community Features Google Fiber, Park
Utilities Available Electricity Available
Waterfront Description None
View None
Roof Type Shingle
Accessibility Accessible Washer/Dryer
Porch Covered, Patio
Total Parking Spaces 4
Private Pool No
Building
Lot Description Back Yard
Faces East
Foundation Slab
Sewer Public Sewer
Water Public
Level or Stories One
Structure Type Frame,Glass,Attic/Crawl Hatchway(s) Insulated,Board & Batten Siding,Stone
New Construction No
Schools
Elementary Schools Reed
Middle Schools Artie L Henry
High Schools Vista Ridge
School District Leander Isd
Others
Restrictions City Restrictions,Deed Restrictions
Ownership Fee-Simple
Acceptable Financing Cash, Conventional, FHA, VA Loan
Tax Rate 1.9811
Listing Terms Cash, Conventional, FHA, VA Loan
Special Listing Condition Standard
Nearby School & Business
Get More Information