


11603 Eubank DR, Austin, TX 78758
See all 30 photos
11603 Eubank DR, Austin, TX 78758
REQUEST A TOUR If you would like to see this home without being there in person, select the "Virtual Tour" option and your agent will contact you to discuss available opportunities.
In-PersonVirtual Tour
@ianofAustin Texas Realtor

@ianofAustin Texas Realtor

+1(512) 774-4621
$ 525,000
Est. payment /mo
Save
New

11603 Eubank DR Austin, TX 78758

4 Beds

2 Baths

1,748 SqFt


UPDATED:

Key Details

Property Type Single Family Home

Sub Type Single Family Residence

Listing Status Active

Purchase Type For Sale

Square Footage 1,748 sqft

Price per Sqft $300

Subdivision North Park Estates Sec 02

MLS Listing ID 7425966

Style 1st Floor Entry,Single level Floor Plan

Bedrooms 4

Full Baths 2

HOA Y/N No

Year Built 1970

Annual Tax Amount $10,788

Tax Year 2026

Lot Size 0.270 Acres

Acres 0.2703

Property Sub-Type Single Family Residence

Source actris

Property Description

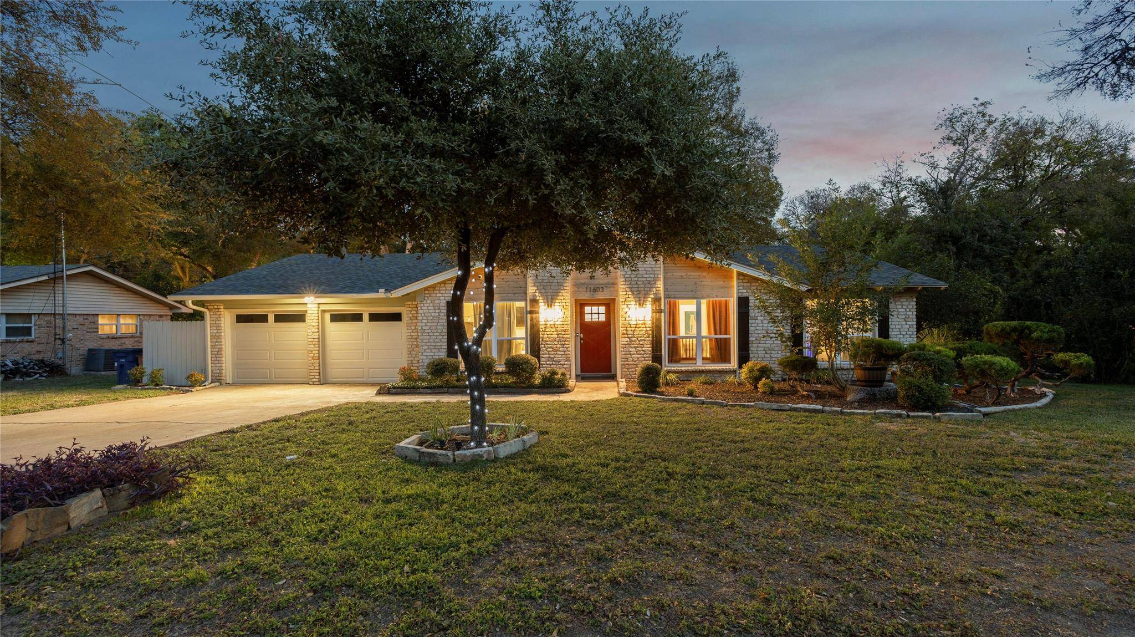
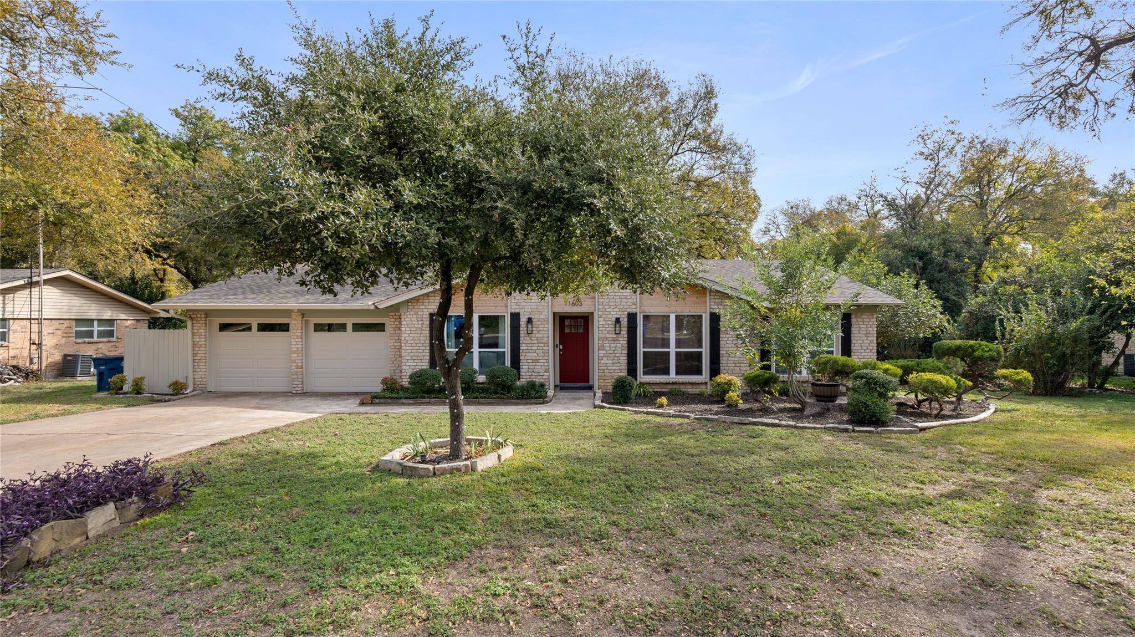
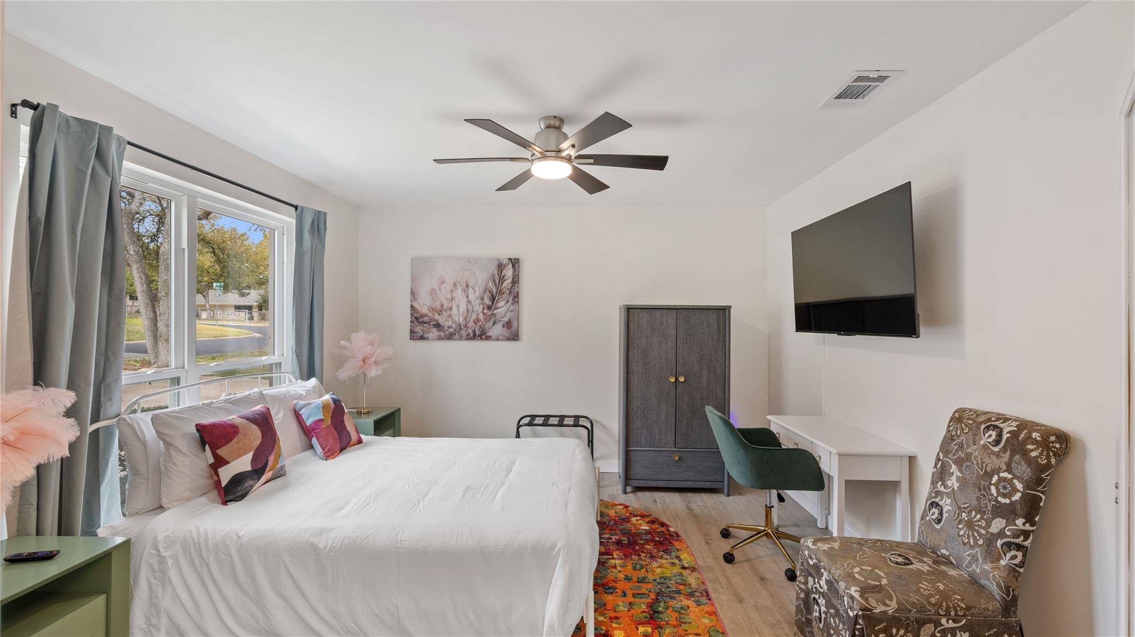
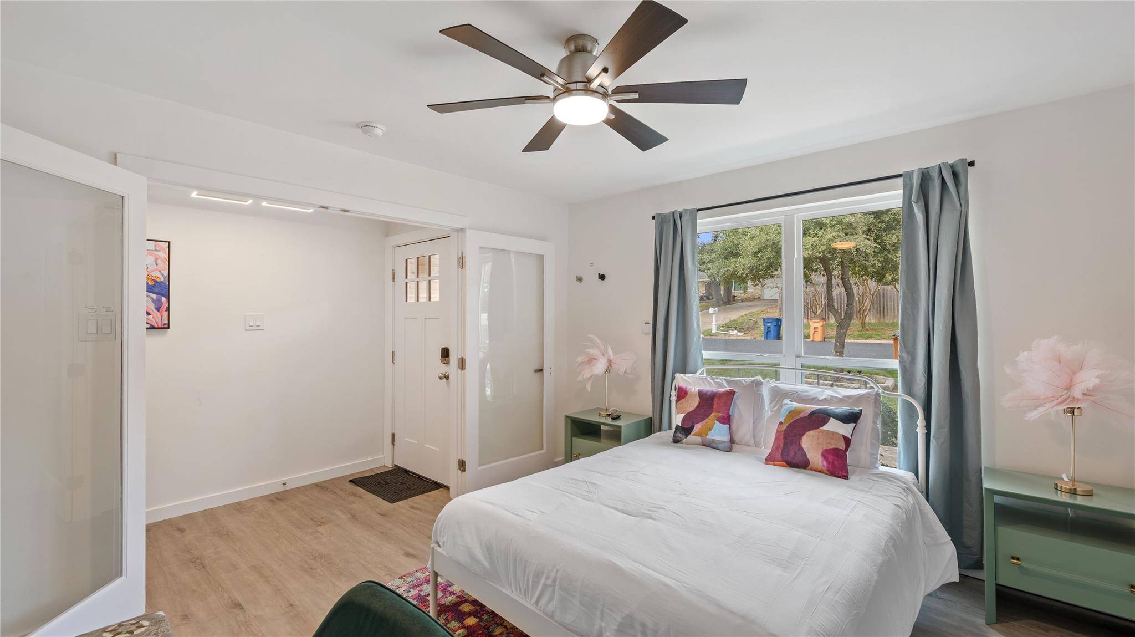
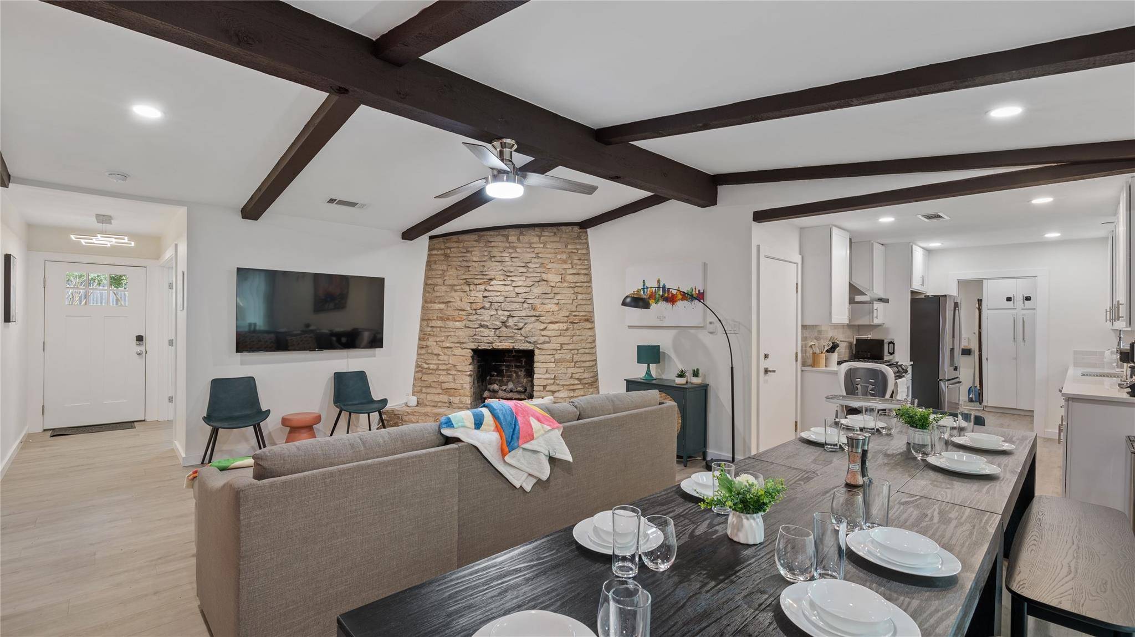
Look No Further!! This Amazing space sits on a large, mature lot in a Premium Location... Plus all Major Systems Replaced 3 years ago!! Sewer lines (NO cast iron), HVAC, electrical panel, windows & roof — still providing worry-free living for years to come. This home is truly an Oasis, especially the back yard: Large back deck, screened in porch, a Huge Cowboy Pool with a CHILLER AND HEATER!! Perfect for all year. The open living room, with its vaulted beamed ceiling & rare stacked stone fireplace, creates a warm inviting atmosphere that flows into the updated kitchen with stainless-steel appliances, a convenient pot filler, quartz countertops, a custom backsplash & white soft-close shaker cabinets. The great room opens onto the screened-in patio & large deck, perfect for indoor/outdoor living and entertaining. At the end of the evening, retreat to the giant primary bedroom, featuring a walk-in closet & luxurious ensuite bath + custom shower. The other 3 oversized, light-filled bedrooms offer flexibility as additional bedrooms, an office, or creative space.The Fourth bedroom right near the front door would make an amazing study or lounge. Upscale finishes continue throughout, with recessed lighting, remote-controlled ceiling fans, solid wood shaker-style doors, a technology package + more. Whether you're hosting a BBQ, enjoying your morning coffee, or taking a dip, this tranquil space offers a serene escape from daily life- Or if you're looking for a Short Term Rental (STR) this is perfect!! Envision all the possibilities in this chic & elegant home. Come and see us!!

Location

State TX

County Travis

Rooms

Main Level Bedrooms 4

Interior

Interior Features Ceiling Fan(s), Beamed Ceilings, Ceiling-High, Ceiling-Vaulted, Quartz Counters, Low Flow Plumbing Fixtures, No Interior Steps, Open Floorplan, Primary Bedroom on Main, Recessed Lighting, Smart Home, Smart Thermostat, Walk-In Closet(s)

Heating Central, Electric, ENERGY STAR Qualified Equipment, Exhaust Fan, Fireplace(s), Forced Air, Hot Water, Natural Gas

Cooling Ceiling Fan(s), Central Air

Flooring Laminate

Fireplaces Number 1

Fireplaces Type Living Room, Masonry

Fireplace No

Appliance Dishwasher, Disposal, ENERGY STAR Qualified Dishwasher, ENERGY STAR Qualified Water Heater, Exhaust Fan, Plumbed For Ice Maker, Free-Standing Gas Range, RNGHD, Water Heater

Exterior

Exterior Feature Lighting

Garage Spaces 2.0

Fence None

Pool Above Ground

Community Features None

Utilities Available Electricity Connected, Natural Gas Connected, Sewer Connected, Water Connected

Waterfront Description Dry/Seasonal

View Trees/Woods

Roof Type Composition,Shingle

Porch Deck, Patio, Screened

Total Parking Spaces 4

Private Pool Yes

Building

Lot Description Greenbelt, Back Yard, Curbs, Front Yard, Landscaped, Private, Trees-Moderate

Faces West

Foundation Slab

Sewer Public Sewer

Water Public

Level or Stories One

Structure Type Masonry – All Sides,Wood Siding

New Construction No

Schools

Elementary Schools River Oaks

Middle Schools Westview

High Schools John B Connally

School District Pflugerville Isd

Others

Special Listing Condition Standard


Listed by eXp Realty, LLC

Nearby School & Business

Get More Information

@ianofAustin Texas Realtor

Agent License ID: 660318

+1(512) 774-4621 | ianofaustin@gmail.com

Name
Phone*
Message
};