

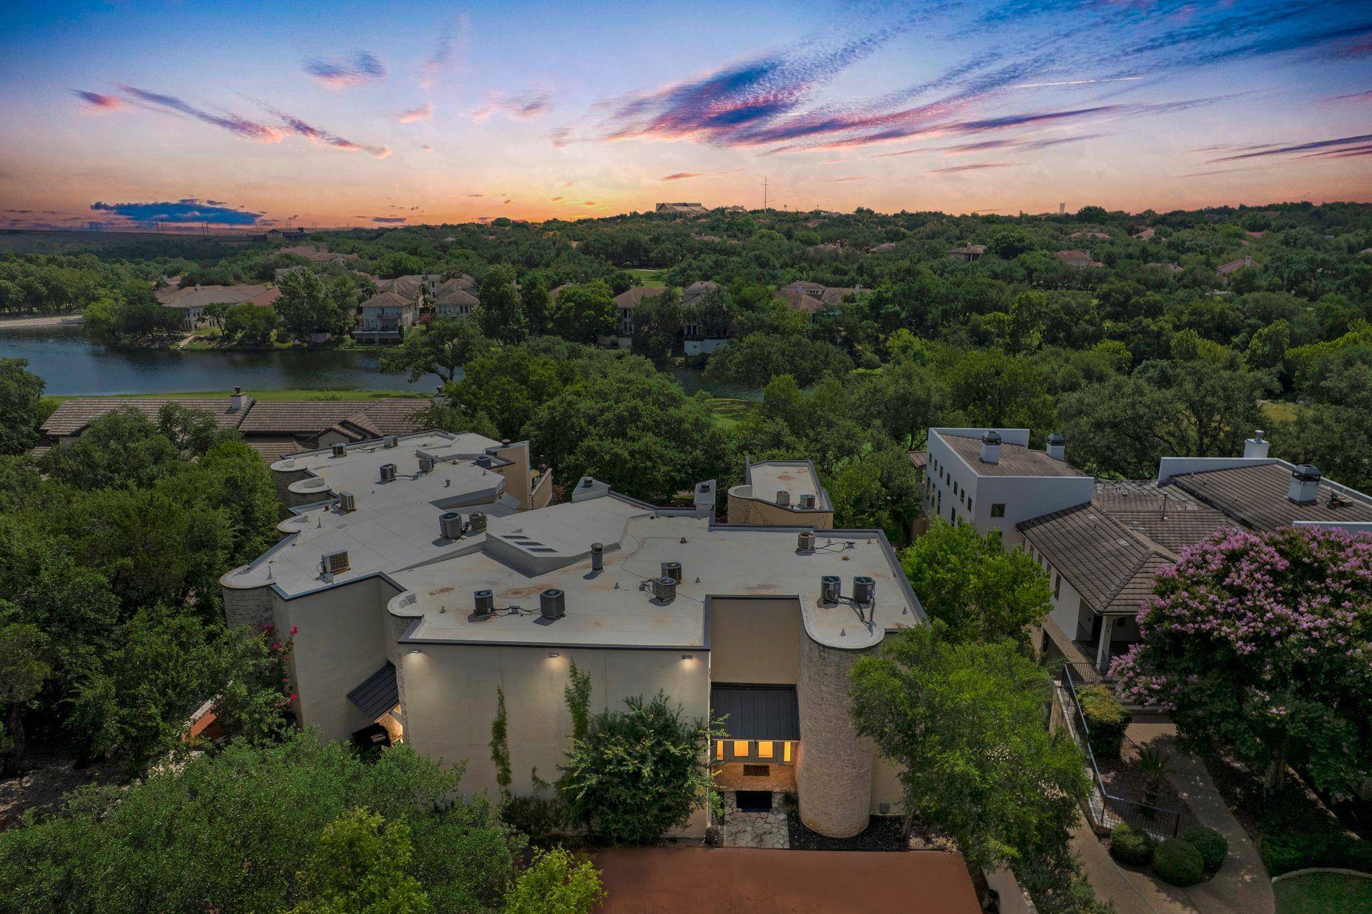
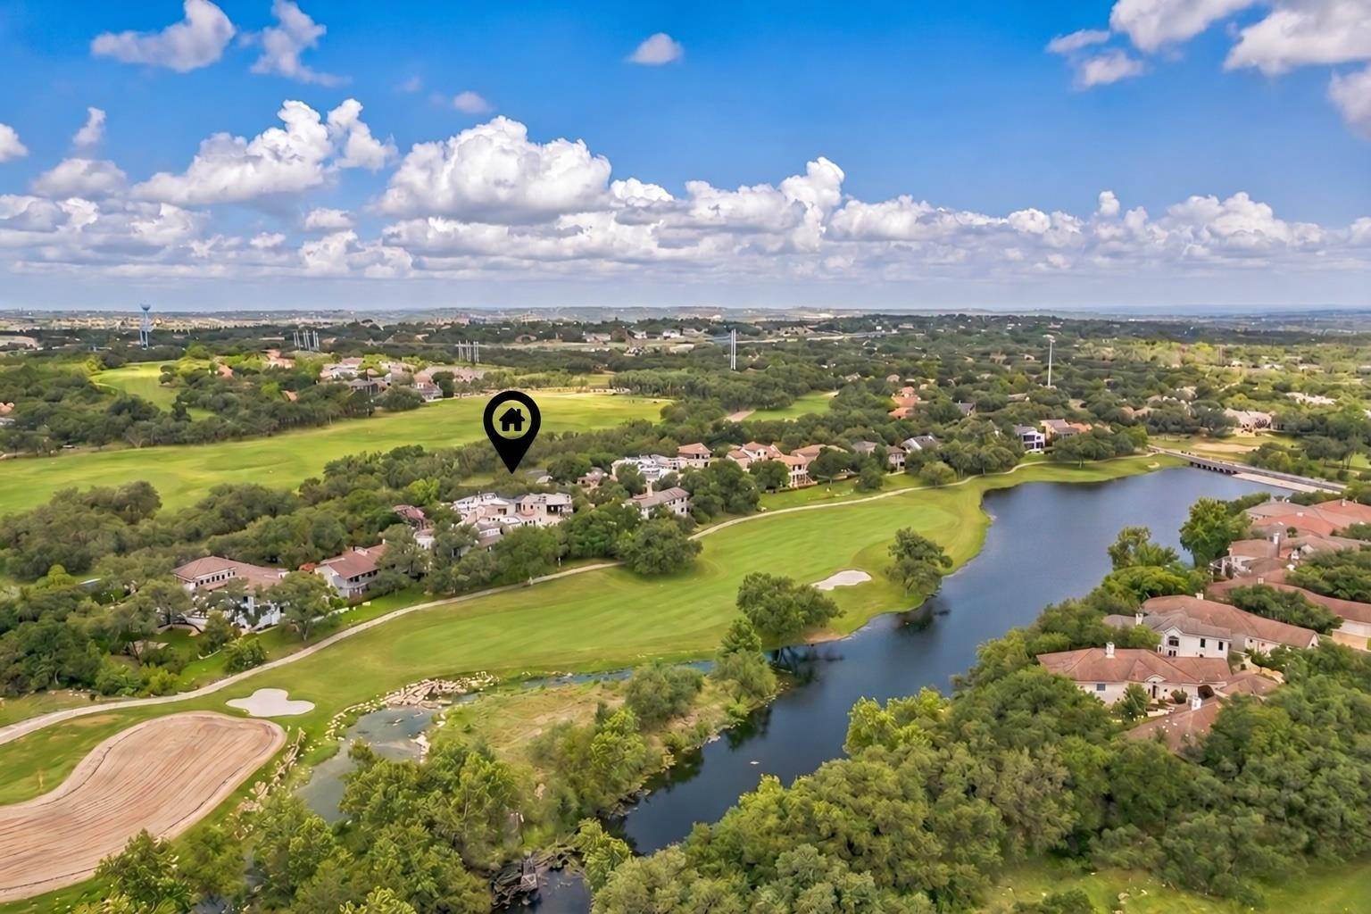
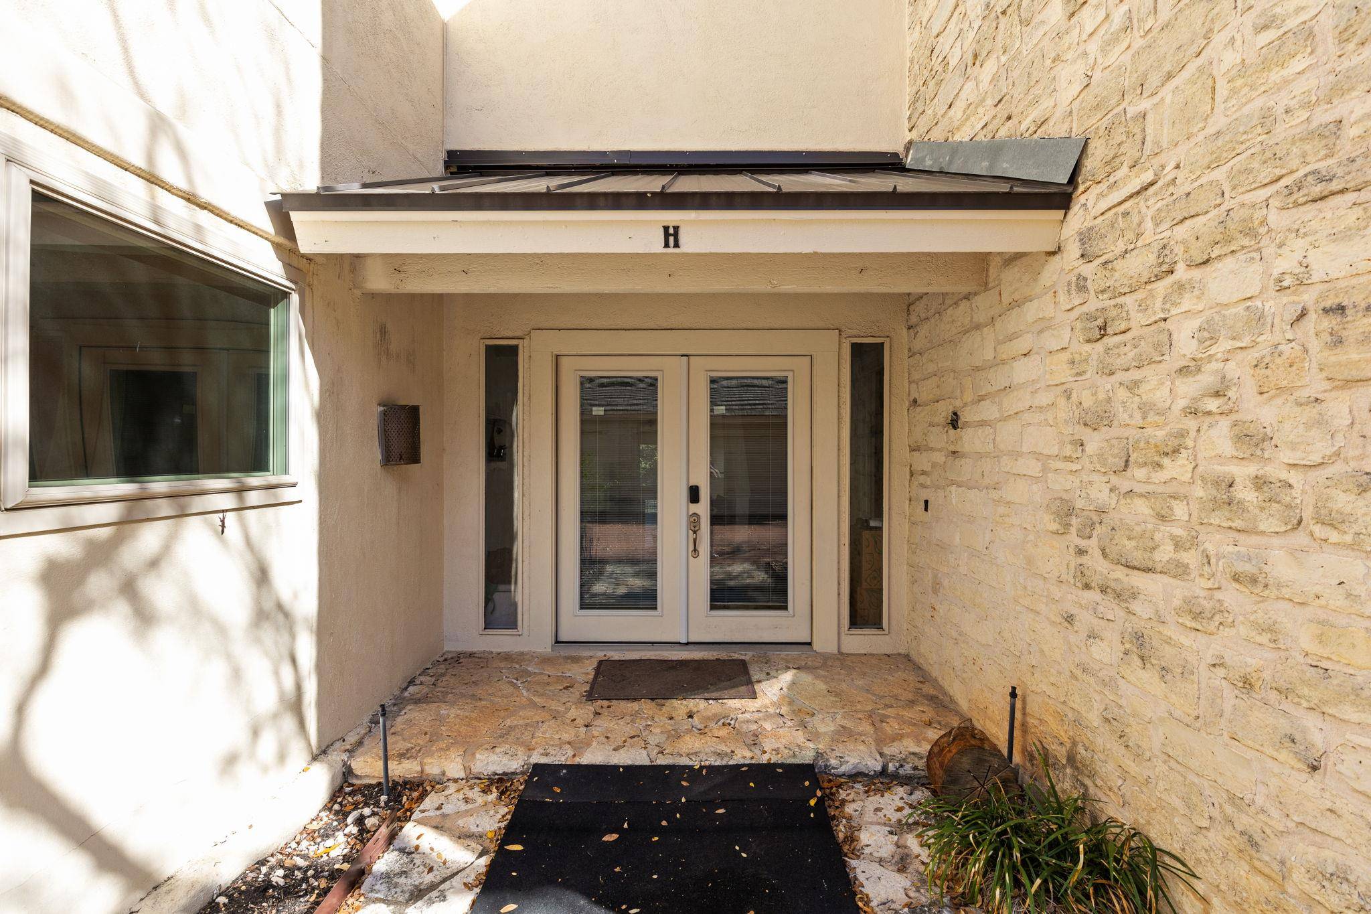

1 Crystal Springs Court CT #H The Hills, TX 78738
4 Beds
4 Baths
2,789 SqFt
UPDATED:
Key Details
Property Type Condo
Sub Type Condominium
Listing Status Active
Purchase Type For Sale
Square Footage 2,789 sqft
Price per Sqft $161
Subdivision Crystal Spgs Condo
MLS Listing ID 5521301
Style 1st Floor Entry,End Unit,Multi-level Floor Plan
Bedrooms 4
Full Baths 4
HOA Fees $700/mo
HOA Y/N Yes
Year Built 1985
Annual Tax Amount $4,517
Tax Year 2026
Lot Size 6,969 Sqft
Acres 0.16
Property Sub-Type Condominium
Source actris
Property Description
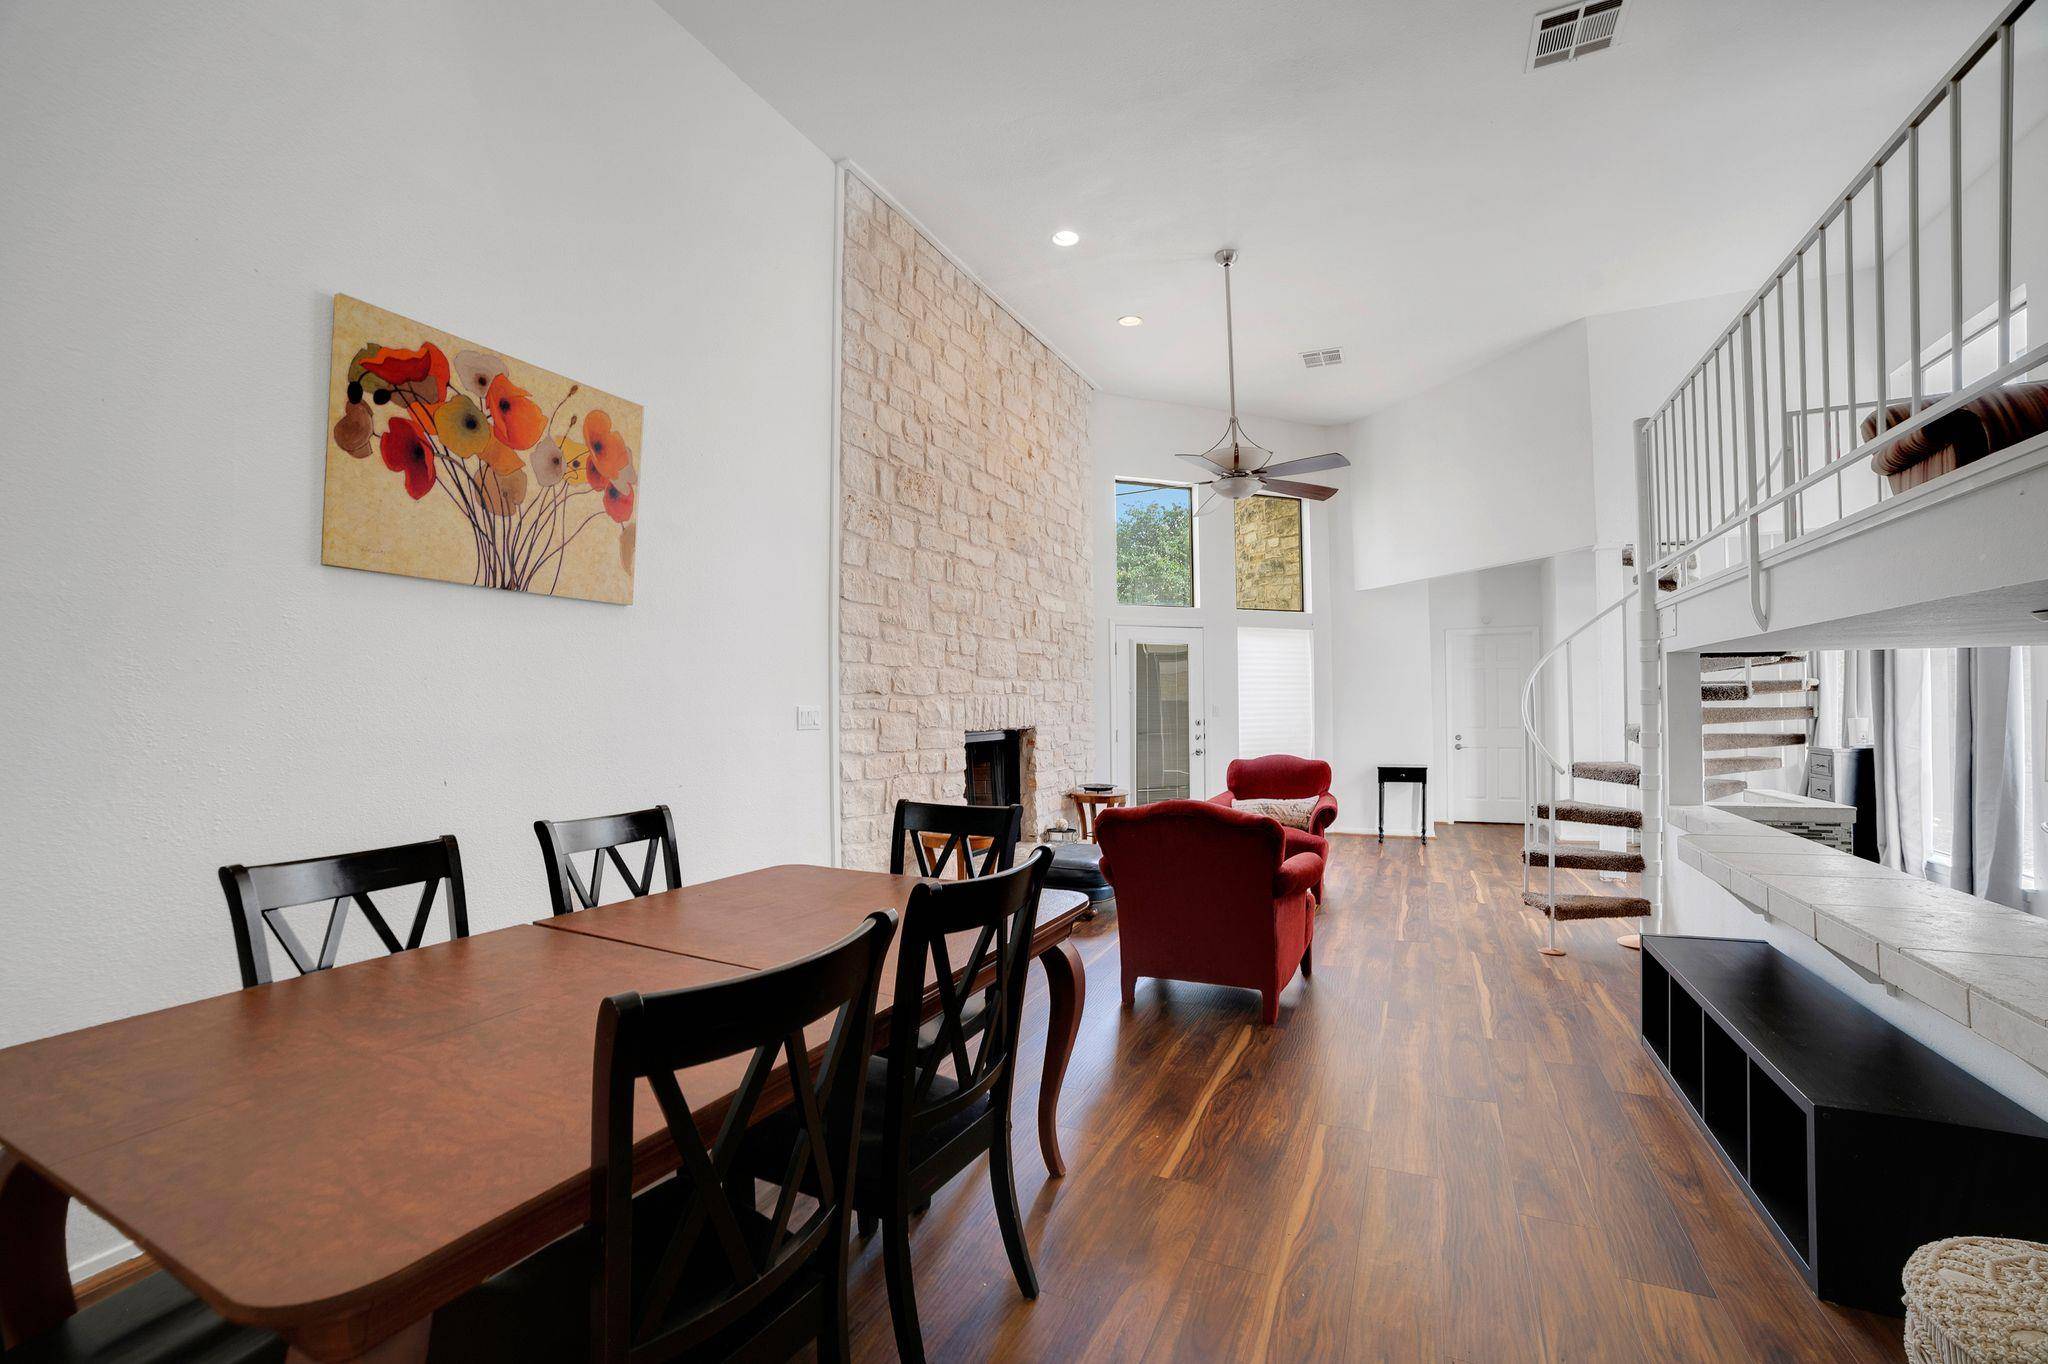
Offered fully furnished and equipped with furniture, TVs, silverware, dishes, towels, and linens, this turnkey property is ready to enjoy as a primary residence, lock-and-leave getaway, or rental investment.
The thoughtfully designed multi-level floor plan features main living spaces on the lower level, where vinyl plank flooring flows from the galley kitchen through the dining area and into the spacious living room. A dramatic two-story ceiling, fireplace, and expansive windows create an inviting setting, while the kitchen offers granite countertops, stainless steel appliances, and a generous breakfast bar.
Each of the four bedrooms is designed as a private suite, complete with an ensuite bath and individual zoned A/C. Two primary bedrooms are located on the main level, with two additional oversized bedrooms upstairs, offering flexibility for guests, family, or rental use.
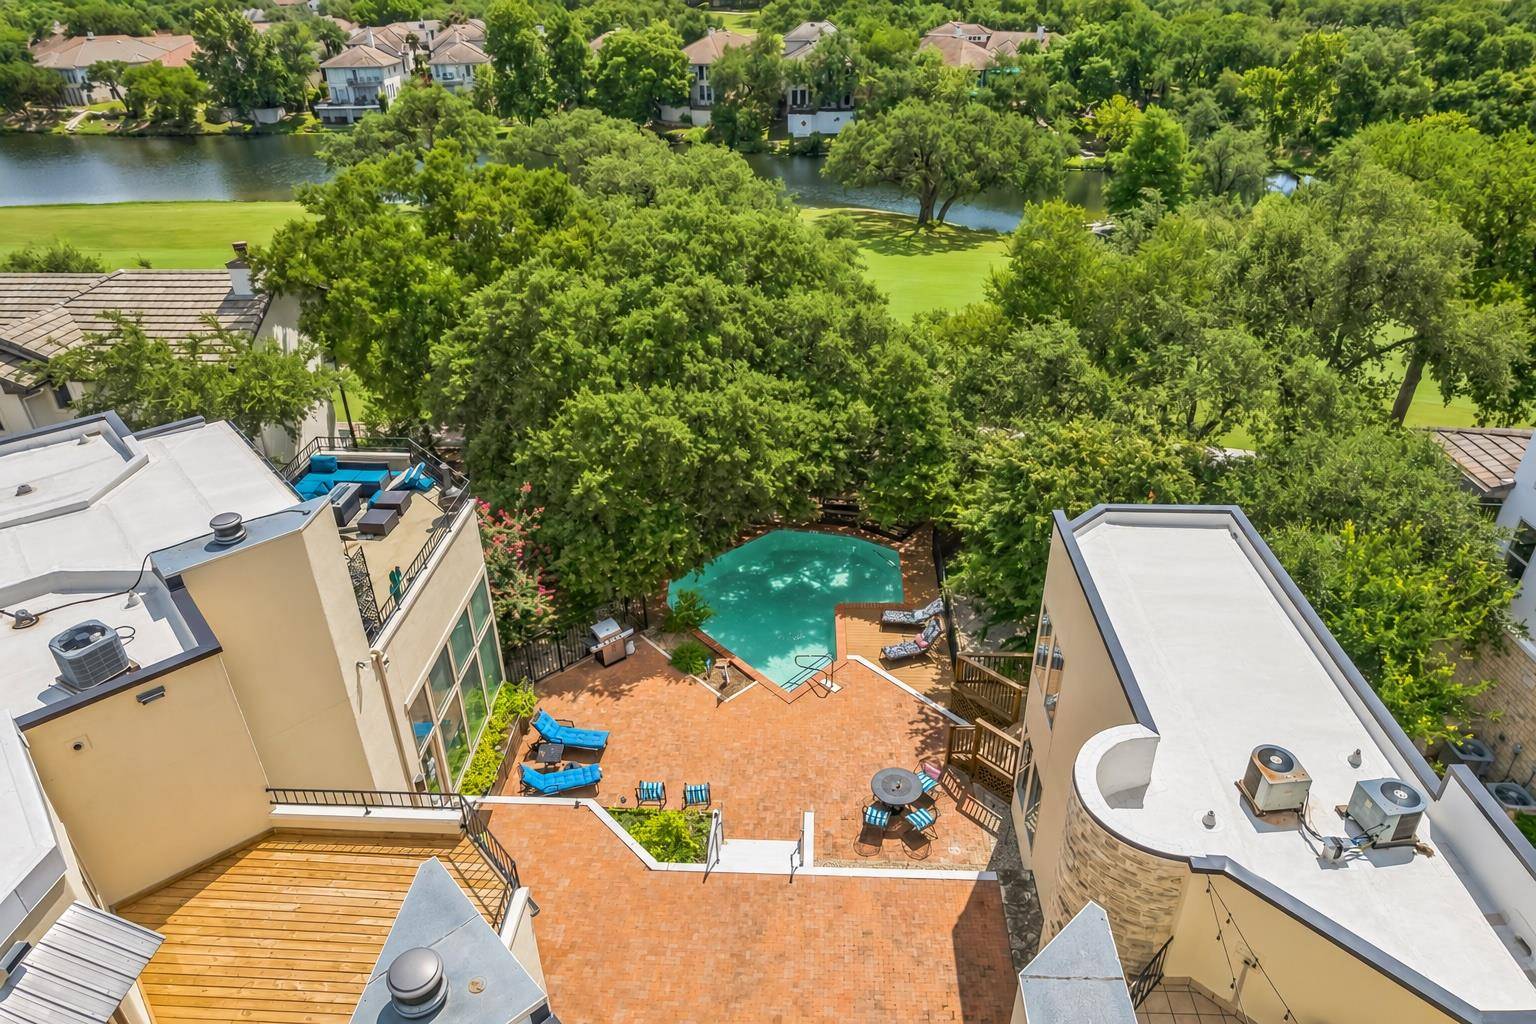
Step outside to the shared courtyard, complete with a pool, grilling areas, and outdoor dining space. A detached two-car garage provides secure parking and extra storage. Residents of The Hills enjoy guard-gated security and access to exceptional amenities, including a community pool, golf, fitness facilities, tennis courts, hiking trails, a dog park, parks and playgrounds, all complemented by a welcoming sense of community. The HOA maintains the exterior walls and roof and covers pool upkeep, landscaping, common areas, property insurance, and liability insurance.
Location
State TX
County Travis
Rooms
Main Level Bedrooms 2
Interior
Interior Features Two Primary Baths, Two Primary Suties, Breakfast Bar, Ceiling Fan(s), Ceiling-High, Granite Counters, Entrance Foyer, High Speed Internet, In-Law Floorplan, Interior Steps, Open Floorplan, Recessed Lighting, Stackable W/D Connections, Two Primary Closets
Heating Central, Electric, Fireplace(s)
Cooling Ceiling Fan(s), Central Air, Electric, Multi Units
Flooring Carpet, Tile, Vinyl
Fireplaces Number 1
Fireplaces Type Living Room, Wood Burning
Fireplace No
Appliance Disposal, Microwave, Free-Standing Electric Oven, Range, Free-Standing Refrigerator, Washer/Dryer Stacked
Exterior
Exterior Feature Balcony, Uncovered Courtyard, Garden, Gutters Full, Lighting
Garage Spaces 2.0
Fence Back Yard, Wrought Iron
Pool In Ground, Outdoor Pool
Community Features Clubhouse, Common Grounds, Controlled Access, Fishing, Fitness Center, Gated, Golf, High Speed Internet, Lake, Lock and Leave, Park, Pet Amenities, Picnic Area, Playground, Pool, Restaurant, Sidewalks, Tennis Court(s), Underground Utilities, Trail(s)
Utilities Available Cable Available, Electricity Connected, High Speed Internet, Phone Available, Sewer Connected, Underground Utilities, Water Connected
Waterfront Description Creek,Pond
View Creek/Stream, Golf Course, Pond, Trees/Woods
Roof Type Membrane
Porch Deck, Front Porch, Patio, Rear Porch
Total Parking Spaces 4
Private Pool Yes
Building
Lot Description Backs To Golf Course, Close to Clubhouse, Landscaped, Near Golf Course, Trees-Large (Over 40 Ft), Trees-Moderate, Waterfall
Faces West
Foundation Slab
Sewer Public Sewer
Water MUD
Level or Stories Multi/Split
Structure Type Stone,Stucco
New Construction No
Schools
Elementary Schools Lakeway
Middle Schools Hudson Bend
High Schools Lake Travis
School District Lake Travis Isd
Others
HOA Fee Include Common Area Maintenance,Insurance,Landscaping
Special Listing Condition Standard
Nearby School & Business
Get More Information