

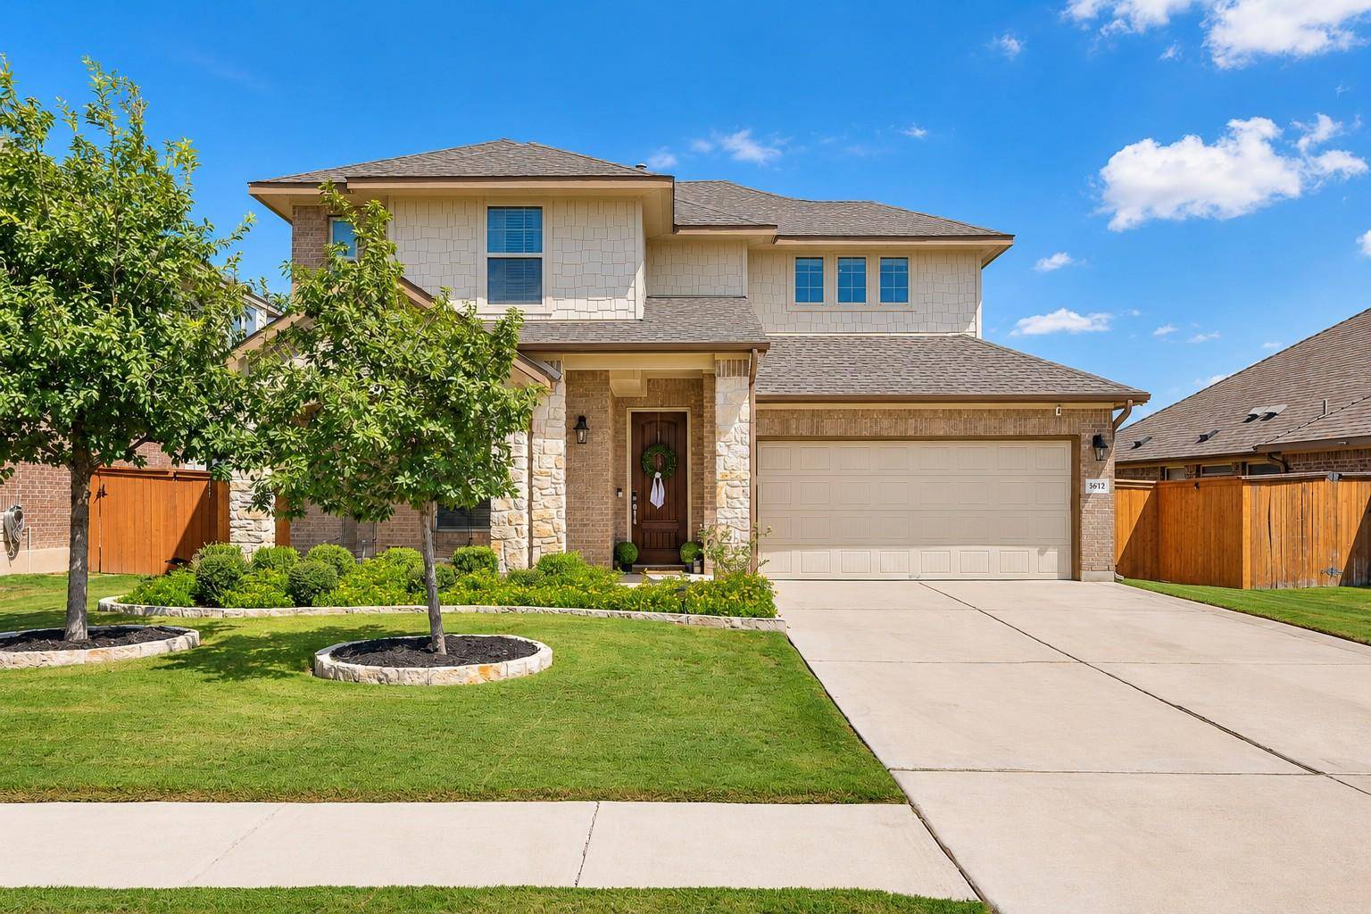
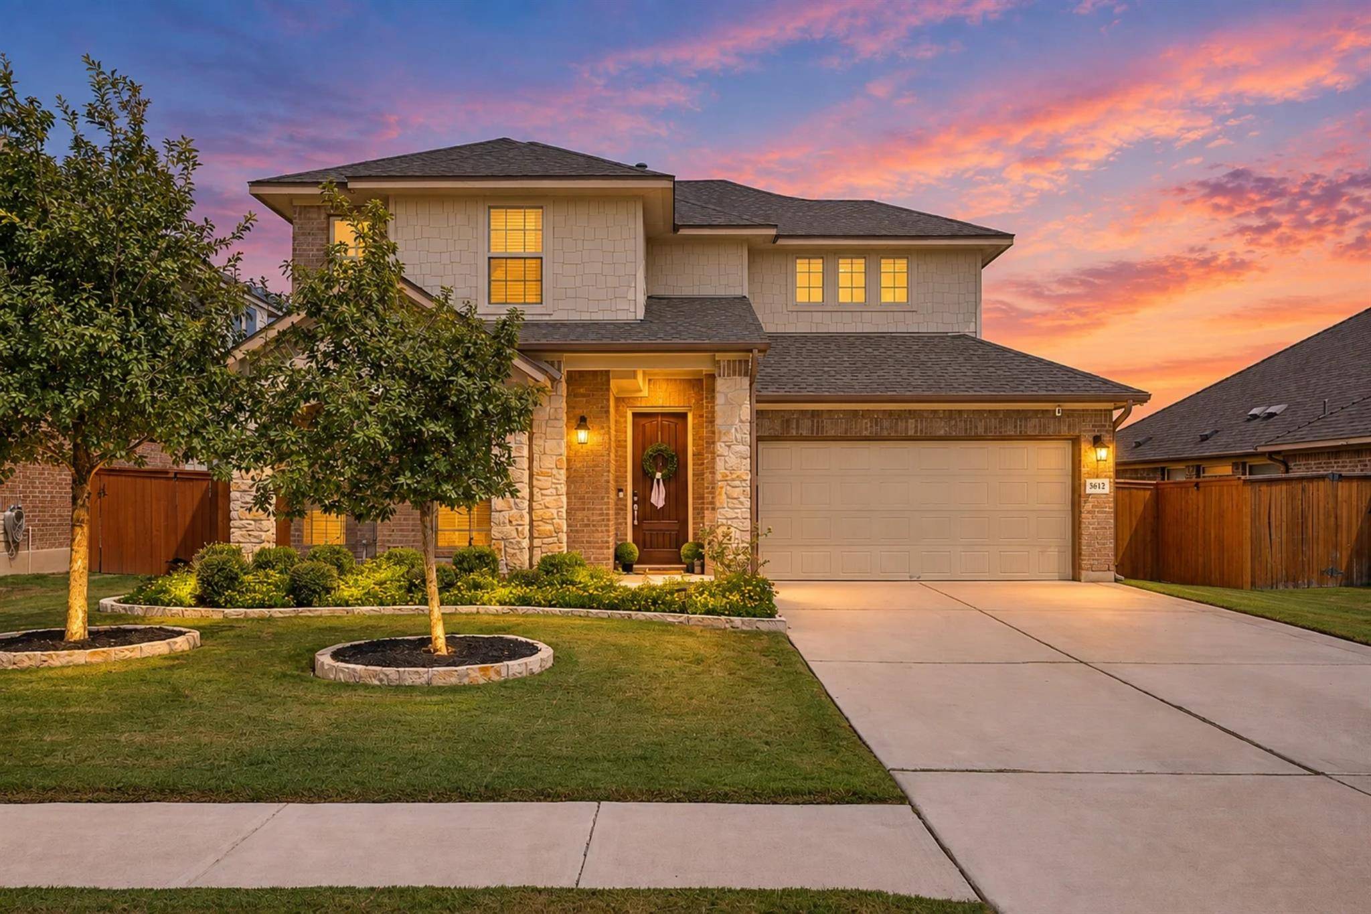
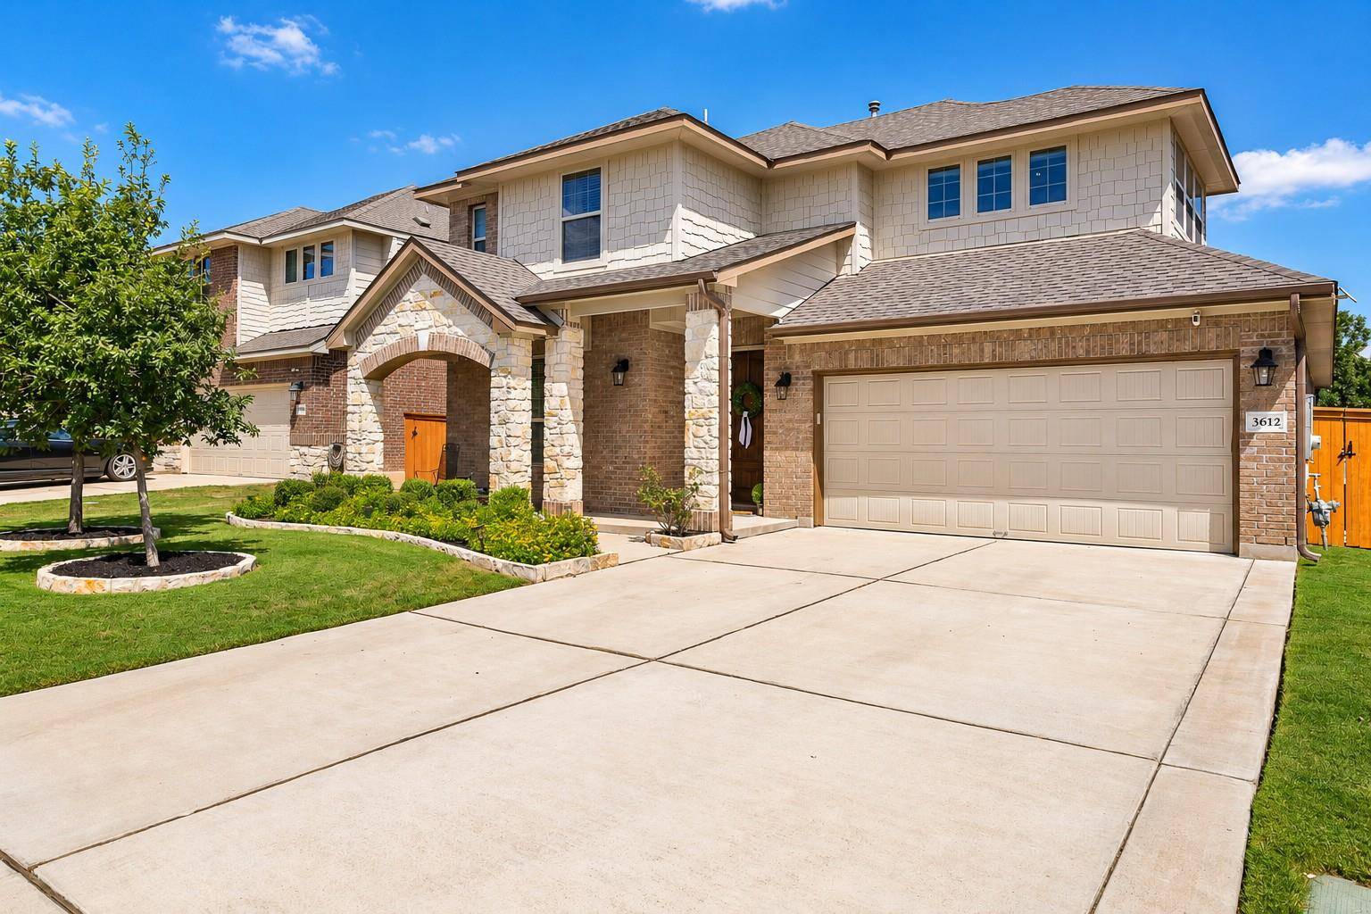


3612 Tor LN Pflugerville, TX 78660
5 Beds
3 Baths
2,549 SqFt
UPDATED:
Key Details
Property Type Single Family Home
Sub Type Single Family Residence
Listing Status Coming Soon
Purchase Type For Sale
Square Footage 2,549 sqft
Subdivision Avalon
MLS Listing ID 4785828
Bedrooms 5
Full Baths 3
HOA Fees $123/qua
HOA Y/N Yes
Year Built 2017
Annual Tax Amount $8,495
Tax Year 2026
Lot Size 6,699 Sqft
Acres 0.1538
Lot Dimensions 55 x 125
Property Sub-Type Single Family Residence
Source actris
Property Description
The kitchen carries that same polished design forward, with crisp white cabinetry, granite countertops, subway tile backsplash, stainless steel appliances, pendant lighting, a generous island, and abundant storage.
The main-level primary suite continues the home's bright, airy feel with multiple windows and a spacious bath featuring dual vanities, a soaking tub, separate shower, and walk-in closet. Upstairs, three additional bedrooms and the loft create another true living space.
As beautiful as this home is, the floor plan remains one of its standout features. With five bedrooms and three full baths, it offers two bedrooms on the main level, including the primary suite, plus three additional bedrooms and a generous loft upstairs. The second downstairs bedroom sits near a full bath, creating flexibility for guests, a home office, nursery, hobby room, or simply another true first-floor bedroom.
Outside, a covered patio extends the living space into the fenced backyard, with room to play, relax, garden, or gather outside. The backyard shed, currently used as a children's playhouse, adds an especially charming touch.
All of this is tucked into Avalon, with community amenities including a resort-style pool, splash areas, clubhouse, playgrounds, basketball, and walking and biking trails, with Stone Hill Town Center and Lake Pflugerville nearby.
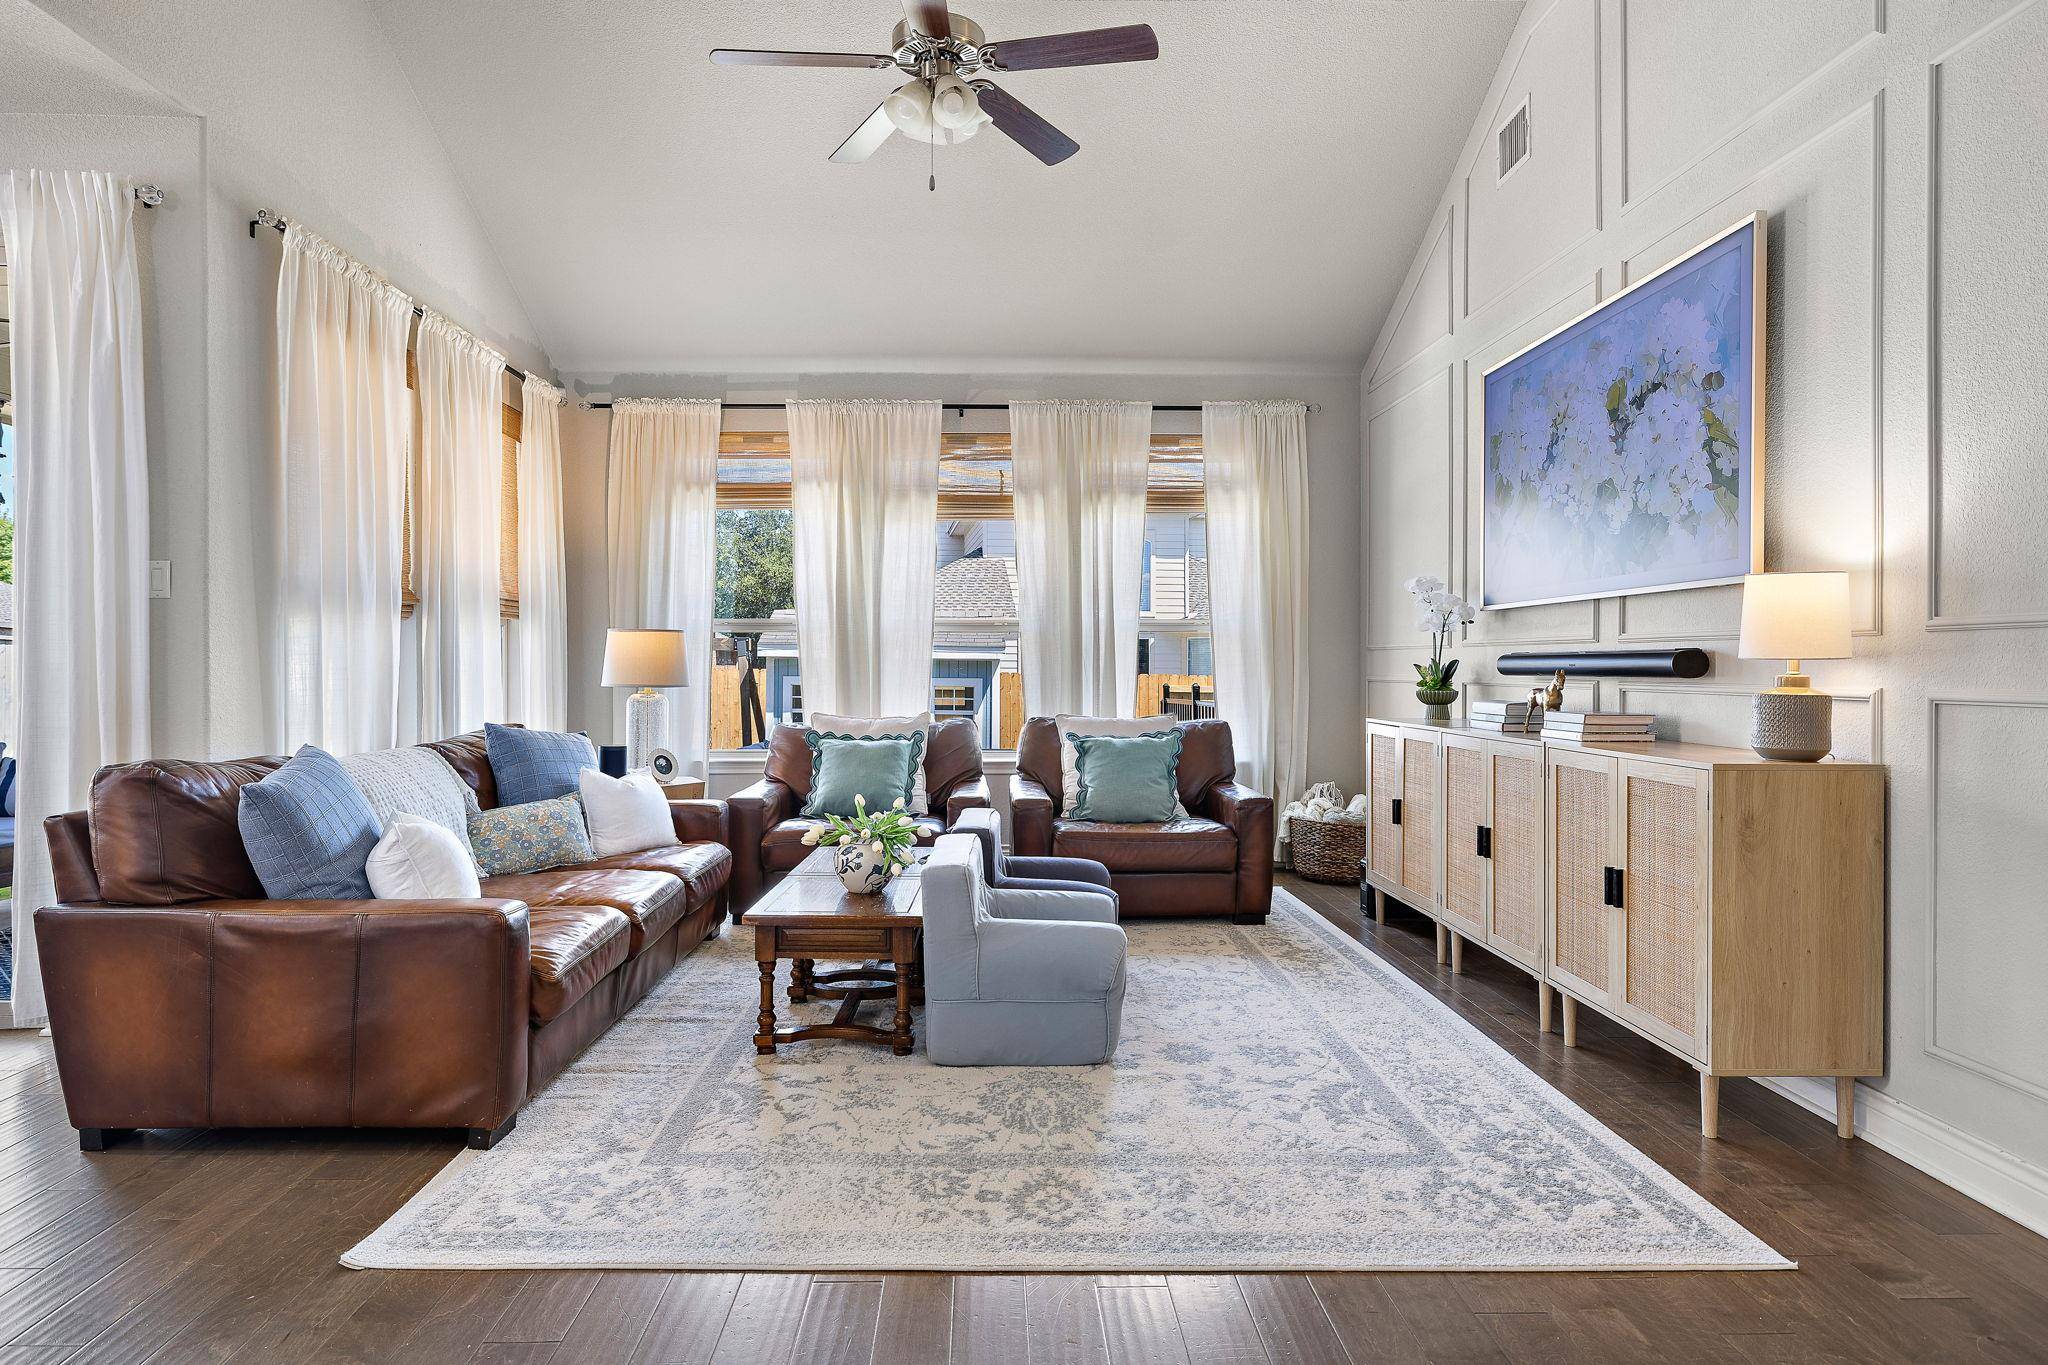
This home catches your attention with its light and design, then proves just as impressive in the way the space lives.
Location
State TX
County Travis
Area Pf
Rooms
Main Level Bedrooms 2
Interior
Interior Features Breakfast Bar, Ceiling Fan(s), Ceiling-High, Granite Counters, Double Vanity, Interior Steps, Kitchen Island, Multiple Living Areas, Open Floorplan, Pantry, Primary Bedroom on Main, Study/Home Office, Walk-In Closet(s)
Heating Central
Cooling Central Air
Flooring Carpet, Tile, Wood
Fireplaces Type None
Fireplace Y
Appliance Dishwasher, Disposal
Exterior
Exterior Feature See Remarks, Exterior Steps, Gutters Full, Pest Tubes in Walls
Garage Spaces 2.0
Fence Fenced, Wood, Wrought Iron
Pool None
Community Features Common Grounds, Curbs, Park, Playground, Pool, Sport Court(s)/Facility, Trail(s)
Utilities Available Electricity Available, Natural Gas Available, Phone Available, Underground Utilities
Waterfront Description None
View None
Roof Type Composition
Accessibility None
Porch Covered, Patio
Total Parking Spaces 4
Private Pool No
Building
Lot Description Sprinklers In Rear, Sprinklers In Front
Faces West
Foundation Slab
Sewer Public Sewer
Water Public
Level or Stories Two
Structure Type Masonry – Partial
New Construction No
Schools
Elementary Schools Riojas
Middle Schools Kelly Lane
High Schools Hendrickson
School District Pflugerville Isd
Others
HOA Fee Include Common Area Maintenance
Restrictions Deed Restrictions
Ownership Fee-Simple
Acceptable Financing Cash, Conventional, FHA, VA Loan
Tax Rate 2.136
Listing Terms Cash, Conventional, FHA, VA Loan
Special Listing Condition Standard
Nearby School & Business
Get More Information