

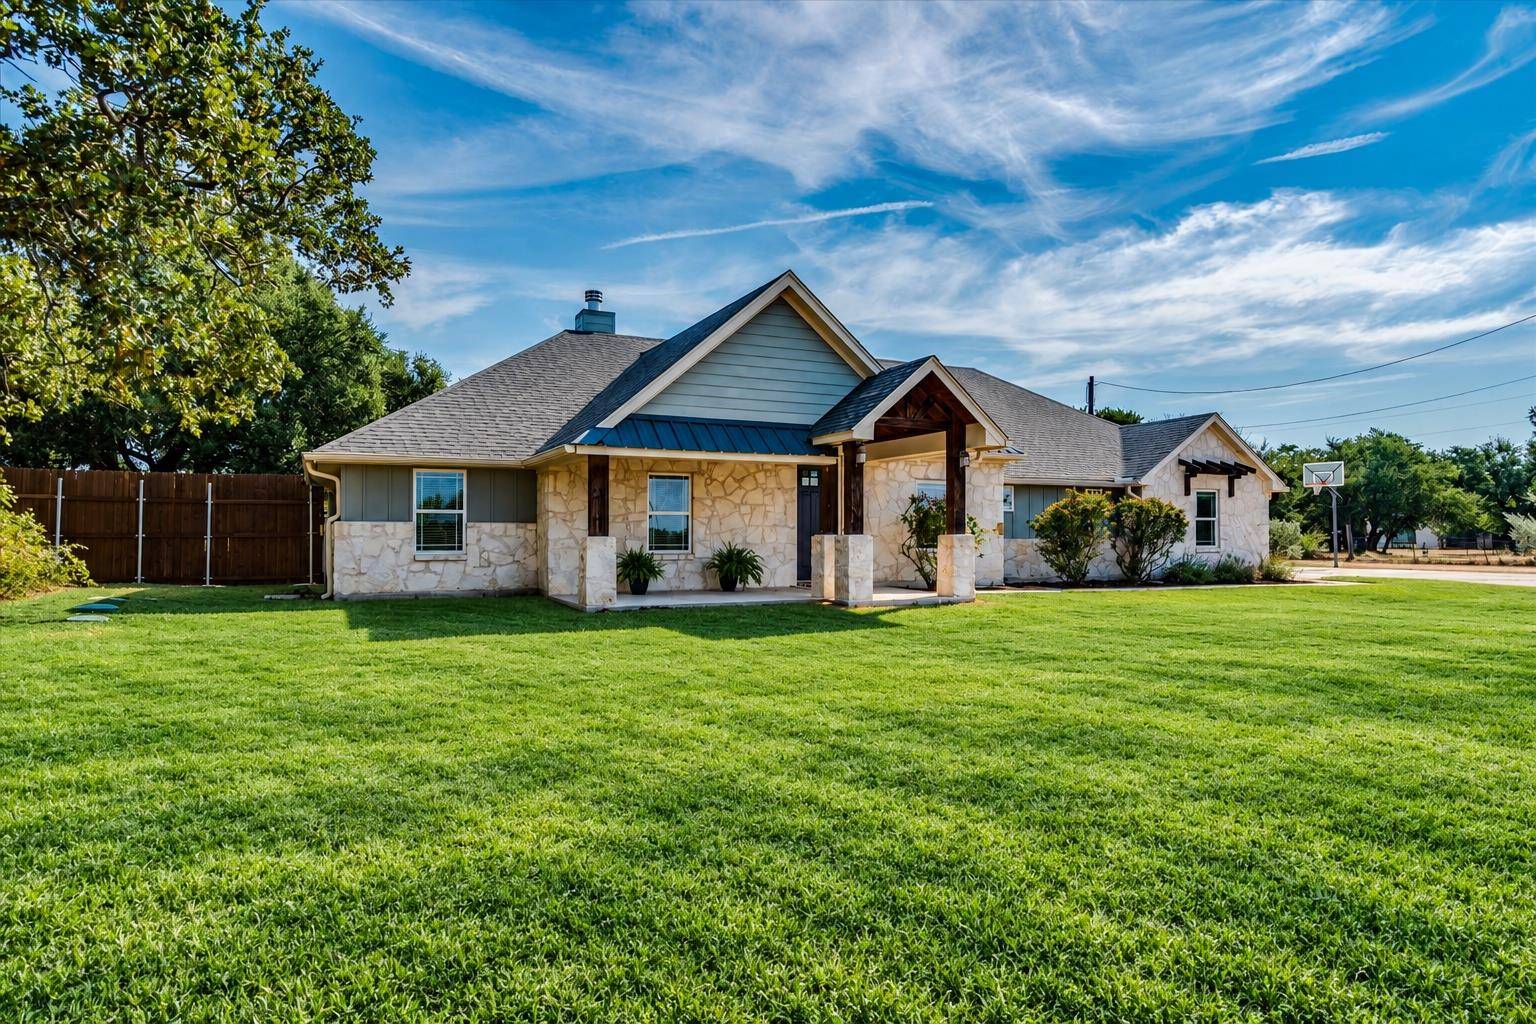
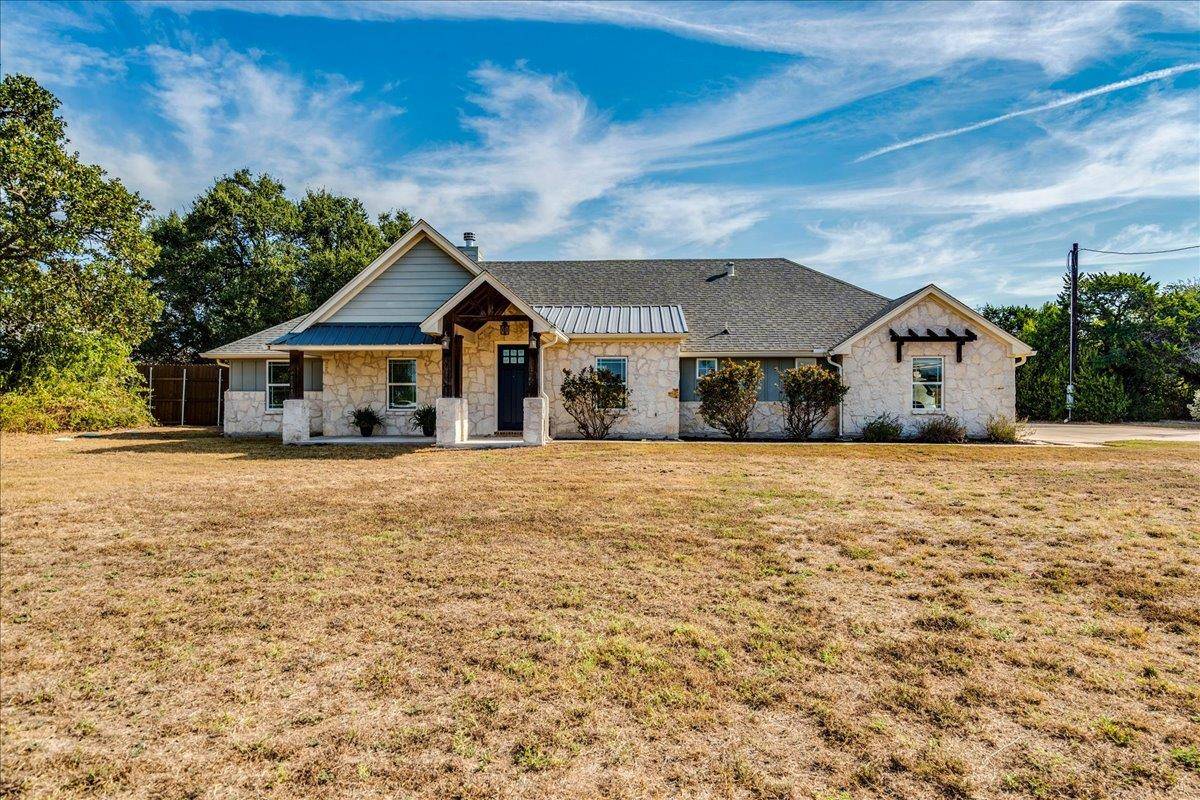


109 Deep Lake CIR Liberty Hill, TX 78642
3 Beds
2.5 Baths
2,541 SqFt
UPDATED:
Key Details
Property Type Single Family Home
Sub Type Single Family Residence
Listing Status Active
Purchase Type For Sale
Square Footage 2,541 sqft
Price per Sqft $314
Subdivision Reviderbend Riverbend Oaks
MLS Listing ID 8869955
Bedrooms 3
Full Baths 2
Half Baths 1
HOA Y/N No
Year Built 2016
Annual Tax Amount $12,803
Tax Year 2026
Lot Size 2.190 Acres
Acres 2.19
Property Sub-Type Single Family Residence
Source actris
Property Description
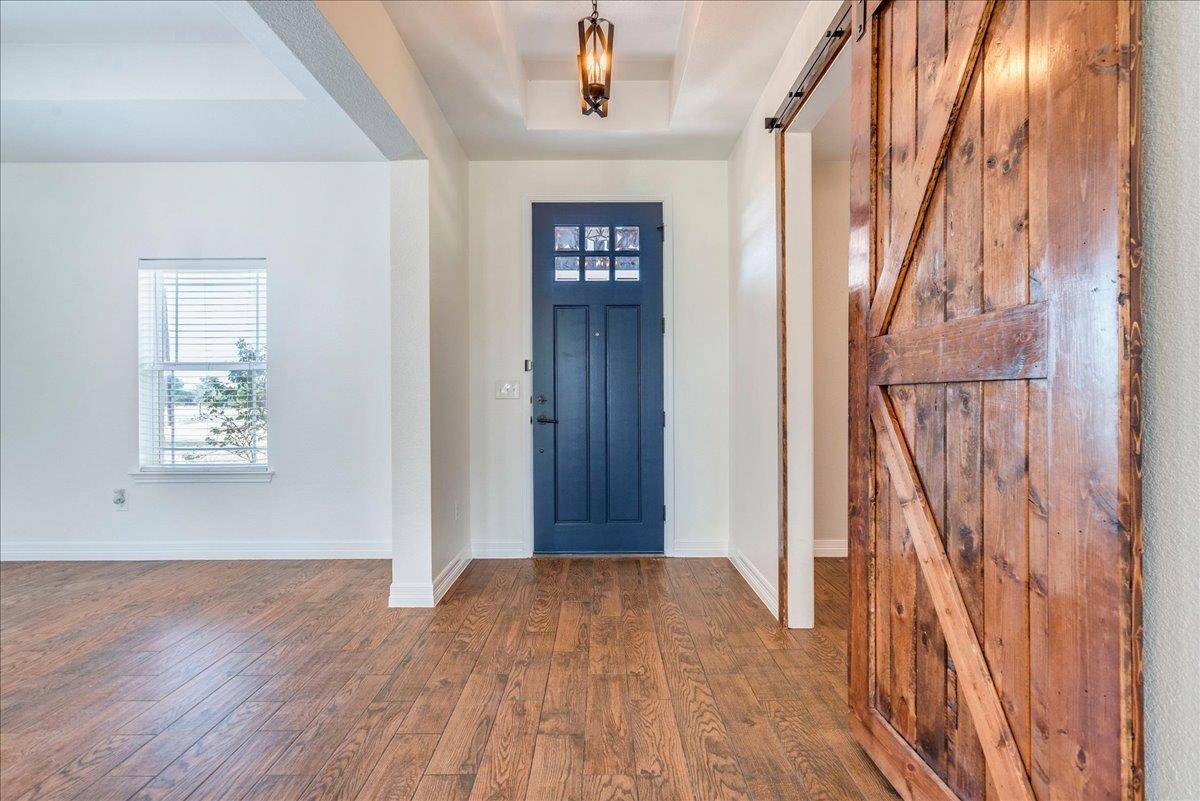
Inside, the open floor plan features high vaulted ceilings, exposed wood beams, recessed lighting, and wood-look tile flooring. The kitchen offers granite countertops, a center island, breakfast bar, stainless steel electric range and a walk-in pantry with built-in shelving. An adjacent mudroom and laundry room provide additional storage and natural wood cabinetry.
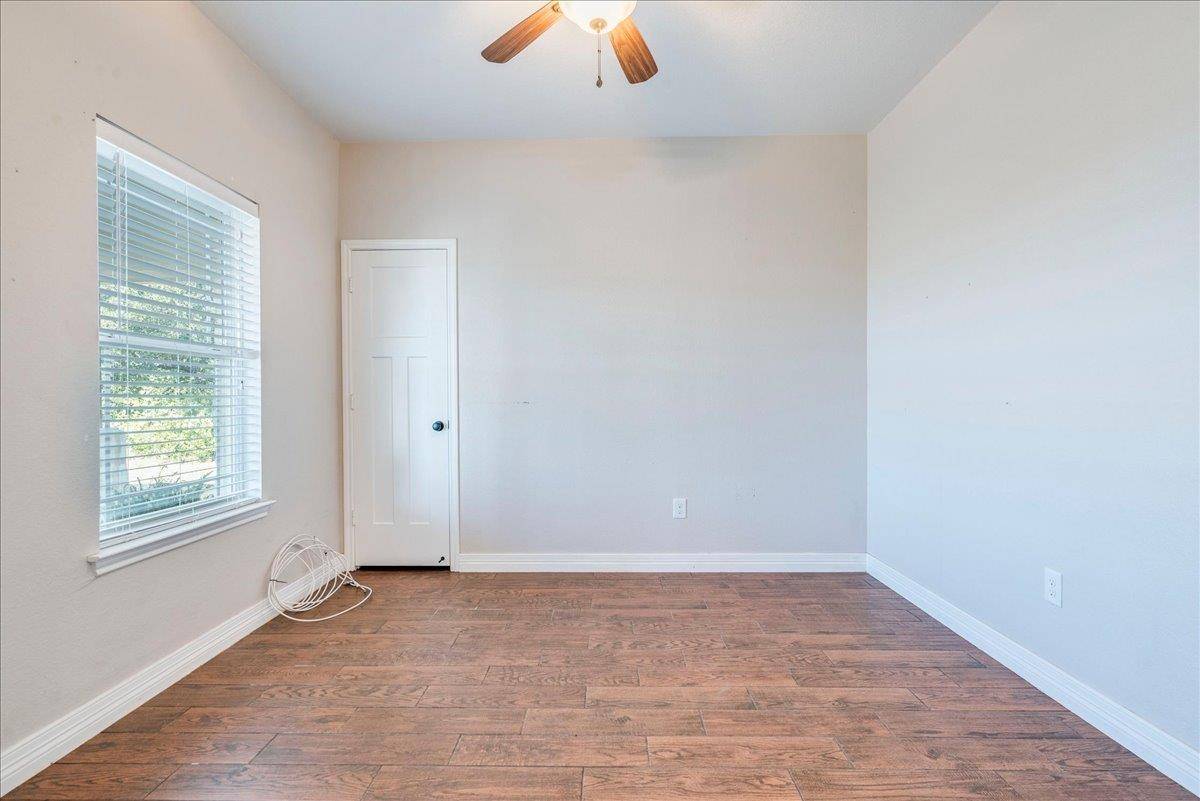
The spacious living room is highlighted by a floor-to-ceiling brick fireplace and large windows that bring in abundant natural light. The home includes a dedicated office, three bedrooms, two full bathrooms, and one half bath. The primary suite features a vaulted ceiling, neutral carpeting, and a walk-in closet with custom built-in shelving. The primary bath includes dual vanities with stone countertops, wood-look tile flooring, and a freestanding soaking tub. Secondary bedrooms offer tray ceilings, crown molding, and ceiling fans.
Outside, enjoy a private fenced yard surrounded by mature trees. A spacious covered patio with ceiling fans overlooks the in-ground pool and concrete deck. A pathway leads to an outdoor fire pit and two private putting green
Enjoy peaceful single-story living with acreage, outdoor amenities, and plenty of space to relax and entertain.
Location
State TX
County Williamson
Rooms
Main Level Bedrooms 3
Interior
Interior Features Breakfast Bar, Built-in Features, Ceiling Fan(s), Beamed Ceilings, Tray Ceiling(s), Ceiling-Vaulted, Granite Counters, Stone Counters, Double Vanity, Entrance Foyer, Kitchen Island, Multiple Dining Areas, Open Floorplan, Pantry, Primary Bedroom on Main, Recessed Lighting, Soaking Tub, Study/Home Office, Walk-In Closet(s)
Heating Central
Cooling Central Air
Flooring Carpet, Tile
Fireplaces Number 1
Fireplaces Type Fire Pit, Living Room, Outside
Fireplace No
Appliance Dishwasher, Disposal, Exhaust Fan, Free-Standing Range, RNGHD
Exterior
Exterior Feature No Exterior Steps, Private Entrance
Garage Spaces 2.0
Fence Back Yard, Fenced, Partial, Pipe, Privacy, Wood, Wrought Iron
Pool Fiberglass, In Ground
Community Features None
Utilities Available Electricity Available, Water Connected
Waterfront Description None
View Trees/Woods
Roof Type Composition,Shingle
Porch Covered, Front Porch, Patio, Porch
Total Parking Spaces 4
Private Pool Yes
Building
Lot Description Trees-Large (Over 40 Ft), Many Trees
Faces South
Foundation Slab
Sewer Septic Tank
Water Public
Level or Stories One
Structure Type Masonry – Partial,Stone
New Construction No
Schools
Elementary Schools Liberty Hill
Middle Schools Liberty Hill (Liberty Hill)
High Schools Liberty Hill
School District Liberty Hill Isd
Others
Special Listing Condition Standard
Nearby School & Business
Get More Information