

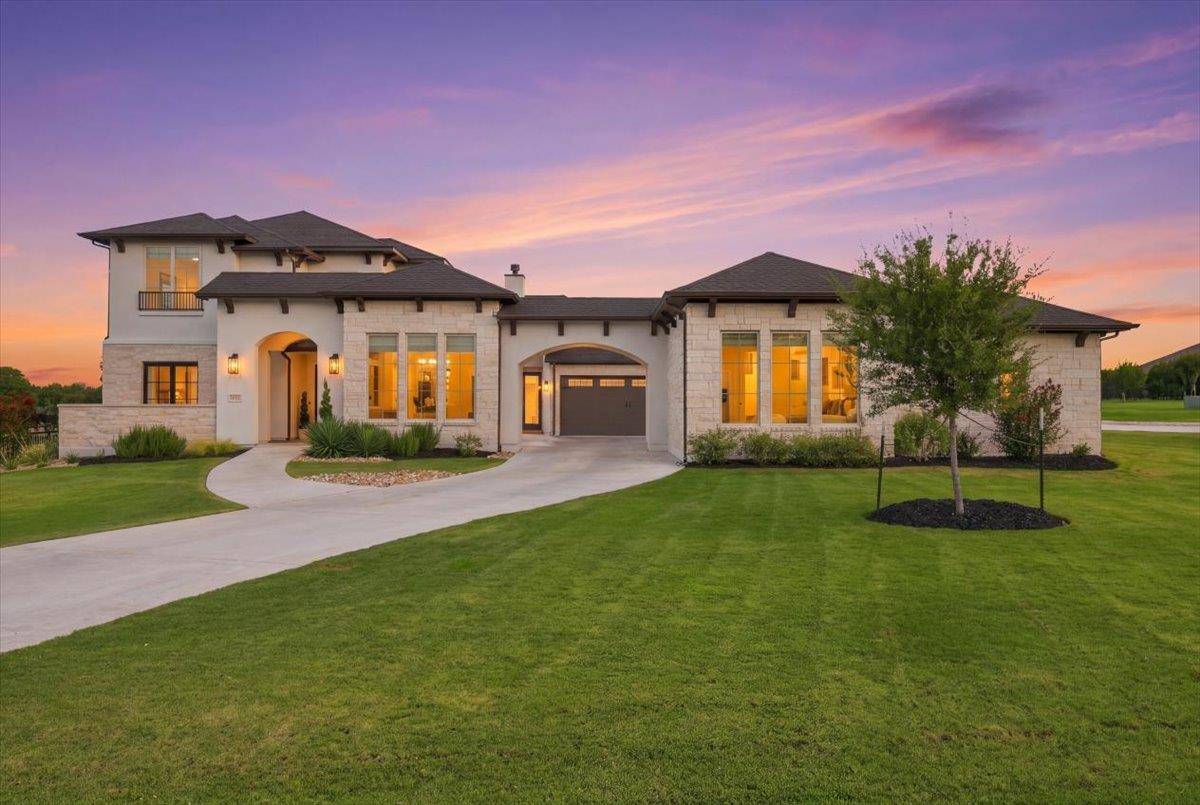
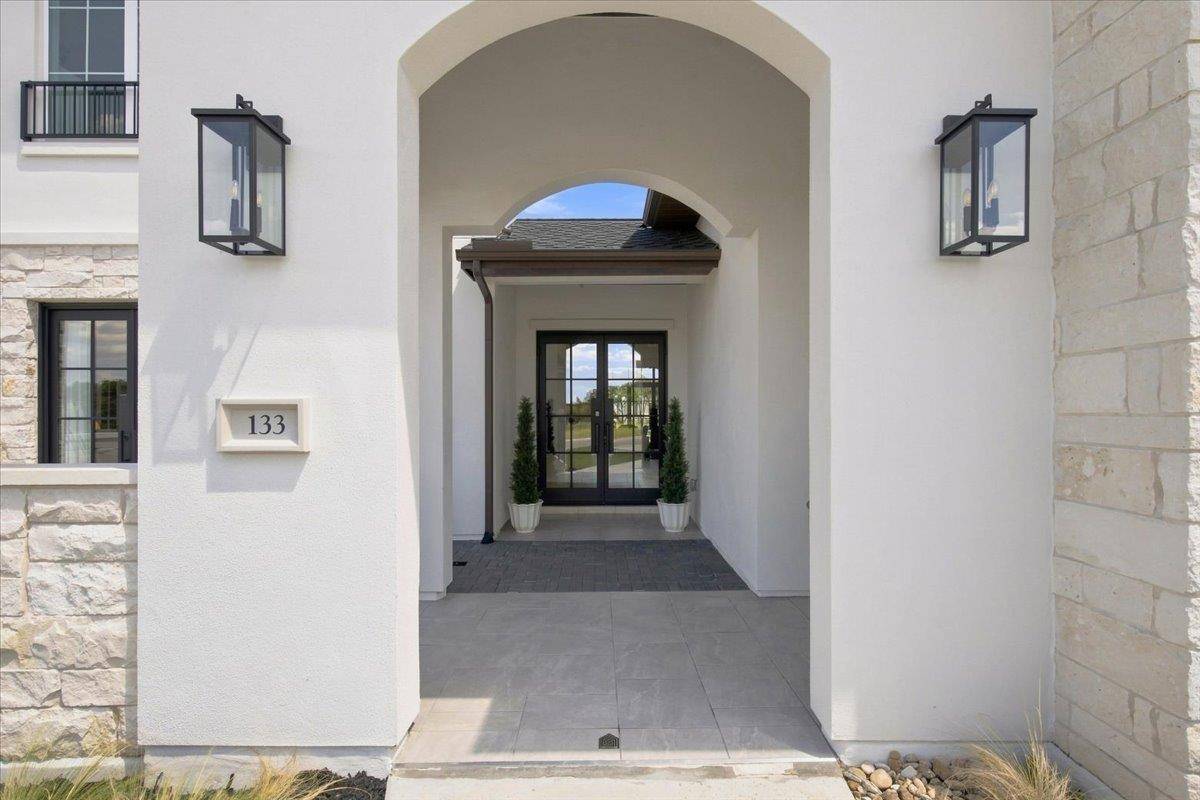
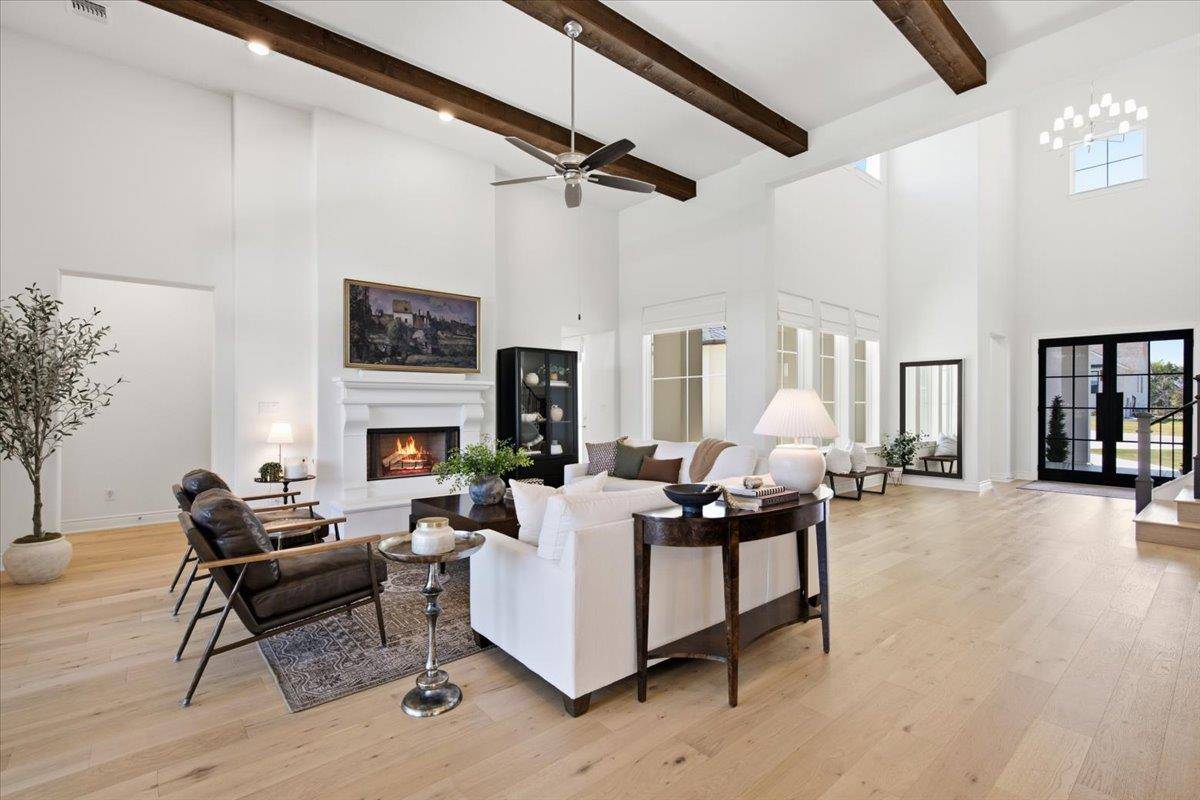

133 Rancho Deluxe Liberty Hill, TX 78642
4 Beds
7 Baths
5,131 SqFt
UPDATED:
Key Details
Property Type Single Family Home
Sub Type Single Family Residence
Listing Status Coming Soon
Purchase Type For Sale
Square Footage 5,131 sqft
Subdivision Clearwater Ranch Ph 5
MLS Listing ID 7956993
Bedrooms 4
Full Baths 6
Half Baths 1
HOA Fees $35/mo
HOA Y/N Yes
Year Built 2024
Tax Year 2026
Lot Size 1.005 Acres
Acres 1.005
Property Sub-Type Single Family Residence
Source actris
Property Description
The property also features a separate 1-bedroom, 1-bath guest house with a kitchen, offering incredible flexibility for guests, multigenerational living, or a private retreat. The 6-car garage provides an exceptional amount of space for vehicles, recreational toys, storage, or a workshop. Beautifully appointed and exceptionally versatile, this is a rare opportunity to experience refined Hill Country living with amenities designed for the way you live.
Location
State TX
County Williamson
Area Lh
Rooms
Main Level Bedrooms 2
Interior
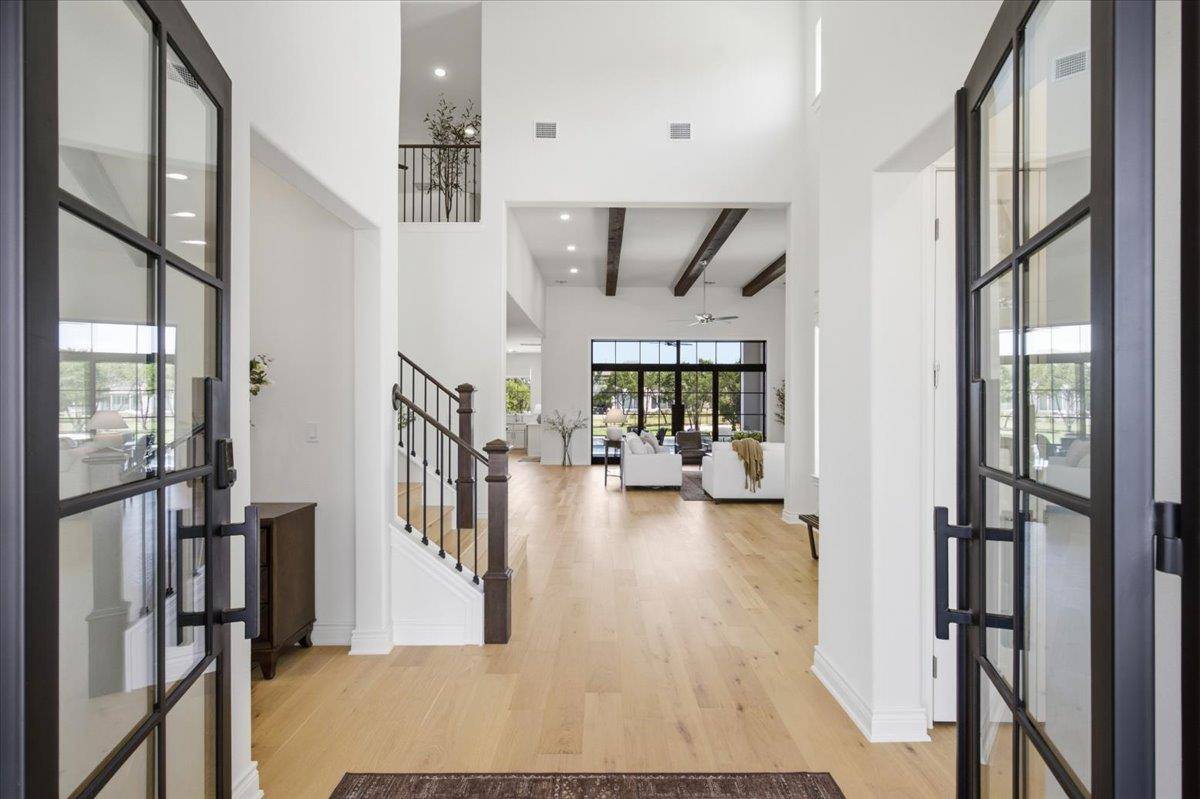
Interior Features Built-in Features, Ceiling Fan(s), Ceiling-High, Double Vanity, Entrance Foyer, Interior Steps, Kitchen Island, Multiple Dining Areas, Multiple Living Areas, Natural Woodwork, Open Floorplan, Pantry, Primary Bedroom on Main, Recessed Lighting, Soaking Tub, Walk-In Closet(s)
Heating Central, Fireplace(s)
Cooling Ceiling Fan(s), Central Air
Flooring No Carpet, Vinyl, Wood
Fireplaces Number 1
Fireplaces Type Living Room
Fireplace Y
Appliance Built-In Gas Oven, Dishwasher, Disposal, Gas Cooktop, Microwave, Plumbed For Ice Maker, Stainless Steel Appliance(s)
Exterior
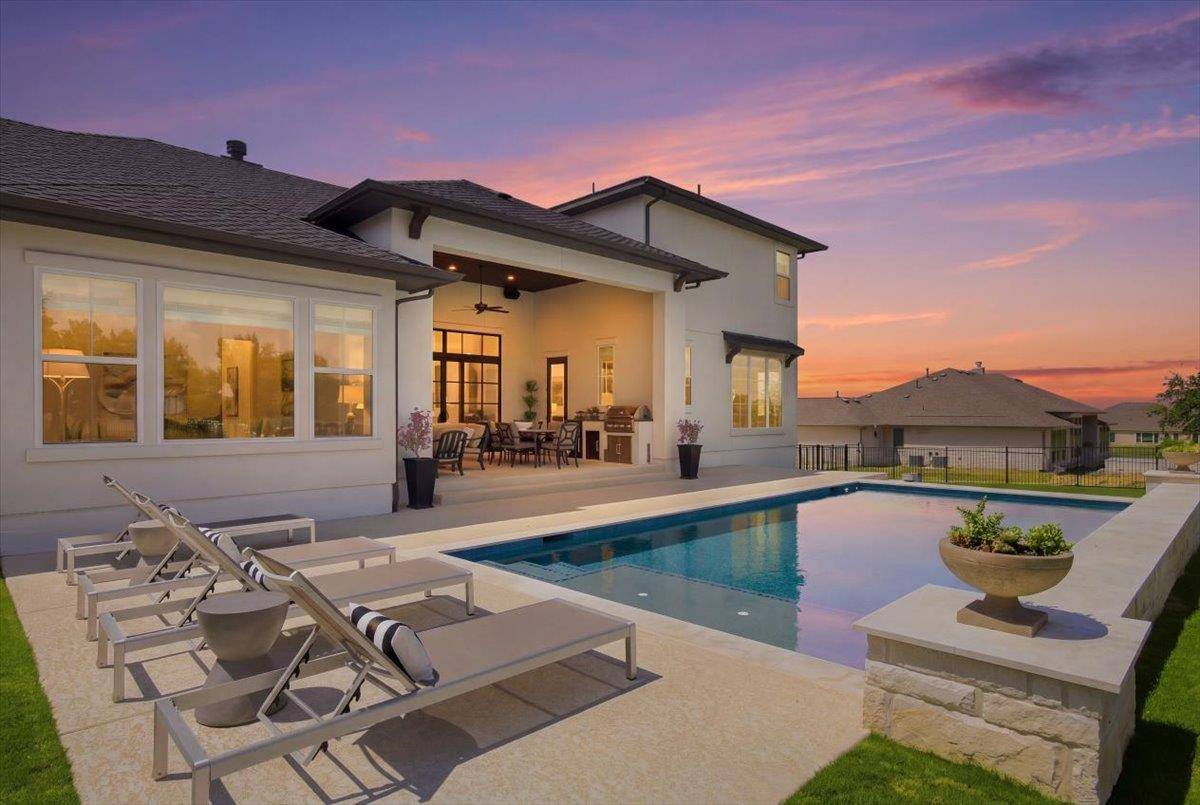
Exterior Feature Gas Grill, No Exterior Steps, Outdoor Grill, Private Yard
Garage Spaces 6.0
Fence Full, Wrought Iron
Pool In Ground, Outdoor Pool
Community Features See Remarks
Utilities Available Cable Available, Electricity Available, High Speed Internet, Natural Gas Available, Phone Available, Sewer Available, Water Available
Waterfront Description None
View Neighborhood
Roof Type Composition
Accessibility None
Porch Covered, Patio
Total Parking Spaces 6
Private Pool Yes
Building
Lot Description Cul-De-Sac, Front Yard, Landscaped, Level, Native Plants, Private, Sprinkler - Automatic, Trees-Large (Over 40 Ft), Trees-Medium (20 Ft - 40 Ft), Trees-Moderate, Views, Xeriscape
Faces Southeast
Foundation Slab
Sewer Public Sewer
Water Public
Level or Stories Two
Structure Type Stone,Stucco
New Construction No
Schools
Elementary Schools Lariattrails
Middle Schools Liberty Hill (Liberty Hill)
High Schools Liberty Hill
School District Liberty Hill Isd
Others
HOA Fee Include See Remarks
Restrictions None
Ownership Fee-Simple
Acceptable Financing Cash, Conventional
Tax Rate 1.7272
Listing Terms Cash, Conventional
Special Listing Condition Standard
Virtual Tour https://hdmediapartners.hd.pics/133-Rancho-Deluxe/idx
Nearby School & Business
Get More Information