

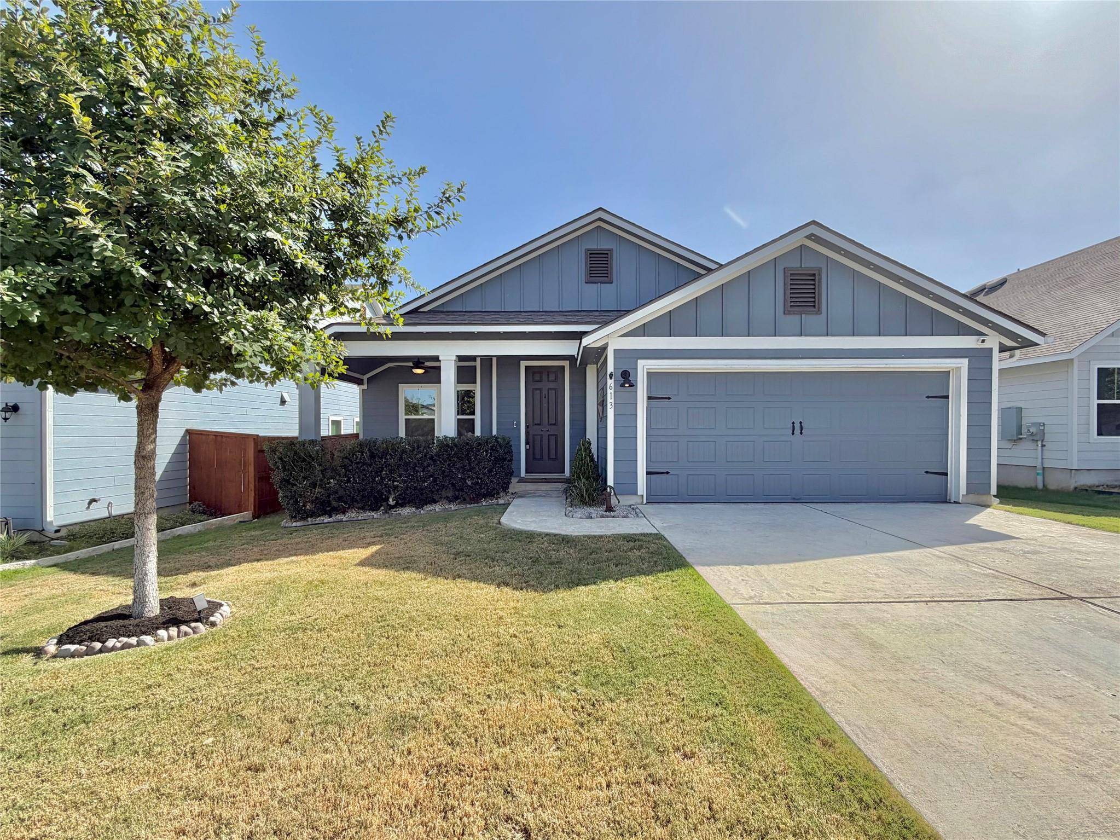
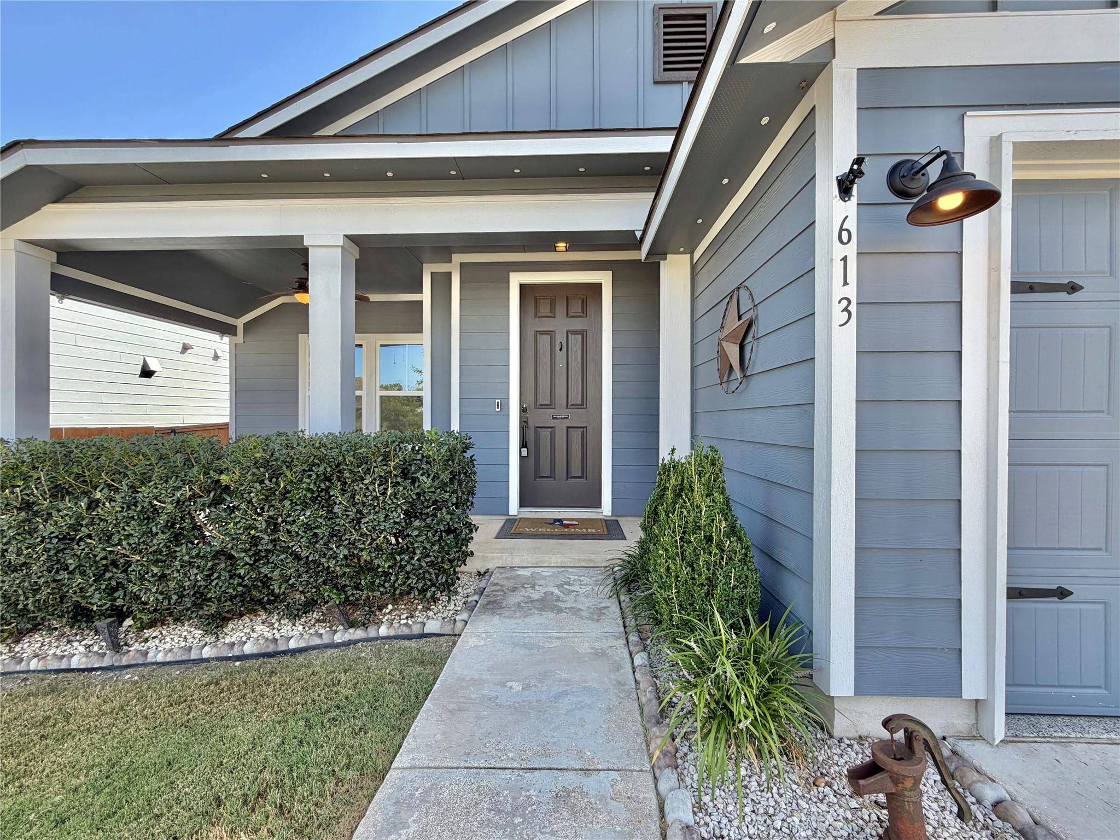
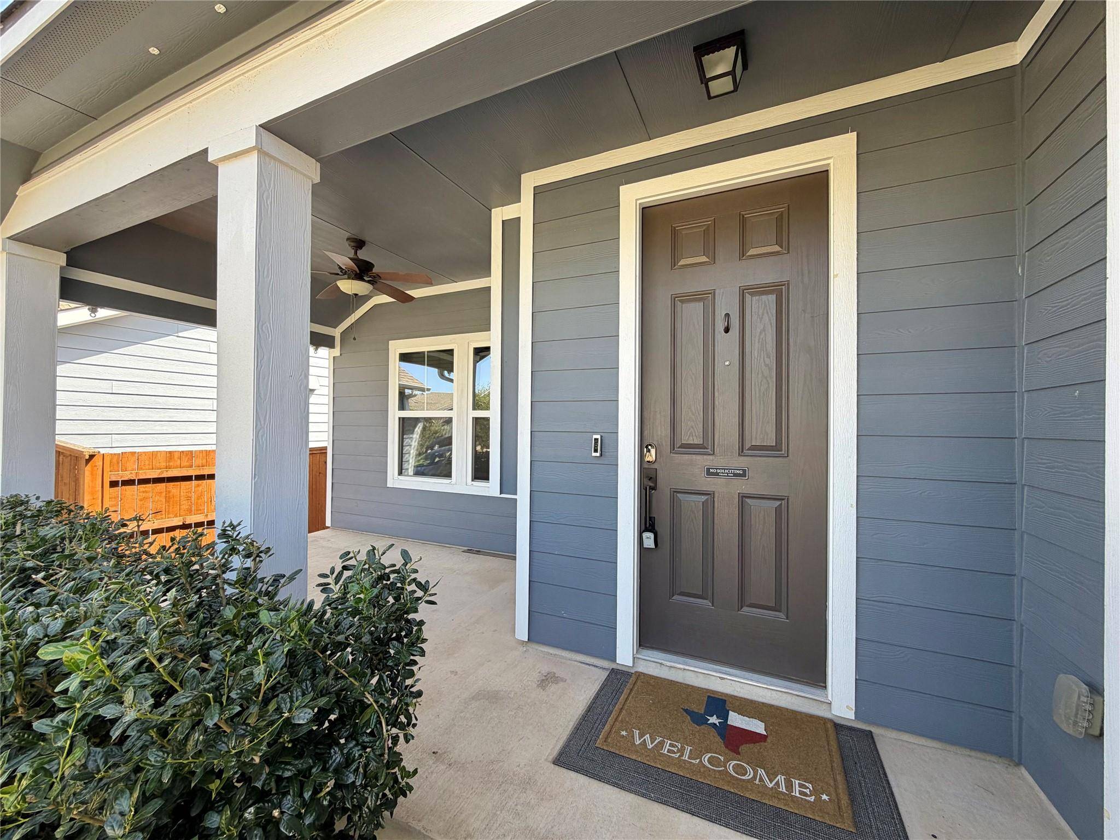
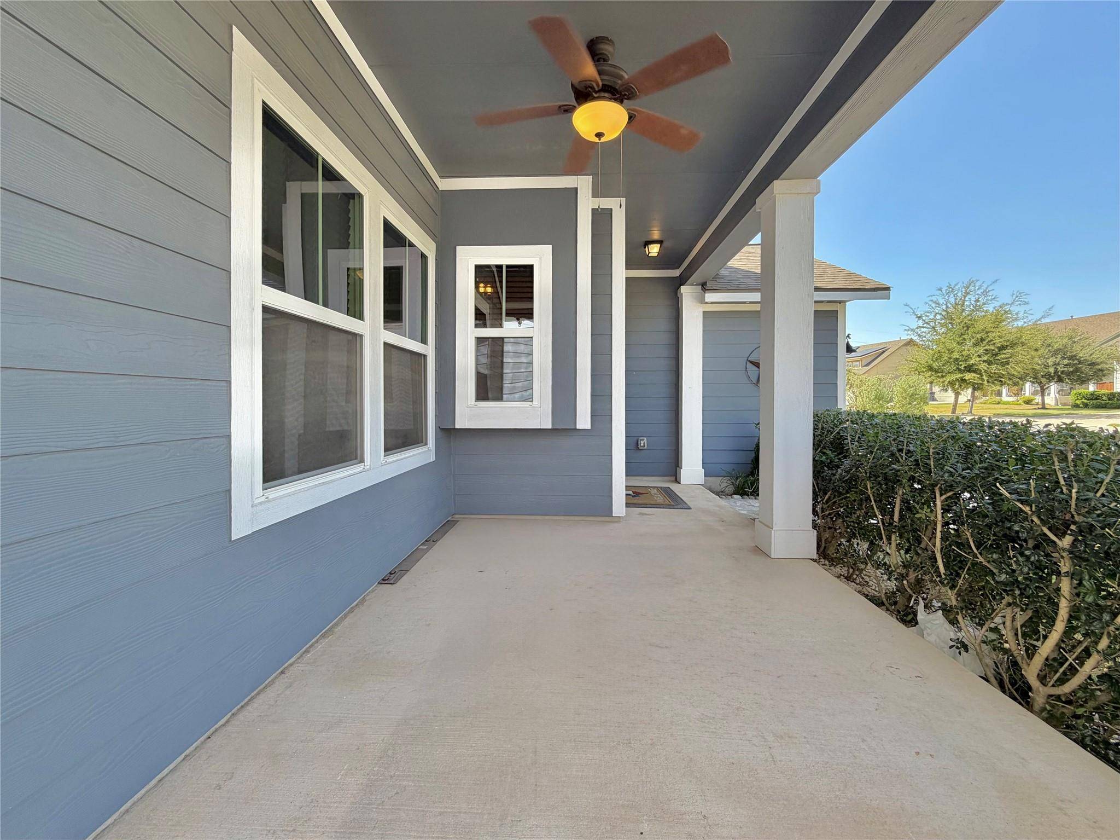

613 Goldenwave WAY, Liberty Hill, TX 78642
See all 40 photos
613 Goldenwave WAY, Liberty Hill, TX 78642
REQUEST A TOUR If you would like to see this home without being there in person, select the "Virtual Tour" option and your agent will contact you to discuss available opportunities.
In-PersonVirtual Tour
@ianofAustin Texas Realtor

@ianofAustin Texas Realtor

+1(512) 774-4621
$ 2,295
Save
New

613 Goldenwave WAY Liberty Hill, TX 78642

3 Beds

2 Baths

2,267 SqFt


UPDATED:

Key Details

Property Type Single Family Home

Sub Type Single Family Residence

Listing Status Active

Purchase Type For Rent

Square Footage 2,267 sqft

Subdivision Orchard Ridge

MLS Listing ID 5779820

Bedrooms 3

Full Baths 2

HOA Y/N Yes

Year Built 2019

Lot Size 6,229 Sqft

Acres 0.143

Property Sub-Type Single Family Residence

Source actris

Property Description

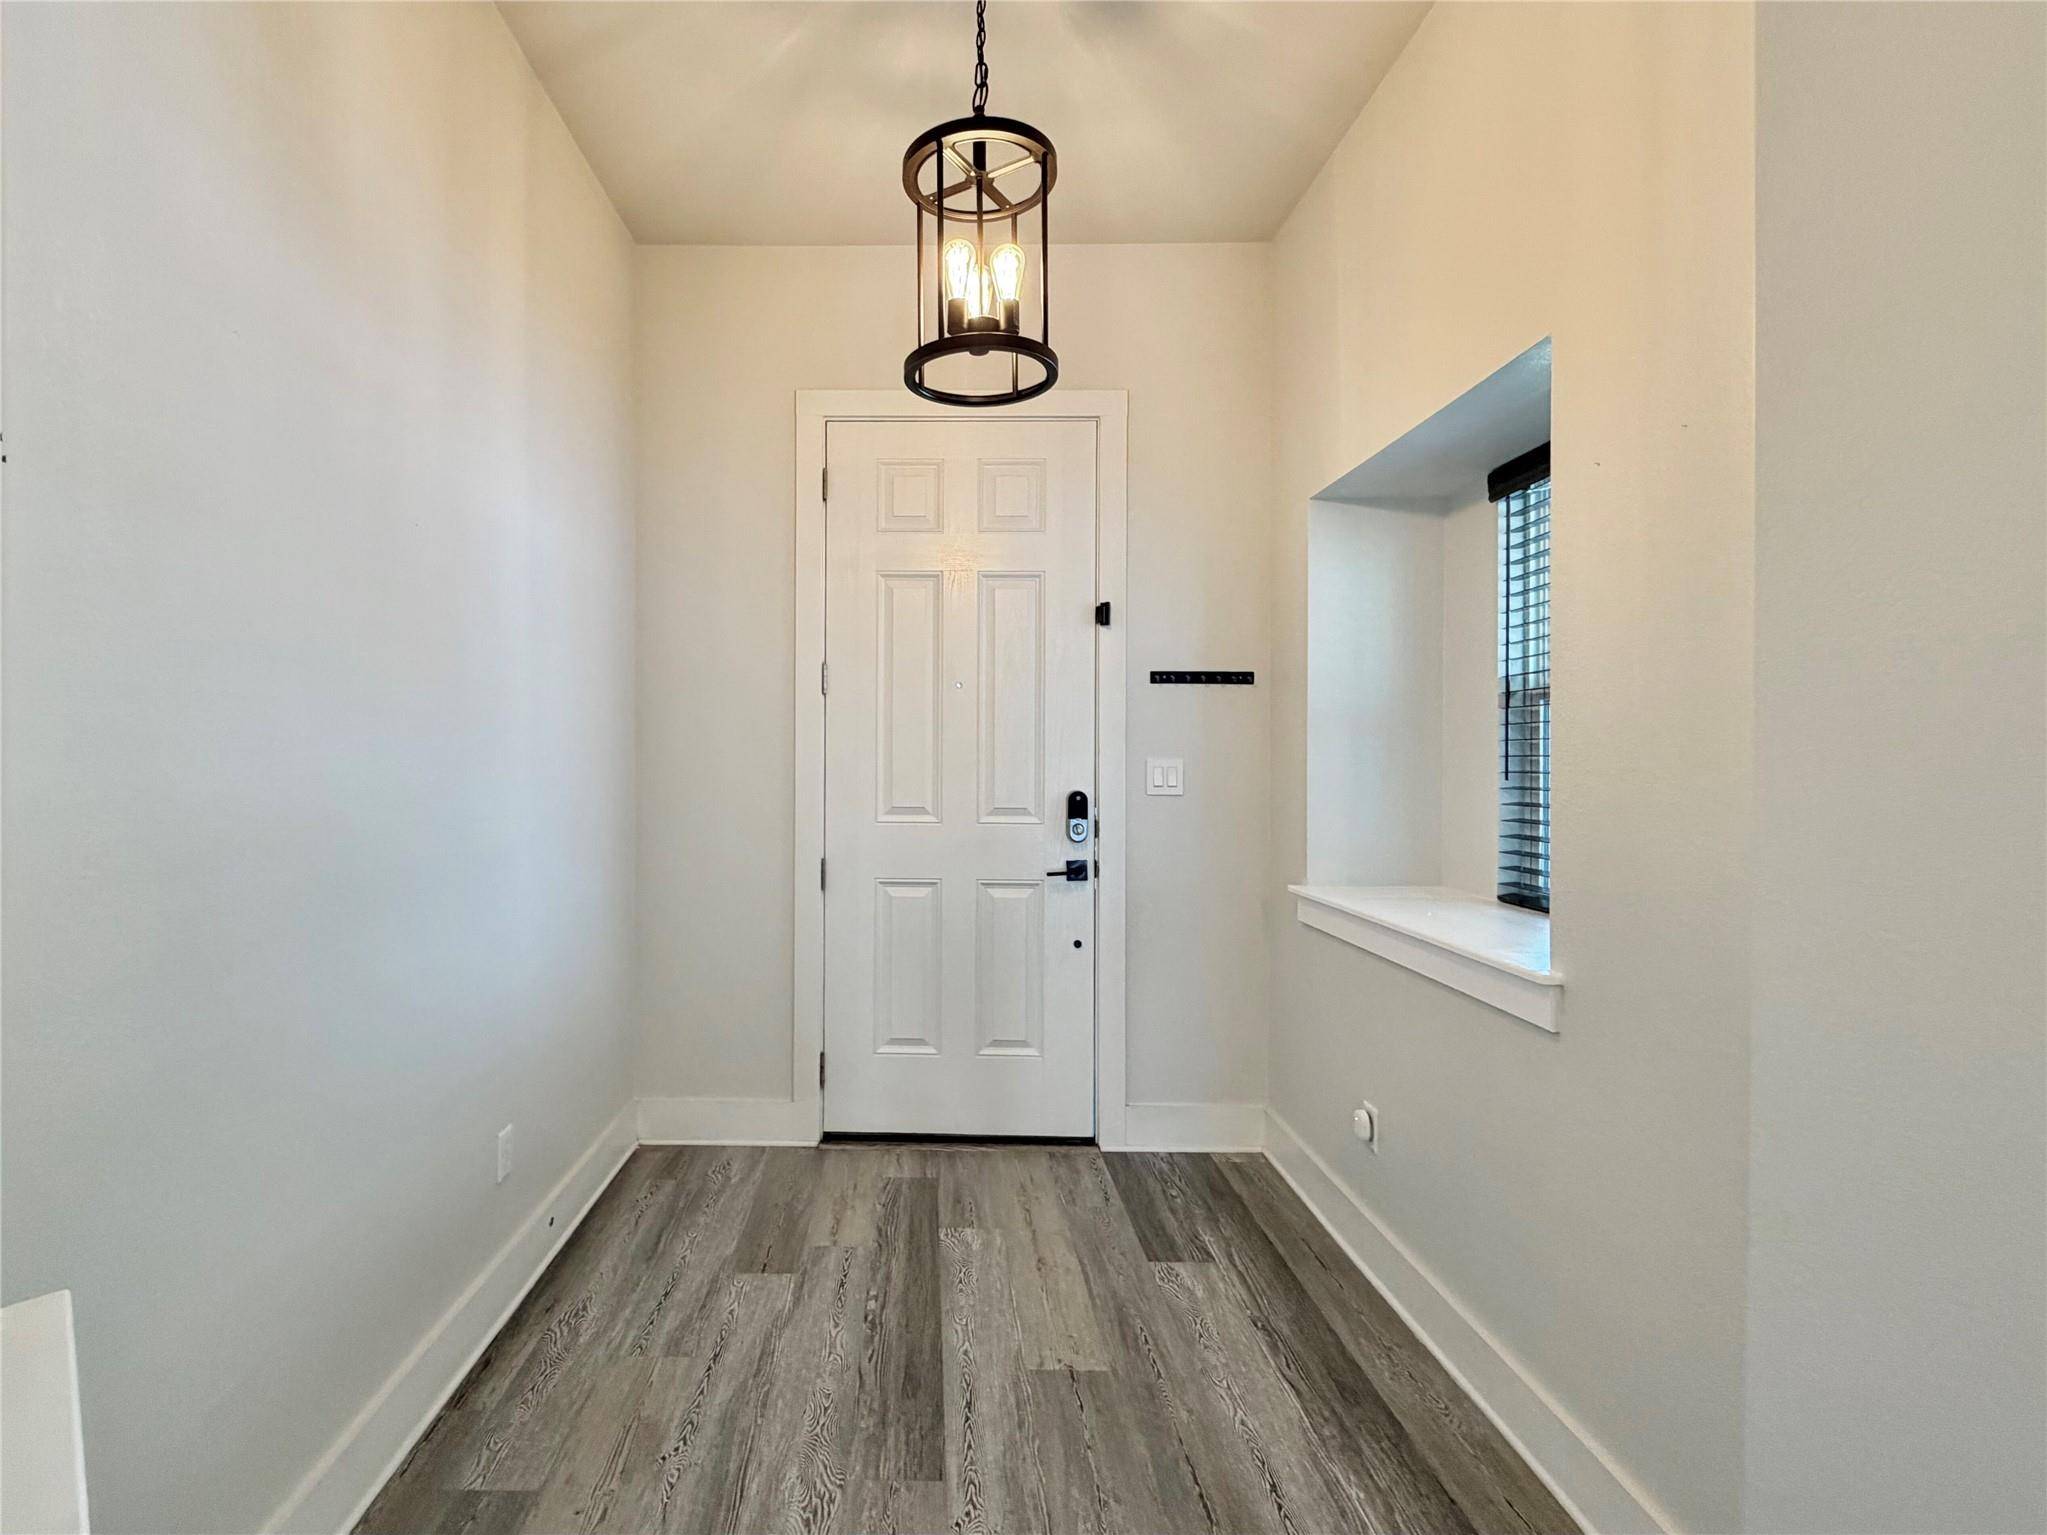
Pristine condition** This exceptional contemporary residence exemplifies effortless living through its thoughtfully designed layout and superior craftsmanship. This meticulously maintained three-bedroom home showcases distinctive architectural character throughout. Premium wood-grain flooring, soaring ceilings, and expansive door systems create an inviting atmosphere. Extensive window installations give an open, light-filled floor plan with abundant natural illumination. The culinary space features generous cabinetry accented by designer pendant lighting, complemented by classic subway tile backsplash and granite work surfaces. A flexible room serves as an ideal home office for the professional resident. The primary suite includes a oversized shower and walk-in closet. The accessory dwelling unit incorporates an additional flexible space suitable for entertainment or recreational purposes, alongside two supplementary bedrooms and a complete bathroom. The property offers a covered patio ideal for relaxation or outdoor recreation in the rear grounds. The garage features epoxy-coated flooring for enhanced durability and aesthetic appeal.

Location

State TX

County Williamson

Rooms

Main Level Bedrooms 3

Interior

Interior Features Ceiling Fan(s), Ceiling-High, Granite Counters, Entrance Foyer, Kitchen Island, Multiple Living Areas, Open Floorplan, Pantry, Primary Bedroom on Main, Recessed Lighting, Walk-In Closet(s)

Heating Central

Cooling Central Air

Flooring Carpet, Tile, Vinyl

Fireplace No

Appliance Dishwasher, Disposal, Microwave, Oven

Exterior

Exterior Feature None

Garage Spaces 2.0

Fence Privacy

Pool None

Community Features Cluster Mailbox, Common Grounds, Dog Park, Fitness Center, Playground, Pool, Trail(s)

Utilities Available Electricity Available, Underground Utilities

Waterfront Description None

View None

Roof Type Composition

Porch Porch

Total Parking Spaces 4

Private Pool No

Building

Lot Description Landscaped, Sprinkler - Automatic

Faces North

Foundation Slab

Sewer Public Sewer

Water MUD, Public

Level or Stories One

Structure Type HardiPlank Type

New Construction No

Schools

Elementary Schools Larkspur

Middle Schools Knox Wiley

High Schools Glenn

School District Leander Isd

Others

Pets Allowed Cats OK, Dogs OK, Call, Negotiable

Num of Pet 2

Pets Allowed Cats OK, Dogs OK, Call, Negotiable


Listed by All City Real Estate Ltd. Co

Nearby School & Business

Get More Information

@ianofAustin Texas Realtor

Agent License ID: 660318

+1(512) 774-4621 | ianofaustin@gmail.com

Name
Phone*
Message
};