


112 Cherry Sage CV, Georgetown, TX 78628
See all 31 photos
112 Cherry Sage CV, Georgetown, TX 78628
REQUEST A TOUR If you would like to see this home without being there in person, select the "Virtual Tour" option and your agent will contact you to discuss available opportunities.
In-PersonVirtual Tour
@ianofAustin Texas Realtor

@ianofAustin Texas Realtor

+1(512) 774-4621
$ 415,000
Est. payment /mo
Save
Open Sat 12PM-2PM

112 Cherry Sage CV Georgetown, TX 78628

3 Beds

2 Baths

1,546 SqFt


Open House

Sat Sep 26, 12:00pm - 2:00pm

UPDATED:

Key Details

Property Type Single Family Home

Sub Type Single Family Residence

Listing Status Active

Purchase Type For Sale

Square Footage 1,546 sqft

Price per Sqft $268

Subdivision Water Oak

MLS Listing ID 2466262

Bedrooms 3

Full Baths 2

HOA Fees $60/mo

HOA Y/N Yes

Year Built 2024

Annual Tax Amount $9,441

Tax Year 2026

Lot Size 7,374 Sqft

Acres 0.1693

Property Sub-Type Single Family Residence

Source actris

Property Description

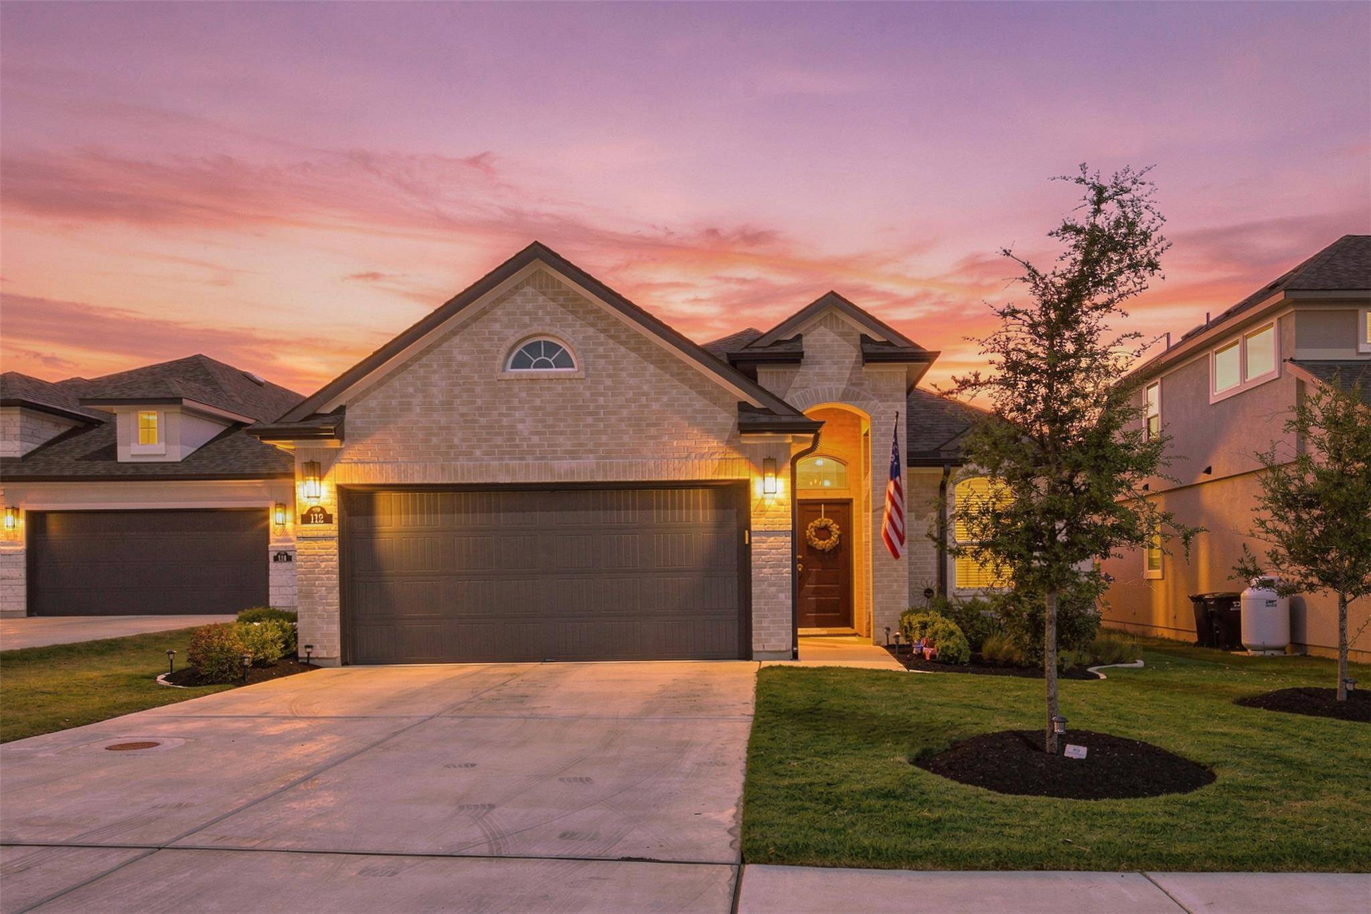
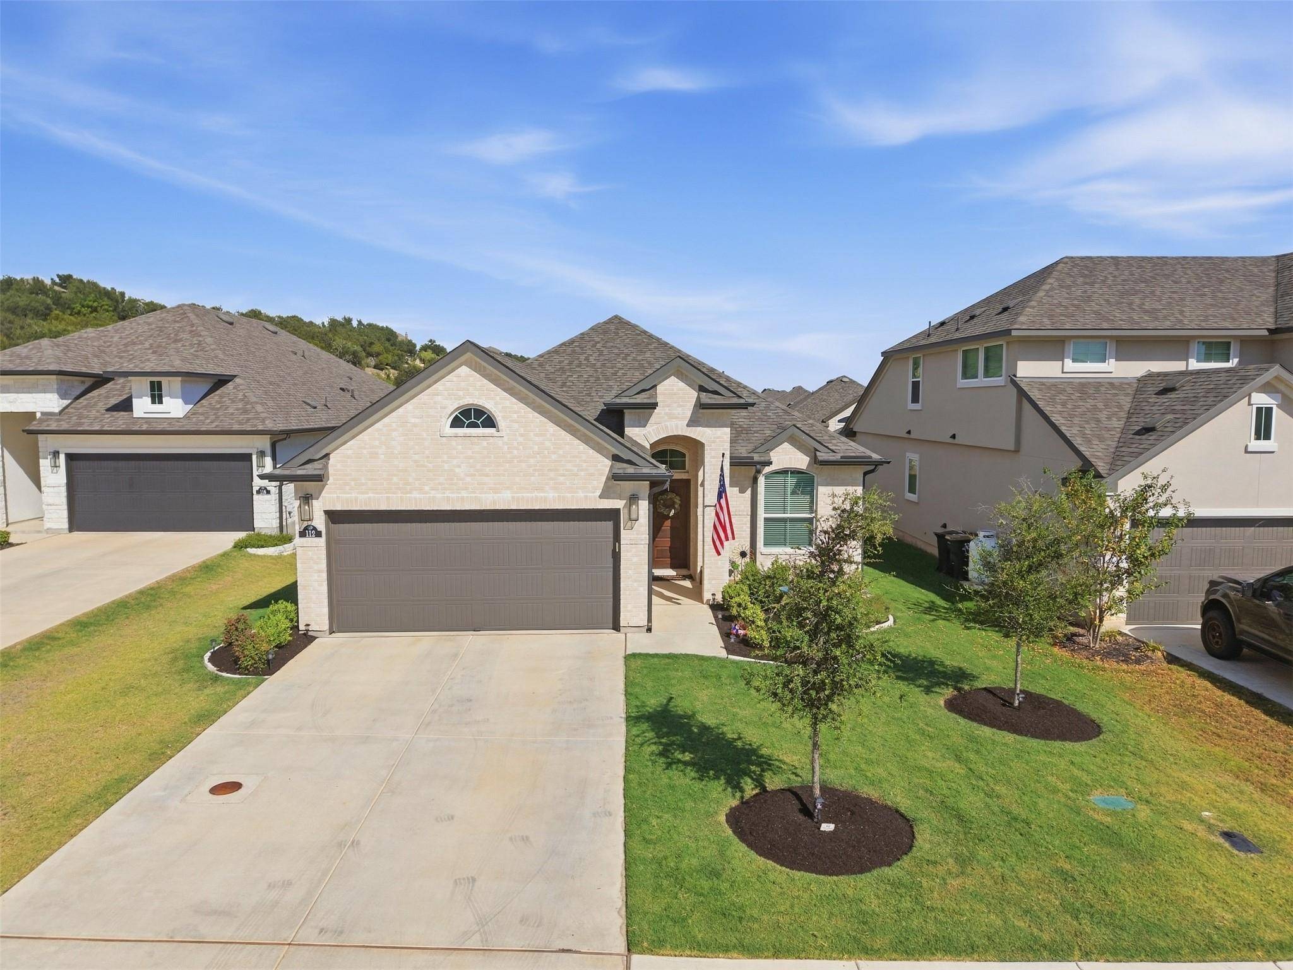
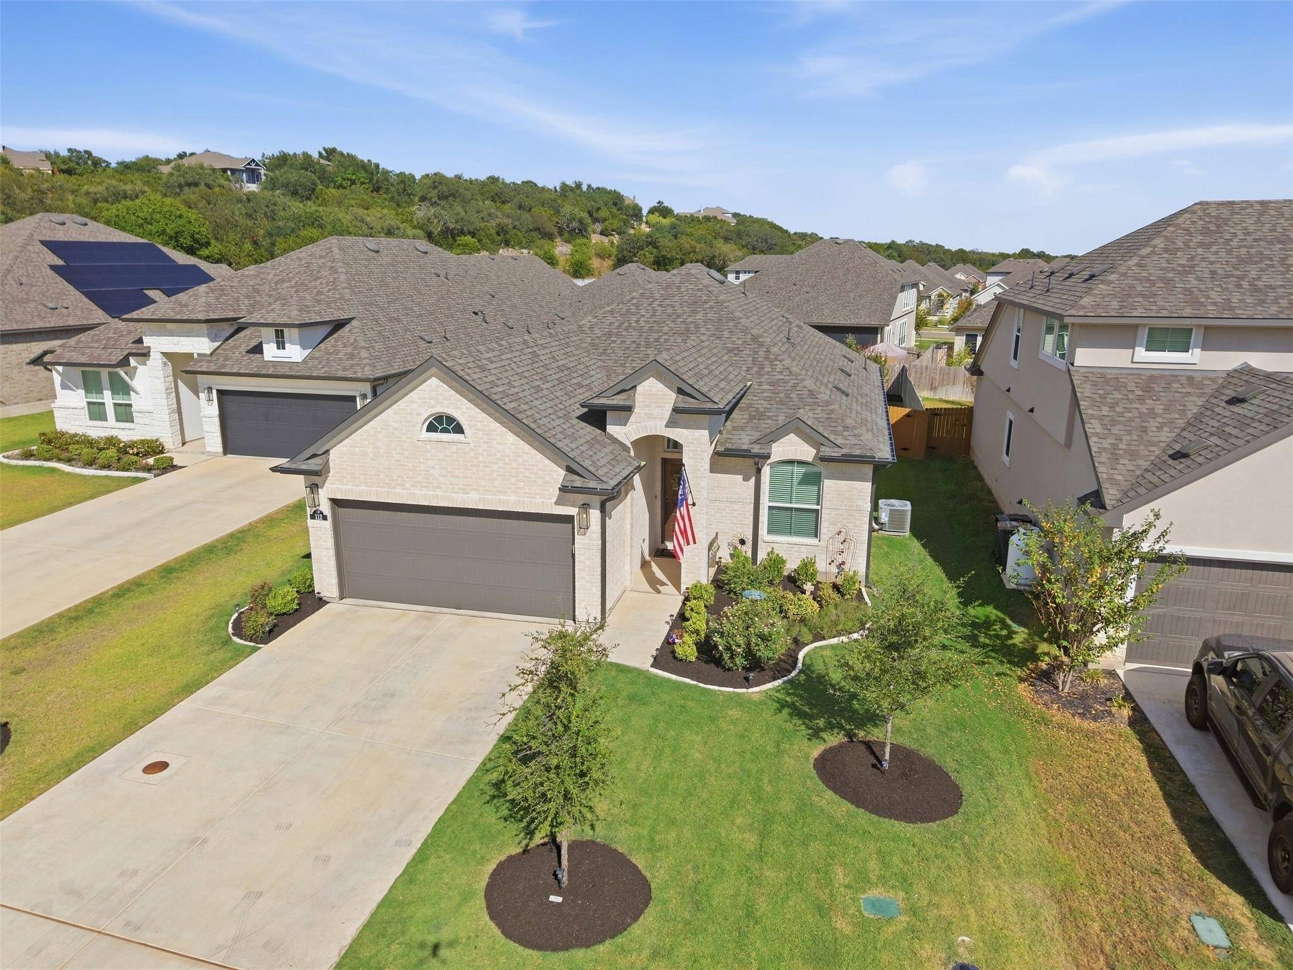
Picture a home where the shower tile, the cabinet color, even the light fixture over the bar were all chosen just for you, and then find it right here at 112 Cherry Sage Cove. This 3-bedroom, 2-bathroom, 1,546-square-foot single-level home blends intentional design with everyday comfort. The kitchen anchors the open-concept living space, featuring a built-in stainless steel cooktop and double oven, warm-toned cabinetry, and a striking tile backsplash that ties the whole room together. Custom lighting hangs above the bar, adding a designer touch to everyday gatherings. Windows are placed throughout the home to capture just the right amount of natural light in every room, keeping the space bright and inviting from morning to evening. The open floor plan creates warm, spacious living for everyday life, while the primary suite is thoughtfully tucked away on its own side of the home for true privacy, complete with a beautifully tiled walk-in shower that feels like a spa retreat. The third bedroom is perfectly suited for a home office, giving you the flexibility to work from home in comfort. Even the laundry room received the same thoughtful design treatment, finished with tile flooring that carries the home's attention to detail into every corner. Step outside to a spacious backyard complete with a covered back porch, ideal for relaxing or entertaining year-round. Garden beds in both the front and back yard offer a head start for anyone with a green thumb, adding charm and function to the outdoor space. Beyond the home itself, Water Oak offers a conservation-minded lifestyle with hike-and-bike trails, a community pool, a dog park, playgrounds, and river access along the South Fork San Gabriel, all within a highly walkable, close-knit neighborhood. Zoned to Georgetown ISD, with easy access to Hwy 29 and I-35, this home puts you close to downtown Georgetown's shops and restaurants while offering a peaceful retreat to come home to. This one truly has it all.

Location

State TX

County Williamson

Rooms

Main Level Bedrooms 3

Interior

Interior Features Ceiling Fan(s), Ceiling-High, Tray Ceiling(s), Quartz Counters, Double Vanity, Eat-in Kitchen, High Speed Internet, Kitchen Island, Open Floorplan, Pantry, Primary Bedroom on Main, Recessed Lighting, Walk-In Closet(s)

Heating Ceiling, Central, Electric

Cooling Ceiling Fan(s), Central Air, Electric

Flooring Carpet, Tile, Vinyl

Fireplace No

Appliance Built-In Electric Oven, Built-In Gas Range, Dishwasher, Disposal, Microwave, Double Oven, RNGHD, Stainless Steel Appliance(s), Water Softener

Exterior

Exterior Feature Gutters Full, Lighting

Garage Spaces 2.0

Fence Back Yard, Privacy, Wood

Pool None

Community Features Common Grounds, Curbs, Dog Park, Planned Social Activities, Playground, Pool, Sidewalks, Trail(s)

Utilities Available Electricity Connected, Propane, Sewer Connected, Underground Utilities, Water Connected

Waterfront Description None

View Neighborhood

Roof Type Composition,Shingle

Porch Covered, Rear Porch

Total Parking Spaces 4

Private Pool No

Building

Lot Description Back Yard, Cul-De-Sac, Front Yard, Landscaped, Sprinkler - Automatic, Trees-Small (Under 20 Ft)

Faces West

Foundation Slab

Sewer MUD

Water MUD

Level or Stories One

Structure Type Brick,HardiPlank Type

New Construction No

Schools

Elementary Schools Wolf Ranch Elementary

Middle Schools James Tippit

High Schools East View

School District Georgetown Isd

Others

HOA Fee Include Common Area Maintenance

Special Listing Condition Standard


Listed by Magnolia Realty Round Rock

Nearby School & Business

Get More Information

@ianofAustin Texas Realtor

Agent License ID: 660318

+1(512) 774-4621 | ianofaustin@gmail.com

Name
Phone*
Message
};