


114 Sickle LOOP, Kyle, TX 78640
See all 32 photos
114 Sickle LOOP, Kyle, TX 78640
REQUEST A TOUR If you would like to see this home without being there in person, select the "Virtual Tour" option and your advisor will contact you to discuss available opportunities.
In-PersonVirtual Tour
@ianofAustin Texas Realtor

@ianofAustin Texas Realtor

+1(512) 774-4621
$ 325,000
Est. payment /mo
Save
New

114 Sickle LOOP Kyle, TX 78640

4 Beds

2 Baths

1,800 SqFt


UPDATED:

Key Details

Property Type Single Family Home

Sub Type Single Family Residence

Listing Status Active

Purchase Type For Sale

Square Footage 1,800 sqft

Price per Sqft $180

Subdivision Harvest Creek Ph2

MLS Listing ID 2363261

Bedrooms 4

Full Baths 2

HOA Fees $50/mo

HOA Y/N Yes

Year Built 2023

Annual Tax Amount $5,015

Tax Year 2025

Lot Size 6,185 Sqft

Acres 0.142

Property Sub-Type Single Family Residence

Source actris

Property Description

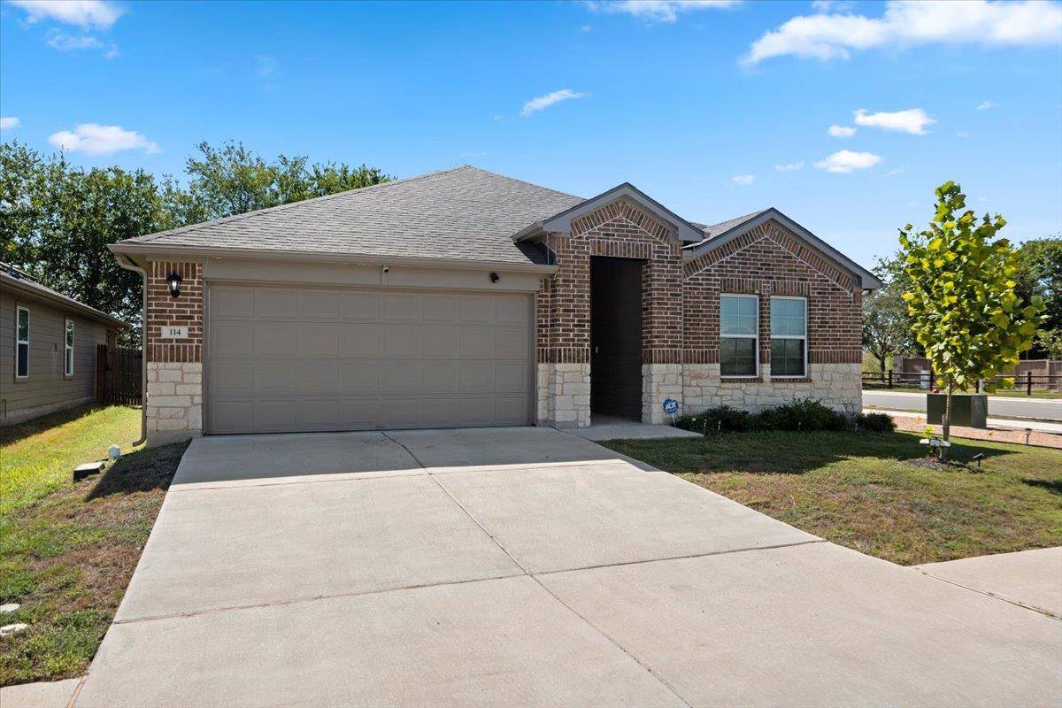
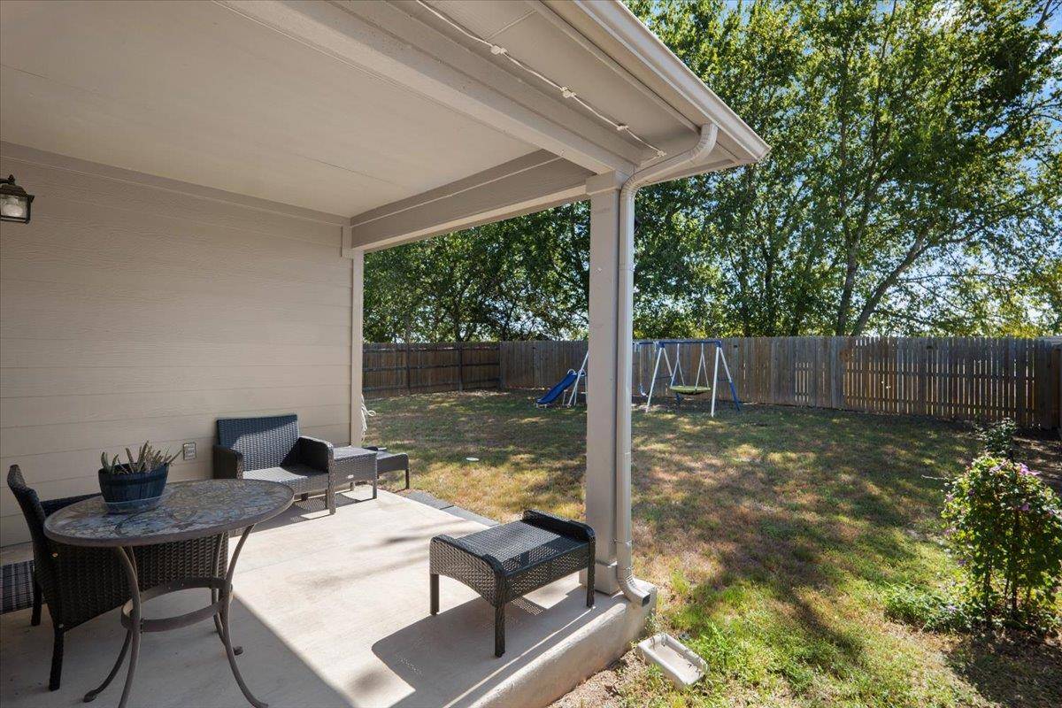
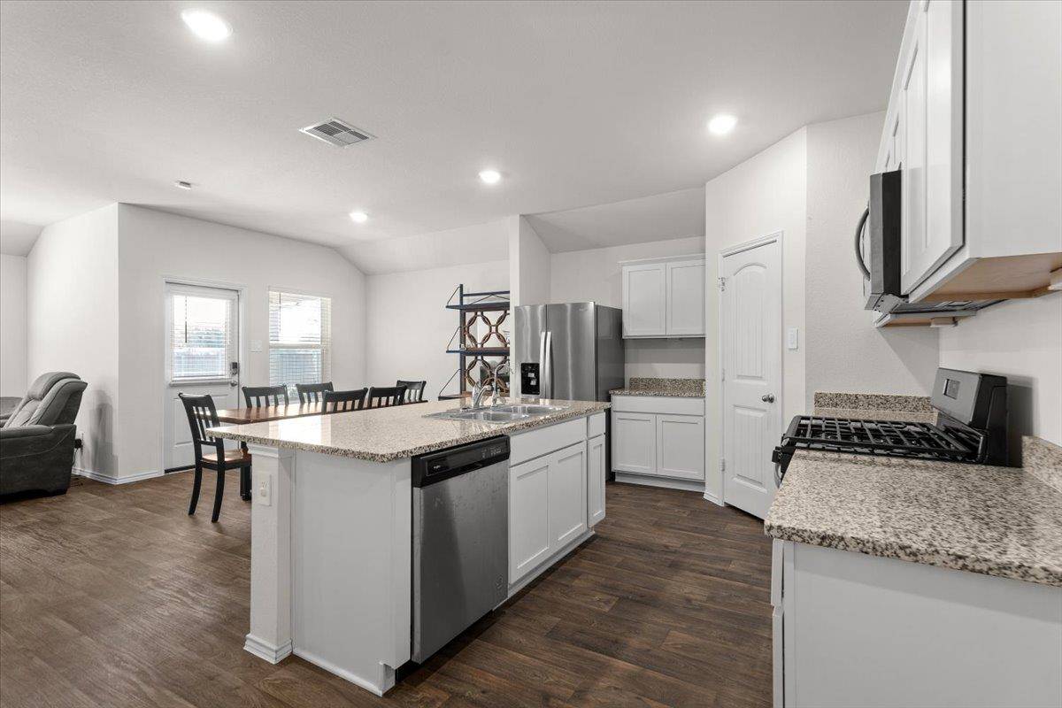
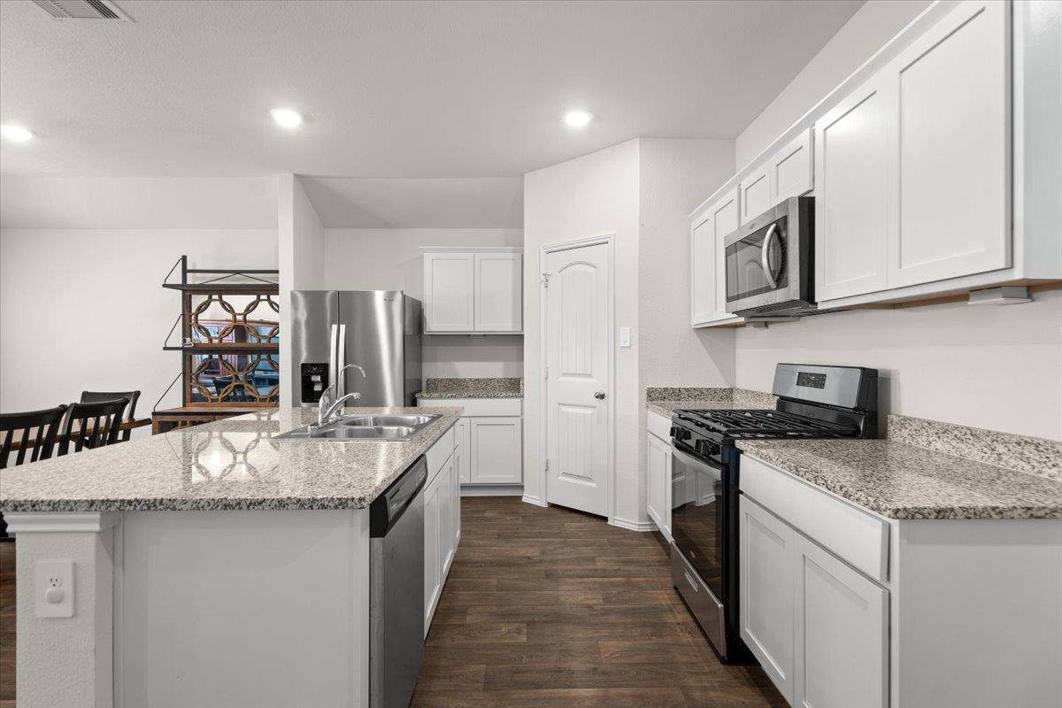
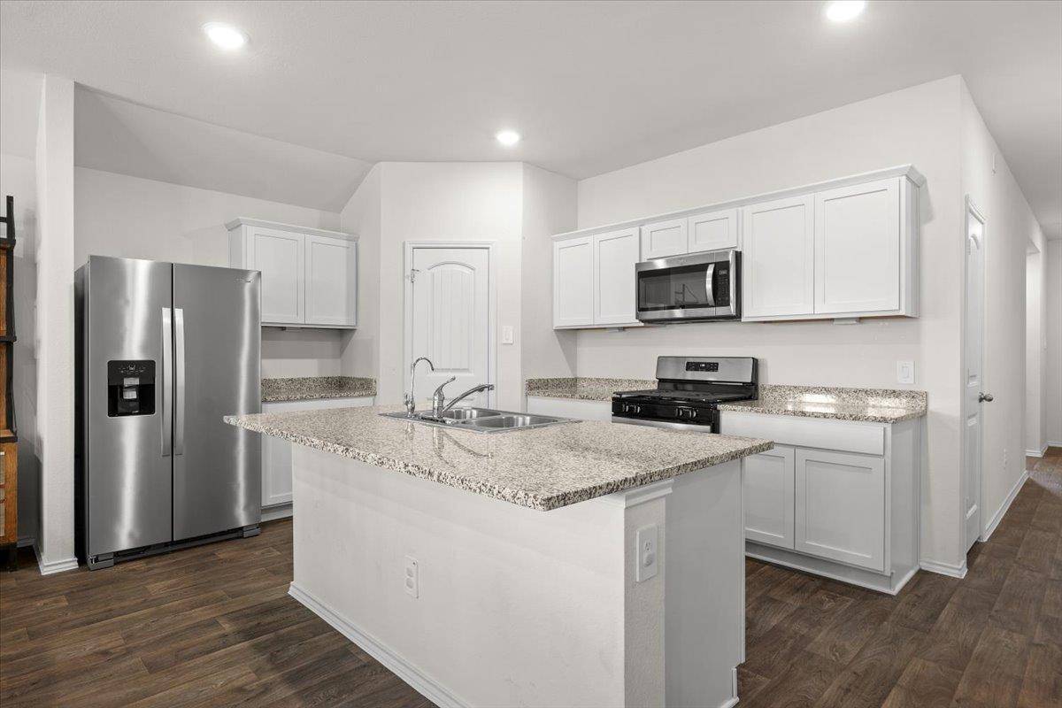
Completely turnkey! This beautifully maintained single-story home offers 4 bedrooms, 2 bathrooms, and an inviting open floor plan designed with plenty of space for the entire family. Situated on a spacious corner lot with no neighbors directly behind, this home offers both comfort and privacy. As you enter, the foyer flows seamlessly into the bright and spacious kitchen, dining, and living areas. The kitchen features granite countertops, crisp white cabinetry, stainless steel appliances, a spacious pantry, and a eat-at center island—perfect for casual meals, entertaining, or gathering with family and friends. The adjoining living room with vaulted ceilings and an abundance of natural light. Large windows provide a beautiful view of the backyard and create a bright, comfortable space to relax and unwind. Step outside to your private backyard! With no neighbors behind, a covered patio, and mature shade trees, the backyard offers plenty of room to entertain, play or simply enjoy peaceful evenings outdoors. The private primary suite is thoughtfully positioned at the back of the home and features an ensuite bathroom with a walk-in shower and a large walk-in closet. Three additional bedrooms are nicely separated from the primary suite and share a full bathroom, providing flexibility and privacy for family, guests, or a home office. Adding to the appeal is the neighborhood itself—a smaller, walkable community designed for enjoying time close to home. Residents can take advantage of a neighborhood park, playground, dog park, and splash pad, creating plenty of opportunities for outdoor fun and community connection. Even better, the neighborhood elementary school is within walking distance, making everyday routines just a little easier. With its spacious layout, thoughtful design, beautiful finishes, private backyard, and wonderful neighborhood amenities, this move-in-ready home truly offers the best of comfortable, convenient living. Simply unpack and enjoy!

Location

State TX

County Hays

Rooms

Main Level Bedrooms 4

Interior

Interior Features Breakfast Bar, Ceiling-High, Granite Counters, Entrance Foyer, In-Law Floorplan, Kitchen Island, Open Floorplan, Pantry, Primary Bedroom on Main, Recessed Lighting, Walk-In Closet(s)

Heating Central, Natural Gas

Cooling Central Air, Electric

Flooring Carpet, Laminate

Fireplace No

Appliance Dishwasher, Disposal, Exhaust Fan, Microwave, Free-Standing Gas Range, Stainless Steel Appliance(s), Water Heater, Water Softener Owned

Exterior

Exterior Feature Gutters Full, Lighting

Garage Spaces 2.0

Fence Back Yard, Privacy, Wood

Pool None

Community Features Cluster Mailbox, Common Grounds, Curbs, Dog Park, Park, Playground, Sidewalks, Street Lights, Underground Utilities, Trail(s)

Utilities Available Electricity Connected, Natural Gas Connected, Sewer Connected, Underground Utilities, Water Connected

Waterfront Description None

View Neighborhood

Roof Type Composition,Shingle

Porch Covered, Front Porch, Patio

Total Parking Spaces 4

Private Pool No

Building

Lot Description Back Yard, Corner Lot, Curbs, Front Yard, Landscaped, Sprinkler - Automatic

Faces Northwest

Foundation Slab

Sewer Public Sewer

Water Private

Level or Stories One

Structure Type Frame,HardiPlank Type,Stone Veneer

New Construction No

Schools

Elementary Schools Lamontramage

Middle Schools D J Red Simon

High Schools Lehman

School District Haysconsisd

Others

HOA Fee Include Common Area Maintenance

Special Listing Condition Standard


Listed by Realty One Group Prosper

Nearby School & Business

Get More Information

@ianofAustin Texas Realtor

Agent License ID: 660318

+1(512) 774-4621 | ianofaustin@gmail.com

Name
Phone*
Message
};