

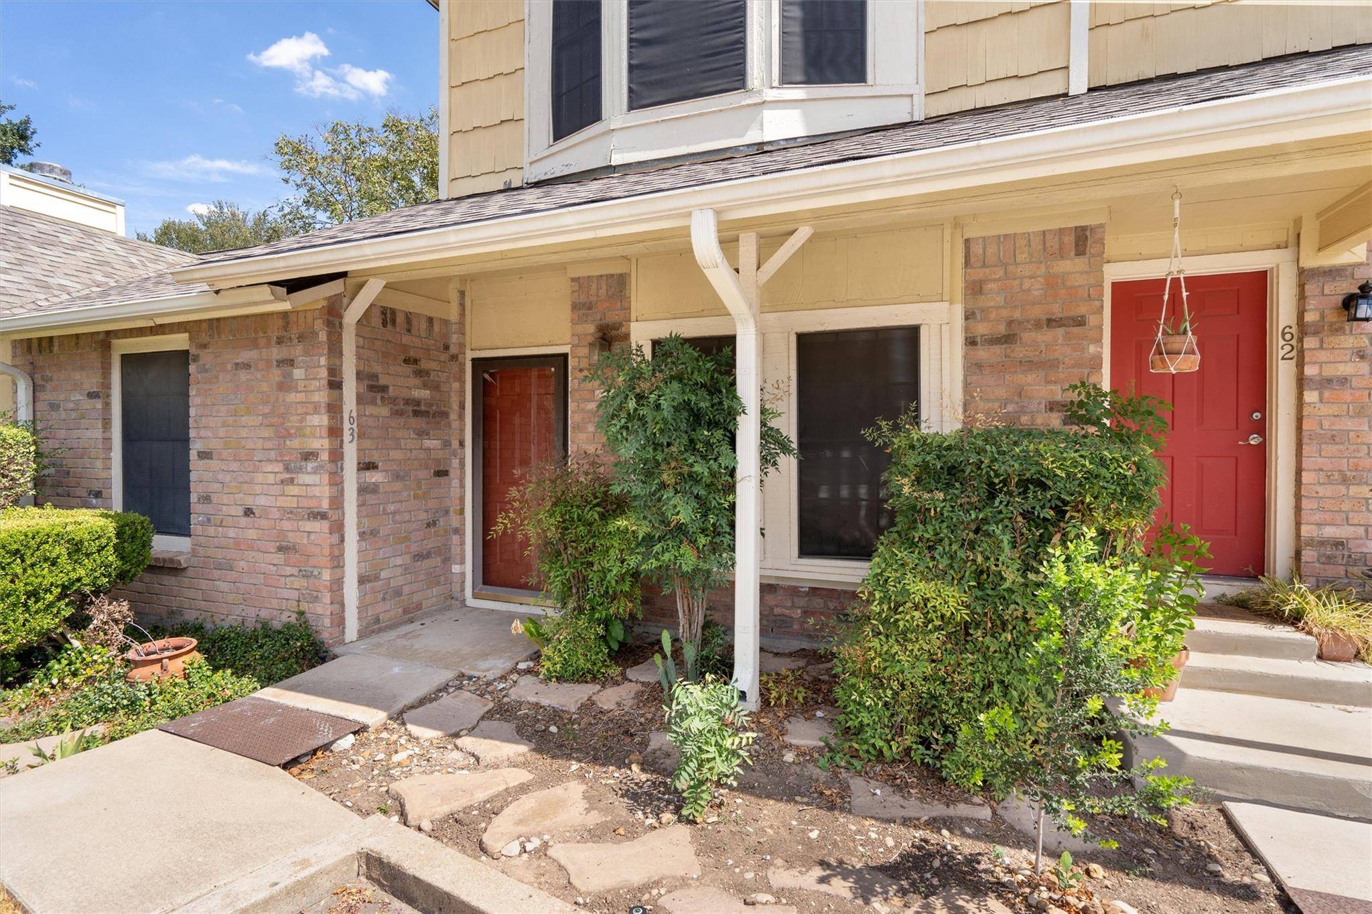

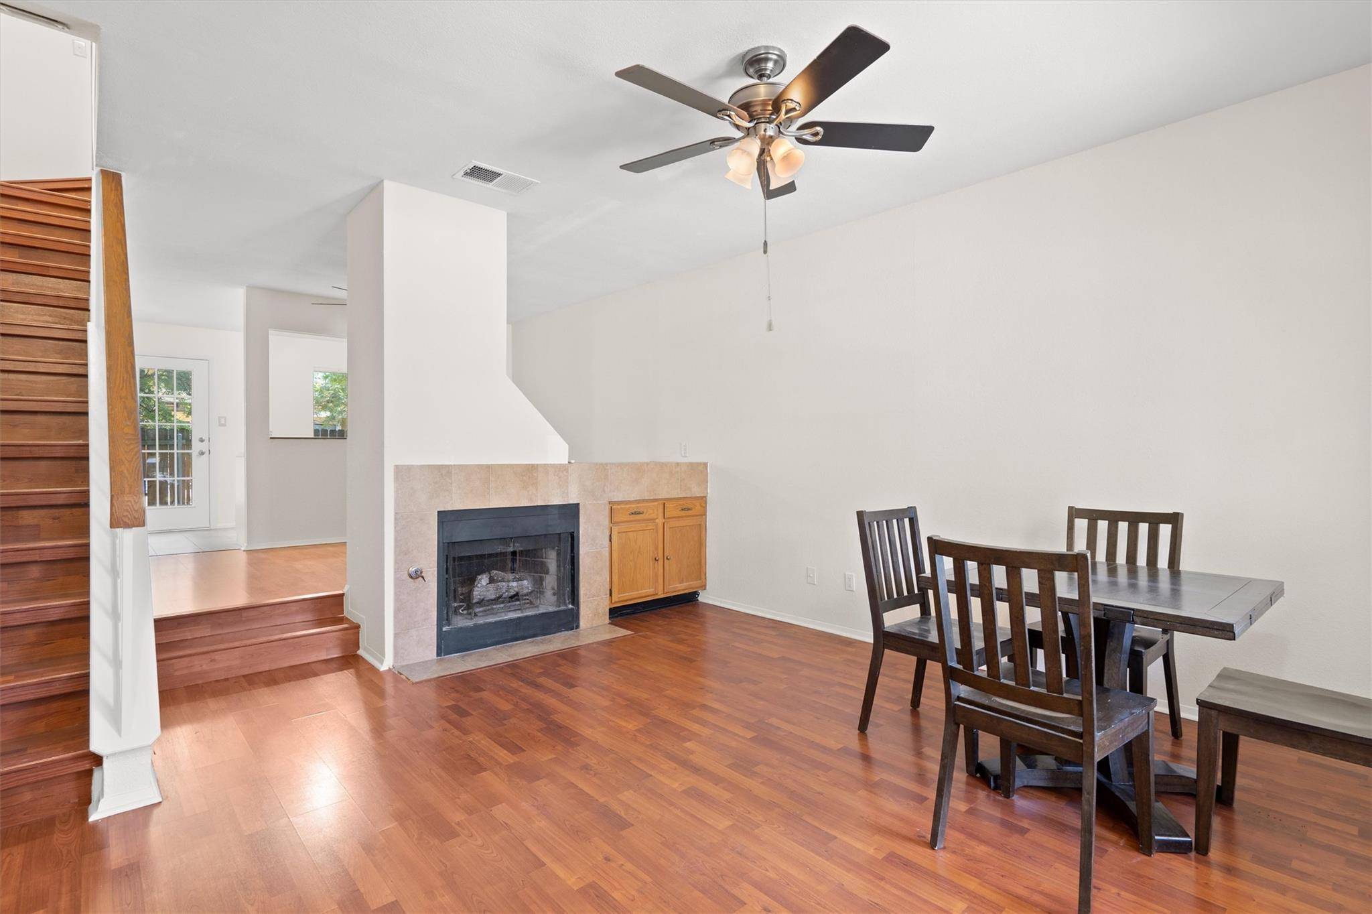
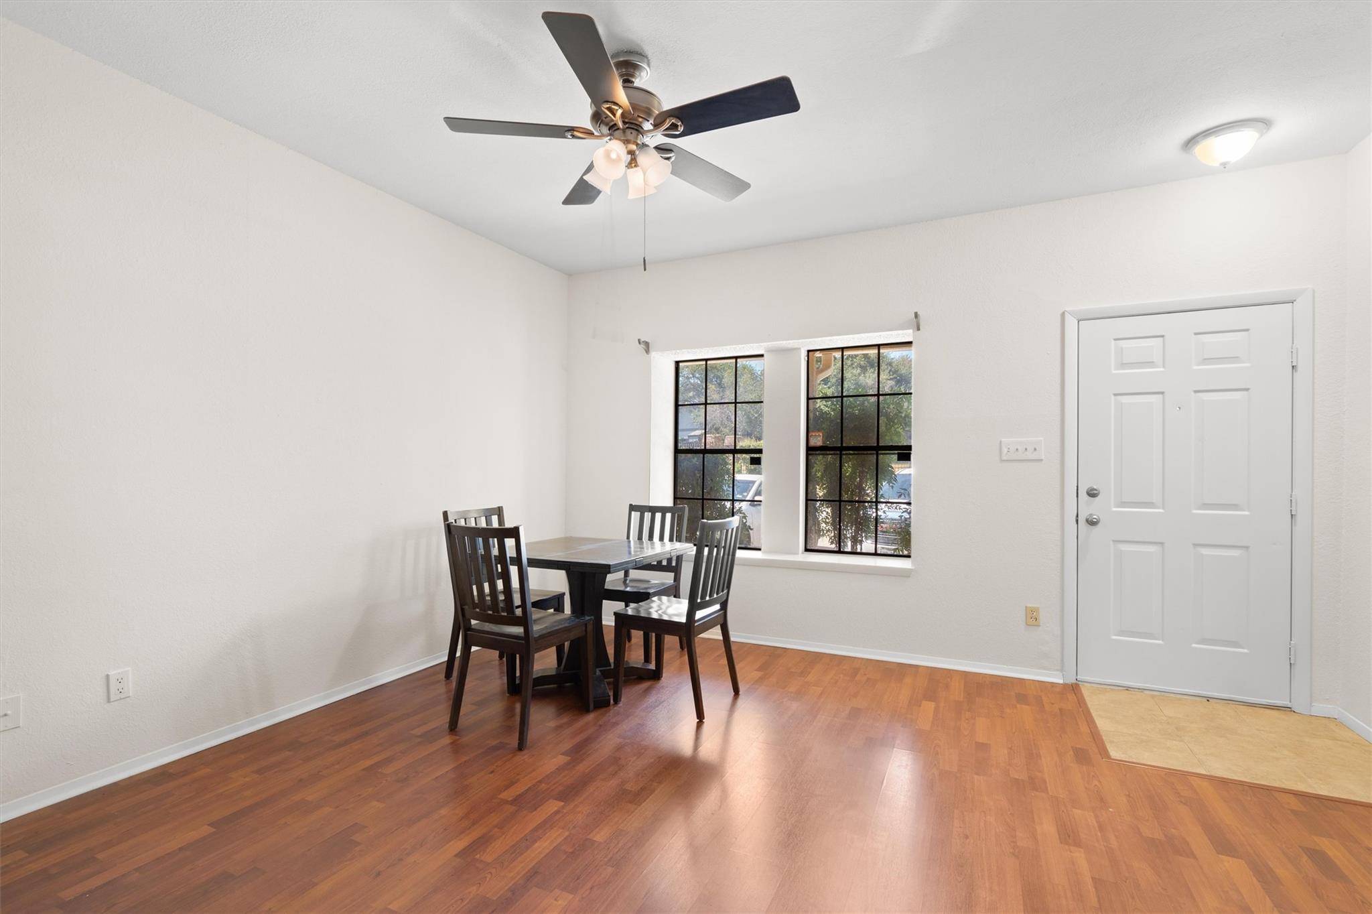


11901 Swearingen DR #63 Austin, TX 78758
2 Beds
2.5 Baths
1,042 SqFt
UPDATED:
Key Details
Property Type Condo
Sub Type Condominium
Listing Status Active
Purchase Type For Sale
Square Footage 1,042 sqft
Price per Sqft $201
Subdivision Reflections Of Walnut Creek Ii
MLS Listing ID 1946163
Style 1st Floor Entry,Low Rise (1-3 Stories),Multi-level Floor Plan
Bedrooms 2
Full Baths 2
Half Baths 1
HOA Fees $290/mo
HOA Y/N Yes
Year Built 1985
Annual Tax Amount $5,067
Tax Year 2026
Lot Size 3,981 Sqft
Acres 0.0914
Property Sub-Type Condominium
Source actris
Property Description
Enjoy community amenities including a pool, dog park and trails, all in a convenient North Austin location just minutes from The Domain and Q2 Stadium, major employers, shopping, dining and key commuter routes. Whether you're a first-time buyer, downsizing or looking for an investment opportunity, this condo offers flexibility, convenience and an excellent location.
Location
State TX
County Travis
Interior
Interior Features Two Primary Baths, Two Primary Suties, Ceiling Fan(s), Laminate Counters, Interior Steps, Walk-In Closet(s)
Heating Electric
Cooling Central Air
Flooring Laminate
Fireplaces Number 1
Fireplaces Type Gas
Fireplace No
Appliance Dishwasher, Free-Standing Gas Oven, Free-Standing Gas Range, Water Heater
Exterior
Exterior Feature None
Fence Fenced, Privacy
Pool None
Community Features Cluster Mailbox, Common Grounds, Dog Park, Pool
Utilities Available Electricity Connected, Sewer Connected, Water Connected
Waterfront Description None
View None
Roof Type Composition
Porch Enclosed, Rear Porch
Total Parking Spaces 1
Private Pool No
Building
Lot Description Sprinkler - Automatic, Sprinklers In Front
Faces West
Foundation Slab
Sewer Public Sewer
Water Public
Level or Stories Two
Structure Type Brick,Wood Siding
New Construction No
Schools
Elementary Schools River Oaks
Middle Schools Westview
High Schools John B Connally
School District Pflugerville Isd
Others
HOA Fee Include Common Area Maintenance,Landscaping,Maintenance Structure
Special Listing Condition Standard
Nearby School & Business
Get More Information