

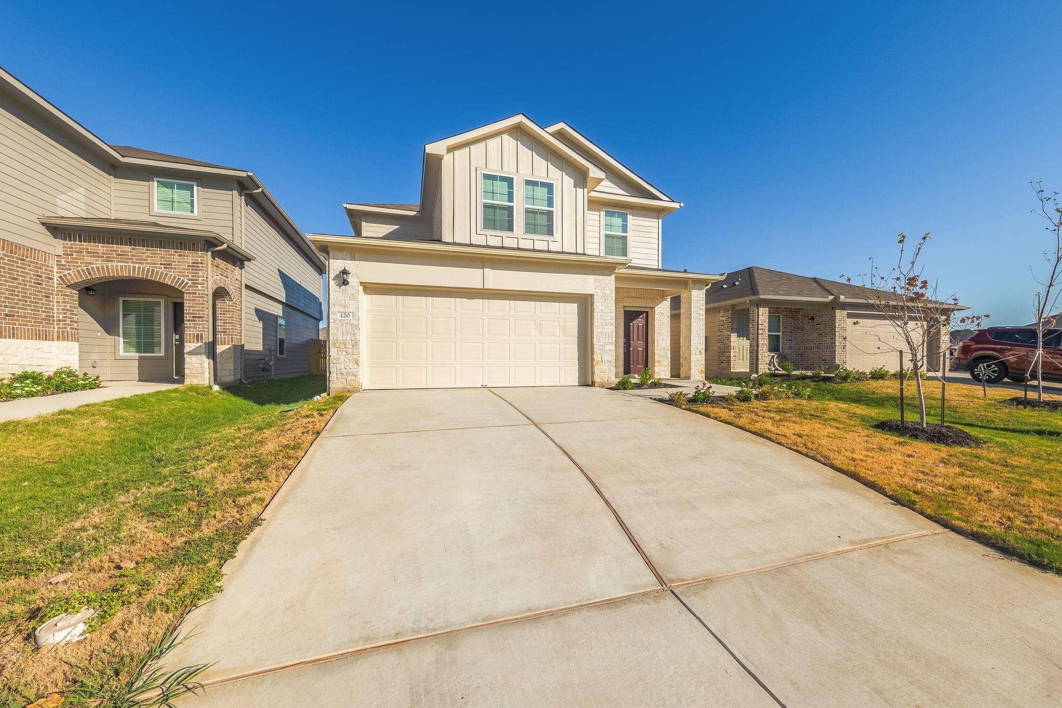
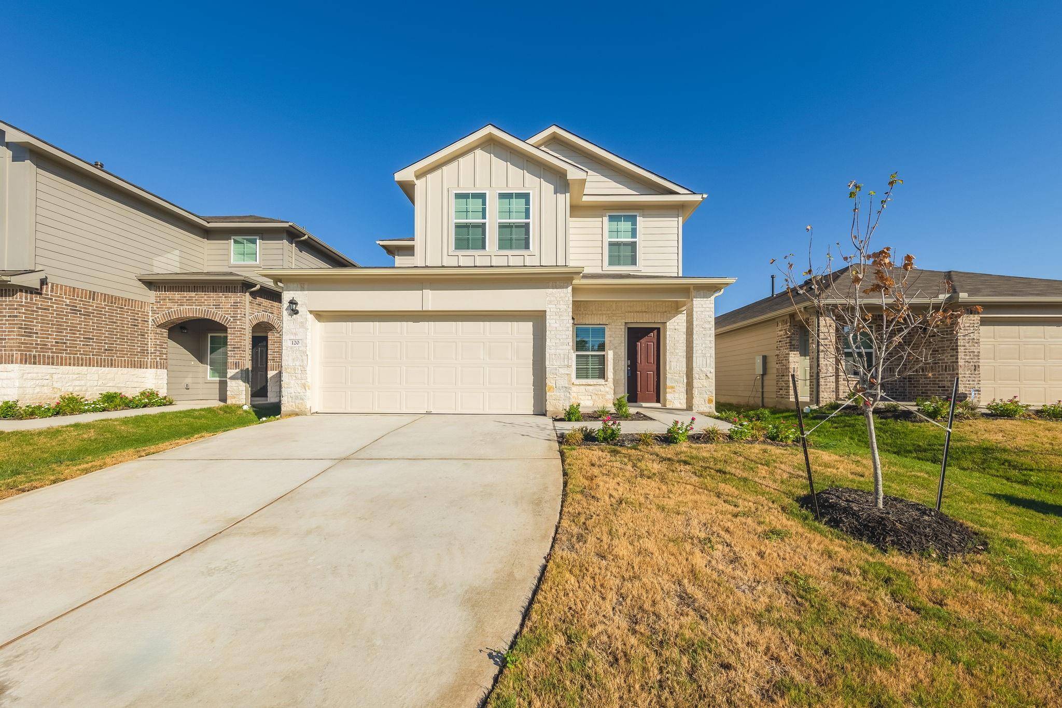
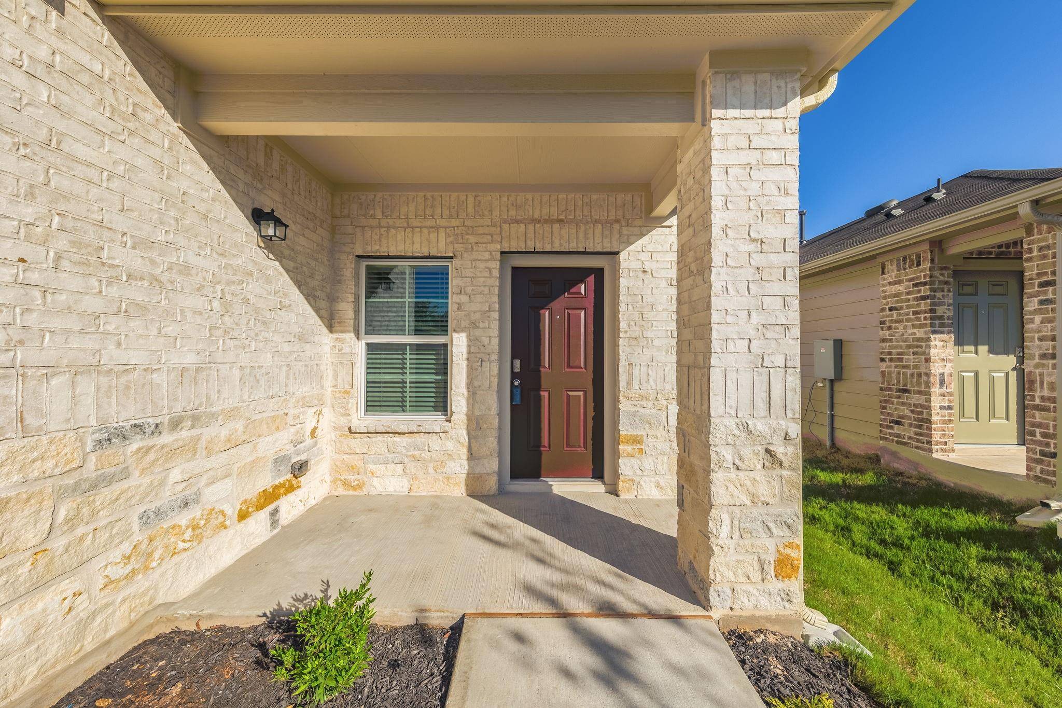
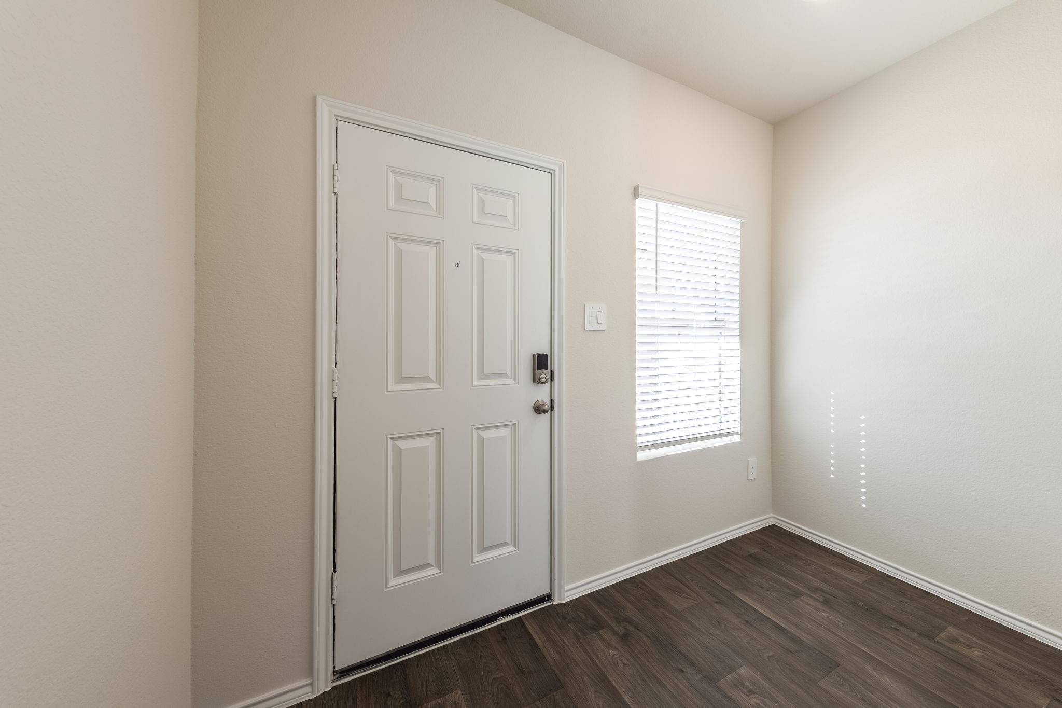
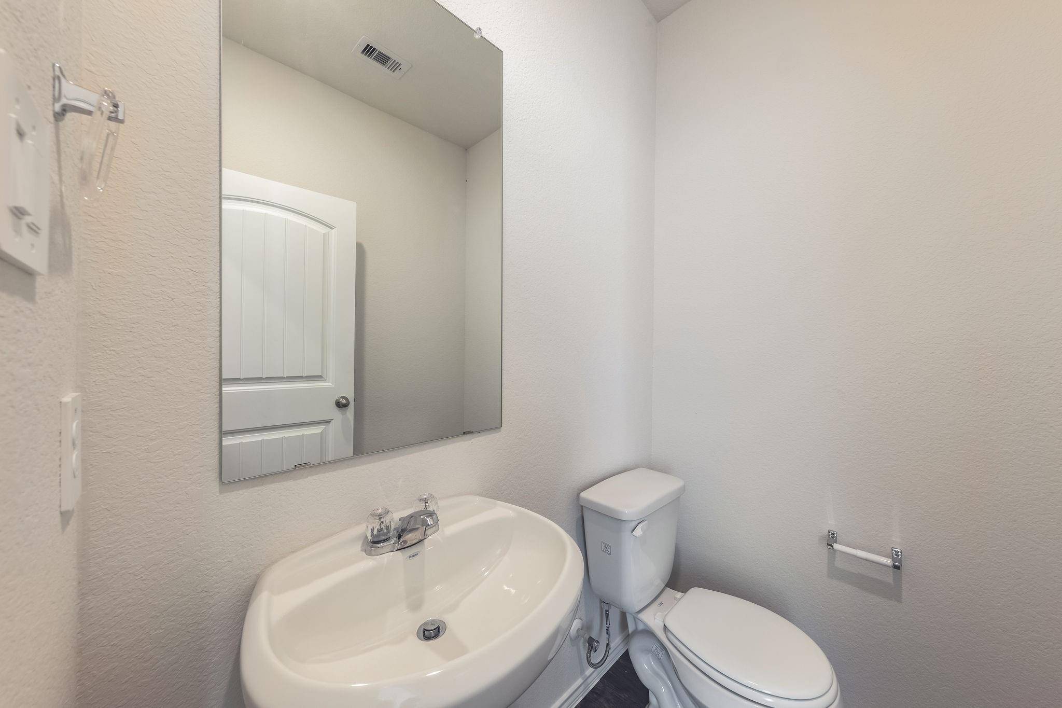

120 Harvest Creek DR, Uhland, TX 78640
See all 40 photos
120 Harvest Creek DR, Uhland, TX 78640
REQUEST A TOUR If you would like to see this home without being there in person, select the "Virtual Tour" option and your agent will contact you to discuss available opportunities.
In-PersonVirtual Tour
@ianofAustin Texas Realtor

@ianofAustin Texas Realtor

+1(512) 774-4621
-
Est. payment /mo
Save
Coming Soon

120 Harvest Creek DR Uhland, TX 78640

4 Beds

3 Baths

2,042 SqFt


UPDATED:

Key Details

Property Type Single Family Home

Sub Type Single Family Residence

Listing Status Coming Soon

Purchase Type For Sale

Square Footage 2,042 sqft

Subdivision Harvest Creek Ph 1

MLS Listing ID 6776796

Bedrooms 4

Full Baths 2

Half Baths 1

HOA Fees $50/mo

HOA Y/N Yes

Year Built 2023

Annual Tax Amount $7,259

Tax Year 2026

Lot Size 4,878 Sqft

Acres 0.112

Property Sub-Type Single Family Residence

Source actris

Property Description

Beautiful, well-maintained home available for quick move-in! Conveniently located approximately 7 minutes from IH-35 and about 20 minutes from Downtown Austin, Tesla, and Austin-Bergstrom International Airport. The open-concept kitchen overlooks a spacious family room and features stainless steel appliances, a center island, and plenty of cabinet space. The refrigerator, washer, and dryer are included, along with a tankless water heater. The primary bedroom is conveniently located downstairs and features a spacious bathroom with a walk-in shower, vanity, and large walk-in closet. Upstairs offers a welcoming loft with abundant natural light, secondary bedrooms, and a full bath. Enjoy a private fenced yard, covered patio, and in-ground irrigation system.

Location

State TX

County Hays

Area Hh

Rooms

Main Level Bedrooms 1

Interior

Interior Features Breakfast Bar, Ceiling Fan(s), Granite Counters, Entrance Foyer, Interior Steps, Kitchen Island, Open Floorplan, Pantry, Primary Bedroom on Main, Walk-In Closet(s), Wired for Data

Cooling Central Air

Flooring Carpet, Laminate

Fireplace N

Appliance Dishwasher, Disposal, Free-Standing Gas Range, RNGHD, Refrigerator, Tankless Water Heater, Washer/Dryer

Exterior

Exterior Feature Private Yard

Garage Spaces 2.0

Pool None

Community Features Cluster Mailbox

Utilities Available Electricity Connected, Natural Gas Connected, Sewer Connected, Water Connected

Accessibility None

Total Parking Spaces 4

Private Pool No

Building

Lot Description Level, Sprinkler - Automatic, Trees-Small (Under 20 Ft)

Faces Northeast

Sewer Public Sewer

Level or Stories Two

New Construction No

Schools

Elementary Schools Susie Fuentes

Middle Schools Armando Chapa

High Schools Lehman

School District Haysconsisd

Others

HOA Fee Include Common Area Maintenance

Ownership Fee-Simple

Tax Rate 2.03


Listed by Dash Realty • Sue Smith

Nearby School & Business

Get More Information

@ianofAustin Texas Realtor

Agent License ID: 660318

+1(512) 774-4621 | ianofaustin@gmail.com

Name
Phone*
Message
};

Free Account Required

  • Instant access to listing photos & details
  • Save listings and searches
  • Access details for this property