

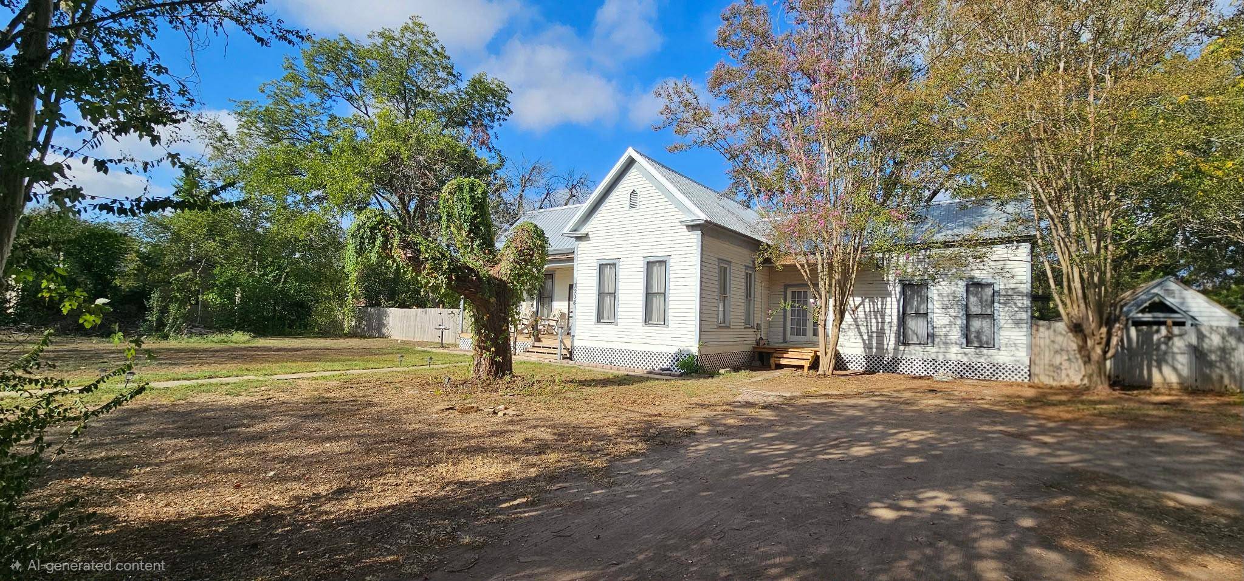
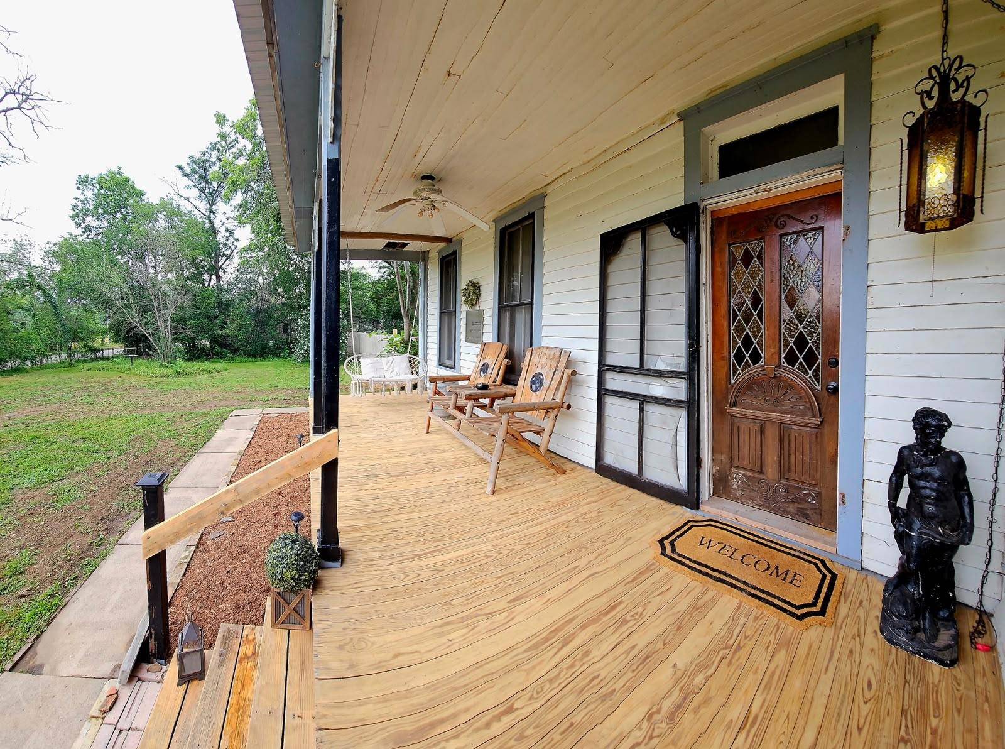
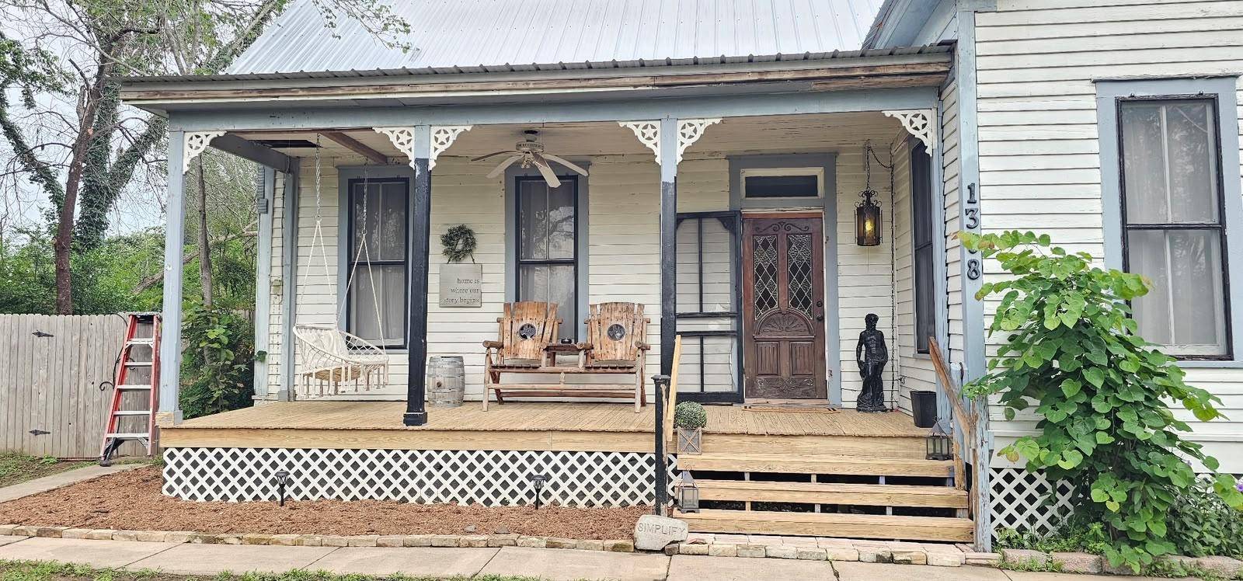
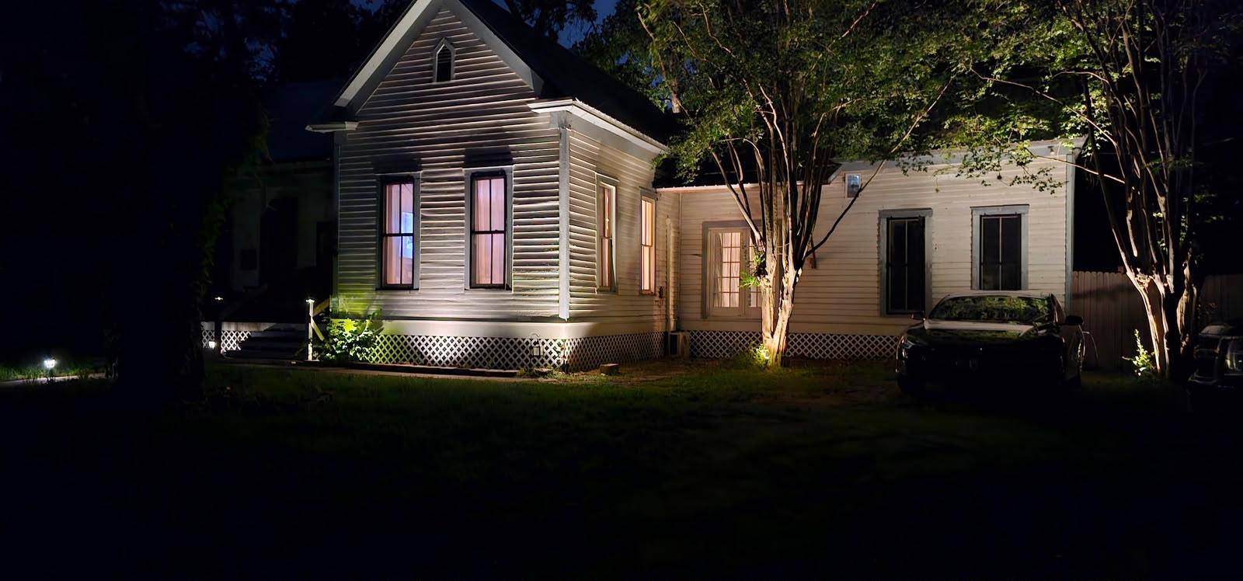
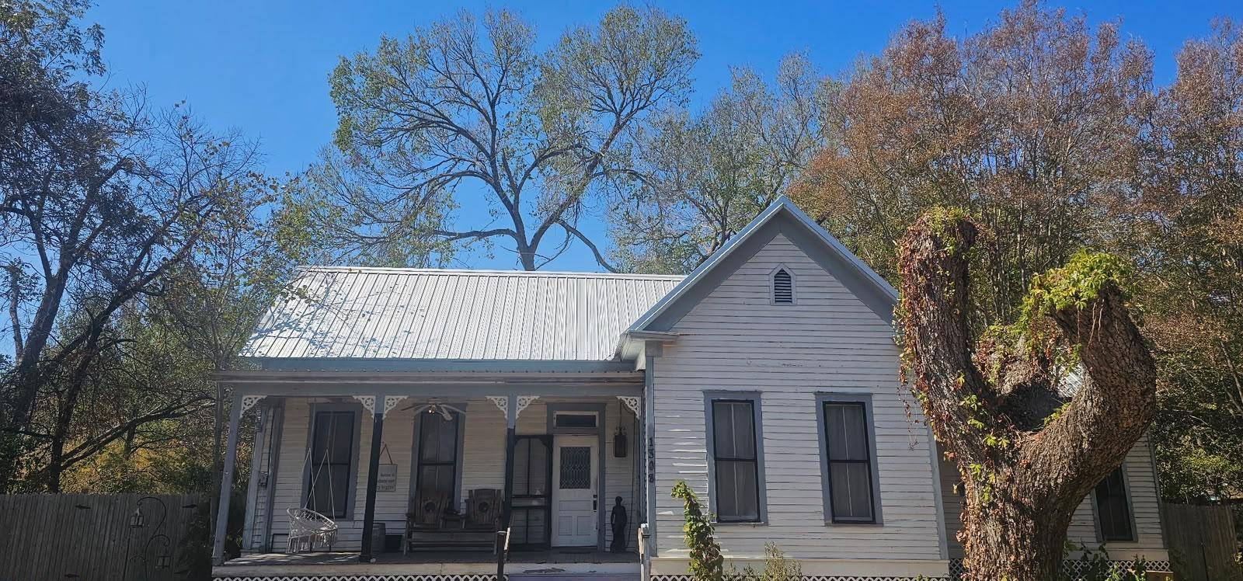

1308 Fayette ST Bastrop, TX 78602
4 Beds
2 Baths
1,835 SqFt
UPDATED:
Key Details
Property Type Single Family Home
Sub Type Single Family Residence
Listing Status Coming Soon
Purchase Type For Sale
Square Footage 1,835 sqft
Subdivision Farm Lt
MLS Listing ID 4880873
Style 1st Floor Entry,Entry Steps,Multi-level Floor Plan
Bedrooms 4
Full Baths 1
Half Baths 1
HOA Y/N No
Year Built 1900
Annual Tax Amount $7,214
Tax Year 2026
Lot Size 0.638 Acres
Acres 0.638
Property Sub-Type Single Family Residence
Source actris
Property Description
This is the house you live in while you finish it. The kitchen is already done and permitted. Stainless is there. You can cook tonight. The bathroom is done too — permitted — with a new garden tub that did not come out of a builder package. There is a half bath so the morning is not a traffic jam. Four bedrooms mean one of them is yours to work in, one is for people who stay over, and nobody is stacking suitcases in the living room.
Saturday is the gravel patio. Level yard. Room to put a table under the trees and not look at a neighbor's fence two feet away. Half an acre in town, no HOA telling you what the backyard is for. Park in the drive. Walk to dinner. Walk home.
You are not buying a flipped spec house with the history painted over. You are buying the House at 1308 Fayette — National Register, 1978 — and the next layer is yours. Electrical has already been updated. The bones are here. The lot is here. What is left is the work that makes it yours, not a punch list that starts at the studs.
If you have been waiting for a real Bastrop house — walkable, historic, livable on day one, unfinished in the right ways — this is that house.
Location
State TX
County Bastrop
Area Ba
Rooms
Main Level Bedrooms 2
Interior
Interior Features Breakfast Bar, Ceiling Fan(s), Corian Counters, Granite Counters, Eat-in Kitchen, Entrance Foyer, Interior Steps, Kitchen Island, Recessed Lighting
Heating None
Cooling Ceiling Fan(s), Ductless, Multi Units, Wall/Window Unit(s)
Flooring Linoleum, Wood
Fireplace Y
Appliance Built-In Electric Oven, Range, Stainless Steel Appliance(s)
Exterior
Exterior Feature Private Yard
Fence Chain Link
Pool None
Community Features Restaurant, Street Lights
Utilities Available Electricity Connected, Natural Gas Connected, Water Connected
Waterfront Description None
View Neighborhood, Trees/Woods
Roof Type Metal
Accessibility None
Porch Covered, Front Porch, Porch, Screened
Total Parking Spaces 4
Private Pool No
Building
Lot Description Back Yard, Interior Lot, Level, Trees-Heavy, Many Trees, Trees-Medium (20 Ft - 40 Ft)
Faces North
Foundation Brick/Mortar, Pillar/Post/Pier
Sewer Public Sewer
Water Public
Level or Stories One
Structure Type Wood Siding
New Construction No
Schools
Elementary Schools Mina
Middle Schools Riverside
High Schools Bastrop
School District Bastrop Isd
Others
Restrictions City Restrictions,Zoning
Ownership Fee-Simple
Acceptable Financing Cash, Conventional, FHA, Texas Vet, VA Loan
Tax Rate 2.1006
Listing Terms Cash, Conventional, FHA, Texas Vet, VA Loan
Special Listing Condition Standard
Nearby School & Business
Get More Information