

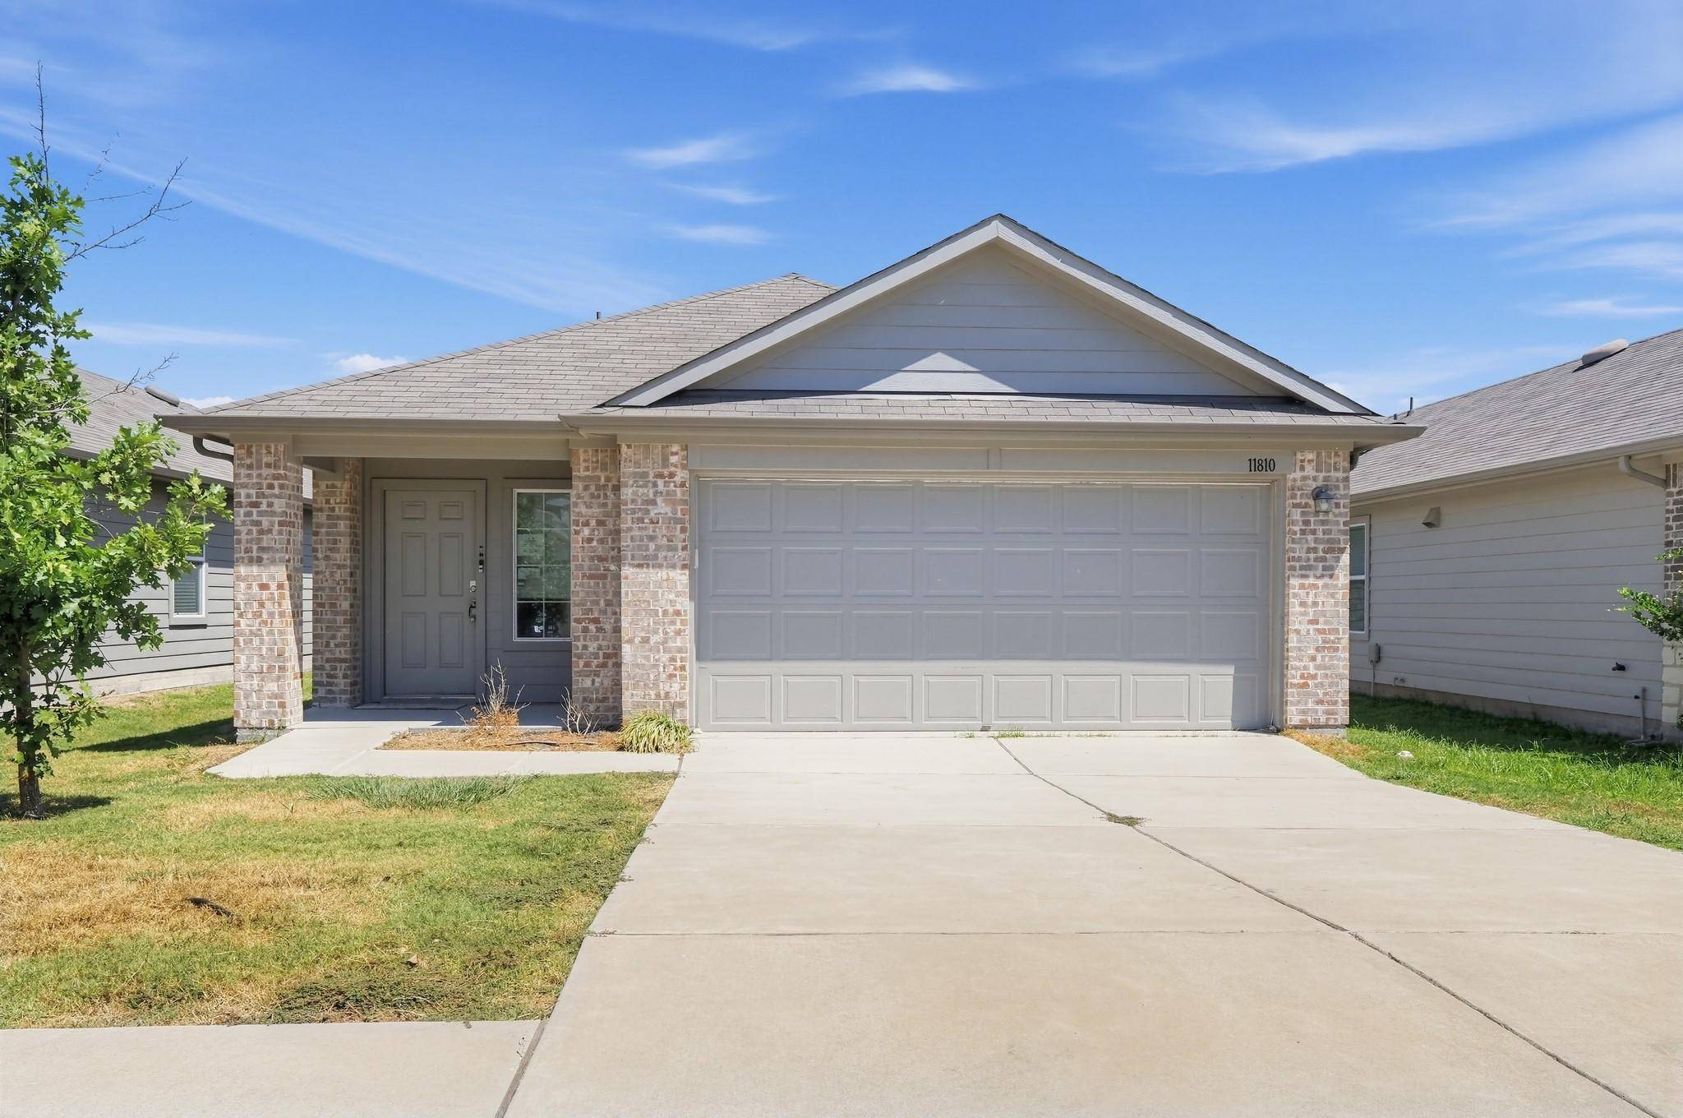
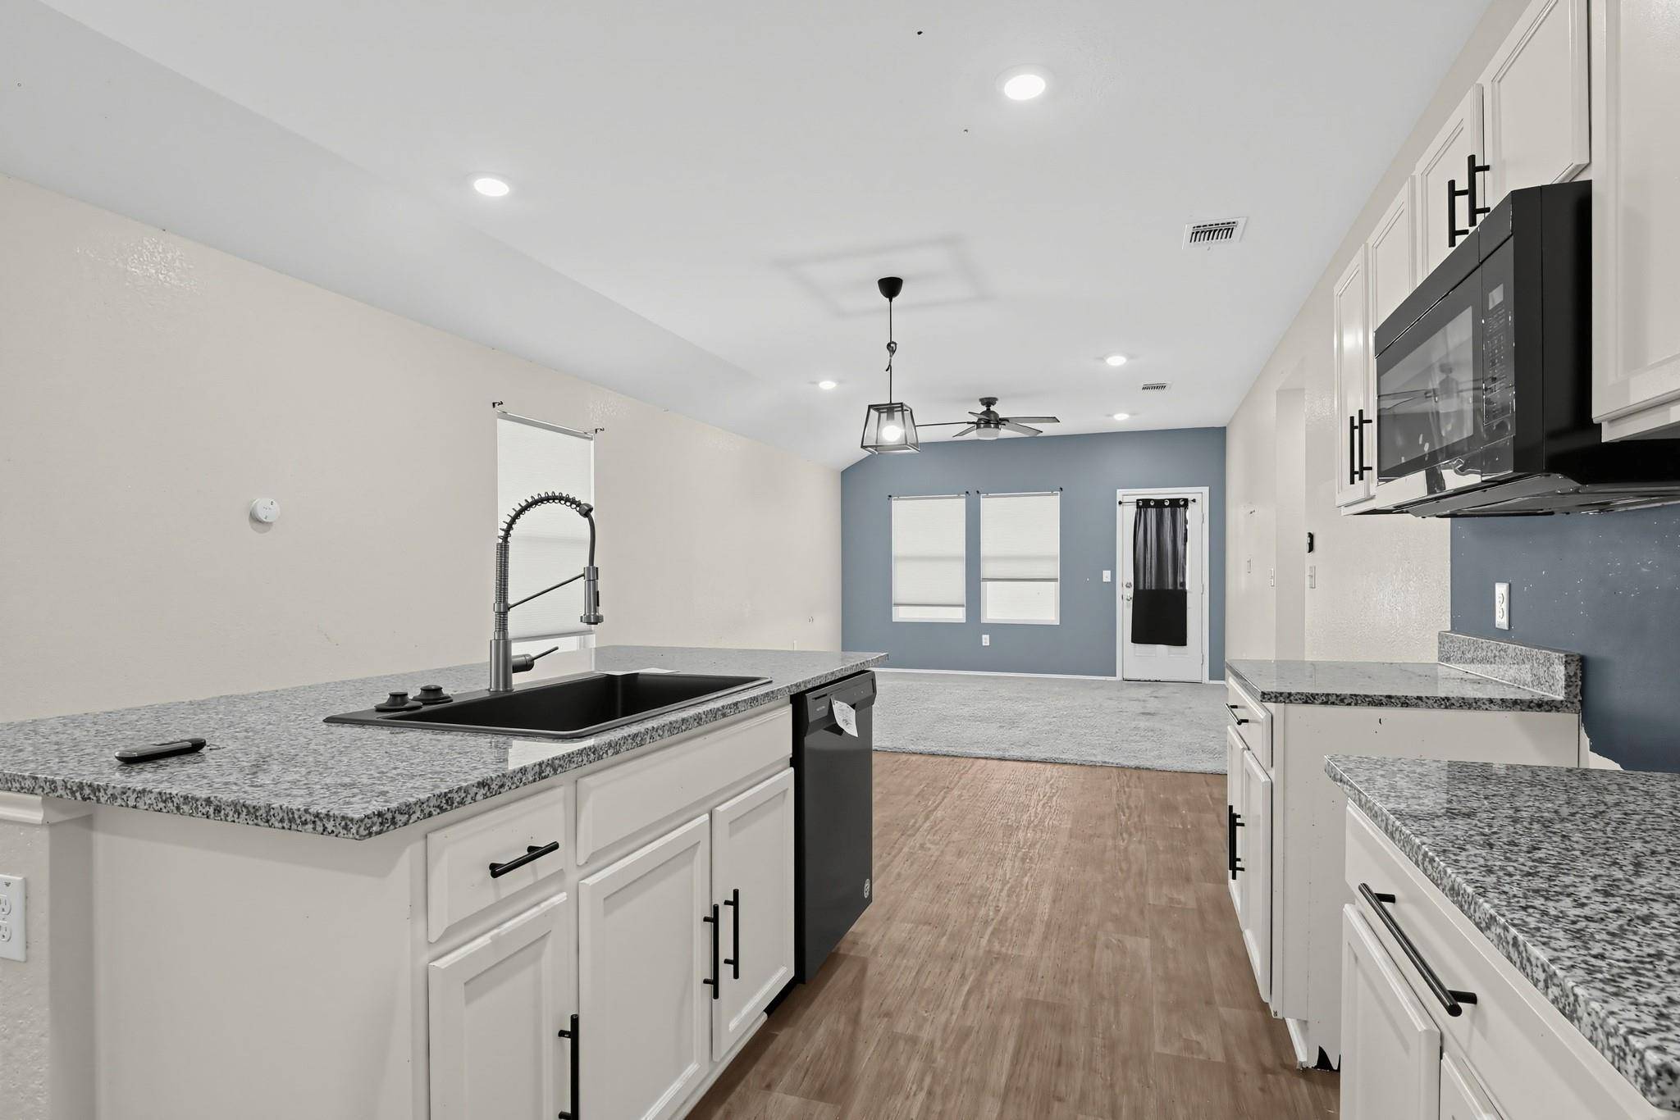

11810 Pyrite RD Manor, TX 78653
3 Beds
2 Baths
1,481 SqFt
UPDATED:
Key Details
Property Type Single Family Home
Sub Type Single Family Residence
Listing Status Active
Purchase Type For Sale
Square Footage 1,481 sqft
Price per Sqft $161
Subdivision Stonewater North Ph 2
MLS Listing ID 9364692
Style Single level Floor Plan
Bedrooms 3
Full Baths 2
HOA Fees $117/qua
HOA Y/N Yes
Year Built 2020
Annual Tax Amount $6,973
Tax Year 2026
Lot Size 5,519 Sqft
Acres 0.1267
Property Sub-Type Single Family Residence
Source actris
Property Description
Conveniently located near Manor's growing selection of restaurants, shopping, schools, and everyday services, the home also provides easy access to FM 973 and US-290 for commuting into Austin and reaching major employment centers throughout the region.
With a newer construction date, desirable floor plan, community amenities, and convenient location, this home offers an excellent opportunity for both owner-occupants and investors. Property may also qualify for 0% down seller financing, offering qualified buyers an exceptional path to homeownership
Location
State TX
County Travis
Rooms
Main Level Bedrooms 3
Interior
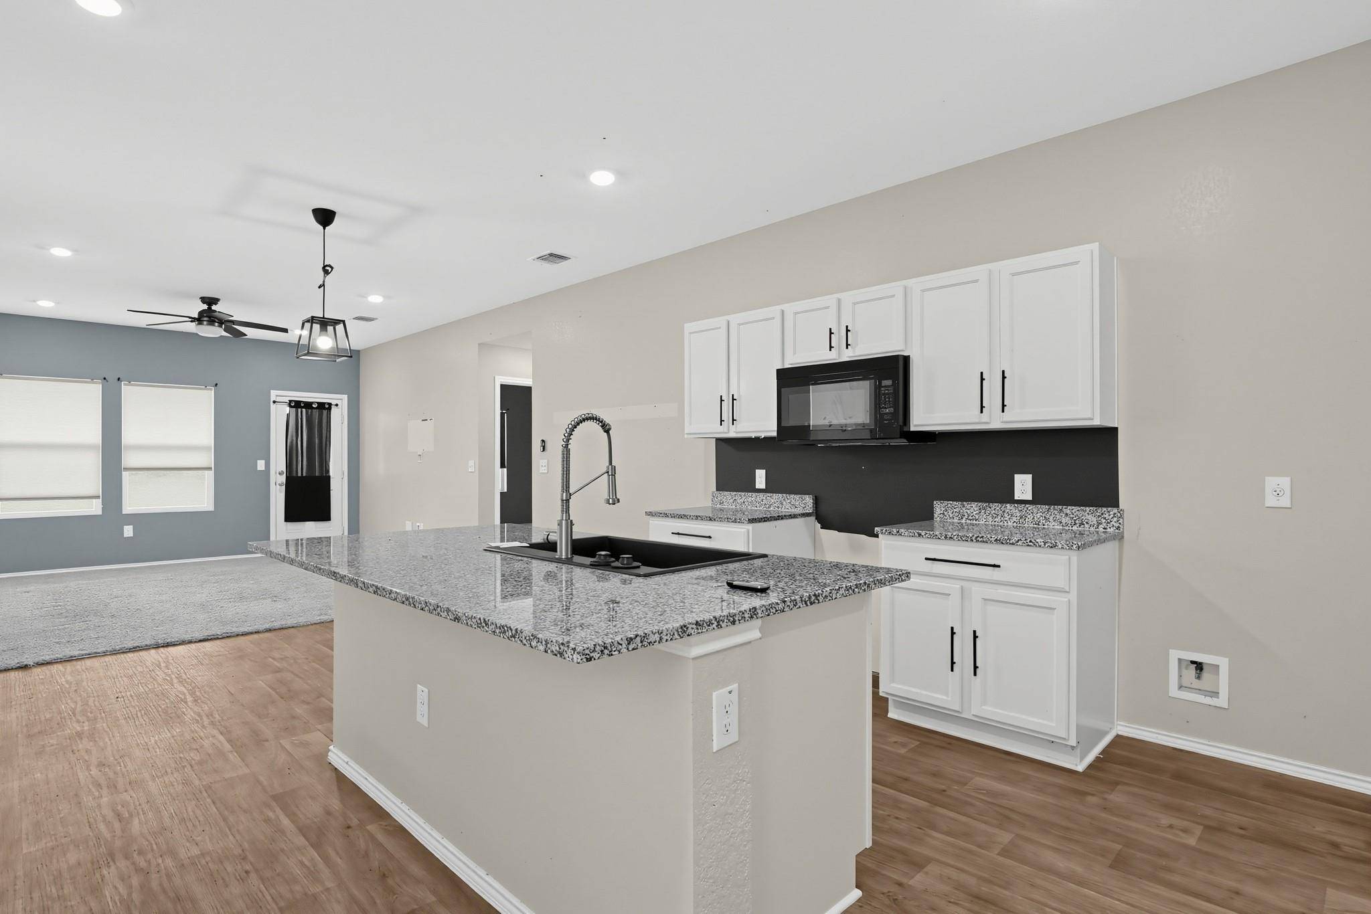
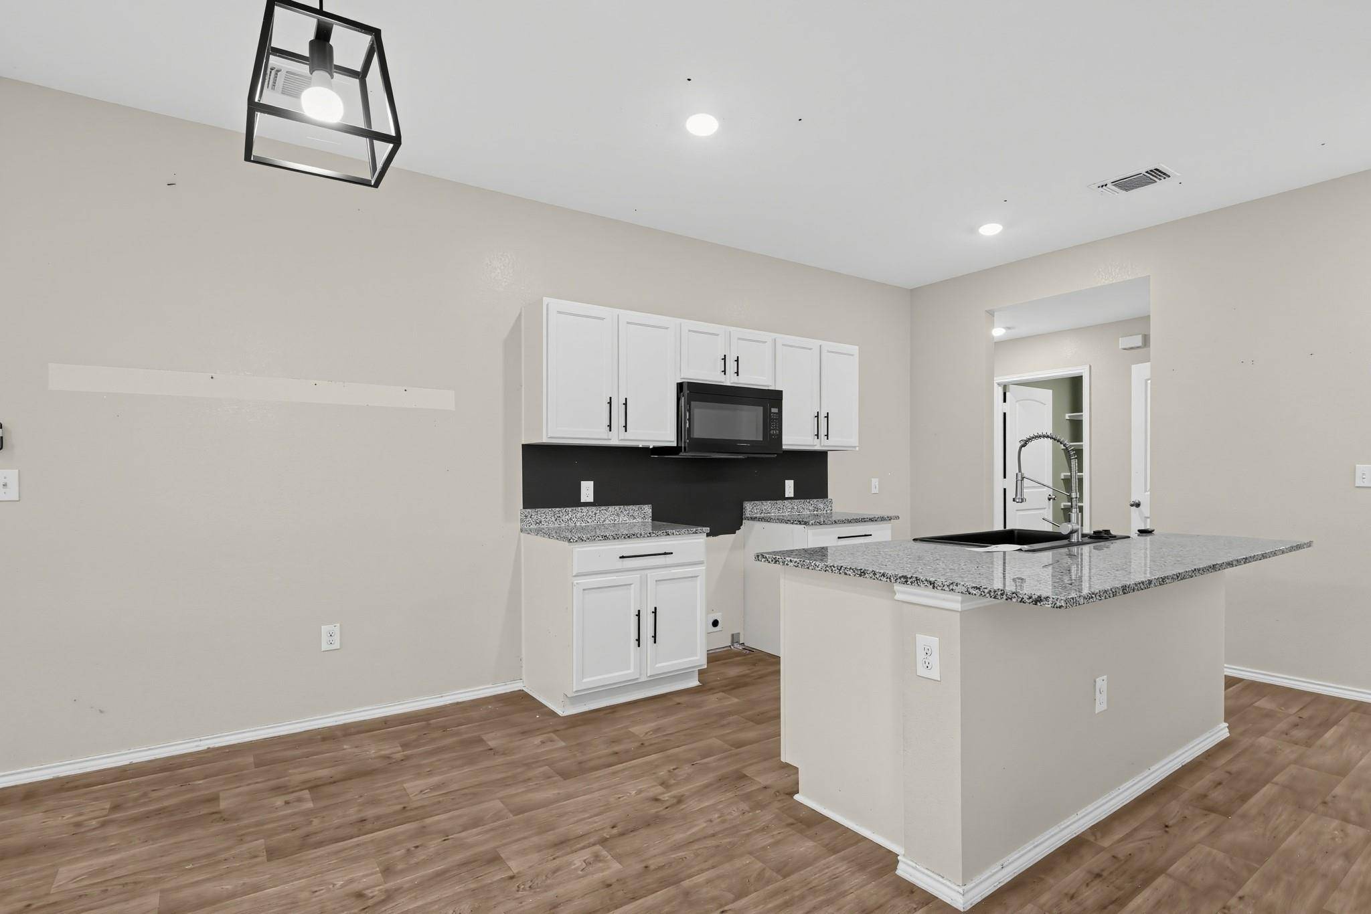
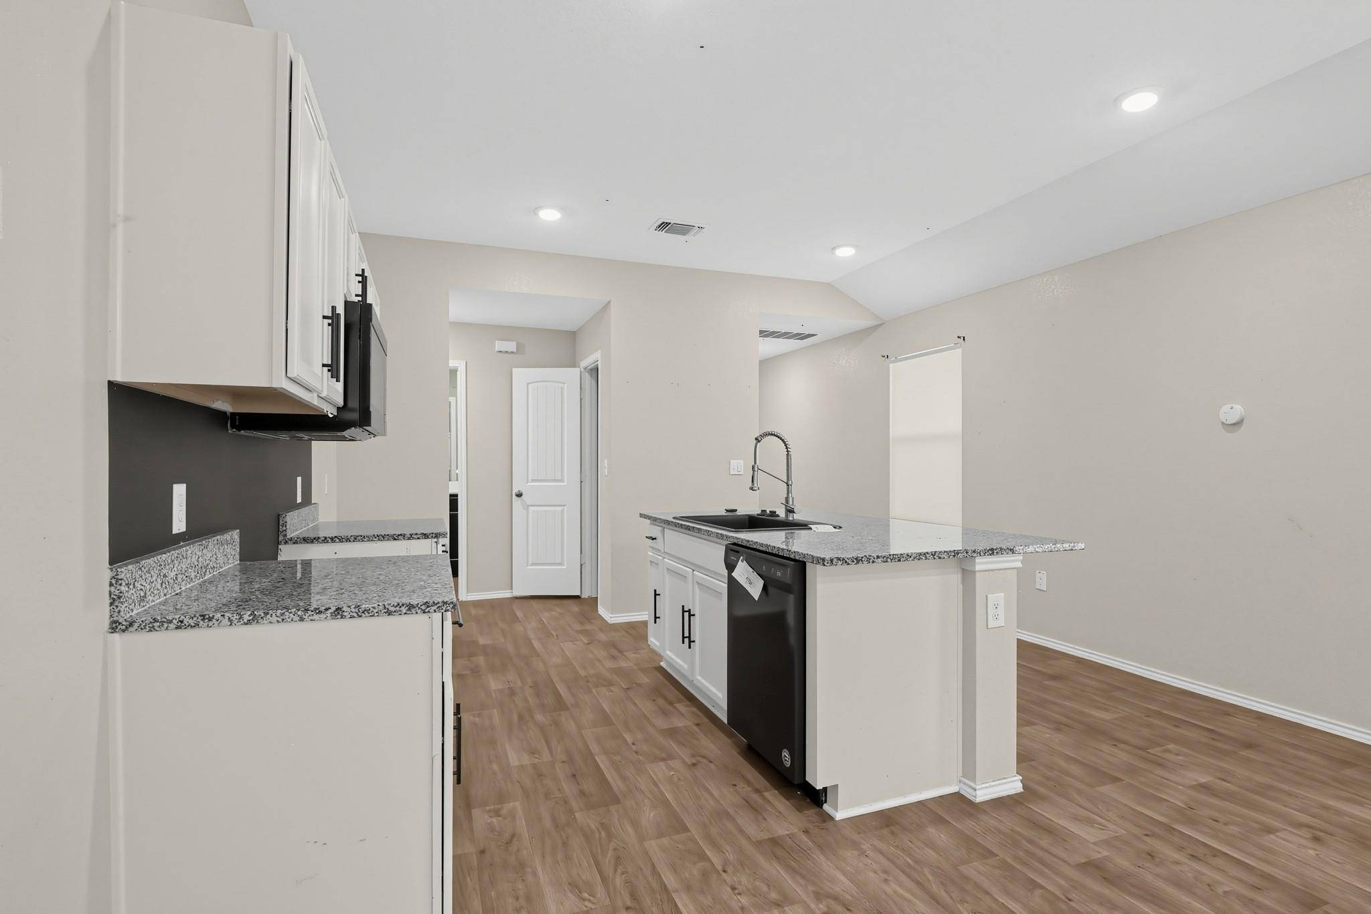
Interior Features Built-in Features, Ceiling Fan(s), Stone Counters, Dry Bar, Kitchen Island, Open Floorplan, Pantry, Primary Bedroom on Main, Recessed Lighting, Smart Home, Smart Thermostat, Walk-In Closet(s)
Heating Central, Electric
Cooling Ceiling Fan(s), Central Air, Electric
Flooring Carpet, Vinyl
Fireplace No
Appliance Dishwasher, Disposal, Exhaust Fan, Ice Maker, Microwave, Plumbed For Ice Maker, Electric Water Heater
Exterior
Exterior Feature Electric Car Plug-in, Gutters Full, Private Yard
Garage Spaces 2.0
Fence Back Yard, Fenced, Wood
Pool None
Community Features Playground, Pool, Sport Court(s)/Facility
Utilities Available Cable Available, Electricity Available, Sewer Connected, Water Available
Waterfront Description None
View Pasture, Pond
Roof Type Composition,Shingle
Porch Covered, Front Porch, Porch, Rear Porch
Total Parking Spaces 2
Private Pool No
Building
Lot Description Back Yard, Sprinkler - Automatic, Sprinkler - Rain Sensor
Faces Southwest
Foundation Slab
Sewer Public Sewer
Water Public
Level or Stories One
Structure Type Brick,Concrete,Frame,Glass,Cement Siding,Vinyl Siding
New Construction No
Schools
Elementary Schools Shadowglen
Middle Schools Manor (Manor Isd)
High Schools Manor
School District Manor Isd
Others
HOA Fee Include Common Area Maintenance,Landscaping,Maintenance Grounds
Special Listing Condition Real Estate Owned
Nearby School & Business
Get More Information