


103 Azalea Ave, Elgin, TX 78621
See all 8 photos
103 Azalea Ave, Elgin, TX 78621
REQUEST A TOUR If you would like to see this home without being there in person, select the "Virtual Tour" option and your agent will contact you to discuss available opportunities.
In-PersonVirtual Tour
@ianofAustin Texas Realtor

@ianofAustin Texas Realtor

+1(512) 774-4621
$ 297,500
Est. payment /mo
Save
New

103 Azalea Ave Elgin, TX 78621

4 Beds

2 Baths

1,740 SqFt


UPDATED:

Key Details

Property Type Manufactured Home

Sub Type Manufactured Home

Listing Status Active

Purchase Type For Sale

Square Footage 1,740 sqft

Price per Sqft $170

Subdivision The Estate

MLS Listing ID 1921016

Bedrooms 4

Full Baths 2

HOA Y/N No

Year Built 2021

Annual Tax Amount $5,383

Tax Year 2026

Lot Size 0.708 Acres

Acres 0.708

Property Sub-Type Manufactured Home

Source actris

Property Description

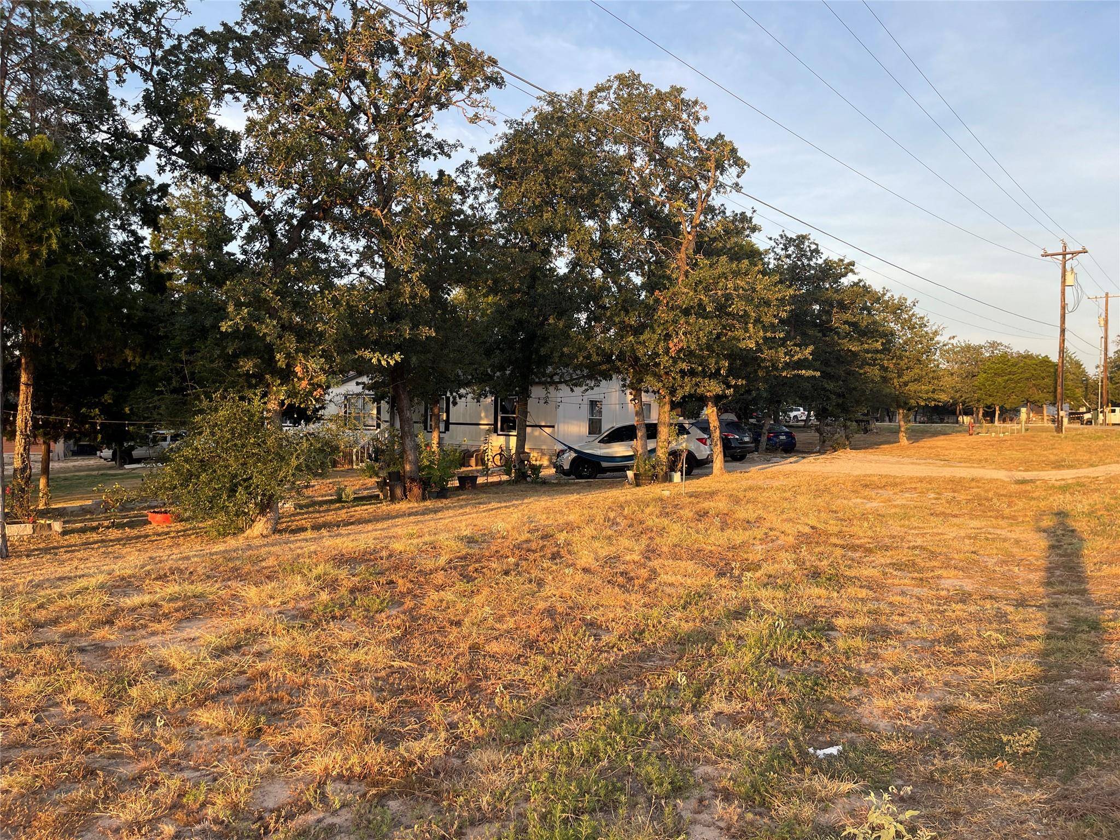
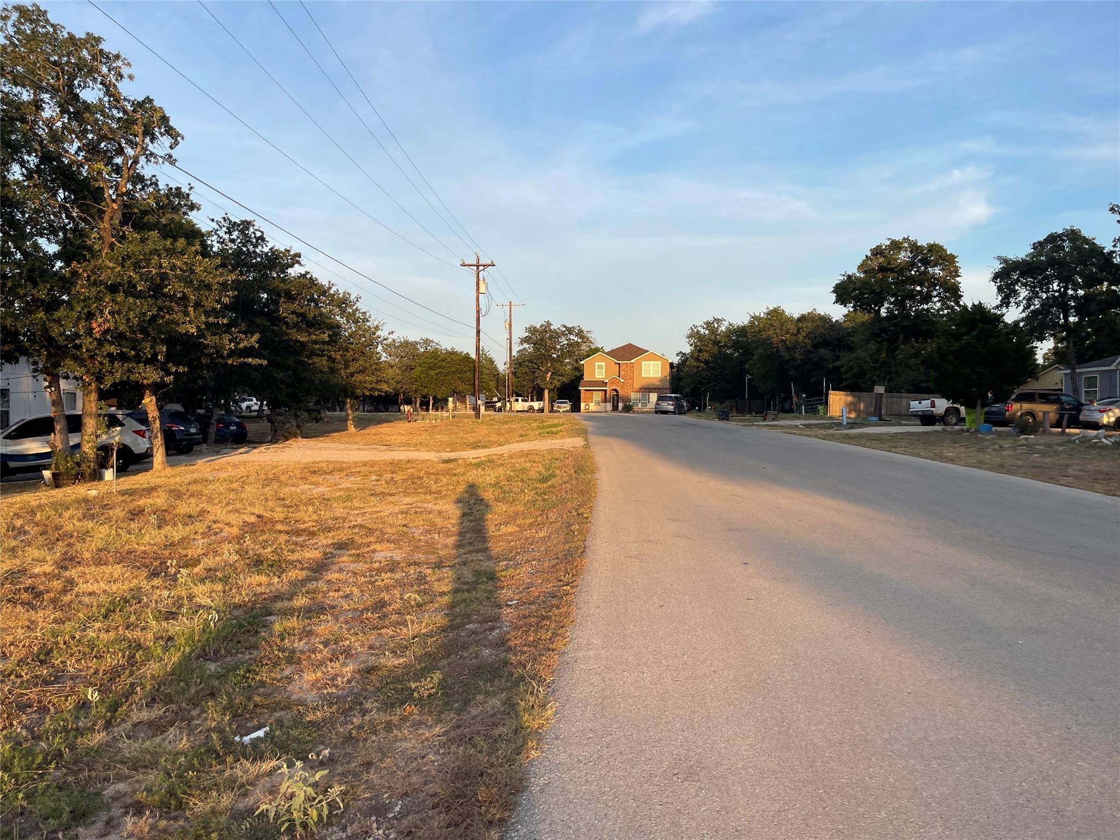
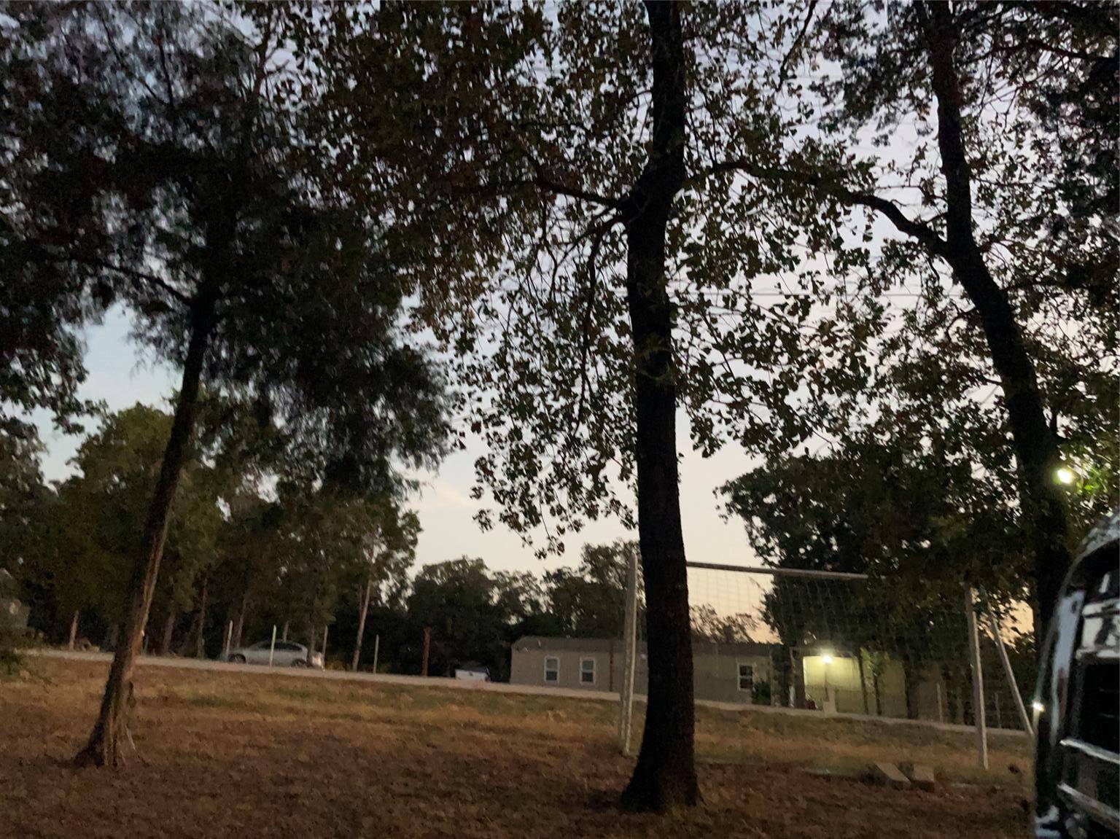
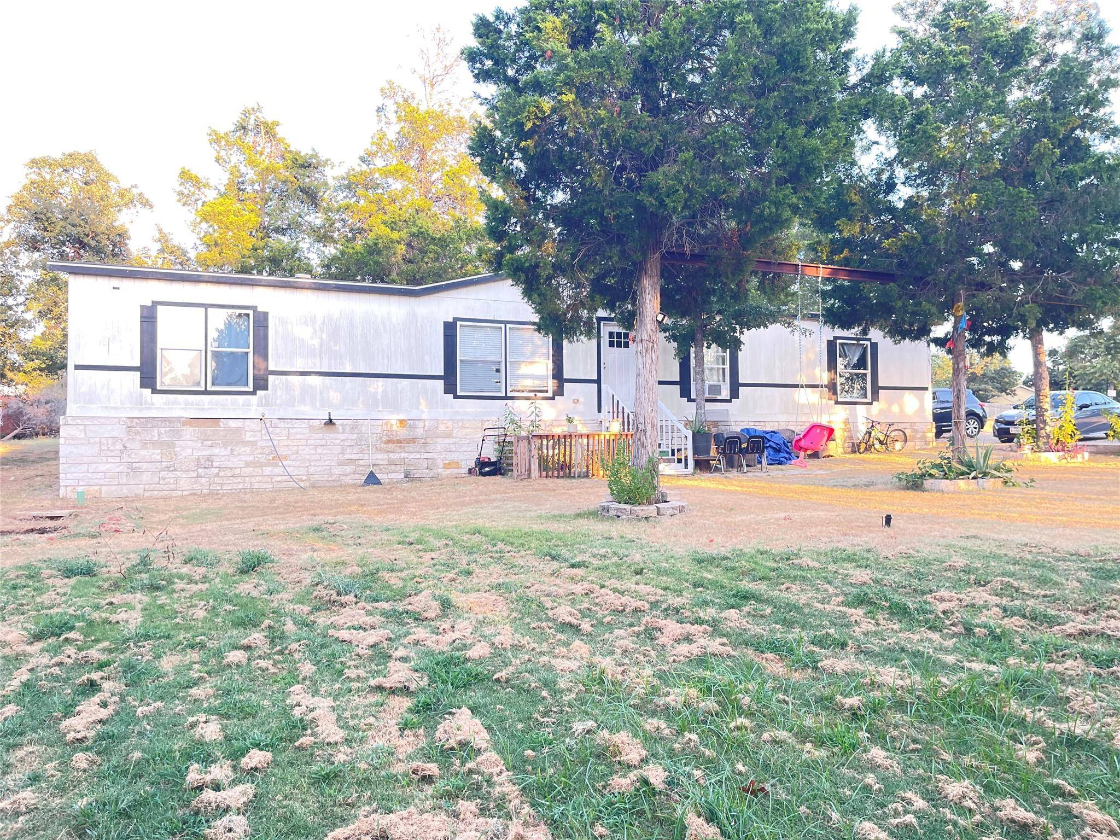
Escape to your own slice of Texas freedom with this modern, move-in-ready property in Elgin! Situated on a generous, sprawling 0.71-acre lot, this beautiful 1,782 sq. ft. home was built in 2021 and offers the perfect blend of country privacy and city convenience.Step inside to an expansive, open-concept floor plan designed for effortless living and entertaining. The light-filled interior provides plenty of room to stretch out, while the massive, open yard serves as a blank canvas for your outdoor dreams—whether that means building a workshop, planting a garden, or creating the ultimate backyard retreat.Enjoy a peaceful, quiet neighborhood setting with plenty of space between neighbors, all while remaining just a short drive from downtown Elgin, local schools, and major commuter routes into Austin. Don't miss out on this rare combination of land, size, and modern construction at an incredible value! Schedule your tour today.

Location

State TX

County Bastrop

Rooms

Main Level Bedrooms 4

Interior

Interior Features Kitchen Island, Open Floorplan, Pantry, Primary Bedroom on Main, Walk-In Closet(s)

Heating Electric

Cooling Central Air, Electric

Flooring Vinyl

Fireplace No

Appliance Free-Standing Refrigerator

Exterior

Exterior Feature Outdoor Grill, Private Yard

Fence None

Pool None

Community Features None

Utilities Available Electricity Connected, Sewer Connected, Water Connected

Waterfront Description None

View None

Roof Type Asphalt,Shingle

Porch None

Total Parking Spaces 4

Private Pool No

Building

Lot Description Landscaped

Faces Northwest

Foundation Pillar/Post/Pier

Sewer Private Sewer, Septic Tank

Water Public

Level or Stories One

Structure Type Board & Batten Siding

New Construction No

Schools

Elementary Schools Elgin

Middle Schools Elgin

High Schools Elgin

School District Elgin Isd

Others

Special Listing Condition Pre-Foreclosure


Listed by Keller Williams Realty

Nearby School & Business

Get More Information

@ianofAustin Texas Realtor

Agent License ID: 660318

+1(512) 774-4621 | ianofaustin@gmail.com

Name
Phone*
Message
};