


1004 Applerock Leander, TX 78641
4 Beds
2 Baths
2,336 SqFt
UPDATED:
Key Details
Property Type Single Family Home
Sub Type Single Family Residence
Listing Status Coming Soon
Purchase Type For Sale
Square Footage 2,336 sqft
Subdivision Boulders At Crystal Falls Ph 02
MLS Listing ID 1330425
Bedrooms 4
Full Baths 2
HOA Fees $63/mo
HOA Y/N Yes
Year Built 2004
Annual Tax Amount $9,270
Tax Year 2026
Lot Size 9,095 Sqft
Acres 0.2088
Property Sub-Type Single Family Residence
Source actris
Property Description
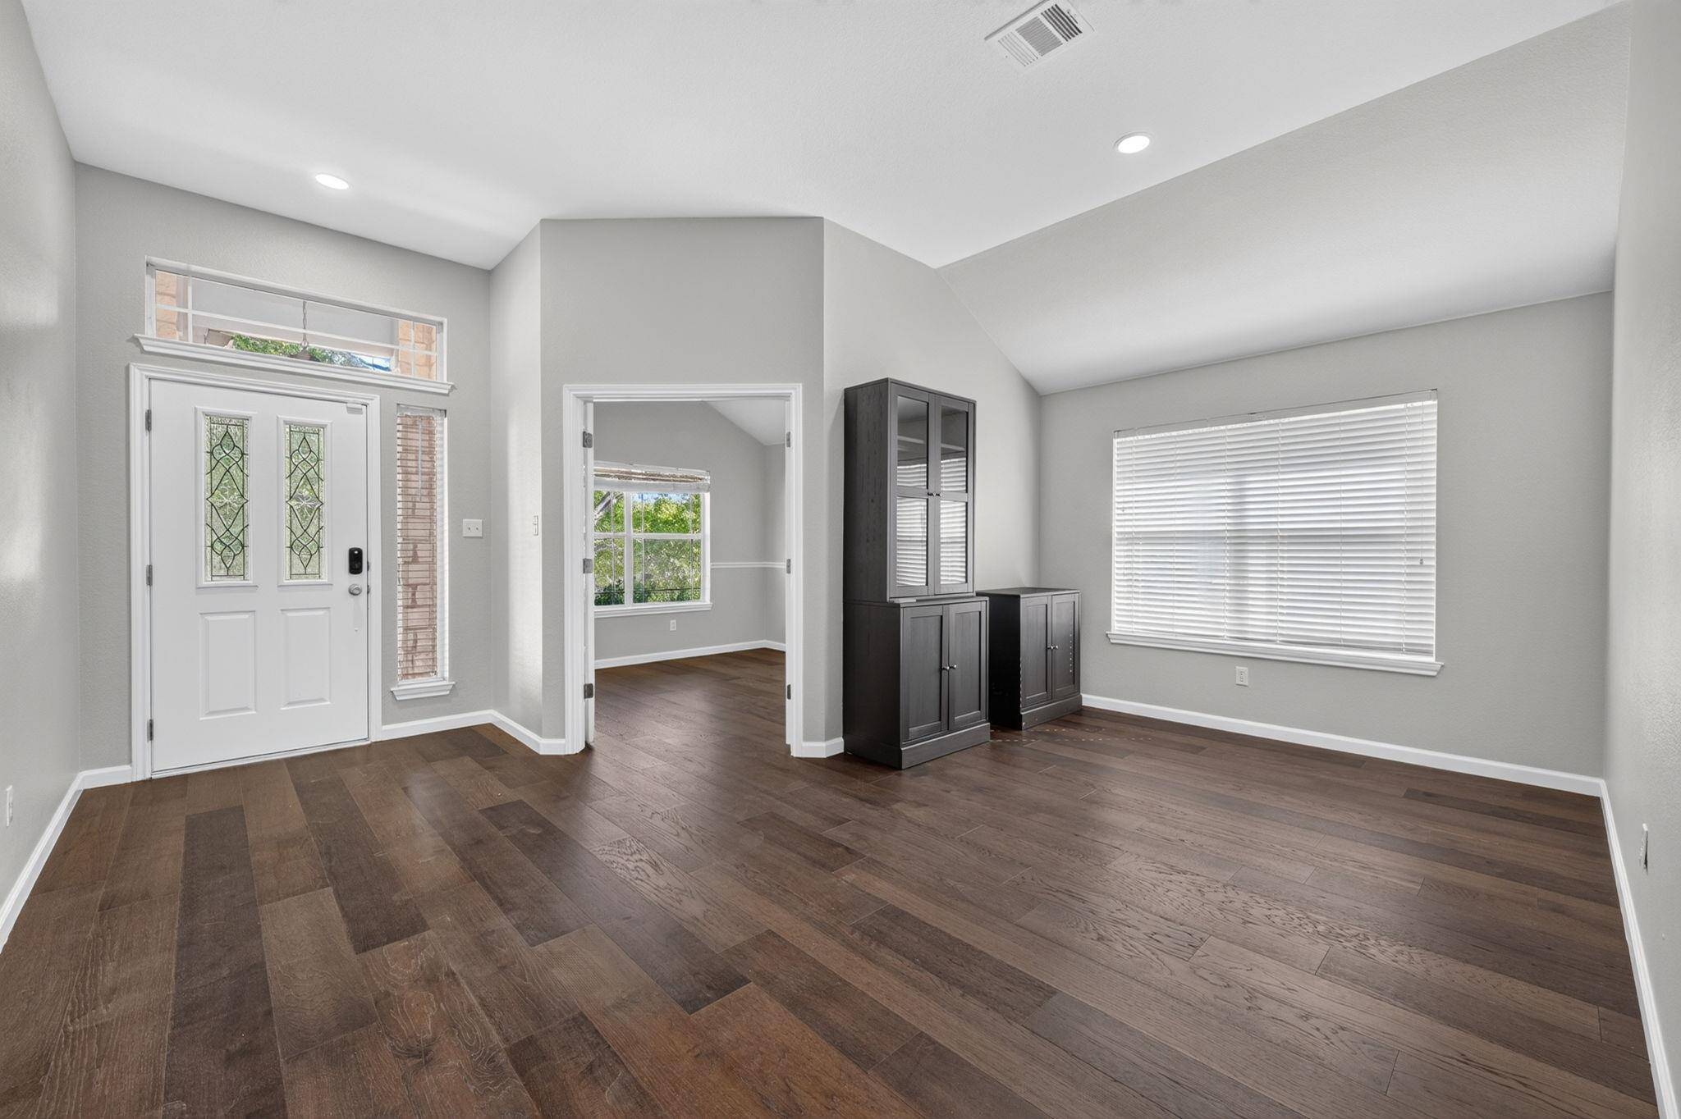
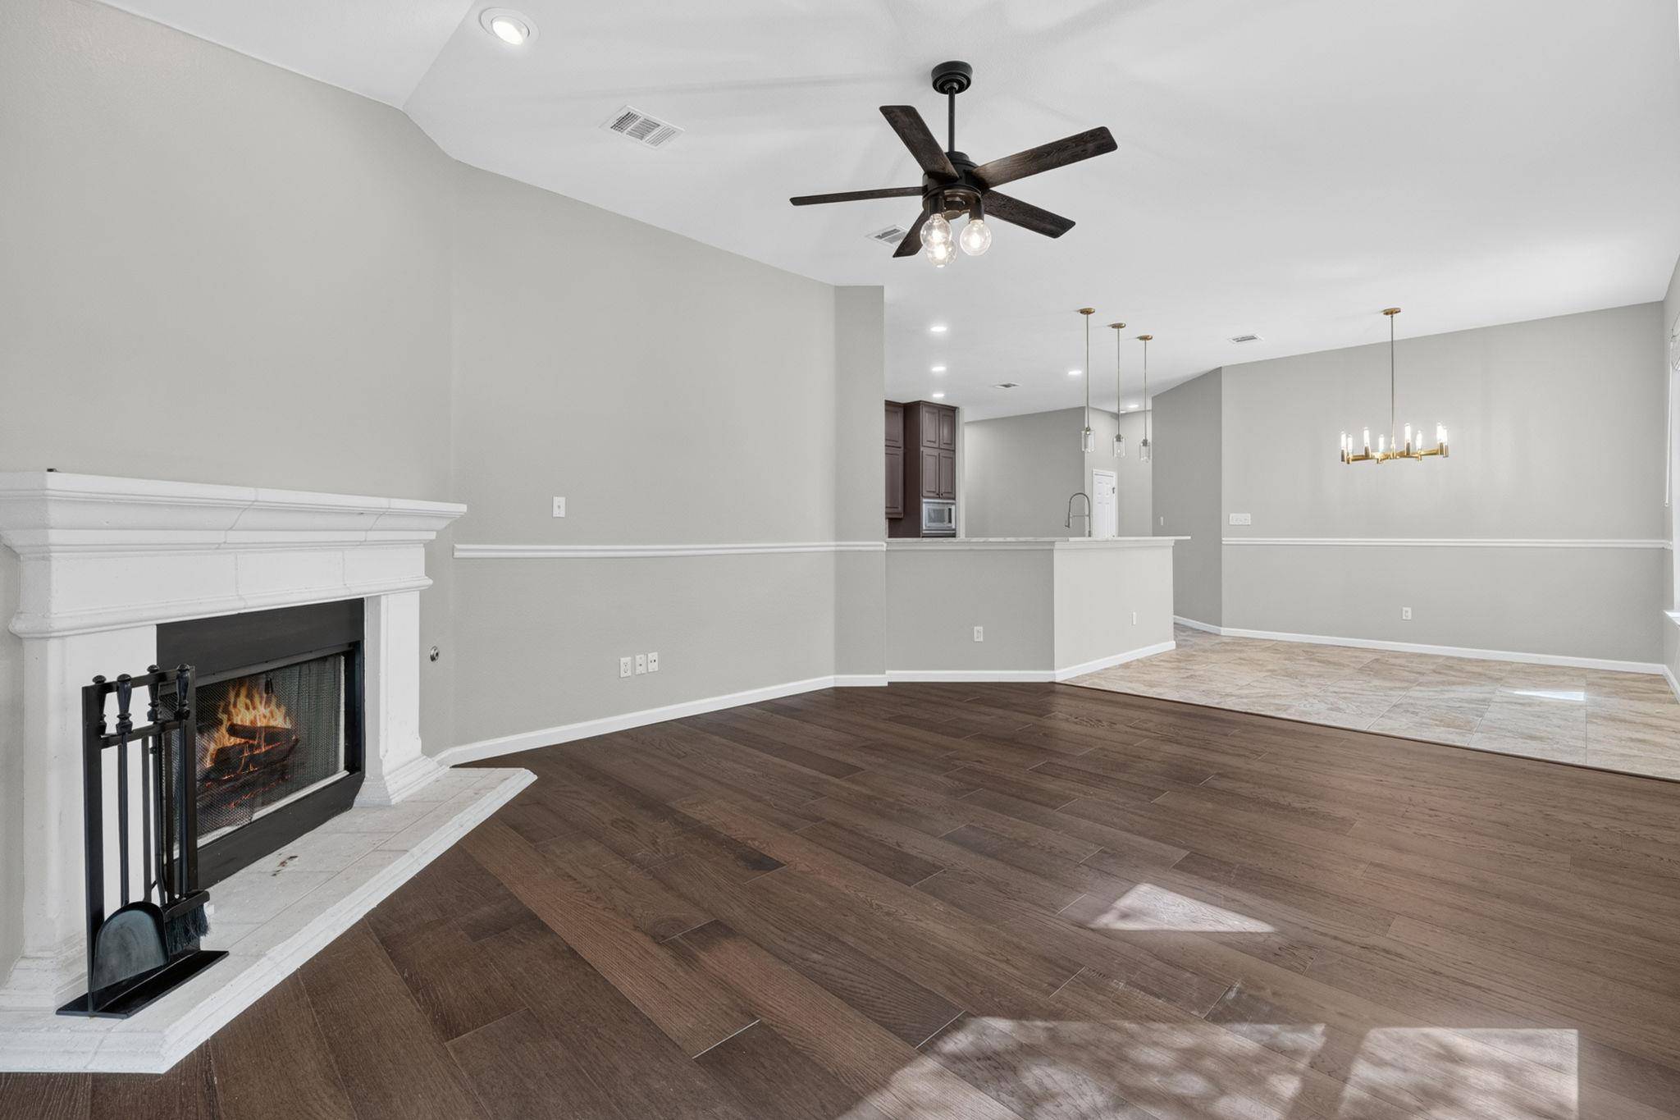
Inside, expansive windows fill the living spaces with natural light, highlighting the engineered hardwood and tile flooring—no carpet anywhere—and a handsome fireplace that anchors the main living area. The completely remodeled kitchen is a true showpiece, featuring striking Matarazzo Quartzite countertops, floor-to-ceiling cabinetry, upgraded appliances, recessed lighting, and sophisticated finishes designed for both everyday living and entertaining.
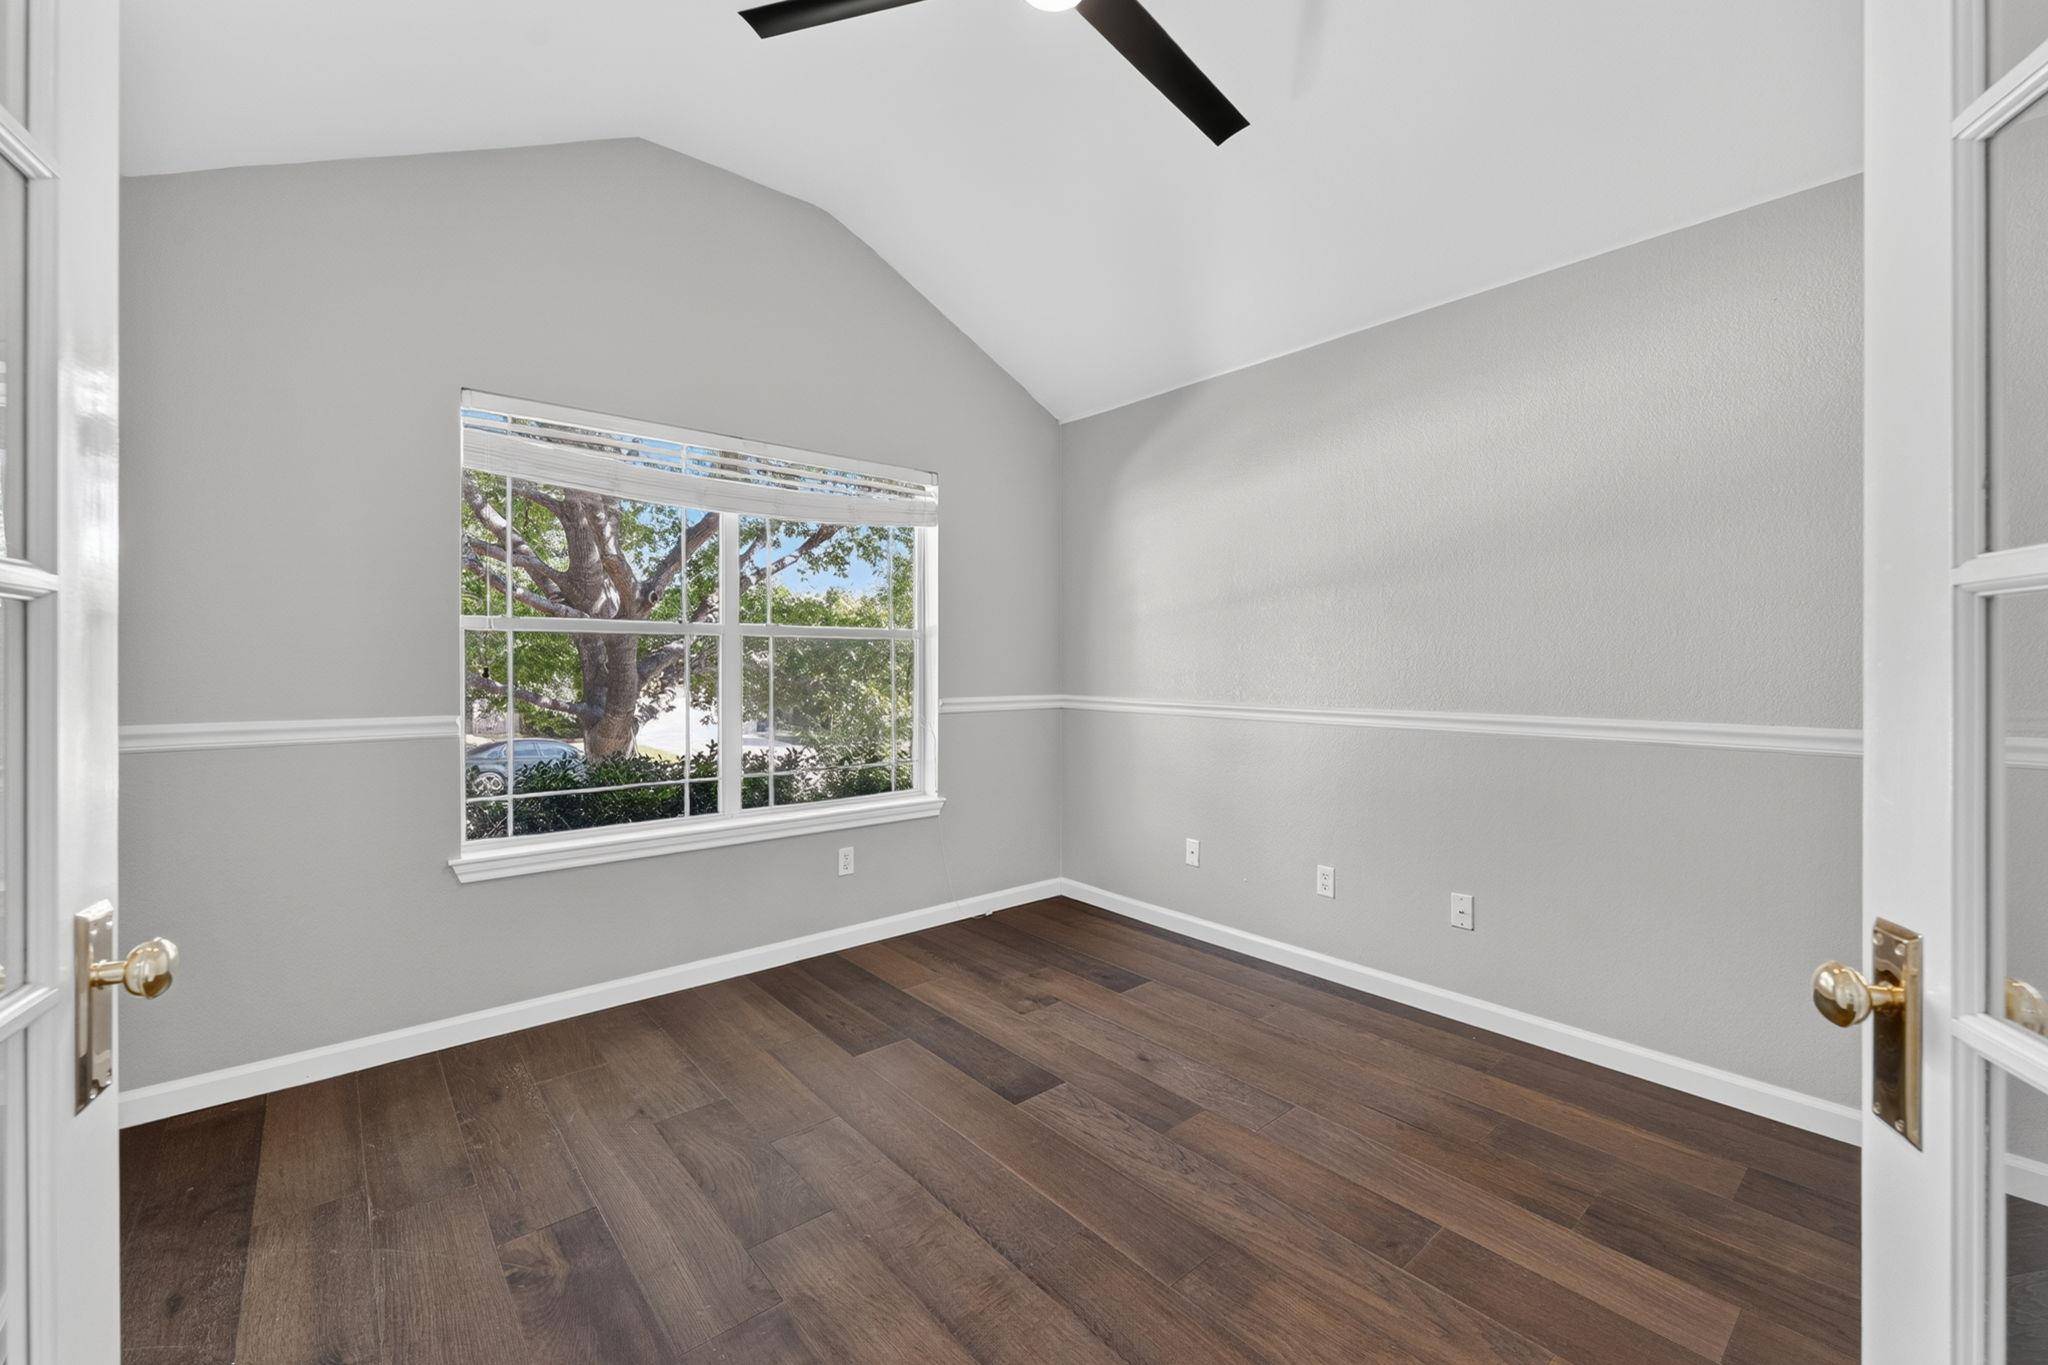
The home offers four bedrooms plus a dedicated enclosed office, with a separate guest wing providing added privacy. The spacious primary suite feels like a retreat, complete with dual vanities, Iron Grey Granite countertops, an expansive walk-in closet, and a stunning oversized walk-in shower with dual shower heads.
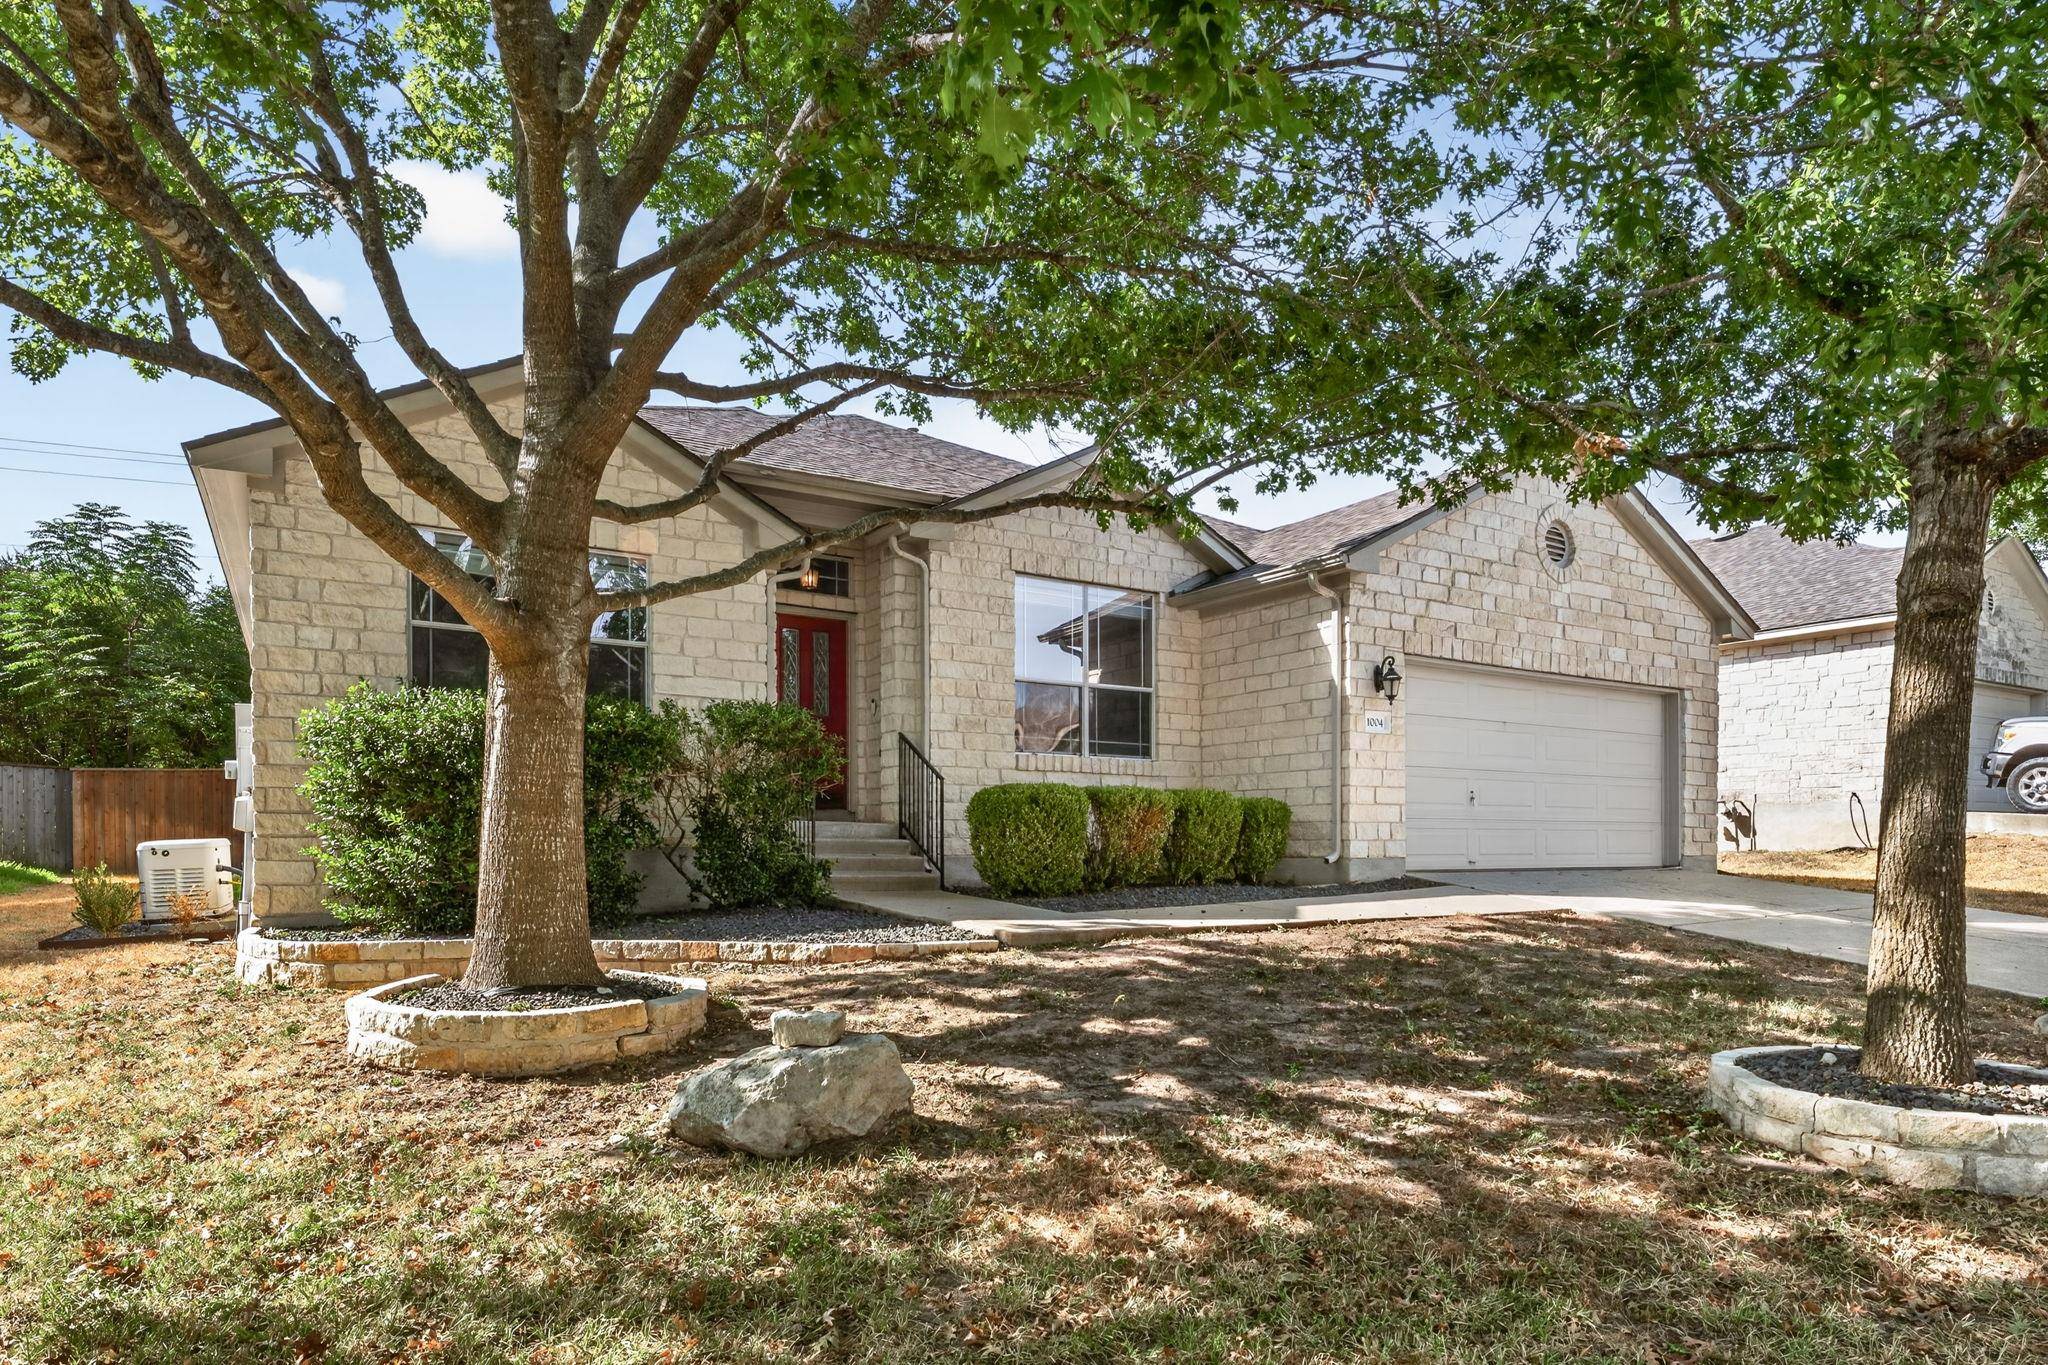
Outdoor living is equally impressive. A fully screened-in covered patio addition opens to a private, fenced backyard, while the gorgeous outdoor kitchen creates the perfect setting for year-round entertaining. Additional upgrades include a Generac generator, electrical hookup for a future hot tub, gutters, an all-area sprinkler system, and a storage shed that conveys.
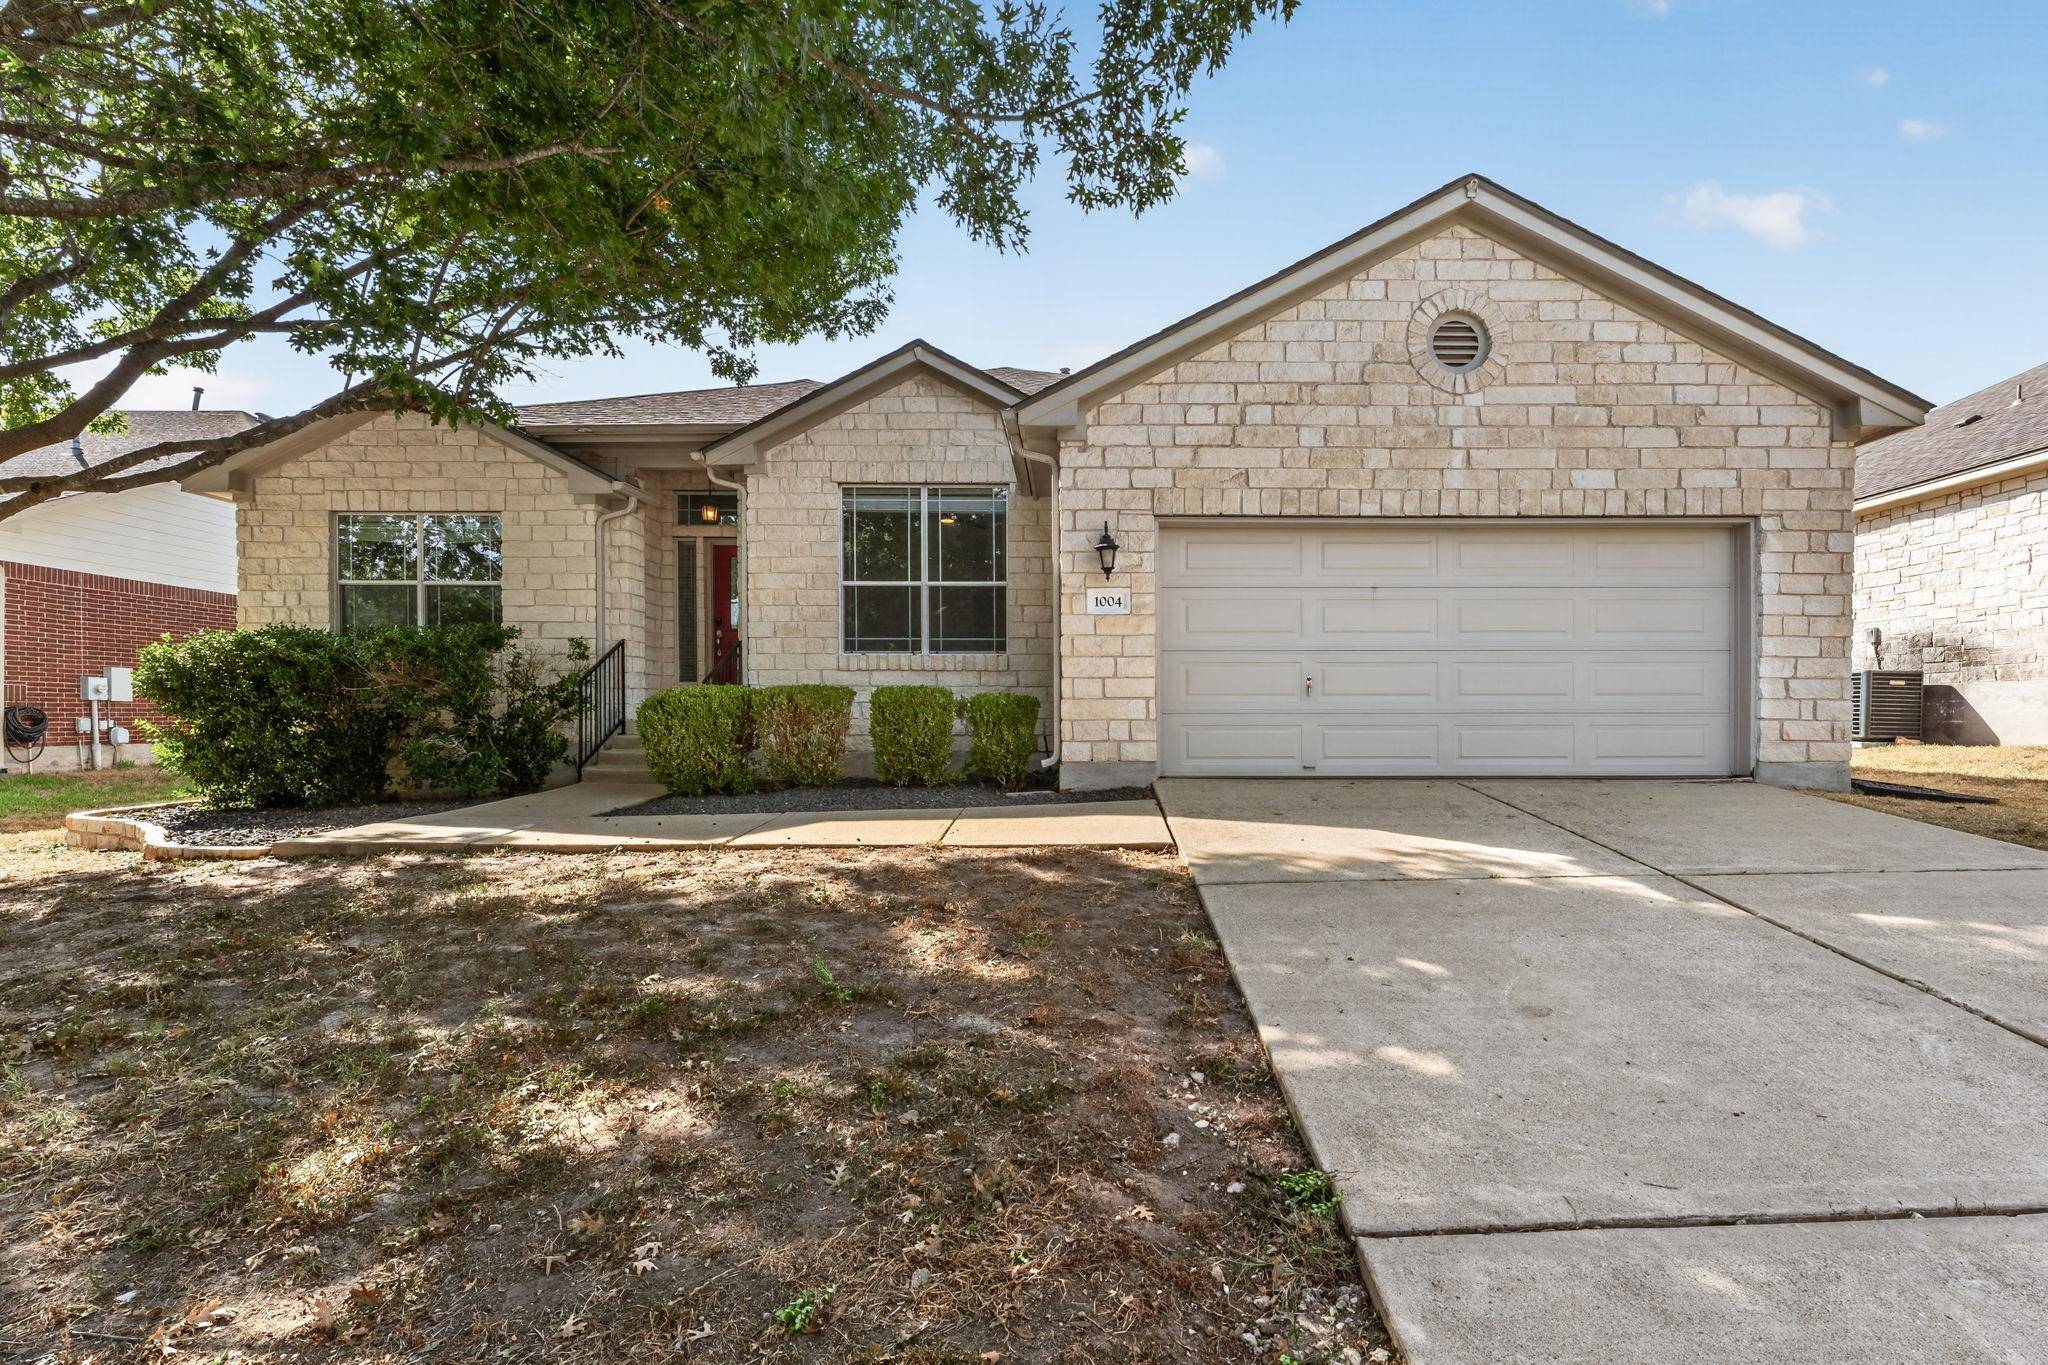
Sophisticated yet inviting, this beautifully remodeled home delivers single-story living, exceptional privacy, and high-end finishes in a location that is difficult to beat.
Location
State TX
County Williamson
Area Cln
Rooms
Main Level Bedrooms 4
Interior
Interior Features Breakfast Bar, Ceiling Fan(s), Ceiling-High, Chandelier, Granite Counters, Quartz Counters, Double Vanity, Kitchen Island, Low Flow Plumbing Fixtures, Multiple Living Areas, No Interior Steps, Pantry, Primary Bedroom on Main, Recessed Lighting, Study/Home Office, Walk-In Closet(s)
Heating Central, Natural Gas
Cooling Central Air, Electric
Flooring Tile, Wood
Fireplaces Number 1
Fireplaces Type Gas Starter, Wood Burning
Fireplace Y
Appliance Built-In Electric Oven, Built-In Gas Range, Built-In Oven(s), Convection Oven, Dishwasher, Disposal, Exhaust Fan, Gas Cooktop, Microwave, Electric Oven, RNGHD, Free-Standing Refrigerator, Stainless Steel Appliance(s), Water Heater
Exterior
Exterior Feature Rain Gutters
Garage Spaces 2.0
Fence Back Yard, Fenced, Privacy, Wood
Pool None
Community Features BBQ Pit/Grill, Clubhouse, Common Grounds, Fishing, Park, Picnic Area, Playground, Pool, Tennis Court(s)
Utilities Available Cable Available, Electricity Available, High Speed Internet, Other, Natural Gas Available, Phone Available, Sewer Available, Underground Utilities, Water Available
Waterfront Description None
View Neighborhood
Roof Type Composition,Shingle
Accessibility None
Porch Covered, Front Porch, Patio, Screened
Total Parking Spaces 4
Private Pool No
Building
Lot Description Back Yard, Curbs, Front Yard, Interior Lot, Landscaped, Public Maintained Road, Sprinkler - Automatic, Sprinklers In Rear, Sprinkler - Drip Only/Bubblers, Sprinklers In Front, Sprinklers On Side, Trees-Medium (20 Ft - 40 Ft), Xeriscape
Faces North
Foundation Slab
Sewer Public Sewer
Water Public
Level or Stories One
Structure Type HardiPlank Type,Stone
New Construction No
Schools
Elementary Schools William J Winkley
Middle Schools Leander Middle
High Schools Leander High
School District Leander Isd
Others
HOA Fee Include Common Area Maintenance
Restrictions Covenant,Deed Restrictions
Ownership Common
Tax Rate 2.0384
Special Listing Condition Standard
Nearby School & Business
Get More Information