

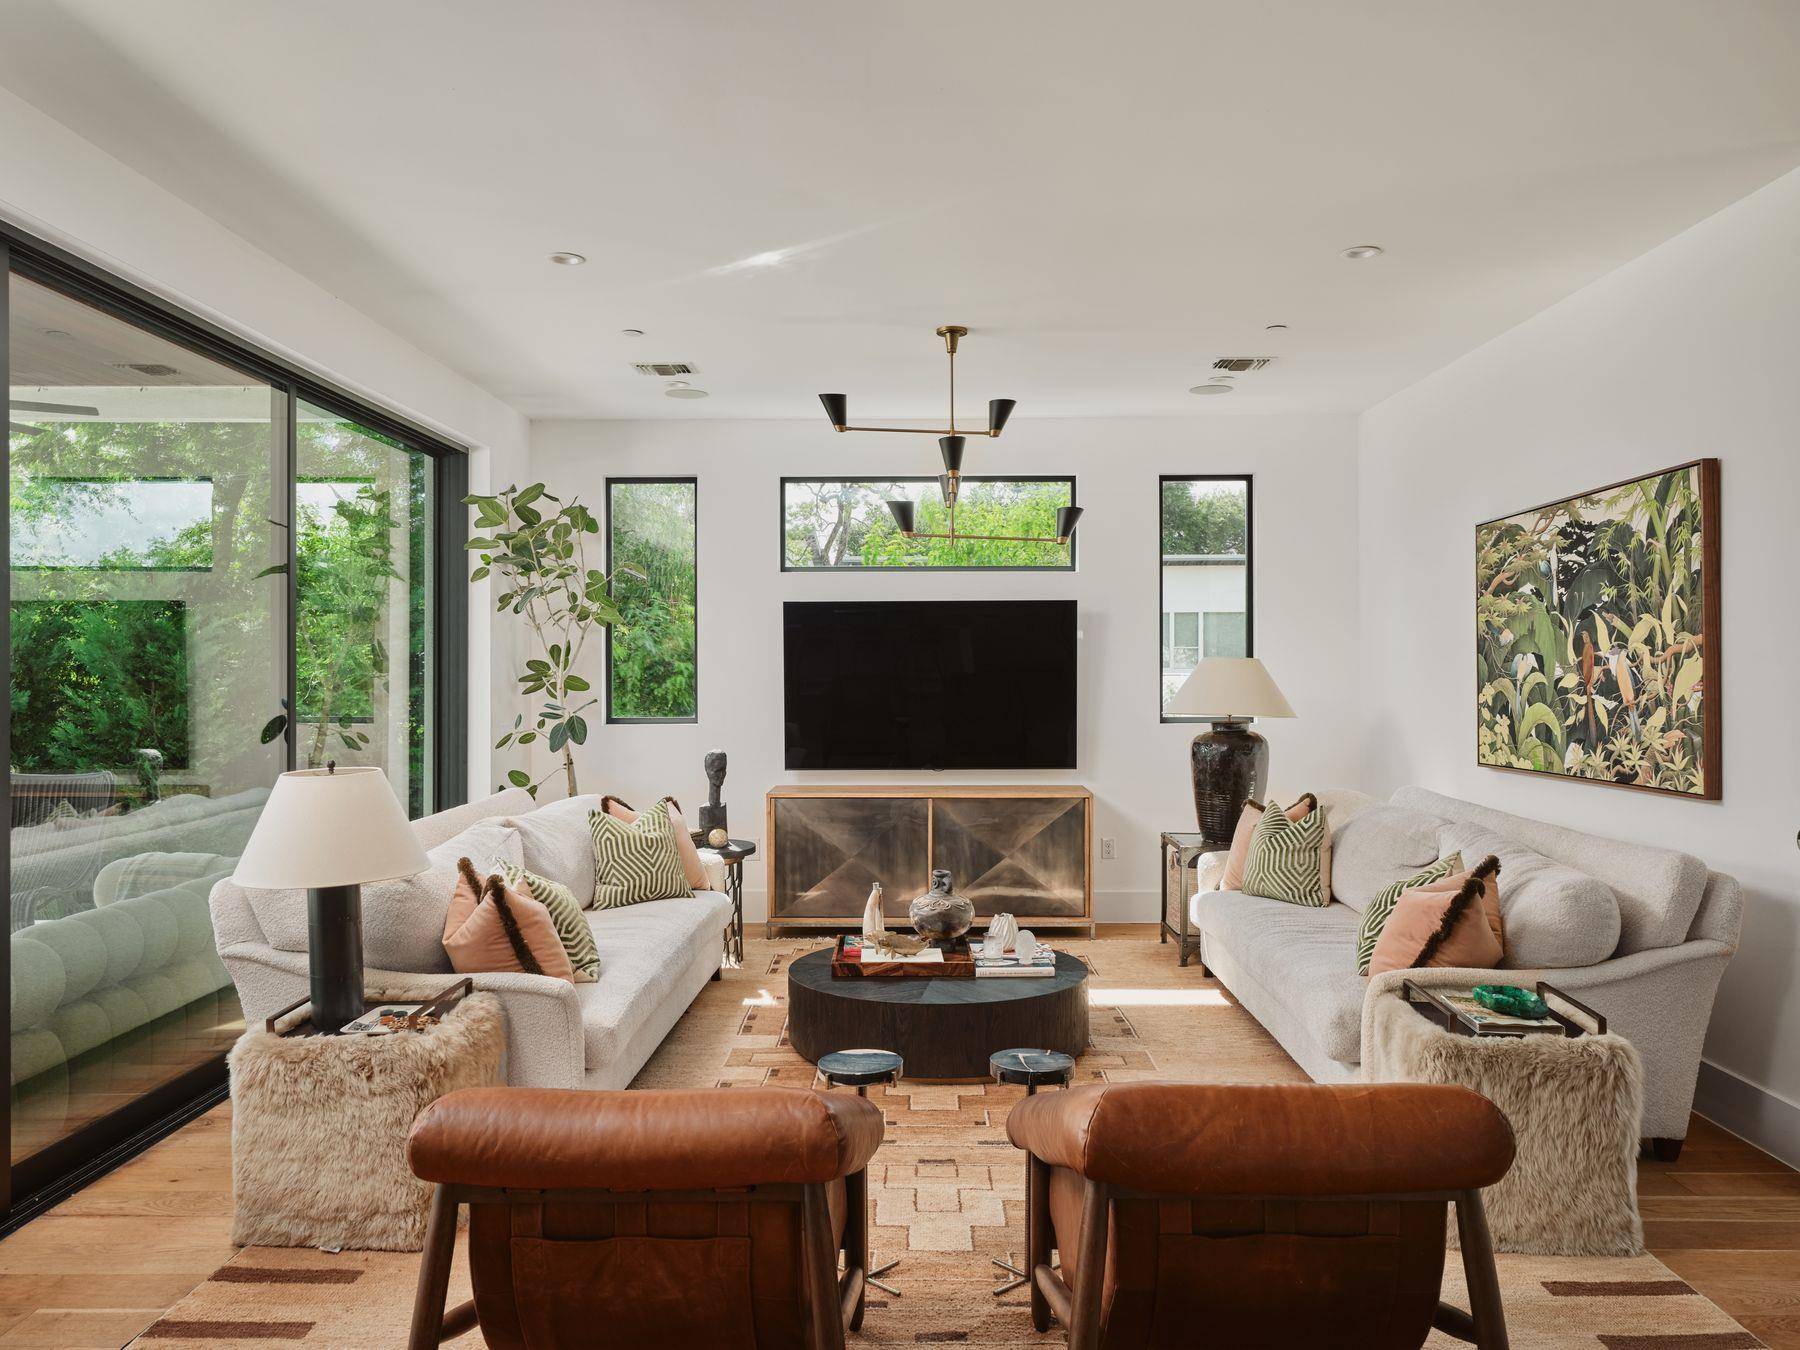

2300 Westover RD, Austin, TX 78703
See all 32 photos
2300 Westover RD, Austin, TX 78703
REQUEST A TOUR If you would like to see this home without being there in person, select the "Virtual Tour" option and your agent will contact you to discuss available opportunities.
In-PersonVirtual Tour
@ianofAustin Texas Realtor

@ianofAustin Texas Realtor

+1(512) 774-4621
-
Est. payment /mo
Save
New

2300 Westover RD Austin, TX 78703

5 Beds

5 Baths

4,190 SqFt


UPDATED:

Key Details

Property Type Single Family Home

Sub Type Single Family Residence

Listing Status Active

Purchase Type For Sale

Square Footage 4,190 sqft

Subdivision Brown Herman Add

MLS Listing ID 7989464

Bedrooms 5

Full Baths 5

HOA Y/N No

Year Built 2018

Annual Tax Amount $46,561

Tax Year 2026

Lot Size 0.281 Acres

Acres 0.2812

Property Sub-Type Single Family Residence

Source actris

Property Description

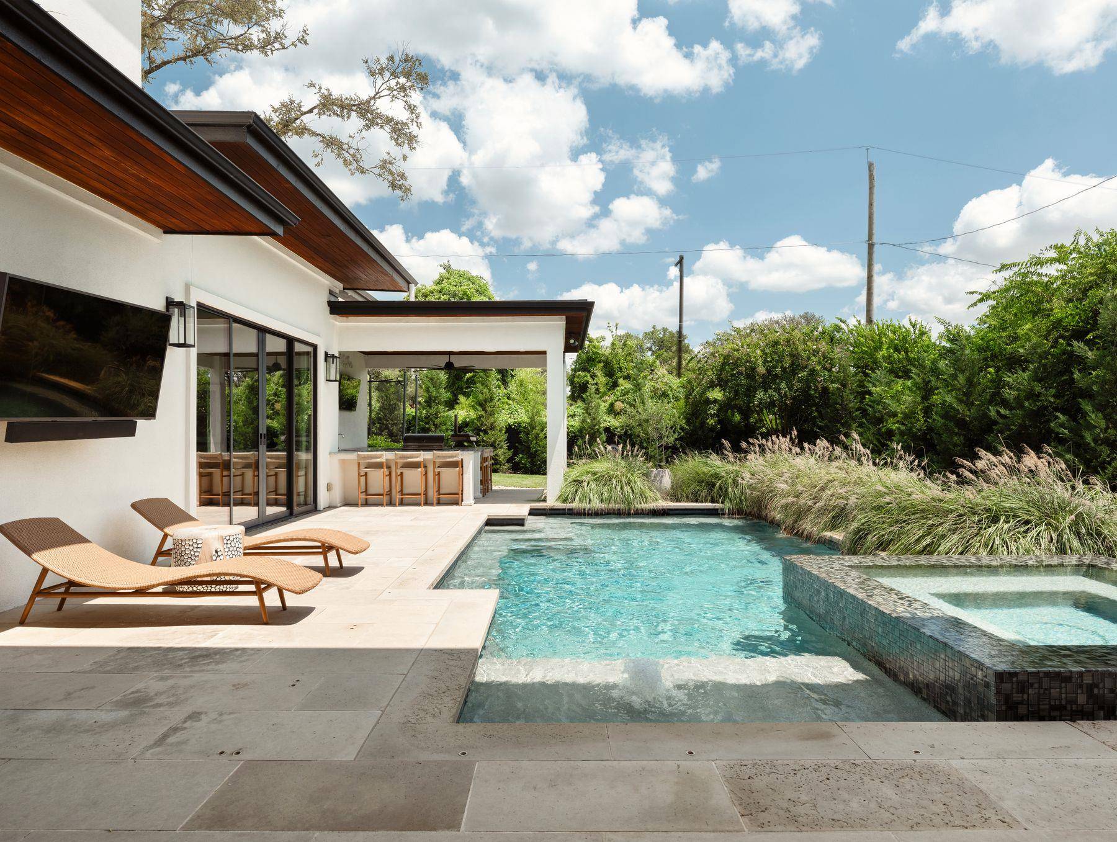
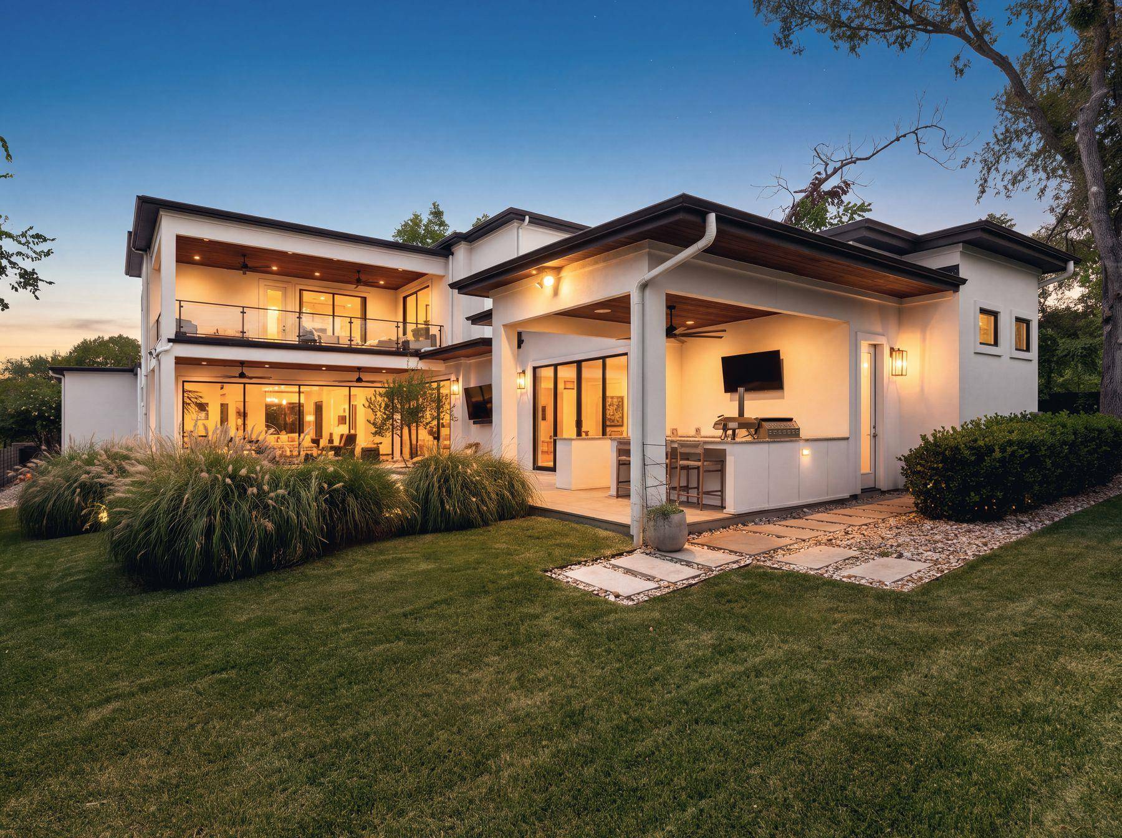
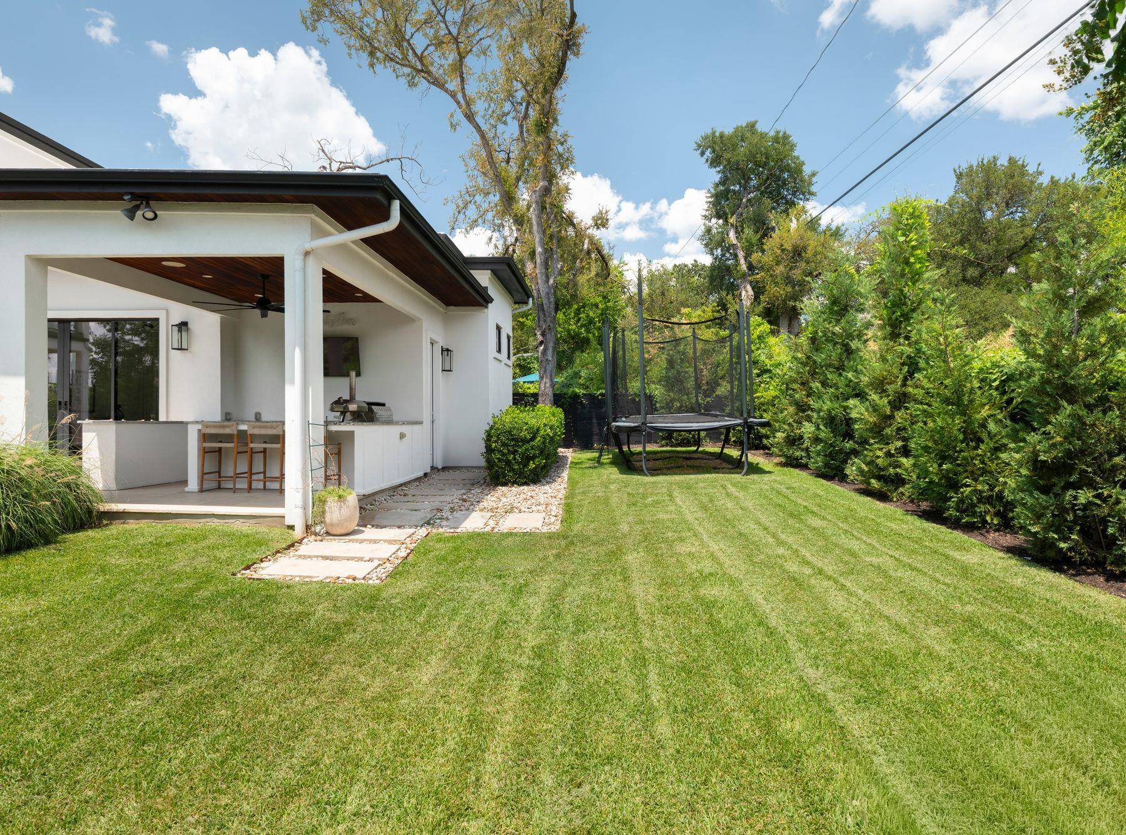
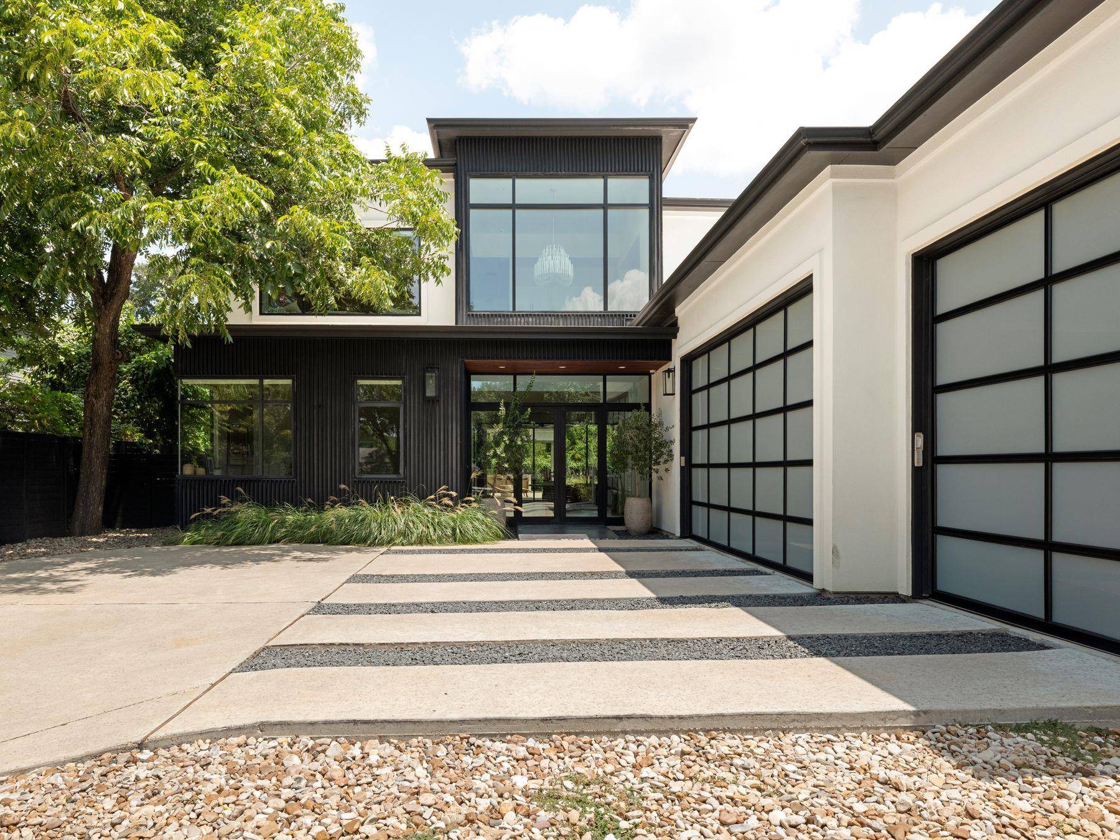
Discover modern luxury in the heart of Tarrytown at this exquisite Paradisa residence, where contemporary architecture meets refined materials. Set on nearly a third of an acre behind a fully fenced, gated perimeter, the property offers privacy and exclusivity, with a three-car garage for ample storage. Inside, floor-to-ceiling windows, soaring ceilings, and a dramatic two-story foyer fill the home with natural light and views of lush greenery. Expansive sliding glass walls create a seamless indoor-outdoor connection in the main living area, while the kitchen's large central island flows effortlessly into the formal dining room. The private primary suite is a serene retreat with direct pool terrace access, a spacious walk-in closet, and a spa-like bath featuring floor-to-ceiling marble tile, a soaking tub, and dual vanities. Upstairs, a media room with a built-in wet bar sets the stage for entertainment, alongside three additional ensuite bedrooms. A standout second-story view captures the Austin skyline beyond the treetops, best enjoyed from the private patio terrace. Outside, the pool terrace feels tucked into the landscape, offering a sparkling pool and spa, outdoor kitchen, private bath, and expansive yard — perfect for entertaining or quiet afternoons at home. This Paradisa residence pairs architectural sophistication with warmth, natural light, and a rare Austin skyline view, all in one of Tarrytown's most coveted settings.

Location

State TX

County Travis

Area 1B

Rooms

Main Level Bedrooms 2

Interior

Interior Features Breakfast Bar, Built-in Features, Ceiling Fan(s), Ceiling-High, Ceiling-Vaulted, Chandelier, Eat-in Kitchen, Entrance Foyer, Interior Steps, Kitchen Island, Multiple Living Areas, Open Floorplan, Primary Bedroom on Main, Recessed Lighting, Smart Home, Smart Thermostat, Storage, Walk-In Closet(s), Wired for Sound

Heating Central

Cooling Central Air

Flooring Marble, Wood

Fireplace Y

Appliance Built-In Refrigerator, Dishwasher, Disposal, Gas Range, Microwave, Oven, Refrigerator, Stainless Steel Appliance(s), Warming Drawer, Wine Refrigerator

Exterior

Exterior Feature Balcony, Gas Grill, Gutters Full, Lighting, Outdoor Grill, Private Entrance, Private Yard

Garage Spaces 3.0

Fence Back Yard, Electric, Front Yard, Full, Privacy

Pool In Ground, Pool/Spa Combo

Community Features Golf, Library, Park, Trail(s)

Utilities Available Electricity Connected, Natural Gas Connected, Sewer Connected, Water Connected

Waterfront Description None

View Skyline, Trees/Woods, See Remarks

Roof Type Membrane

Accessibility None

Porch Covered, Deck, Rear Porch, Terrace

Total Parking Spaces 6

Private Pool Yes

Building

Lot Description Back Yard, Front Yard, Gentle Sloping, Landscaped, Near Public Transit, Sprinkler - Automatic, Sprinklers In Rear, Sprinklers In Front

Faces Southwest

Foundation Slab

Sewer Public Sewer

Water Public

Level or Stories Two

Structure Type Stucco

New Construction No

Schools

Elementary Schools Casis

Middle Schools O Henry

High Schools Austin

School District Austin Isd

Others

Restrictions None

Ownership Fee-Simple

Acceptable Financing Cash, Conventional

Tax Rate 2.04

Listing Terms Cash, Conventional

Special Listing Condition Standard


Listed by Kuper Sotheby's Int'l Realty • Kumara Wilcoxon

Nearby School & Business

Get More Information

@ianofAustin Texas Realtor

Agent License ID: 660318

+1(512) 774-4621 | ianofaustin@gmail.com

Name
Phone*
Message
};

Free Account Required

  • Instant access to listing photos & details
  • Save listings and searches
  • Access details for this property