


193 Fluttermill LOOP, Liberty Hill, TX 78642
See all 39 photos
193 Fluttermill LOOP, Liberty Hill, TX 78642
REQUEST A TOUR If you would like to see this home without being there in person, select the "Virtual Tour" option and your agent will contact you to discuss available opportunities.
In-PersonVirtual Tour
@ianofAustin Texas Realtor

@ianofAustin Texas Realtor

+1(512) 774-4621
$ 350,000
Est. payment /mo
Save
New

193 Fluttermill LOOP Liberty Hill, TX 78642

3 Beds

2.5 Baths

1,956 SqFt


UPDATED:

Key Details

Property Type Single Family Home

Sub Type Single Family Residence

Listing Status Active

Purchase Type For Sale

Square Footage 1,956 sqft

Price per Sqft $178

Subdivision Orchard Ridge

MLS Listing ID 1896272

Bedrooms 3

Full Baths 2

Half Baths 1

HOA Fees $270/qua

HOA Y/N Yes

Year Built 2021

Annual Tax Amount $7,731

Tax Year 2026

Lot Size 4,804 Sqft

Acres 0.1103

Lot Dimensions 40 x 120

Property Sub-Type Single Family Residence

Source actris

Property Description

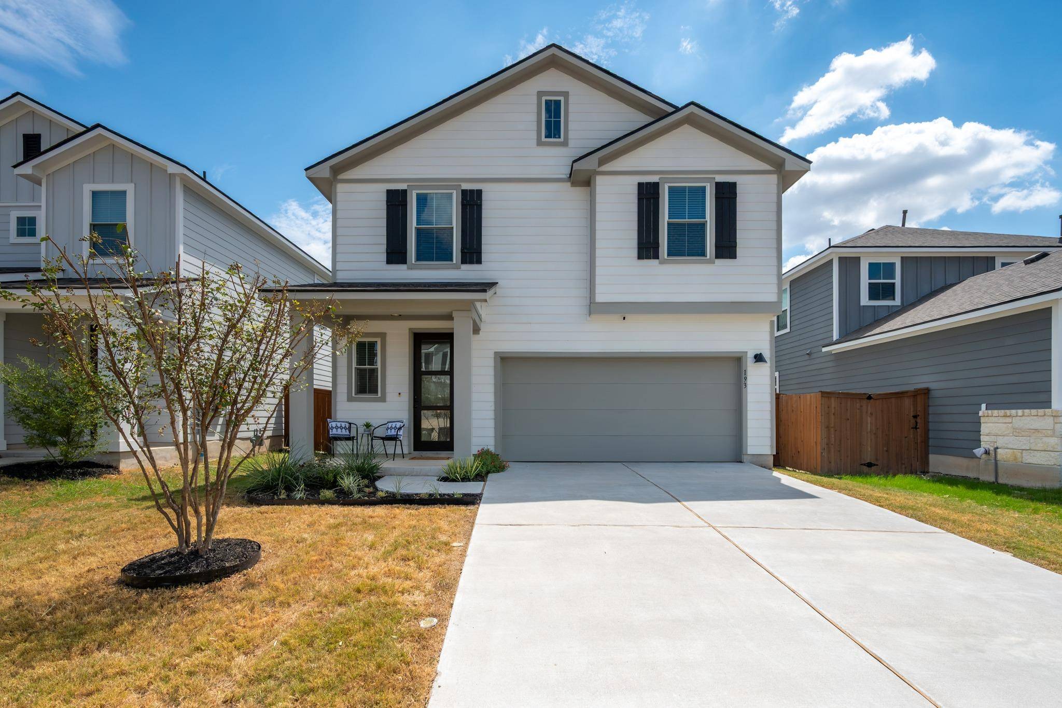
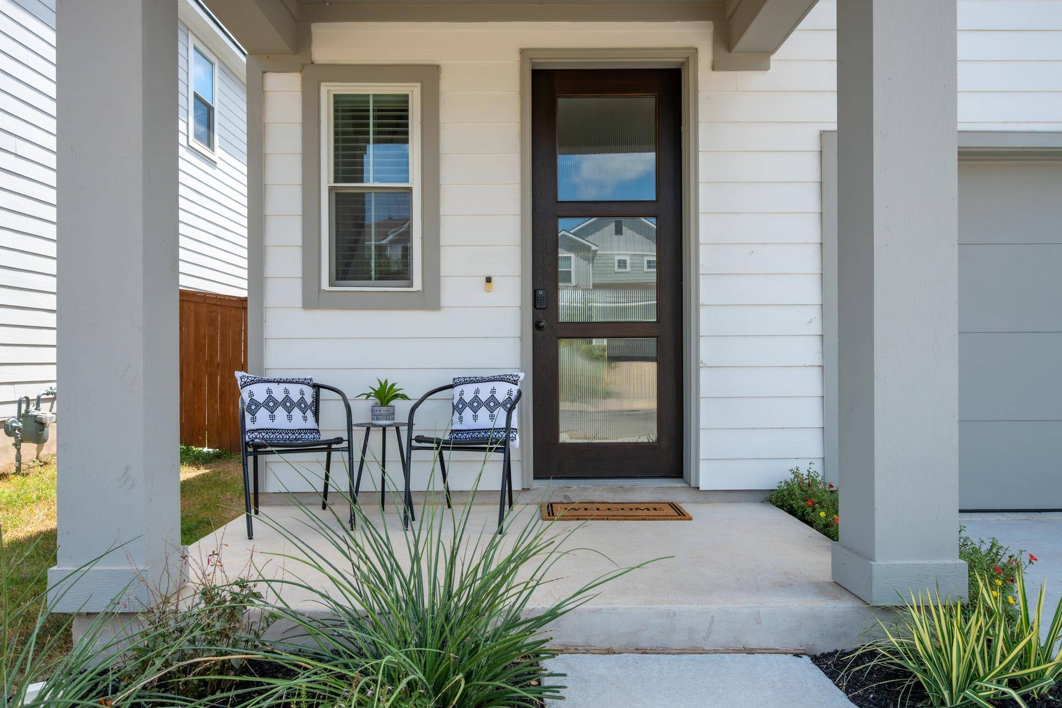
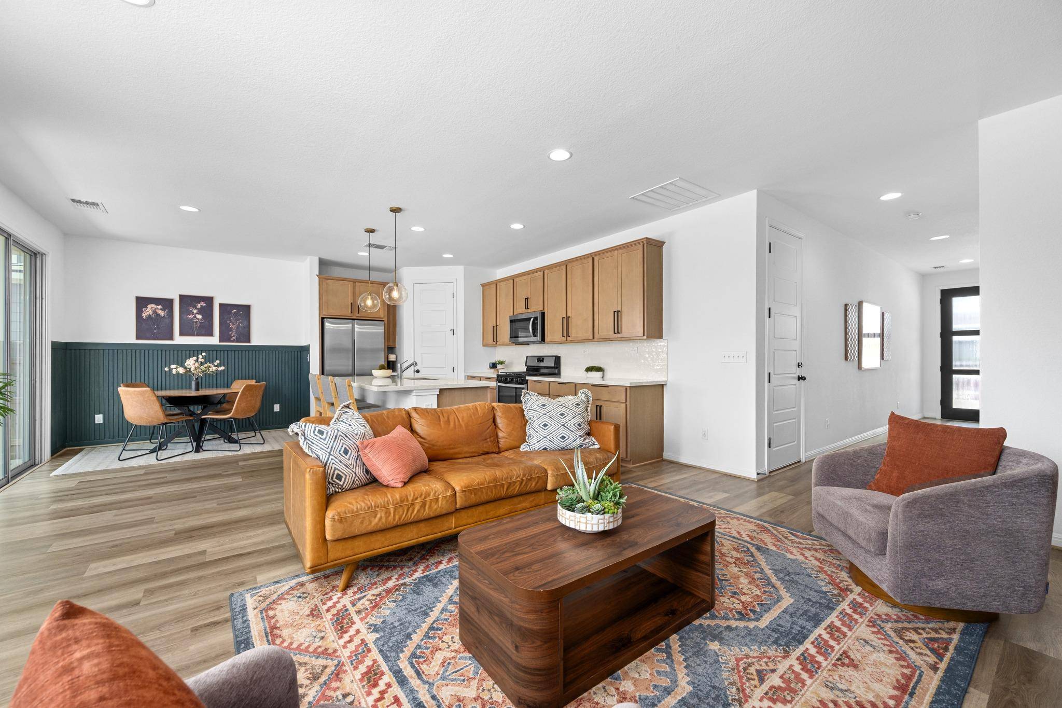
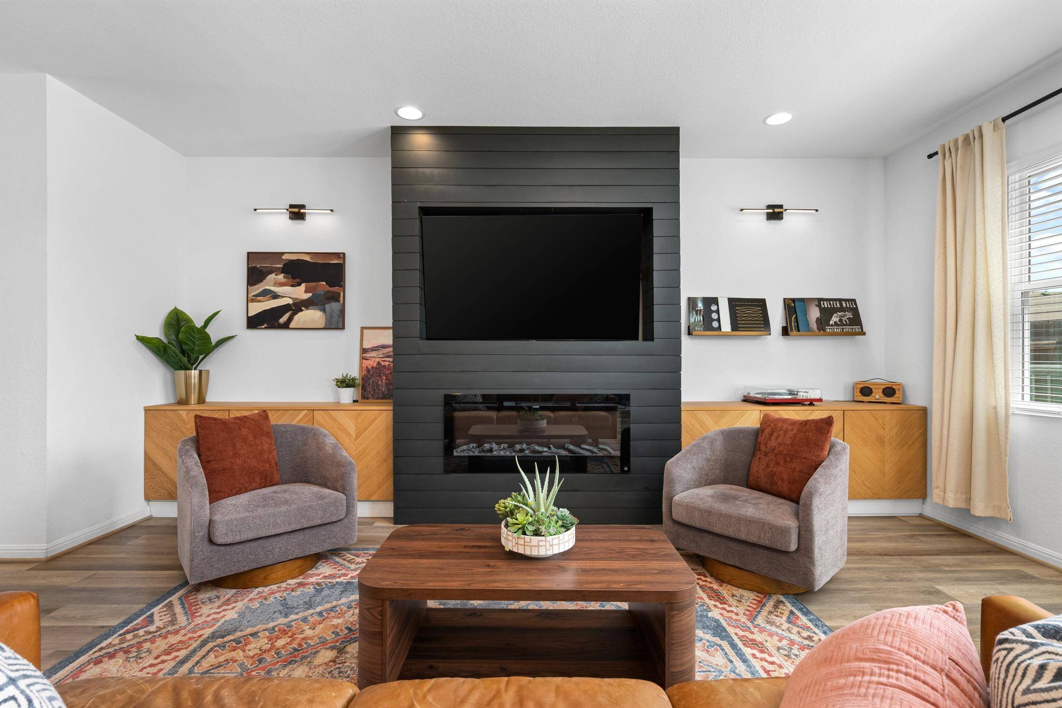
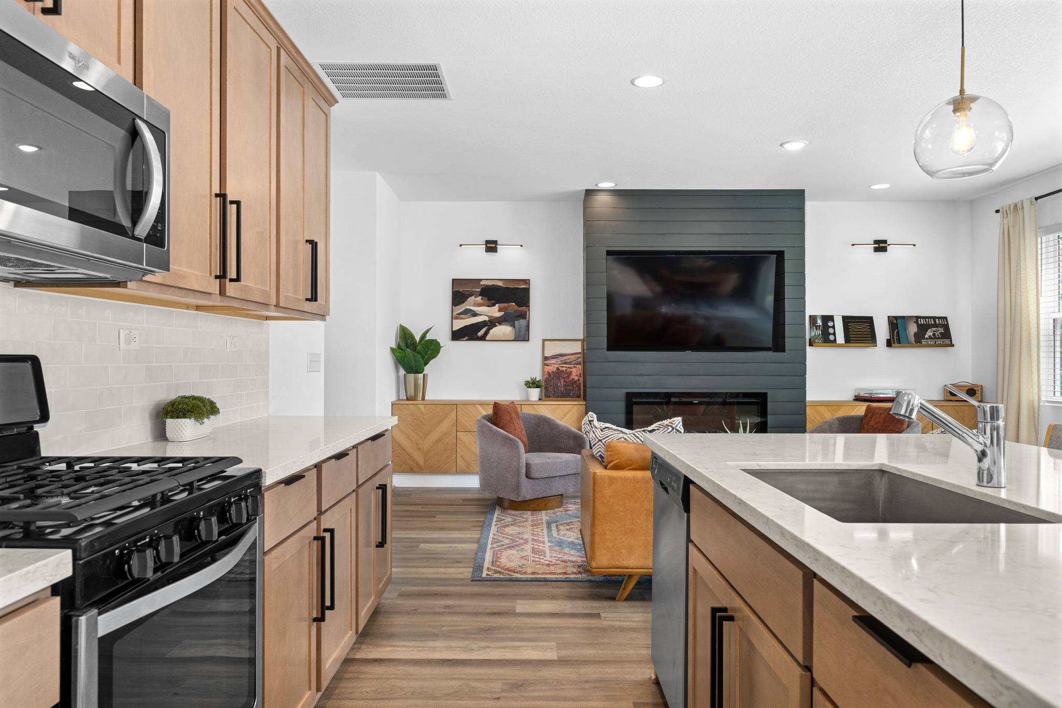
Searching for an upgraded 3-bedroom home in Liberty Hill with Leander ISD schools, a game room, community amenities, and designer finishes? Located in Orchard Ridge, this original-owner, two-story home offers 3 bedrooms, 2.5 bathrooms, an upstairs game room and laundry room, covered front and rear patios, and finishes that set it apart from standard builder-grade homes. Orchard Ridge is conveniently located just east of Liberty Hill and is known for its community gardens, resort-style amenities, neighborhood trails, and access to the growing Leander and Liberty Hill areas. This section is zoned to Leander ISD, combining a Liberty Hill location with LISD schools. The covered front porch offers space for seating and seasonal decor. An impressive 8-foot front door opens into an extended foyer with elevated ceilings and wood-look flooring, creating an open entrance while maintaining privacy from the main living areas. The living room features a custom floor-to-ceiling electric fireplace wall with built-ins on both sides. Its dark accent finish creates a striking focal point while adding storage and display space. The mounted television is negotiable. The open-concept living room connects naturally to the kitchen and breakfast area. Upgraded sand-colored cabinetry brings warmth to the kitchen while maintaining a versatile neutral palette. Quartz countertops, stylish hardware, generous workspace, and a corner pantry balance design with everyday function. The breakfast area overlooks the backyard and covered patio, providing another inviting space for relaxing or entertaining. All three bedrooms are upstairs, a versatile game room, and the conveniently located laundry room. The game room could serve as a media room, home office, workout area, or secondary lounge. The primary bathroom showcases chevron-patterned tile flooring, a dual-sink vanity, updated mirrors and fixtures, and a spacious walk-in shower.

Location

State TX

County Williamson

Interior

Interior Features Built-in Features, Ceiling Fan(s), Ceiling-High, Quartz Counters, Double Vanity, Entrance Foyer, Interior Steps, Kitchen Island, Multiple Living Areas, Open Floorplan, Pantry, Recessed Lighting, Walk-In Closet(s)

Heating Natural Gas

Cooling Ceiling Fan(s), Central Air, Electric

Flooring Carpet, Tile, Vinyl

Fireplaces Number 1

Fireplaces Type Electric, Living Room

Fireplace No

Appliance Dishwasher, Disposal, Exhaust Fan, Microwave, Free-Standing Gas Oven, Stainless Steel Appliance(s), Water Heater

Exterior

Exterior Feature Private Entrance, Private Yard

Garage Spaces 2.0

Fence Back Yard, Privacy, Wood

Pool None

Community Features BBQ Pit/Grill, Clubhouse, Cluster Mailbox, Common Grounds, Curbs, Fitness Center, Picnic Area, Planned Social Activities, Playground, Pool, Sidewalks, Street Lights, Underground Utilities, Trail(s)

Utilities Available Electricity Available, Electricity Connected, Natural Gas Available, Natural Gas Connected, Sewer Available, Sewer Connected, Underground Utilities, Water Available, Water Connected

Waterfront Description None

View Neighborhood

Roof Type Composition,Shingle

Porch Covered, Front Porch, Patio

Total Parking Spaces 4

Private Pool No

Building

Lot Description Back Yard, Curbs, Few Trees, Interior Lot, Landscaped, Private, Sprinkler - Automatic, Trees-Small (Under 20 Ft)

Faces Northeast

Foundation Slab

Sewer MUD, Public Sewer

Water MUD, Public

Level or Stories Two

Structure Type HardiPlank Type,Blown-In Insulation,Masonry – All Sides,Radiant Barrier

New Construction No

Schools

Elementary Schools Larkspur

Middle Schools Danielson

High Schools Glenn

School District Leander Isd

Others

HOA Fee Include Common Area Maintenance

Special Listing Condition Standard


Listed by Keller Williams Realty

Nearby School & Business

Get More Information

@ianofAustin Texas Realtor

Agent License ID: 660318

+1(512) 774-4621 | ianofaustin@gmail.com

Name
Phone*
Message
};