

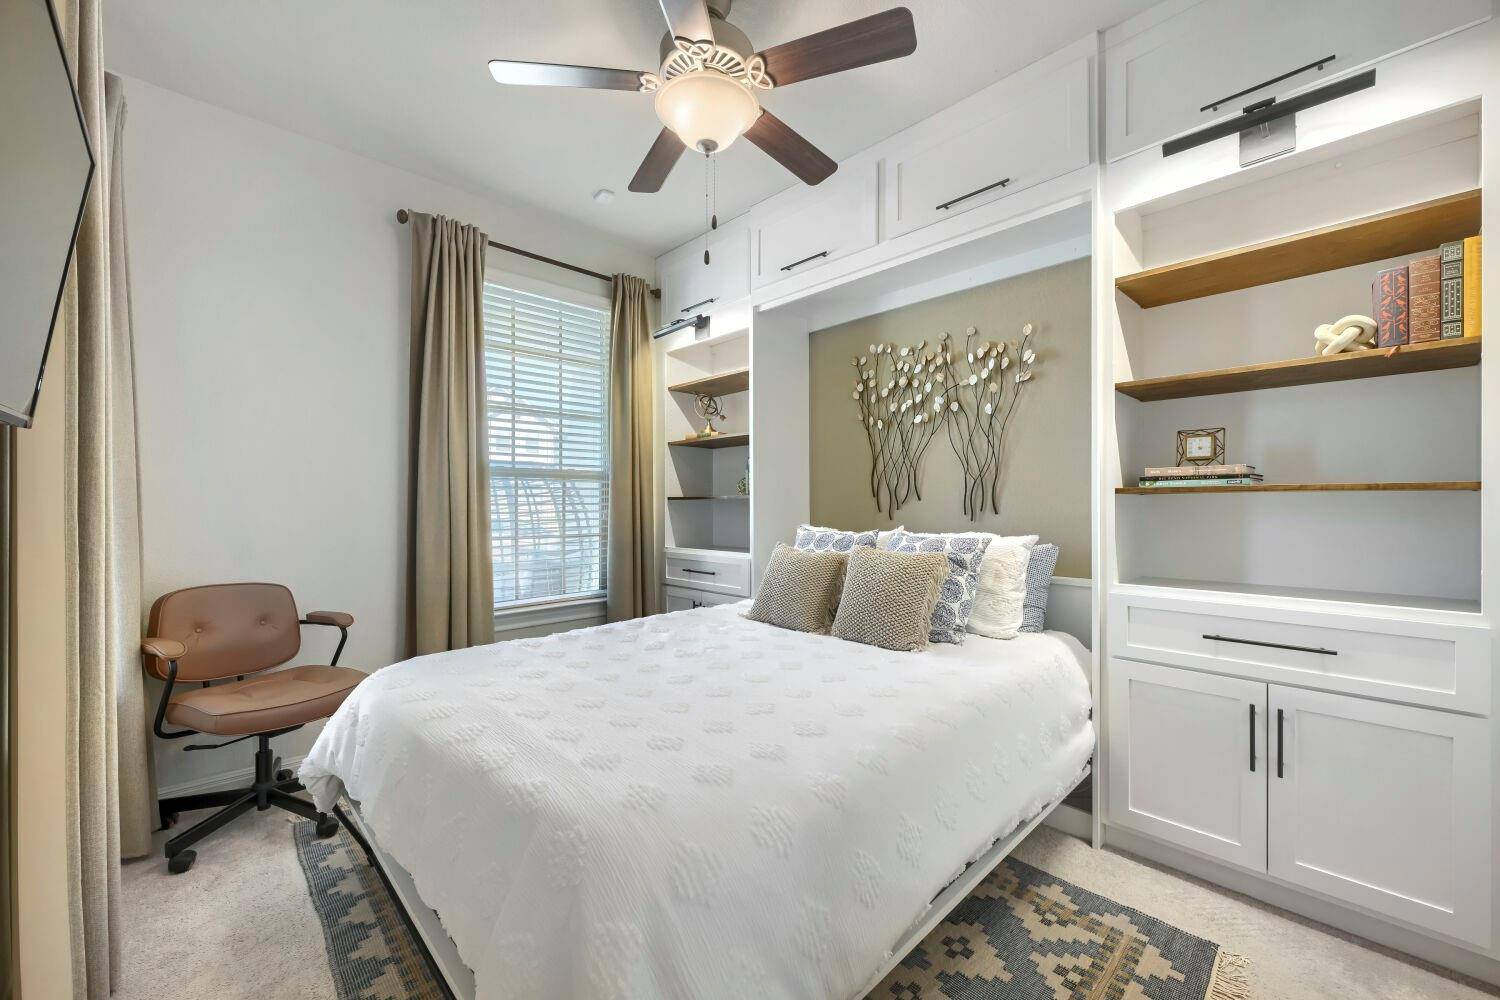

3113 Lions Tail ST Austin, TX 78728
4 Beds
3 Baths
2,345 SqFt
UPDATED:
Key Details
Property Type Single Family Home
Sub Type Single Family Residence
Listing Status Coming Soon
Purchase Type For Sale
Square Footage 2,345 sqft
Subdivision Preston Village
MLS Listing ID 6782268
Bedrooms 4
Full Baths 3
HOA Fees $120/qua
HOA Y/N Yes
Year Built 2018
Annual Tax Amount $7,580
Tax Year 2026
Lot Size 3,998 Sqft
Acres 0.0918
Lot Dimensions 40 x 100
Property Sub-Type Single Family Residence
Source actris
Property Description
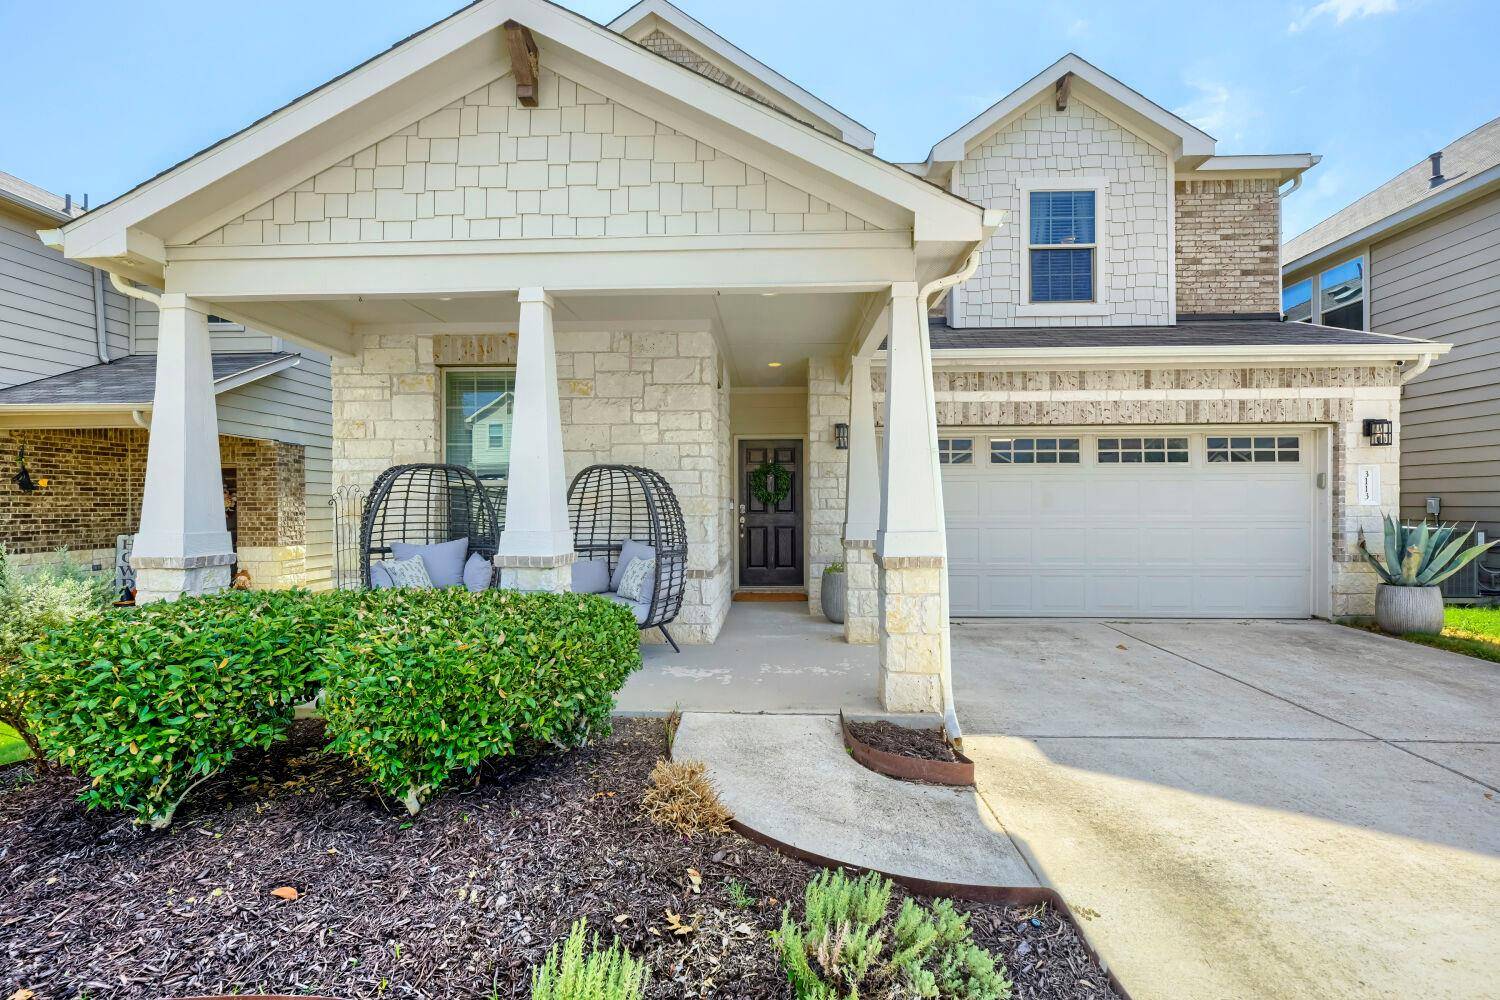
The downstairs bedroom features a custom Murphy bed that converts to a desk, making the space flexible for a home office or overnight guests. The home also includes a fireplace (with backup battery option) and 2-car garage.
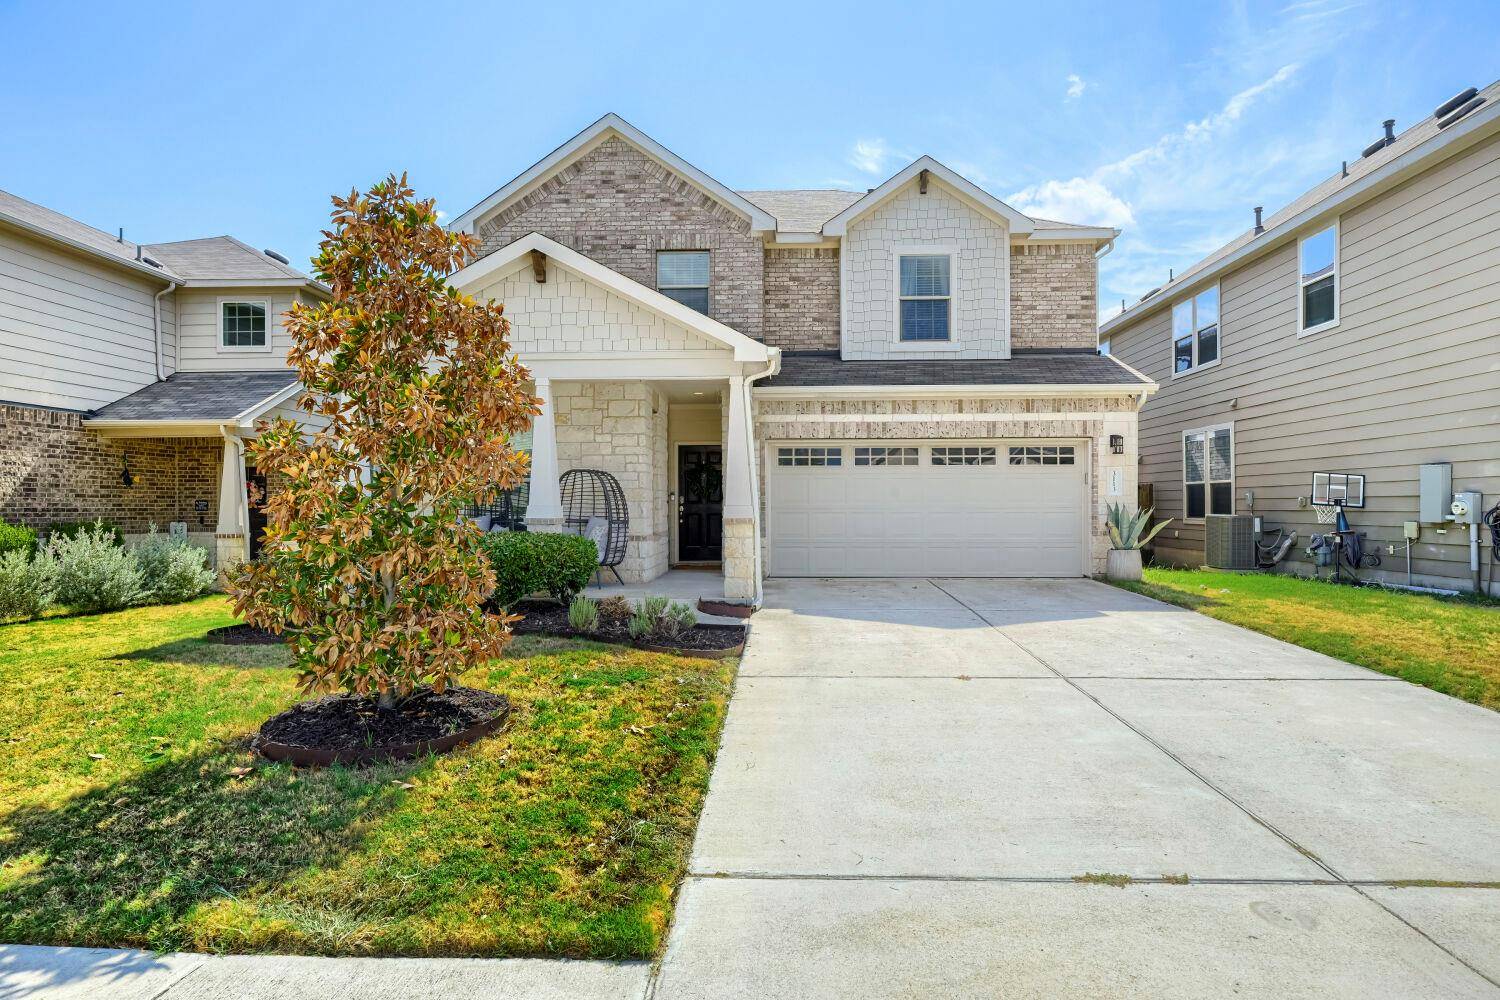
The backyard backs directly to HOA-owned green space, providing additional privacy with no immediate rear neighbors. Other features include a 240V EV outlet, full-yard irrigation with custom drip irrigation, and well-maintained landscaping.
Location
State TX
County Travis
Area N
Rooms
Main Level Bedrooms 1
Interior
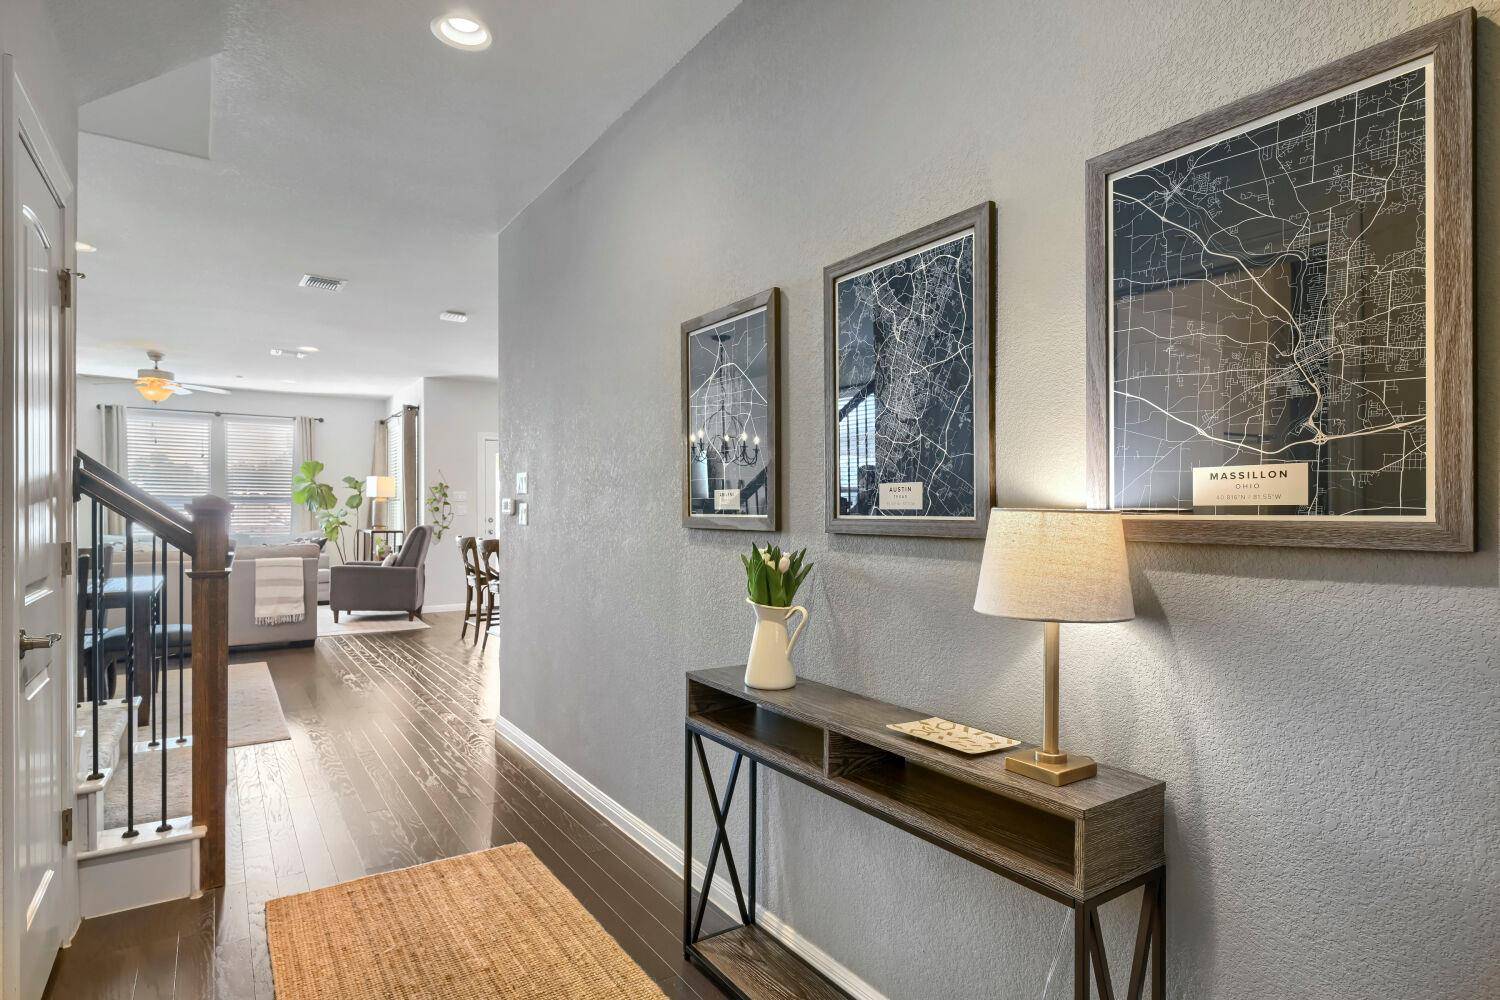
Interior Features Breakfast Bar, Ceiling Fan(s), Granite Counters, Double Vanity, Entrance Foyer, Interior Steps, Kitchen Island, Open Floorplan, Pantry, Recessed Lighting, Soaking Tub, Walk-In Closet(s)
Heating Central, Natural Gas
Cooling Central Air
Flooring Carpet, Tile, Wood
Fireplaces Number 1
Fireplaces Type Living Room, Stone
Fireplace Y
Appliance Gas Cooktop, Dishwasher, Disposal, Exhaust Fan, Microwave, Self Cleaning Oven, Water Heater
Exterior
Exterior Feature Private Yard
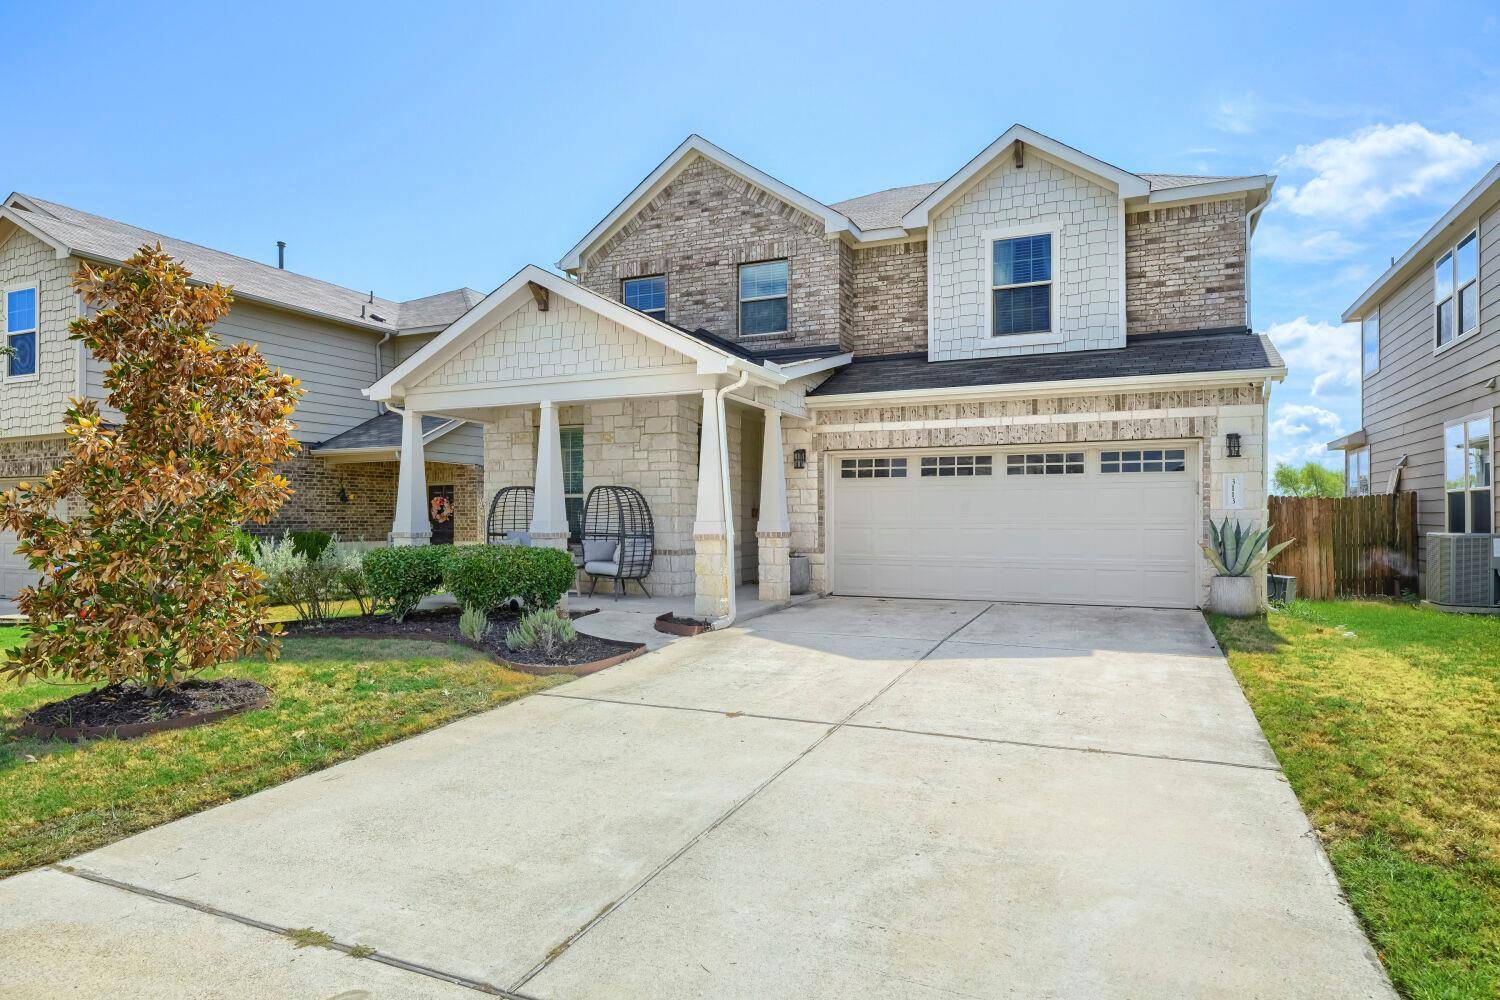
Garage Spaces 2.0
Fence Fenced, Wood
Pool None
Community Features Playground, Pool, Trail(s)
Utilities Available Electricity Available, Natural Gas Available, Phone Connected, Underground Utilities
Waterfront Description None
View None
Roof Type Composition
Accessibility None
Porch Covered, Front Porch, Patio
Private Pool No
Building
Lot Description Sprinkler - Automatic, Sprinklers In Front
Foundation Slab
Sewer Public Sewer
Water Public
Level or Stories Two
Structure Type Brick Veneer,Masonry – Partial,HardiPlank Type,Stone Veneer
New Construction No
Schools
Elementary Schools Joe Lee Johnson
Middle Schools Deerpark
High Schools Mcneil
School District Round Rock Isd
Others
HOA Fee Include Common Area Maintenance,See Remarks
Ownership Fee-Simple
Tax Rate 1.98
Virtual Tour https://unbranded.virtuance.com/listing/3113-lions-tail-st-austin-texas
Nearby School & Business
Get More Information