




431 Sebring CIR Hutto, TX 78634
4 Beds
2 Baths
1,662 SqFt
UPDATED:
Key Details
Property Type Single Family Home
Sub Type Single Family Residence
Listing Status Active
Purchase Type For Rent
Square Footage 1,662 sqft
Subdivision Cotton Brook
MLS Listing ID 1560033
Style 1st Floor Entry
Bedrooms 4
Full Baths 2
HOA Y/N Yes
Year Built 2023
Lot Size 5,488 Sqft
Acres 0.126
Lot Dimensions 50x110
Property Sub-Type Single Family Residence
Source actris
Property Description
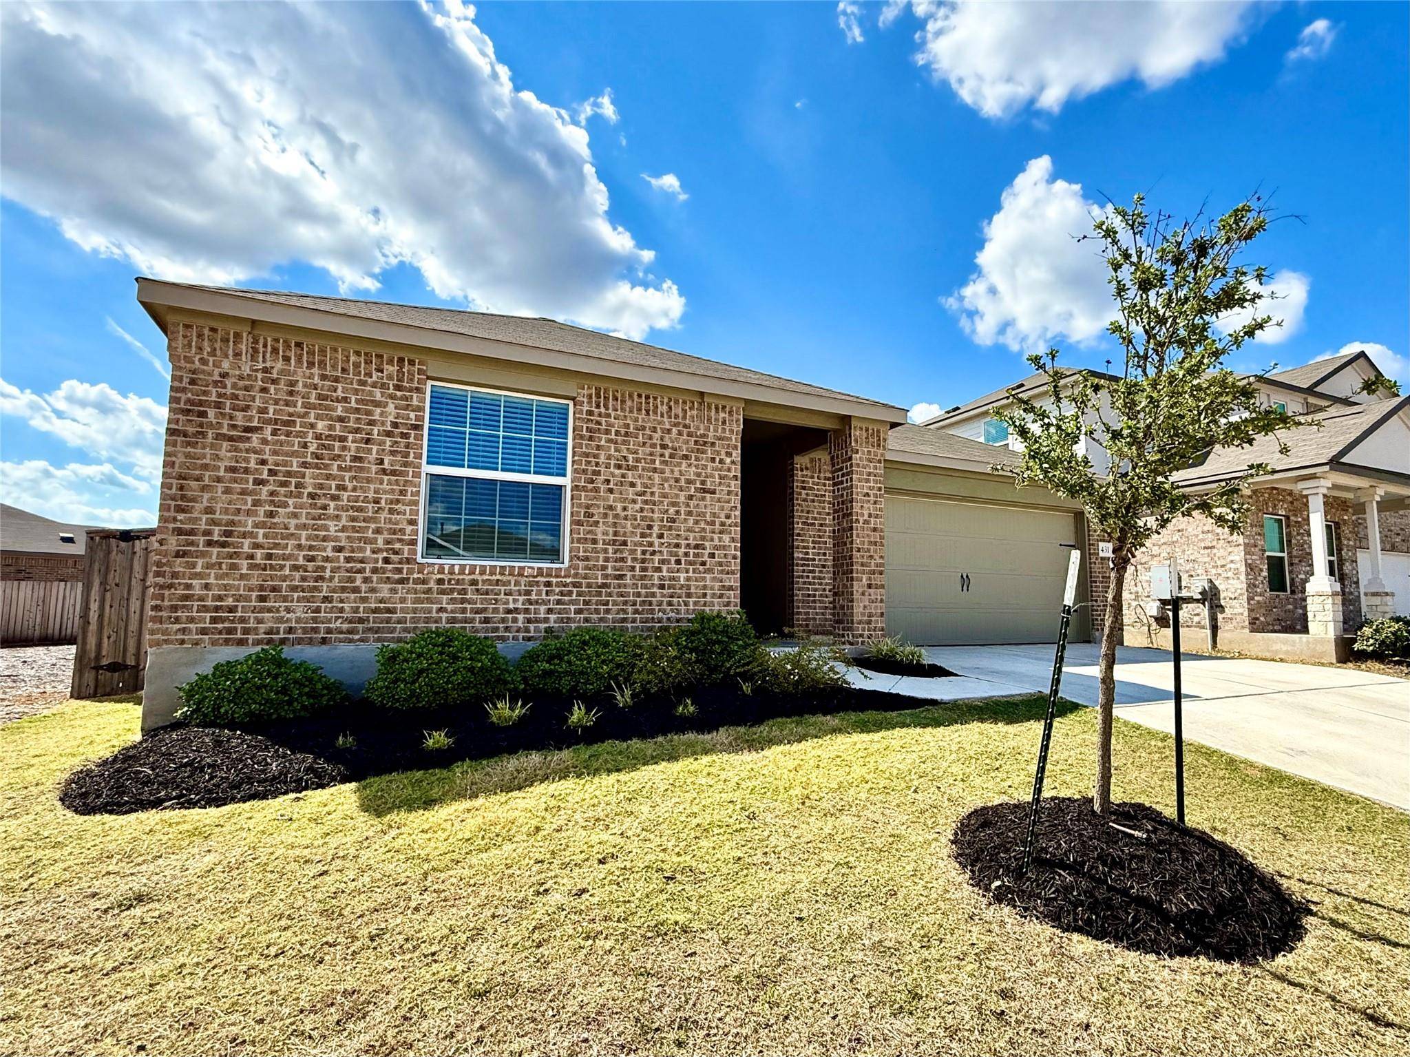
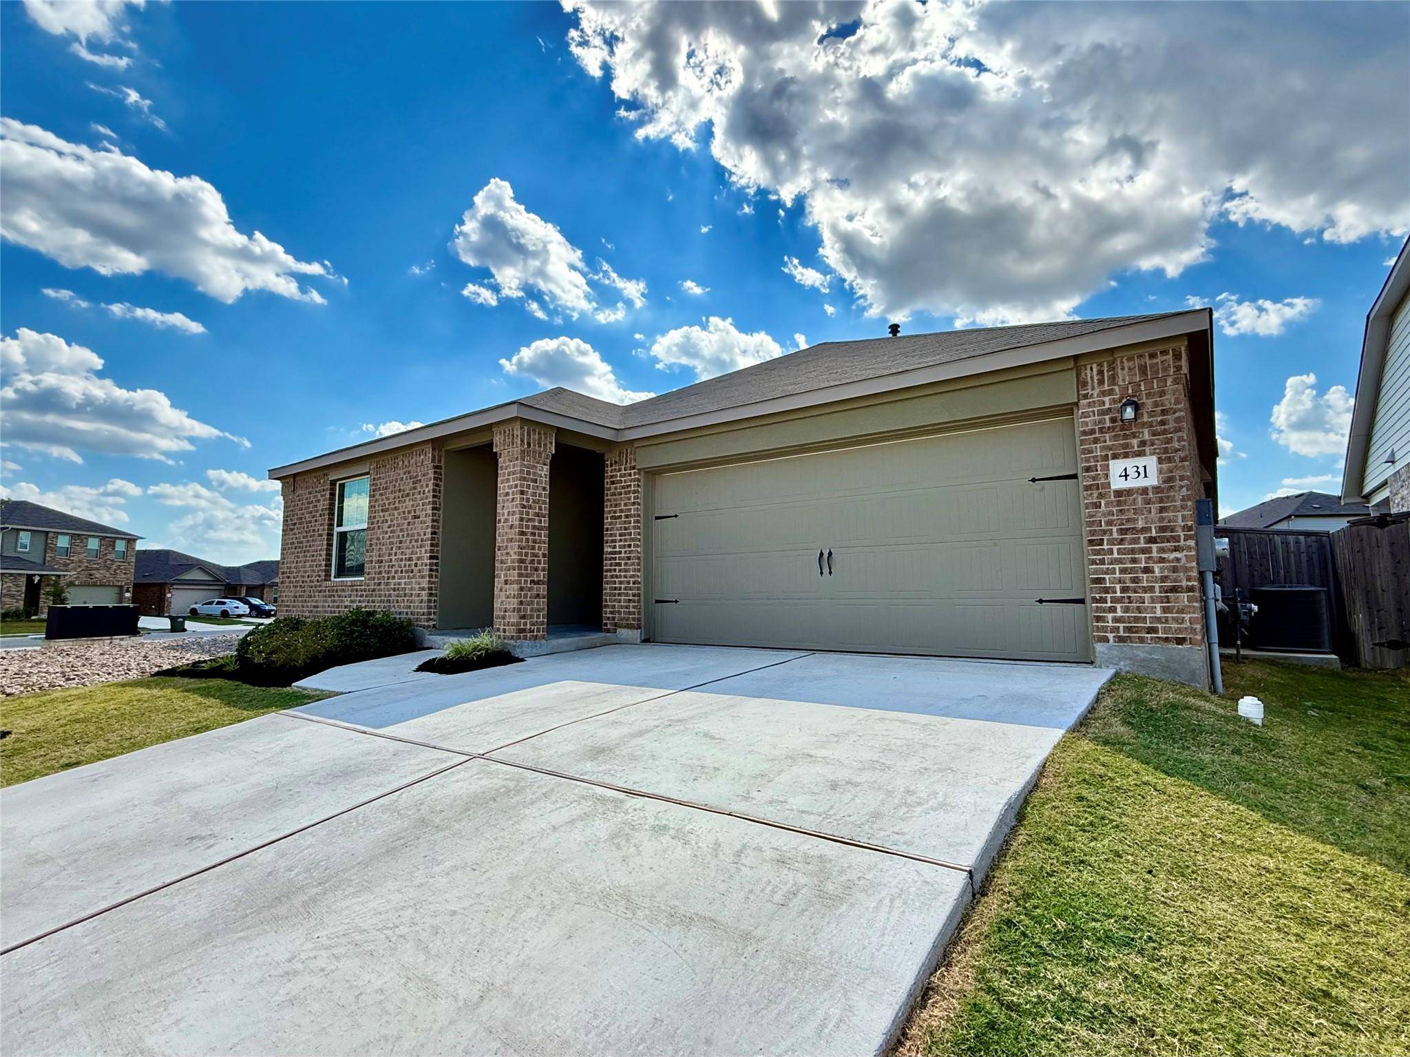
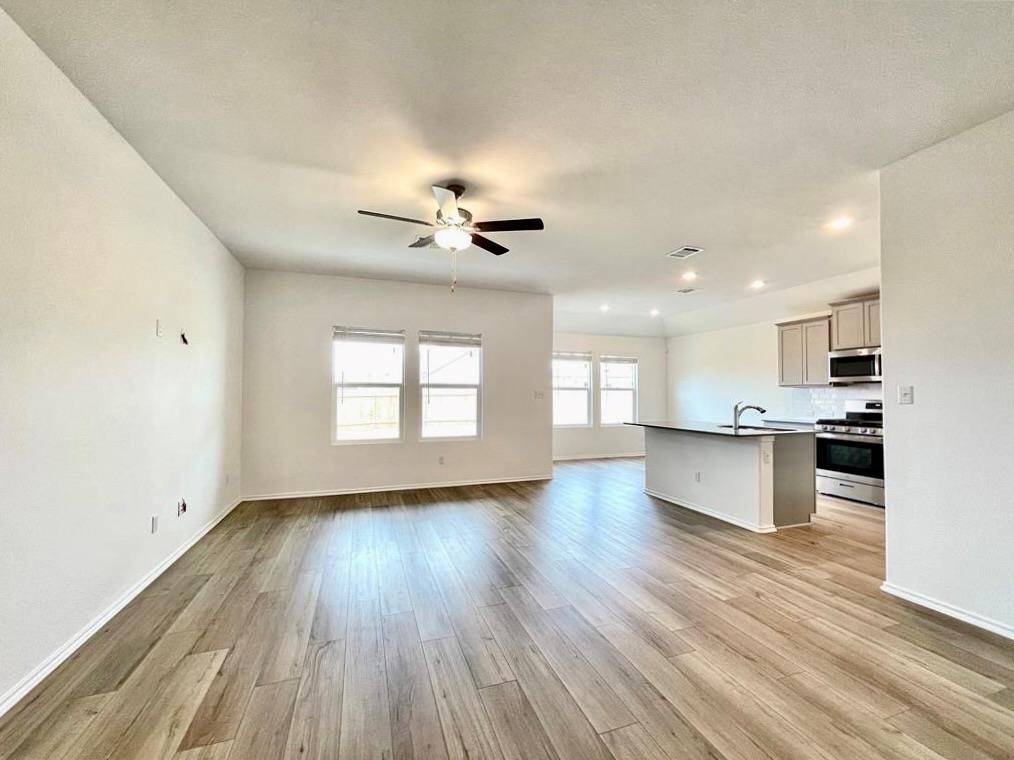
Welcome to this beautifully maintained single-story home located on a desirable corner lot in one of Hutto's most sought-after neighborhoods. With 3 bedrooms, a dedicated office, and 2 full bathrooms, this home offers the perfect blend of comfort, flexibility, and modern style. Step inside to a bright and open interior featuring premium wood-look vinyl plank flooring throughout — NO CARPET for easy maintenance and a clean, contemporary feel. Large windows bring in abundant natural light, creating a warm and welcoming atmosphere throughout the home. The kitchen is a standout feature, complete with elegant gray Silestone countertops, a spacious center island, sleek stainless steel appliances, generous cabinet space, and a REFRIGERATOR INCLUDED — perfect for everyday living, meal prep, and entertaining. The dedicated office provides an ideal space for working from home, studying, or creating a flex room to fit your lifestyle. Both bathrooms are thoughtfully finished with stylish vanities and modern fixtures. Step outside to enjoy the covered patio and fully irrigated yard, perfect for relaxing, entertaining, or enjoying outdoor time with family and friends. Conveniently located just minutes from historic Downtown Hutto, Highway 79, and SH 45 Toll, with easy access to major employers, shopping, dining, and everyday conveniences. A rare opportunity to enjoy single-story living, a flexible floor plan, modern finishes, and an excellent Hutto location all in one home!
Location
State TX
County Williamson
Rooms
Main Level Bedrooms 4
Interior
Interior Features Ceiling Fan(s), Ceiling-High, Kitchen Island, Open Floorplan, Pantry, Primary Bedroom on Main, Recessed Lighting, Smart Home
Heating Central
Cooling Central Air
Flooring Vinyl
Fireplace No
Appliance Disposal, Gas Range, Microwave, Free-Standing Refrigerator
Exterior
Exterior Feature Private Yard
Garage Spaces 2.0
Fence Privacy, Wood
Pool None
Community Features Cluster Mailbox, Park, Playground, Pool
Utilities Available Electricity Available, Natural Gas Available, Sewer Available, Water Available
Waterfront Description None
View None
Roof Type Composition
Porch Covered, Rear Porch
Total Parking Spaces 4
Private Pool No
Building
Lot Description Back Yard, Interior Lot, Sprinkler - Automatic, Trees-Small (Under 20 Ft)
Faces North
Foundation Slab
Sewer Public Sewer
Water Public
Level or Stories One
Structure Type Masonry – All Sides
New Construction No
Schools
Elementary Schools Ray Elementary
Middle Schools Farley
High Schools Hutto
School District Hutto Isd
Others
Pets Allowed Cats OK, Dogs OK
Num of Pet 2
Pets Allowed Cats OK, Dogs OK
Nearby School & Business
Get More Information