



833 Pinnacle PKWY New Braunfels, TX 78132
3 Beds
2.5 Baths
2,460 SqFt
UPDATED:
Key Details
Property Type Single Family Home
Sub Type Single Family Residence
Listing Status Active
Purchase Type For Sale
Square Footage 2,460 sqft
Price per Sqft $260
Subdivision Pinnacle The
MLS Listing ID 9404717
Style Single level Floor Plan
Bedrooms 3
Full Baths 2
Half Baths 1
HOA Fees $120/ann
HOA Y/N Yes
Year Built 2013
Annual Tax Amount $7,863
Tax Year 2025
Lot Size 1.120 Acres
Acres 1.12
Property Sub-Type Single Family Residence
Source actris
Property Description
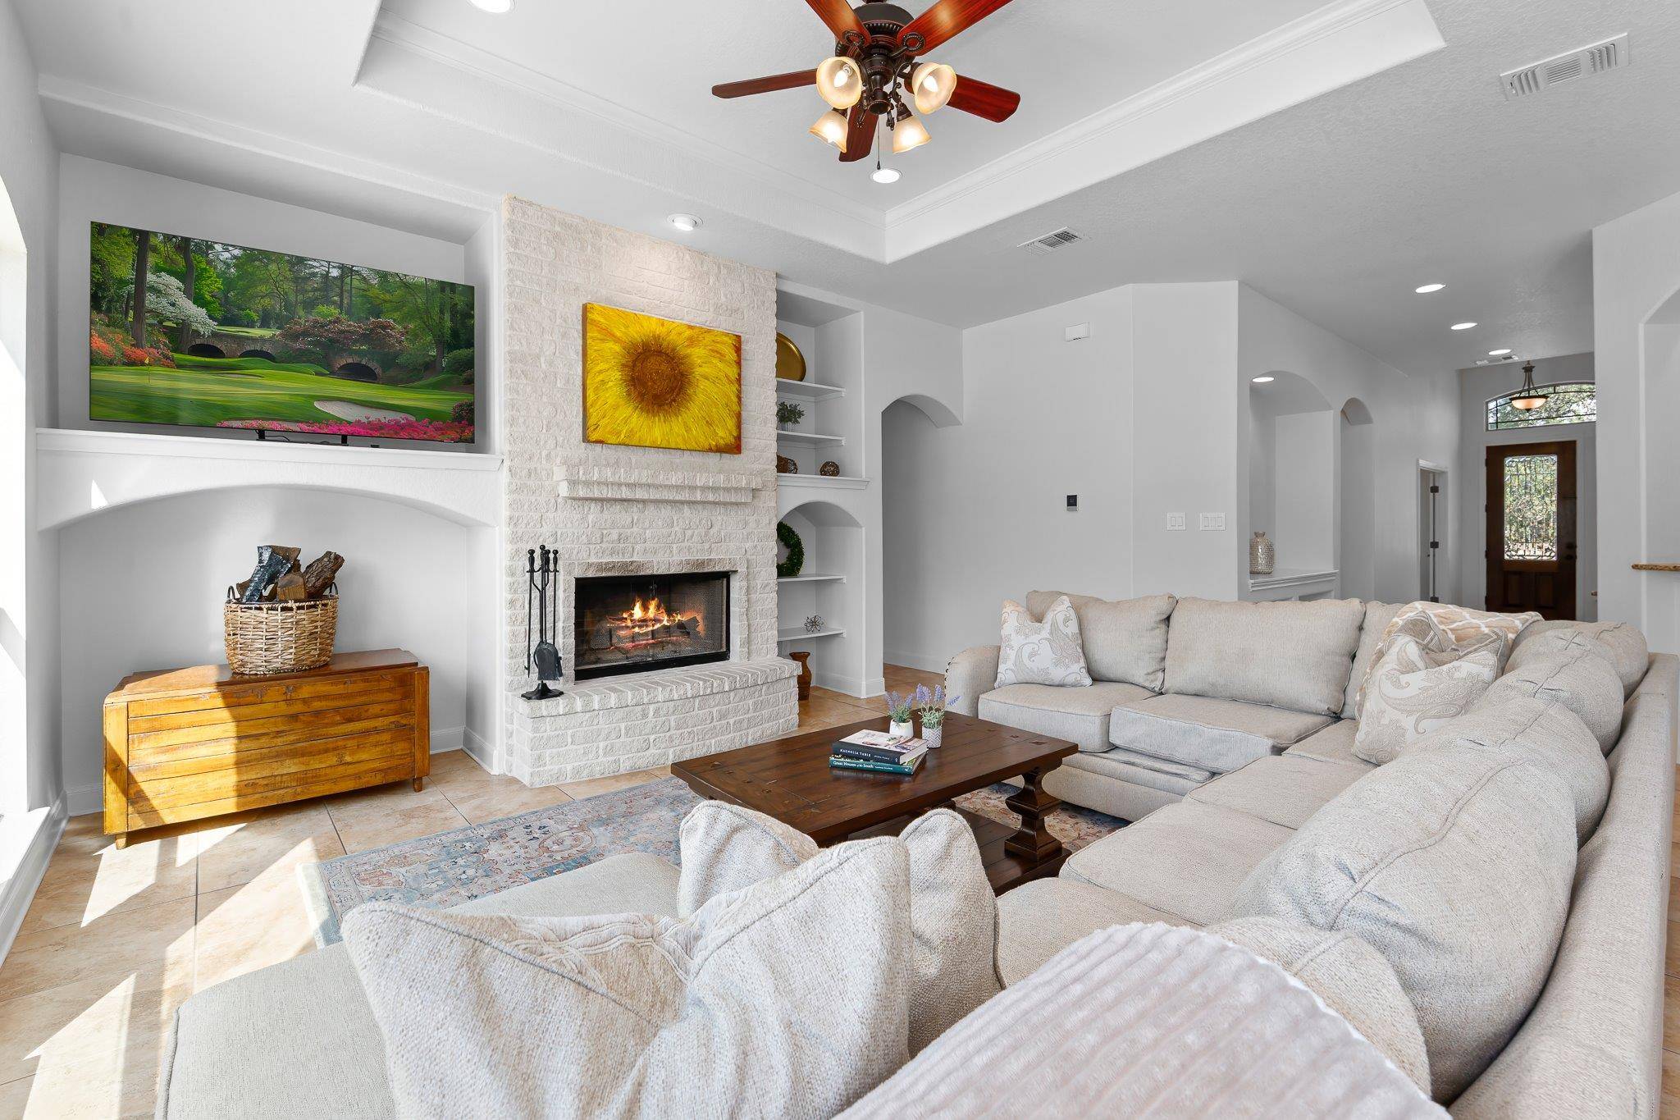
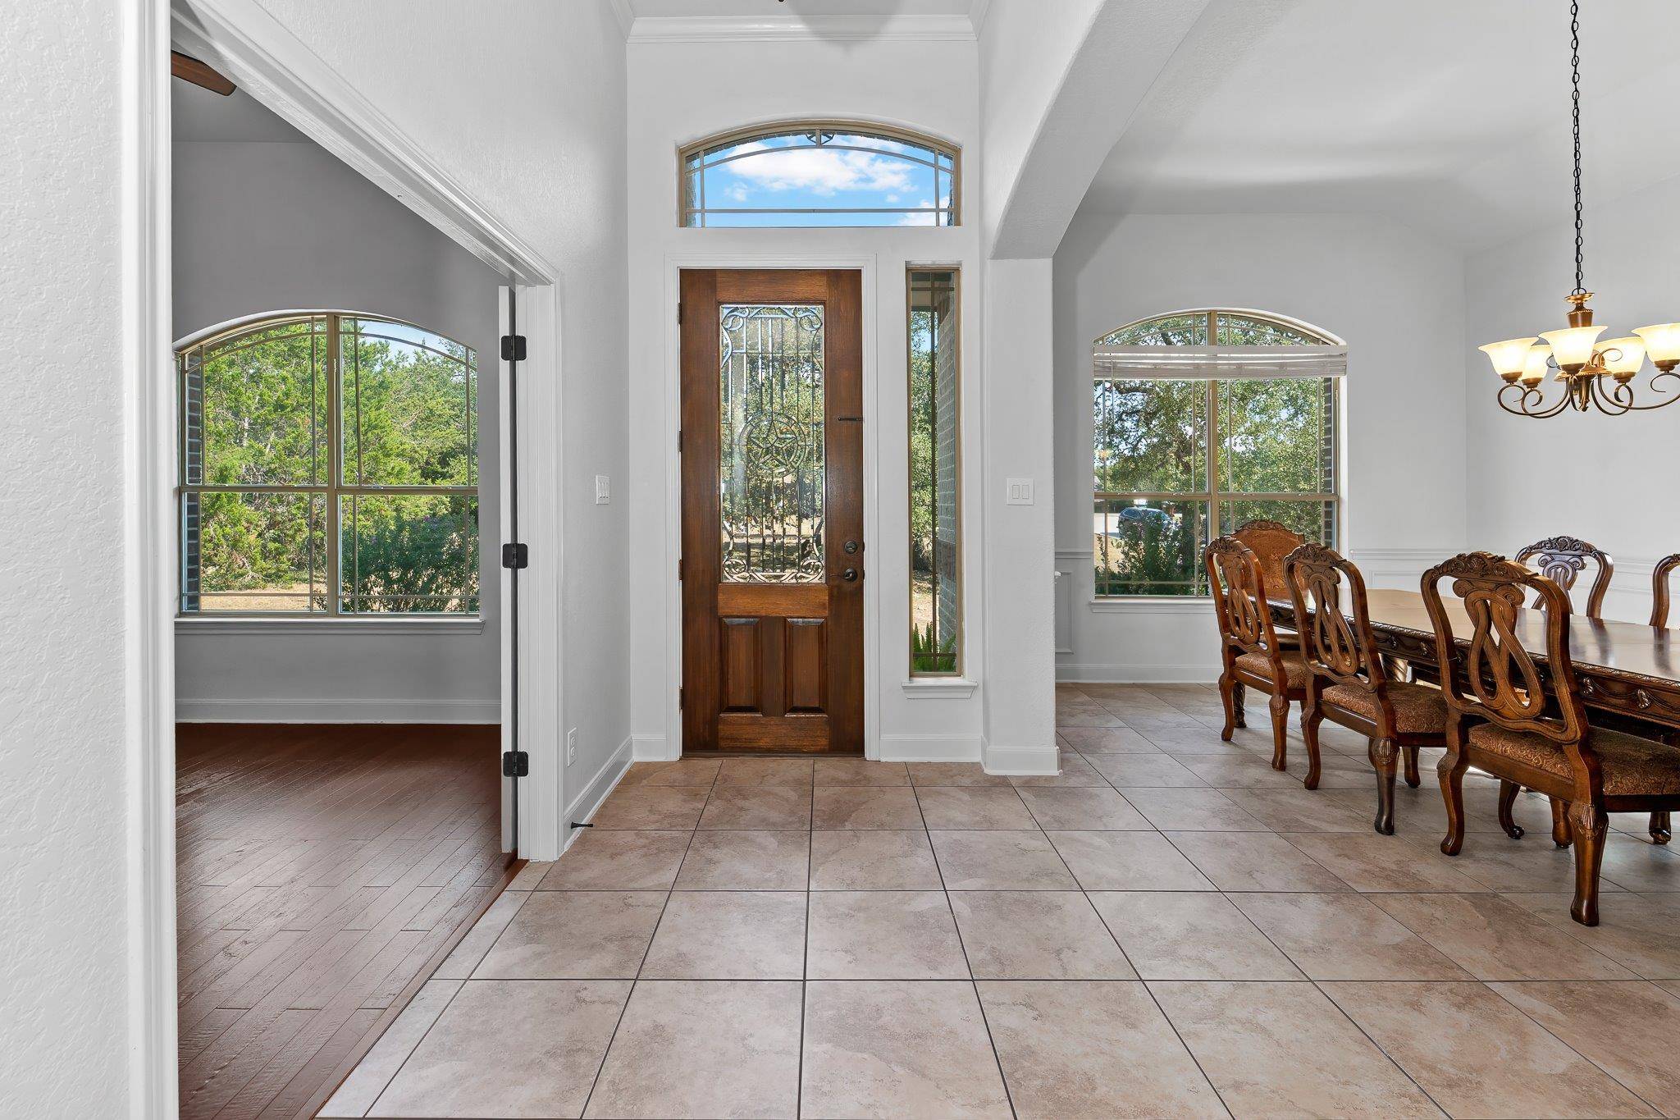
The open-concept layout connects the kitchen, breakfast area, and family room, creating an inviting space for everyday living and entertaining. High ceilings, recessed lighting, attractive architectural niches in several areas, and three additional hallway closets provide character, functionality, and exceptional storage. The private primary suite is separated from the secondary bedrooms and offers backyard views, room for a sitting area, and two walk-in closets.
The extended garage accommodates two large vehicles, including a full-size pickup trucks, and features high ceilings, generous overhead storage, and an additional storage area with the potential to become a workshop, hobby space, or home-project area.
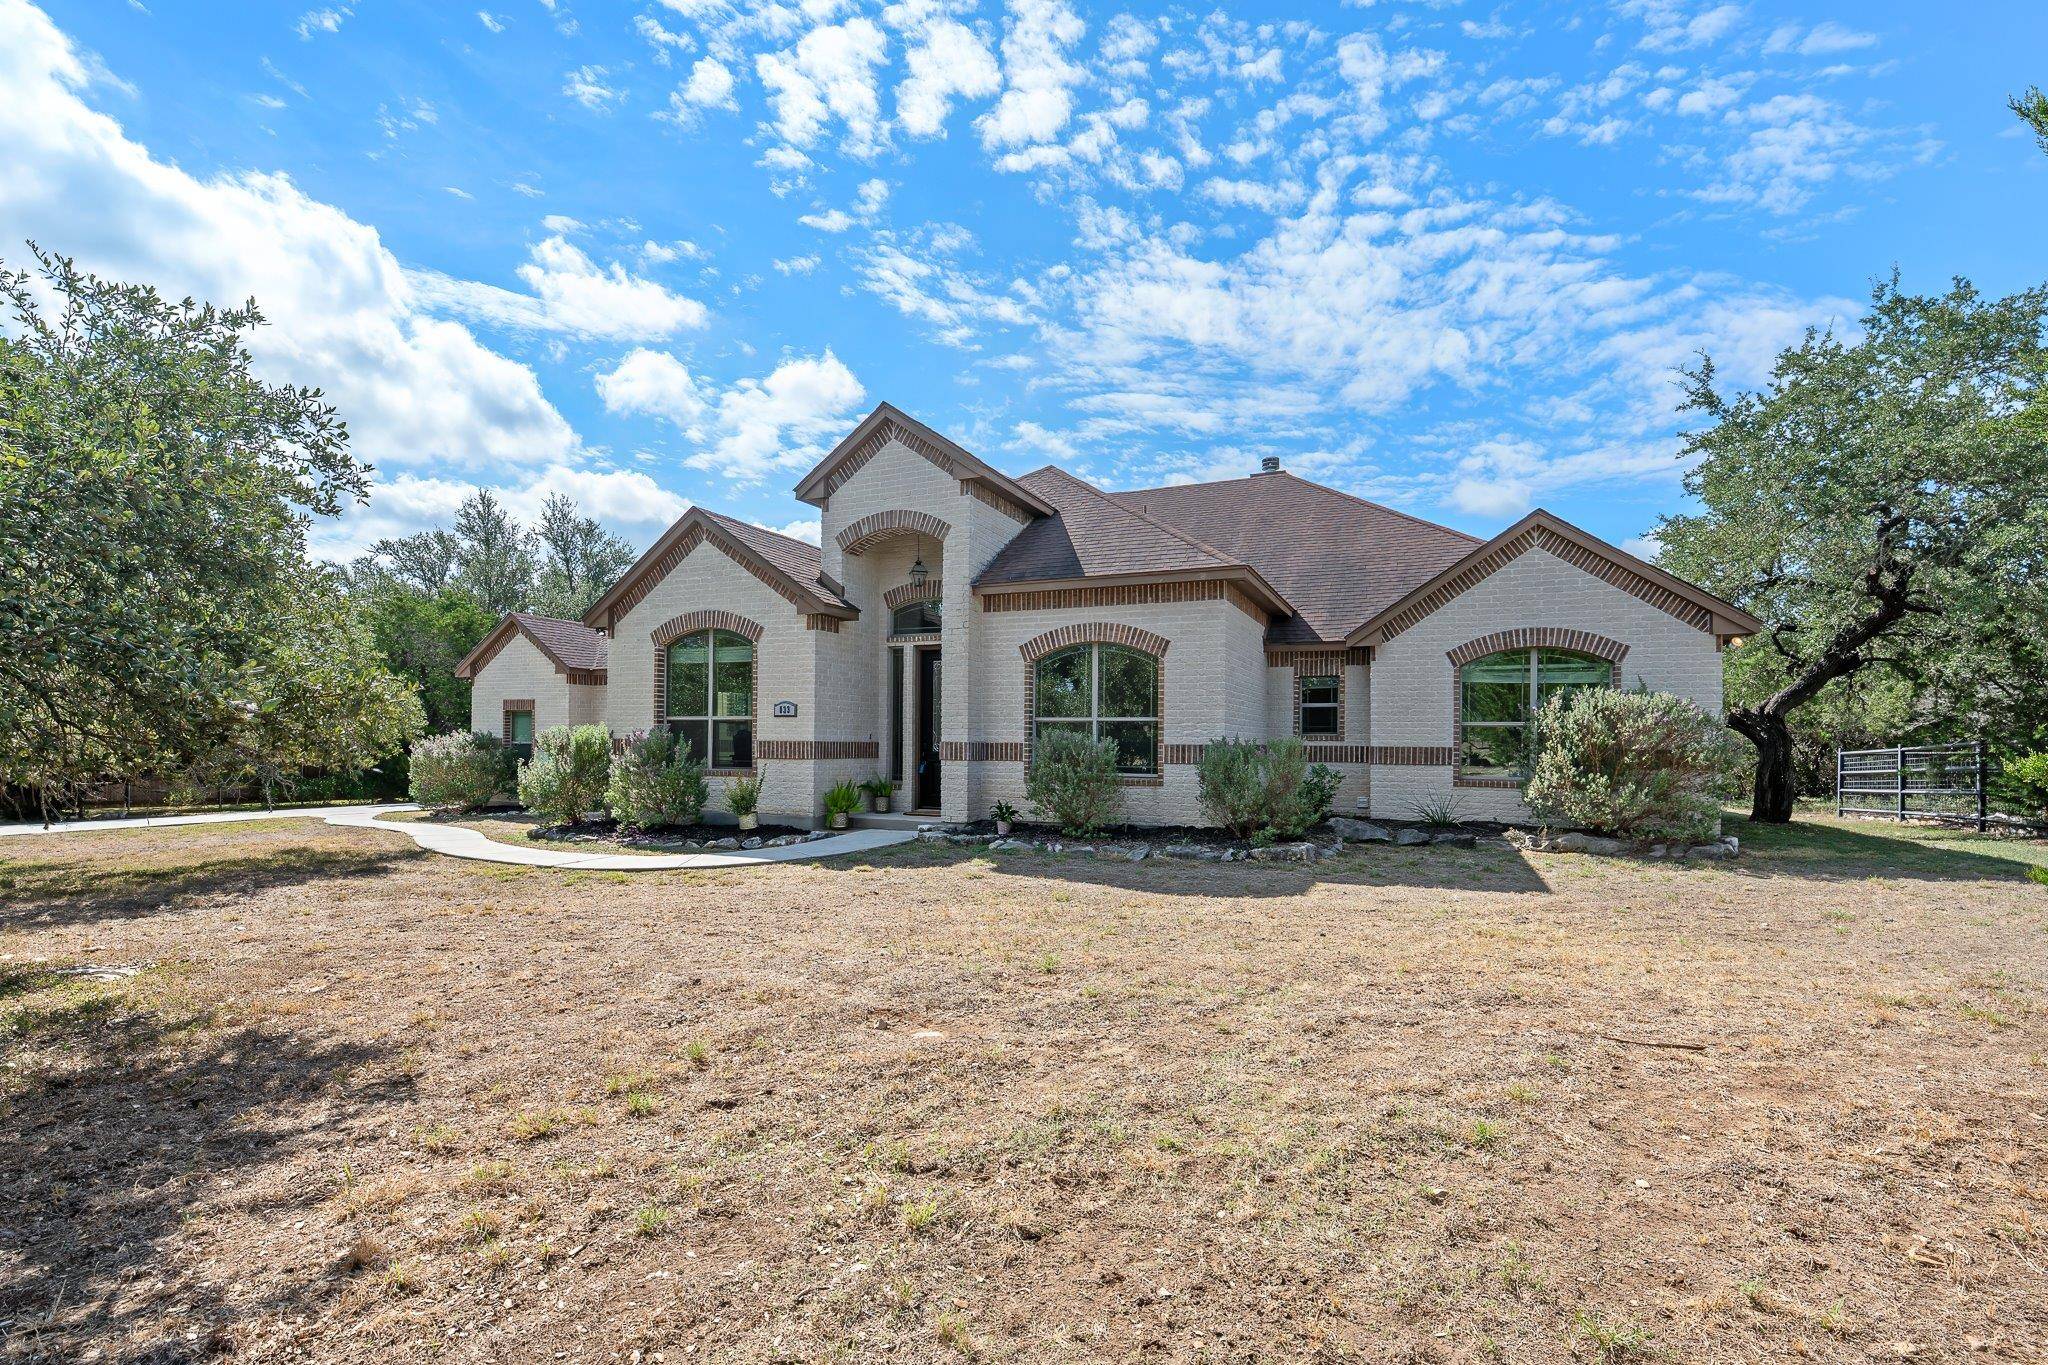
Four-sided masonry construction, a long driveway, and beautiful mature trees enhance the home's curb appeal and sense of privacy. The peaceful backyard offers plenty of room to add a pool and create your ideal outdoor retreat. Relax in the sitting area, enjoy your morning coffee, and watch the deer and other local wildlife.
Zoned to Comal ISD schools, including Hoffmann Lane Elementary, an A-rated campus according to the Texas Education Agency. The home is conveniently located near Gruene, Costco, Topgolf, shopping, dining, grocery stores, and easy access to I-35. This property offers an ideal combination of space, privacy, storage, and convenience.
Location
State TX
County Comal
Rooms
Main Level Bedrooms 3
Interior
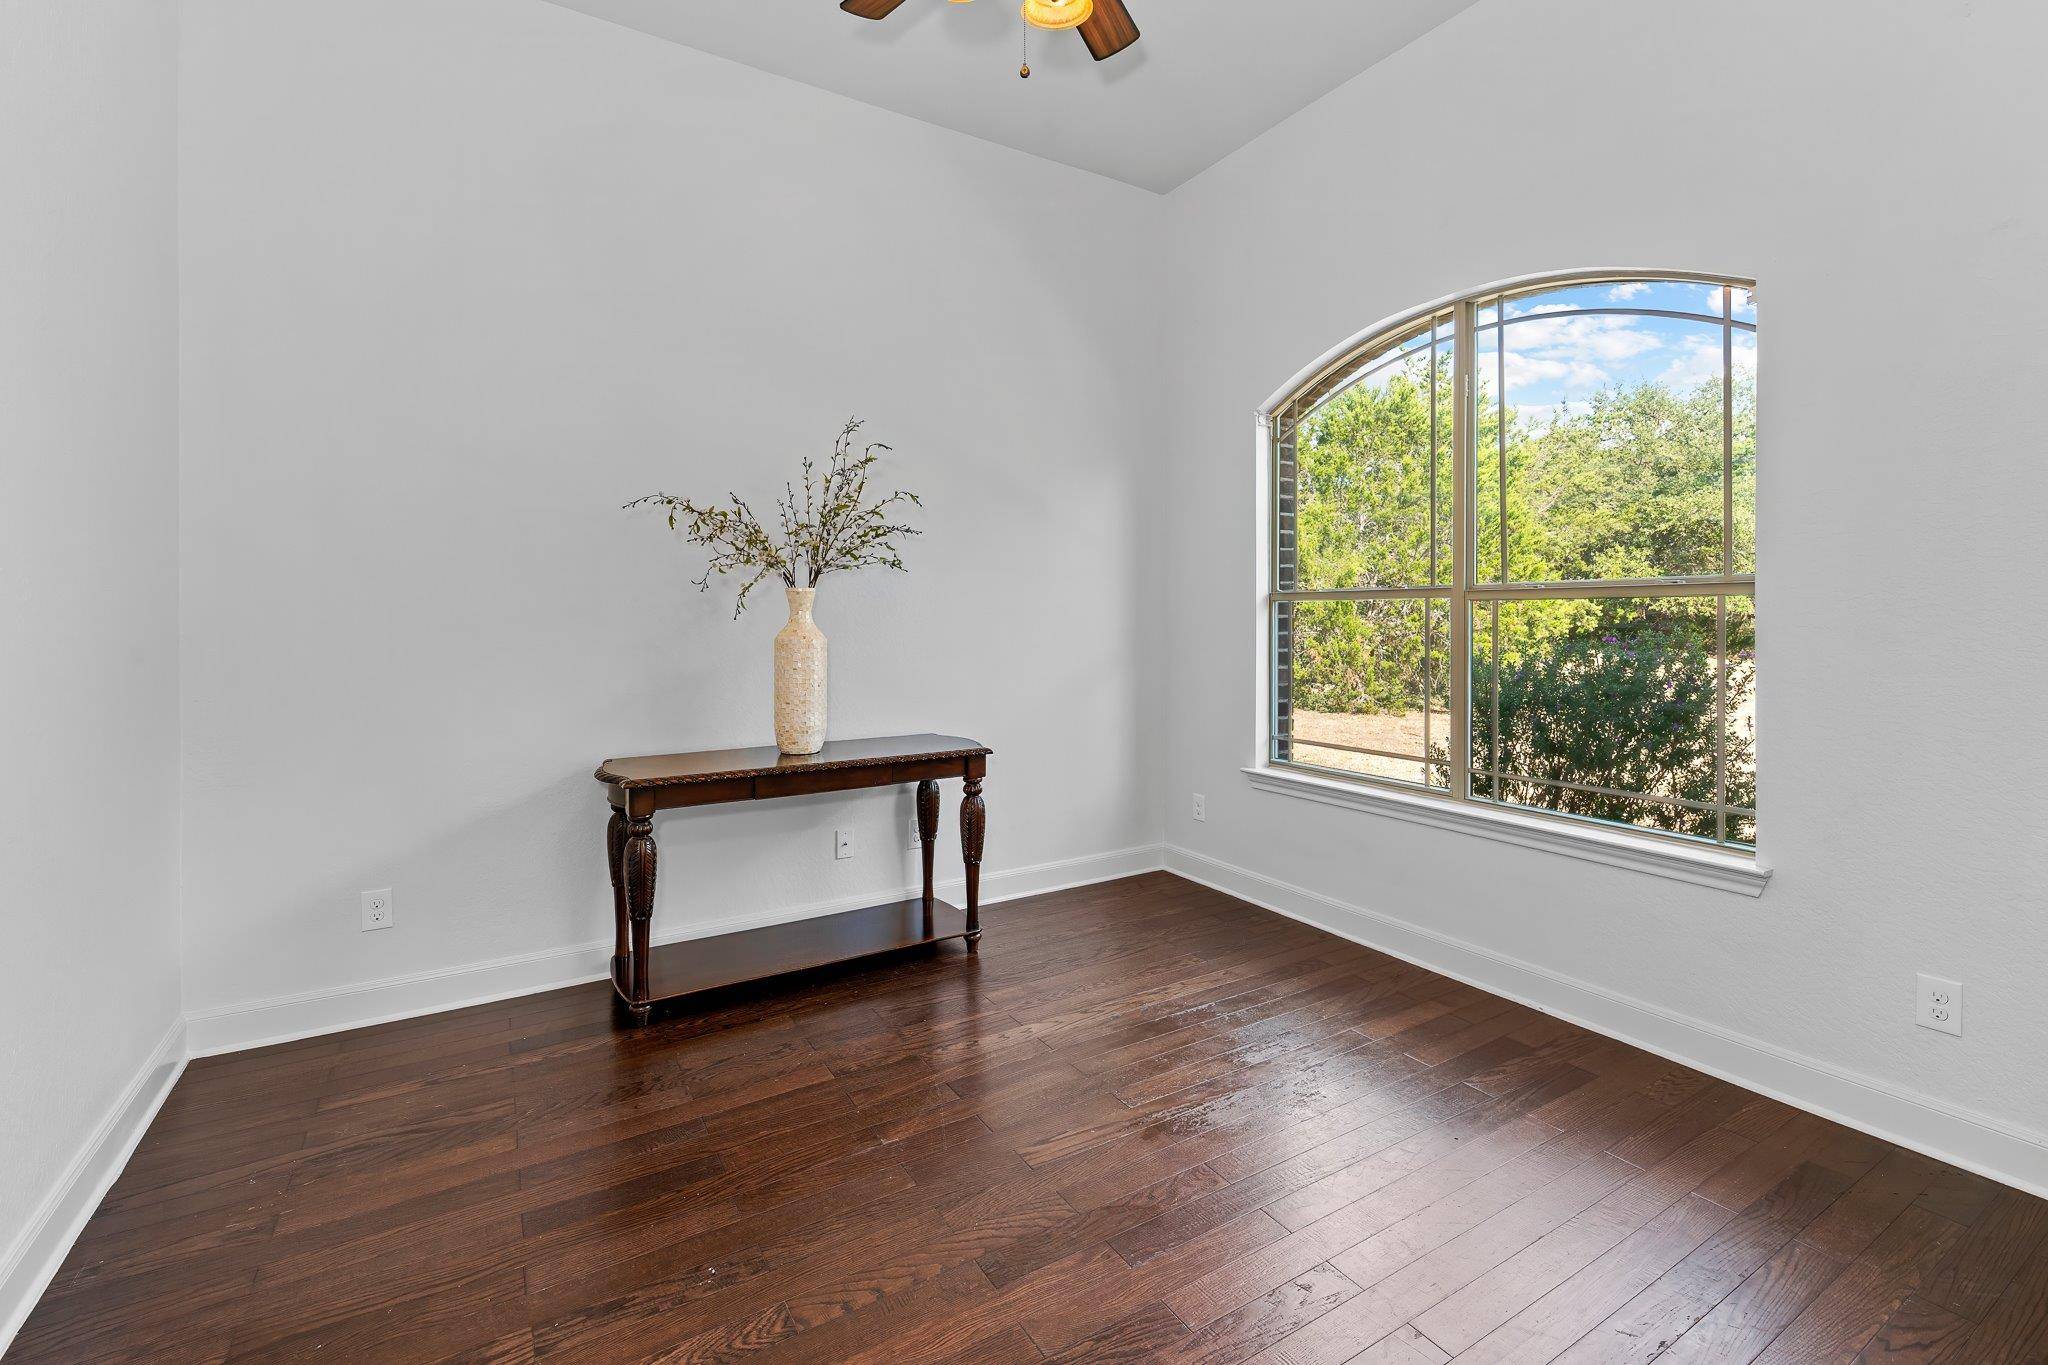
Interior Features Bookcases, Breakfast Bar, Built-in Features, Ceiling Fan(s), Tray Ceiling(s), Granite Counters, Crown Molding, Double Vanity, Entrance Foyer, Multiple Dining Areas, Multiple Living Areas, No Interior Steps, Open Floorplan, Pantry, Primary Bedroom on Main, Recessed Lighting, Storage, Study/Home Office, Two Primary Closets, Walk-In Closet(s)
Heating Central, Natural Gas
Cooling Central Air
Flooring Carpet, Tile, Wood
Fireplaces Number 1
Fireplaces Type Family Room, Wood Burning
Fireplace No
Appliance Built-In Oven(s), Dishwasher, Disposal, Electric Cooktop, Microwave, Double Oven, RNGHD
Exterior
Exterior Feature Lighting, No Exterior Steps
Garage Spaces 2.0
Fence Fenced, Partial
Pool None
Community Features Common Grounds, Park, Playground, Tennis Court(s)
Utilities Available Cable Available, Electricity Available, Phone Available, Sewer Available, Water Available
Waterfront Description None
View Neighborhood
Roof Type Shingle
Porch Covered, Rear Porch
Total Parking Spaces 6
Private Pool No
Building
Lot Description Back Yard, Front Yard, Landscaped, Level, Private, Public Maintained Road, Trees-Large (Over 40 Ft), Many Trees
Faces North
Foundation Slab
Sewer Aerobic Septic
Water Public
Level or Stories One
Structure Type Masonry – All Sides
New Construction No
Schools
Elementary Schools Hoffman Lane
Middle Schools Church Hill
High Schools Canyon
School District Comal Isd
Others
HOA Fee Include Common Area Maintenance
Special Listing Condition Standard
Nearby School & Business
Get More Information