

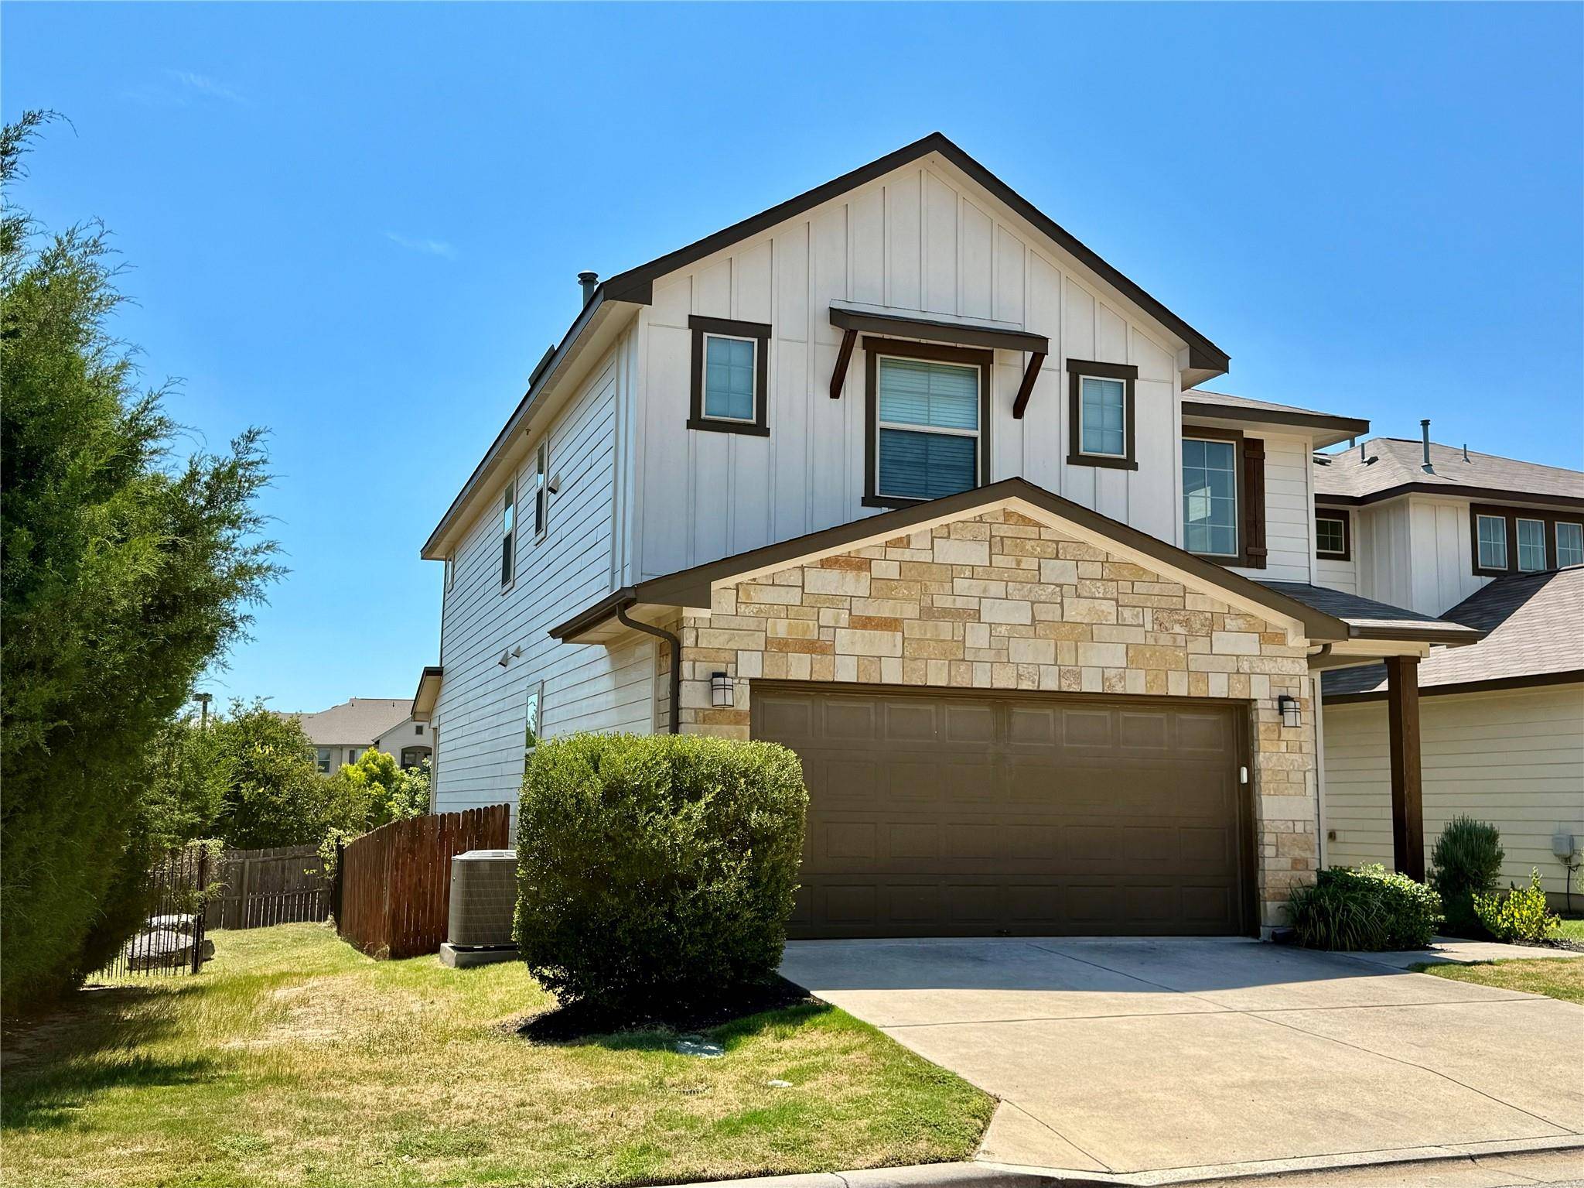
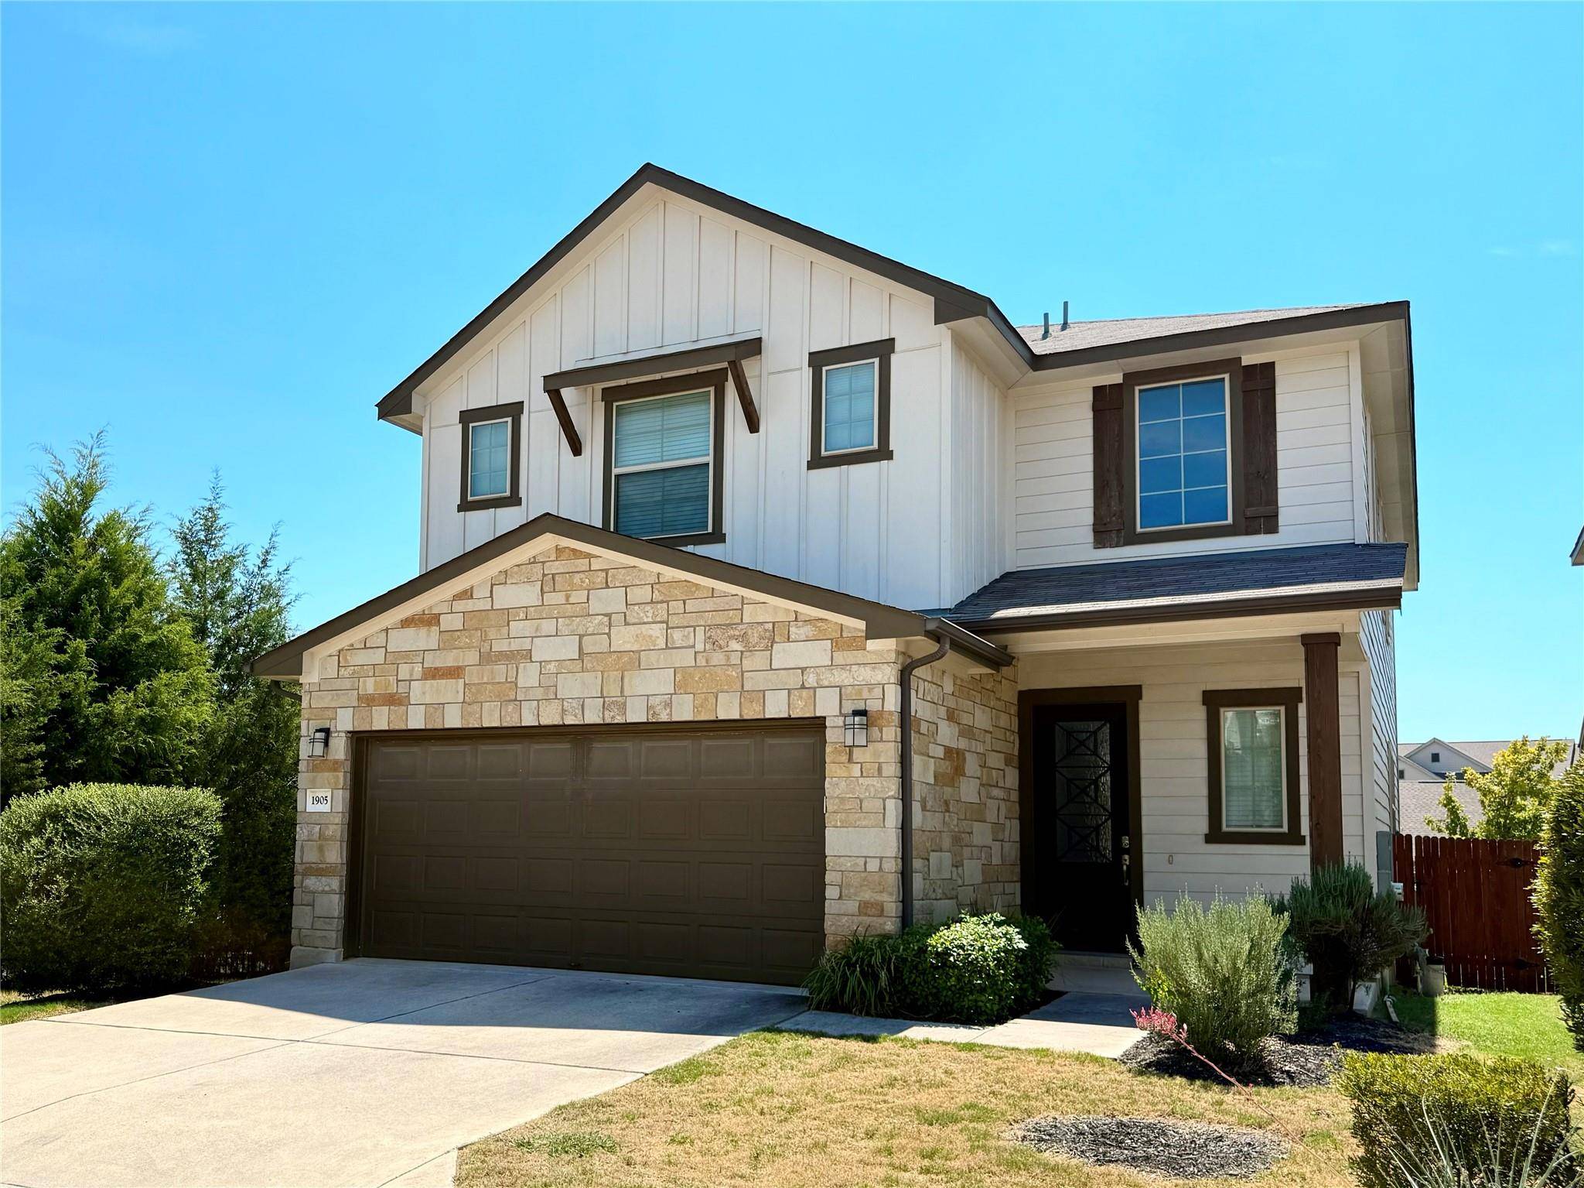

1905 Crimson Rosella TRL, Austin, TX 78728
See all 35 photos
1905 Crimson Rosella TRL, Austin, TX 78728
REQUEST A TOUR If you would like to see this home without being there in person, select the "Virtual Tour" option and your agent will contact you to discuss available opportunities.
In-PersonVirtual Tour
@ianofAustin Texas Realtor

@ianofAustin Texas Realtor

+1(512) 774-4621
$ 2,400
New

1905 Crimson Rosella TRL Austin, TX 78728

4 Beds

3 Baths

2,508 SqFt


UPDATED:

Key Details

Property Type Single Family Home

Sub Type Single Family Residence

Listing Status Active

Purchase Type For Rent

Square Footage 2,508 sqft

Subdivision Village At Wells Branch

MLS Listing ID 9053352

Bedrooms 4

Full Baths 3

HOA Y/N Yes

Year Built 2017

Lot Size 8,542 Sqft

Acres 0.1961

Property Sub-Type Single Family Residence

Source actris

Property Description

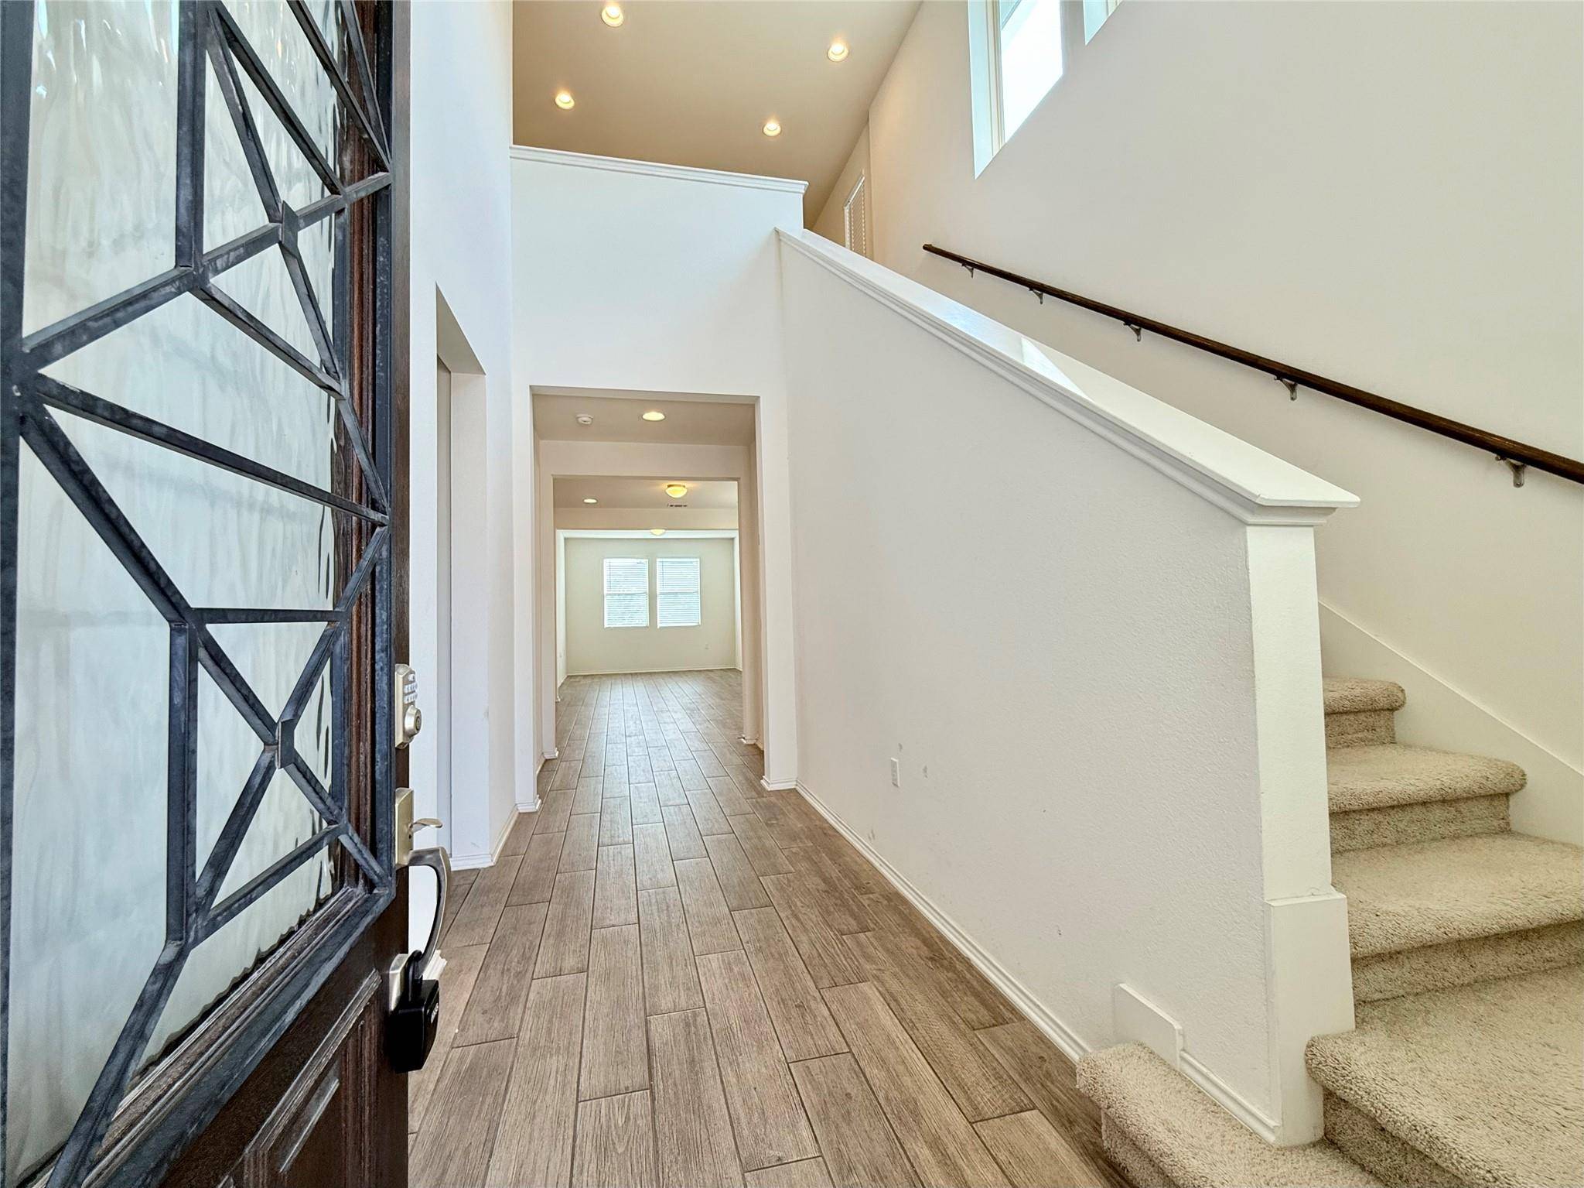
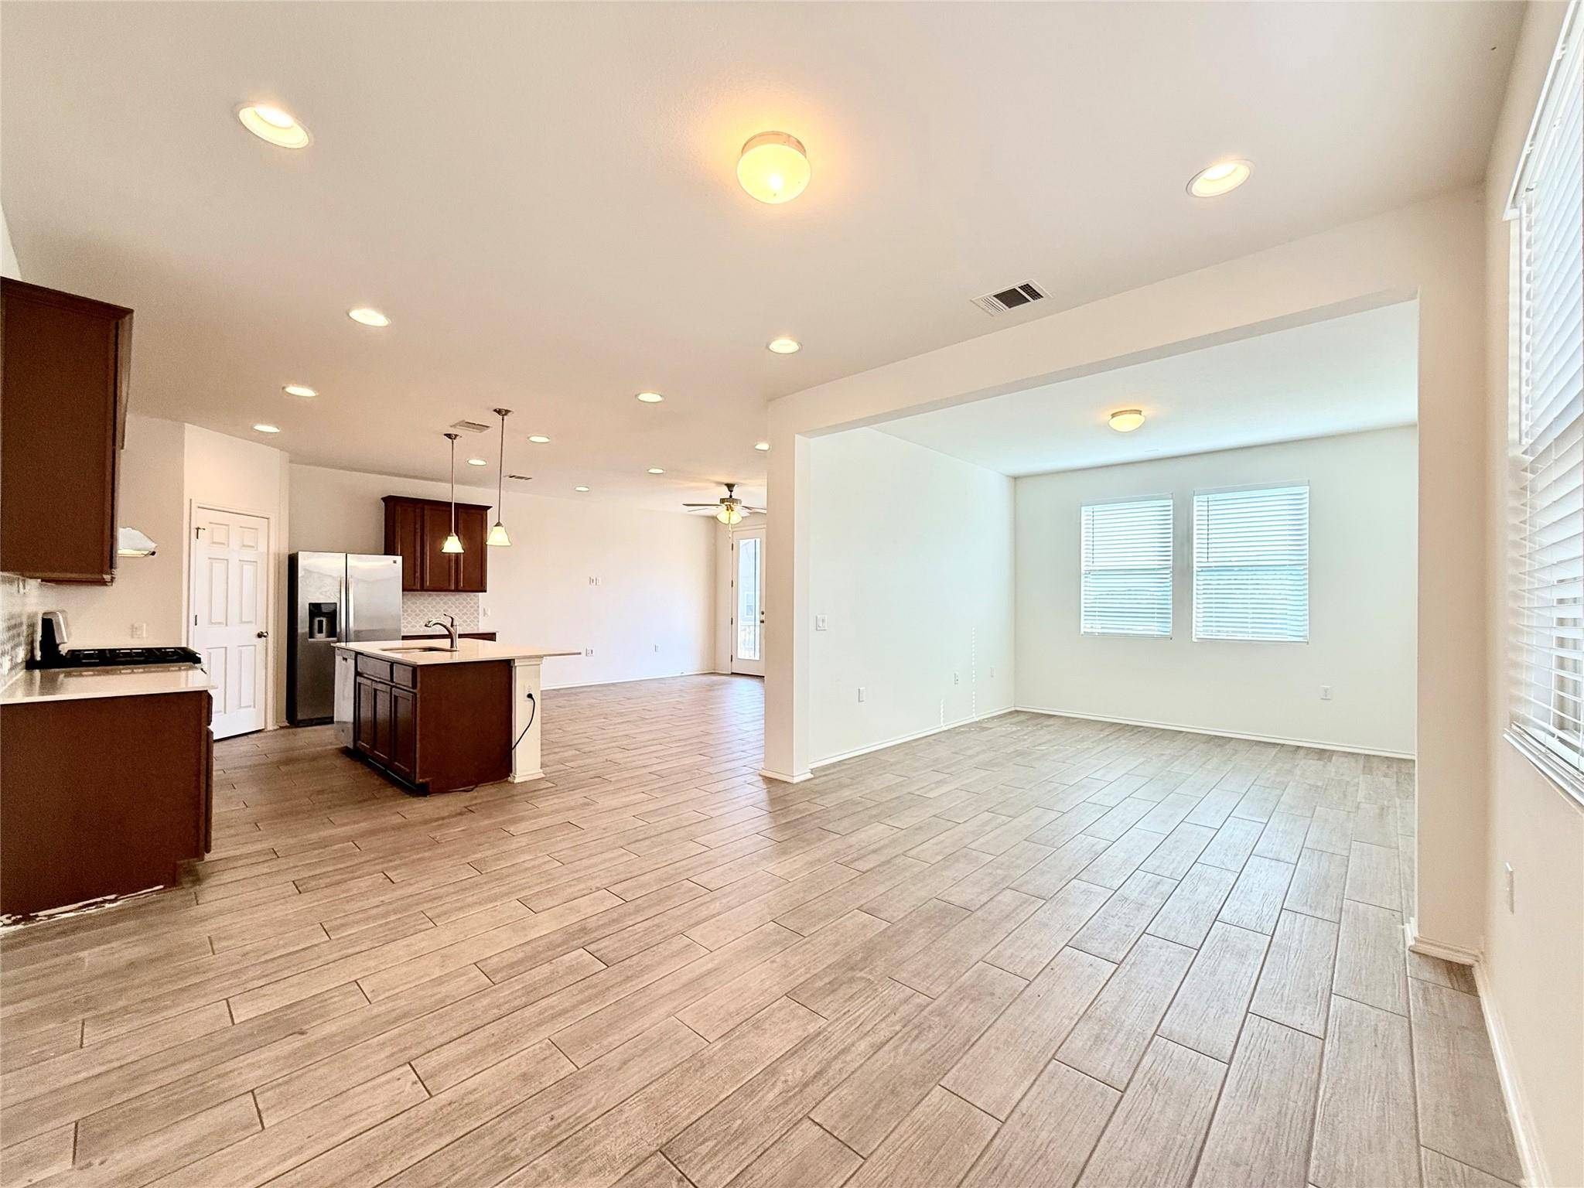
Beautiful 4-bedroom, 3-full-bath two-story home offering a spacious and thoughtfully designed layout in a convenient North Austin location. The open and flexible floor plan provides plenty of room for everyday living, entertaining, working from home, or hosting overnight guests. Four generously sized bedrooms offer excellent versatility, while three full bathrooms provide added comfort and convenience for the entire household. Enjoy the benefit of a low-maintenance yard, making it easy to spend more time relaxing and less time on upkeep. Conveniently located in the 78728 area with easy access to major roadways, shopping, dining, and everyday conveniences. A wonderful combination of space, functionality, and location—this home is ready to welcome its next residents. Schedule your private showing today!

Location

State TX

County Travis

Rooms

Main Level Bedrooms 1

Interior

Interior Features Ceiling Fan(s), Ceiling-High, Quartz Counters, Kitchen Island, Open Floorplan, Smart Thermostat, Walk-In Closet(s)

Cooling Central Air

Flooring Carpet, Vinyl

Fireplace No

Appliance Dishwasher, Gas Range, Microwave, Refrigerator, Washer/Dryer

Exterior

Exterior Feature Garden

Garage Spaces 2.0

Pool None

Community Features Park, Playground, Pool

Utilities Available Cable Available, Electricity Available, Natural Gas Available, Sewer Available, Water Available

View None

Porch Covered

Total Parking Spaces 4

Private Pool No

Building

Lot Description Sprinkler - Automatic, Trees-Small (Under 20 Ft)

Faces Northeast

Foundation Slab

Sewer Public Sewer

Level or Stories Two

New Construction No

Schools

Elementary Schools Northwest

Middle Schools Westview

High Schools John B Connally

School District Pflugerville Isd

Others

Pets Allowed Cats OK, Dogs OK

Num of Pet 2

Pets Allowed Cats OK, Dogs OK

Virtual Tour https://www.propertypanorama.com/instaview-tour/aus/9053352


Listed by Keller Williams Realty

Nearby School & Business

Get More Information

@ianofAustin Texas Realtor

Agent License ID: 660318

+1(512) 774-4621 | ianofaustin@gmail.com

Name
Phone*
Message
};