

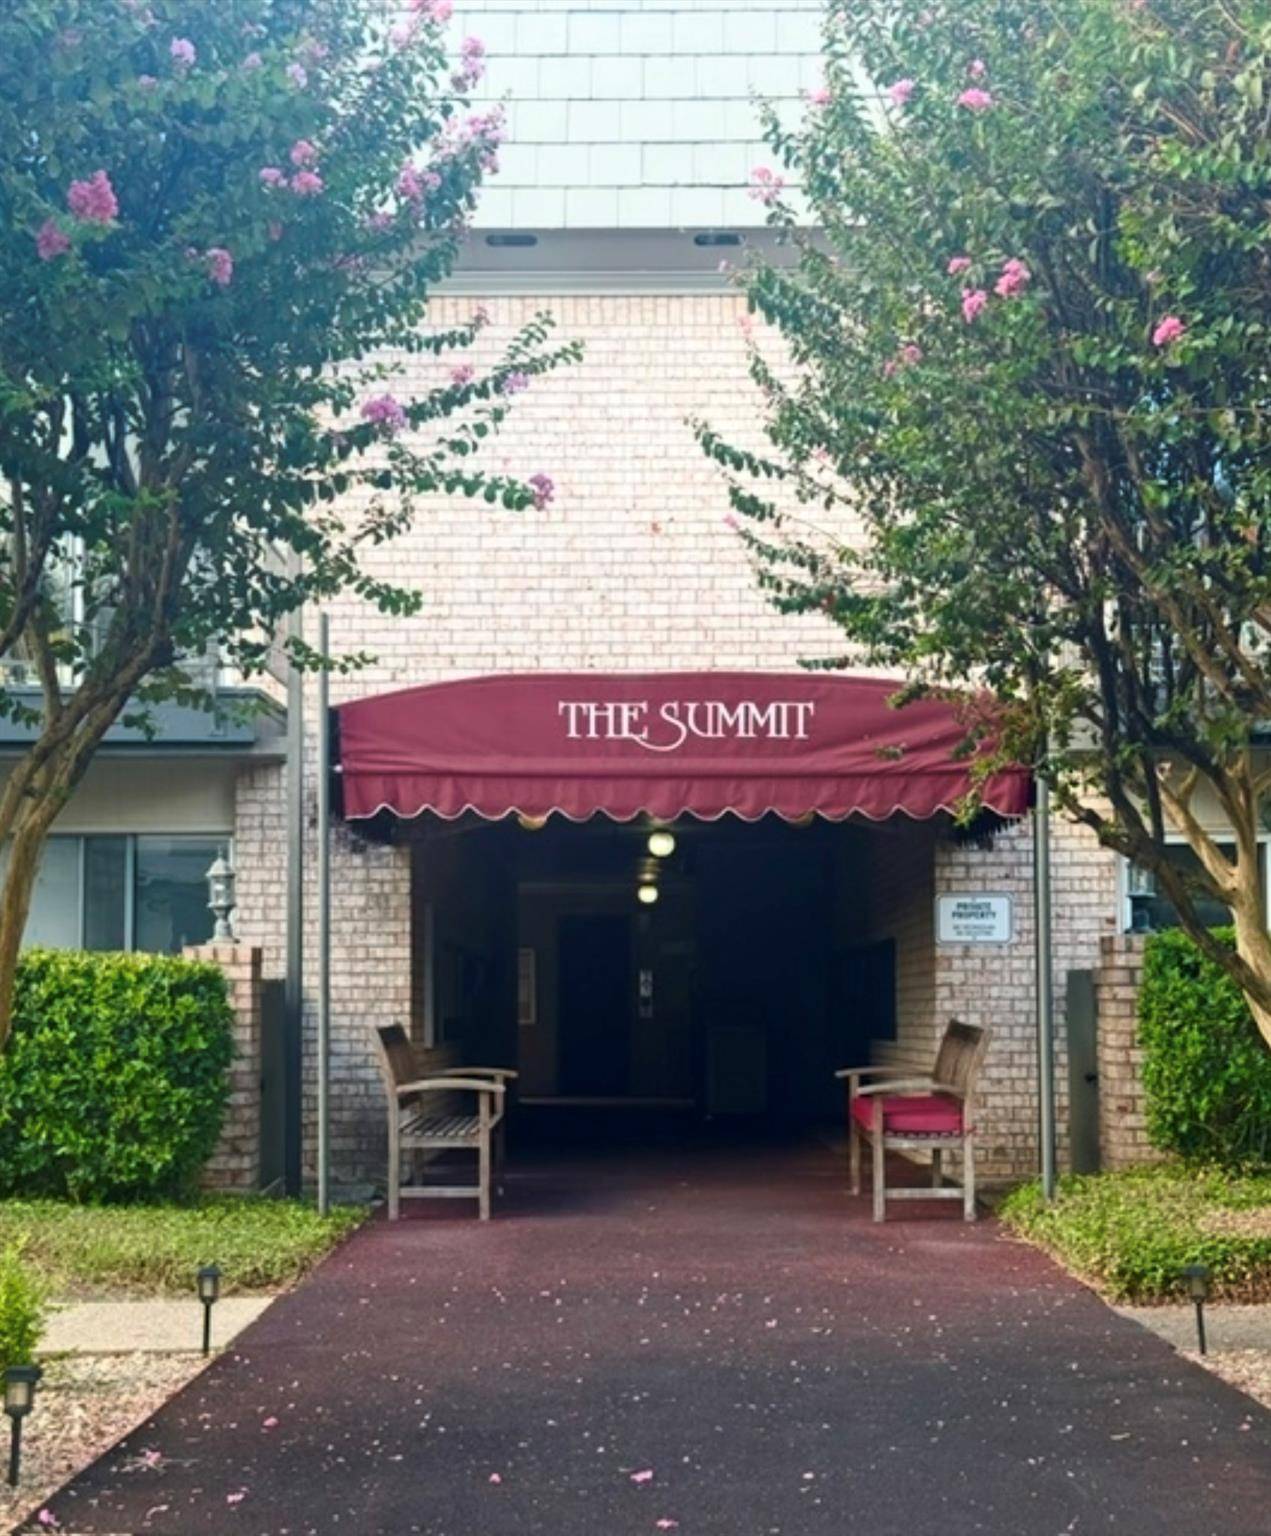

2425 Ashdale DR #64 Austin, TX 78757
1 Bed
1 Bath
647 SqFt
UPDATED:
Key Details
Property Type Condo
Sub Type Condominium
Listing Status Active
Purchase Type For Rent
Square Footage 647 sqft
Subdivision Summit Condo Amd
MLS Listing ID 3301918
Style 2nd Floor Entry,Elevator,Single level Floor Plan
Bedrooms 1
Full Baths 1
Year Built 1969
Lot Size 875 Sqft
Acres 0.0201
Property Sub-Type Condominium
Source actris
Property Description
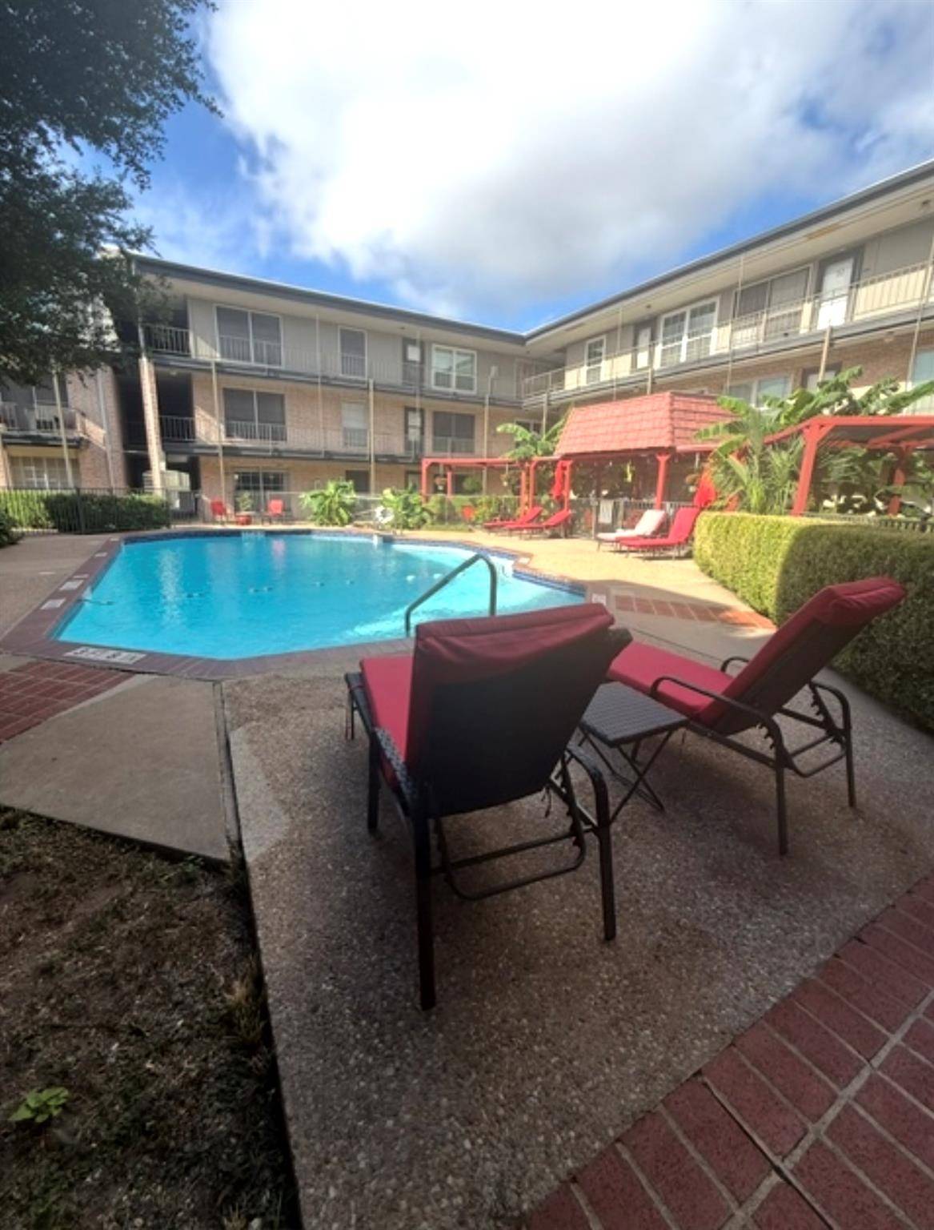
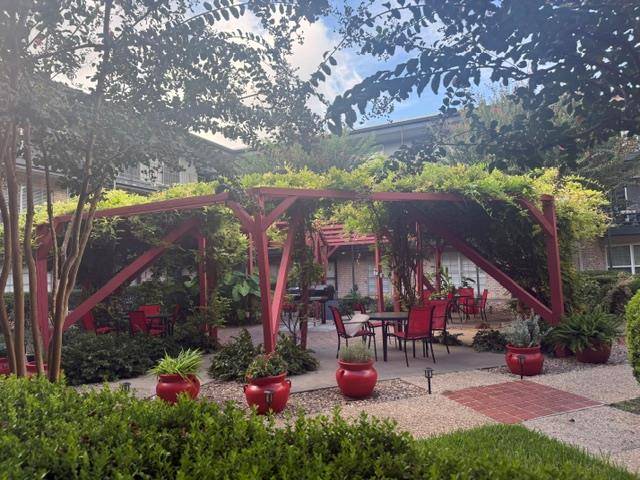
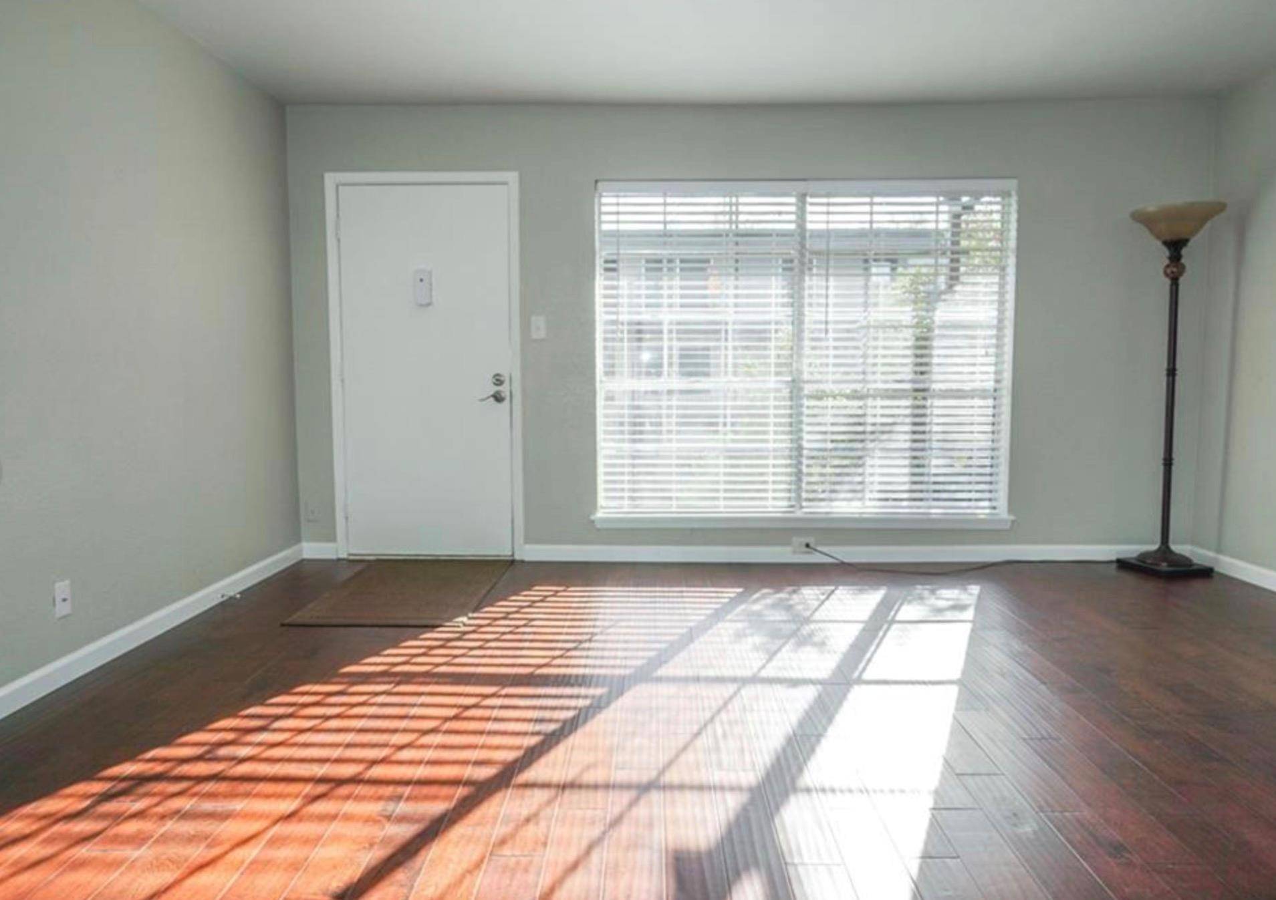
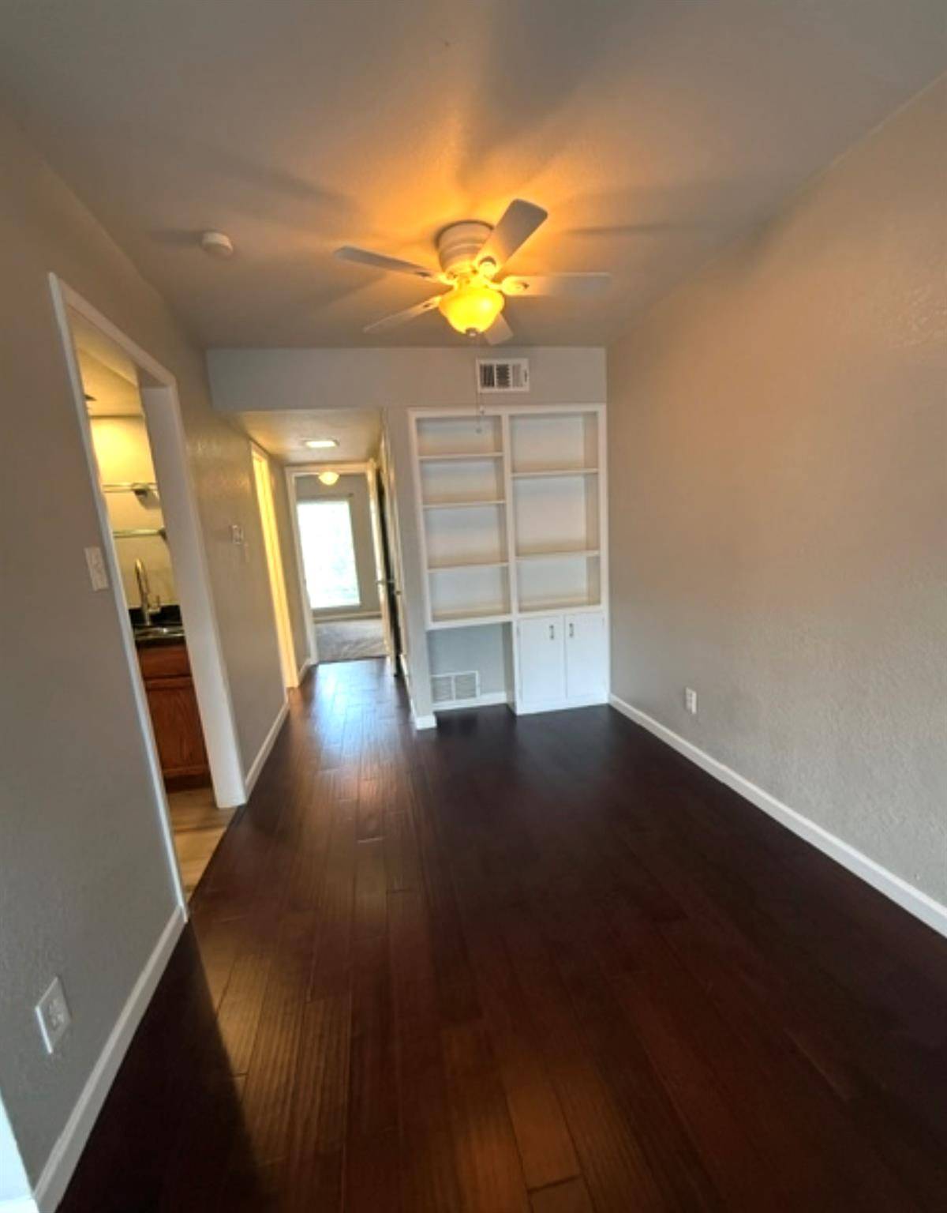
re-textured ceilings, & wood floors in living and dining. Kitchen features granite countertops, tin ceiling tiles, and an eat-in breakfast bar. Dining area is a generous size with built in shelving. The Primary has 2 generous closets and plush carpeting. The Complex offers a beautiful sparkling pool, lush landscaping, courtyard with BBQ pits, a picnic area, clubhouse and there is an ELEVATOR! There is also a secure mail room and large laundry room with plenty of machines. Great location close to dining, shopping, and access to major highways. Don't miss out!
Location
State TX
County Travis
Rooms
Main Level Bedrooms 1
Interior
Interior Features Ceiling Fan(s), Primary Bedroom on Main, Two Primary Closets, Walk-In Closet(s)
Cooling Ceiling Fan(s), Central Air
Flooring Wood
Fireplace No
Appliance Dishwasher, Disposal, Gas Cooktop, Gas Range, Free-Standing Range
Exterior
Exterior Feature None
Pool In Ground, Outdoor Pool
Community Features Laundry Room, Picnic Area, Pool
Utilities Available Electricity Available, Natural Gas Available
Total Parking Spaces 2
Private Pool Yes
Building
Lot Description None
Faces South
Sewer Public Sewer
Level or Stories One
New Construction No
Schools
Elementary Schools Pillow
Middle Schools Burnet (Austin Isd)
High Schools Anderson
School District Austin Isd
Others
Pets Allowed Cats OK, Dogs OK
Num of Pet 2
Pets Allowed Cats OK, Dogs OK
Nearby School & Business
Get More Information