

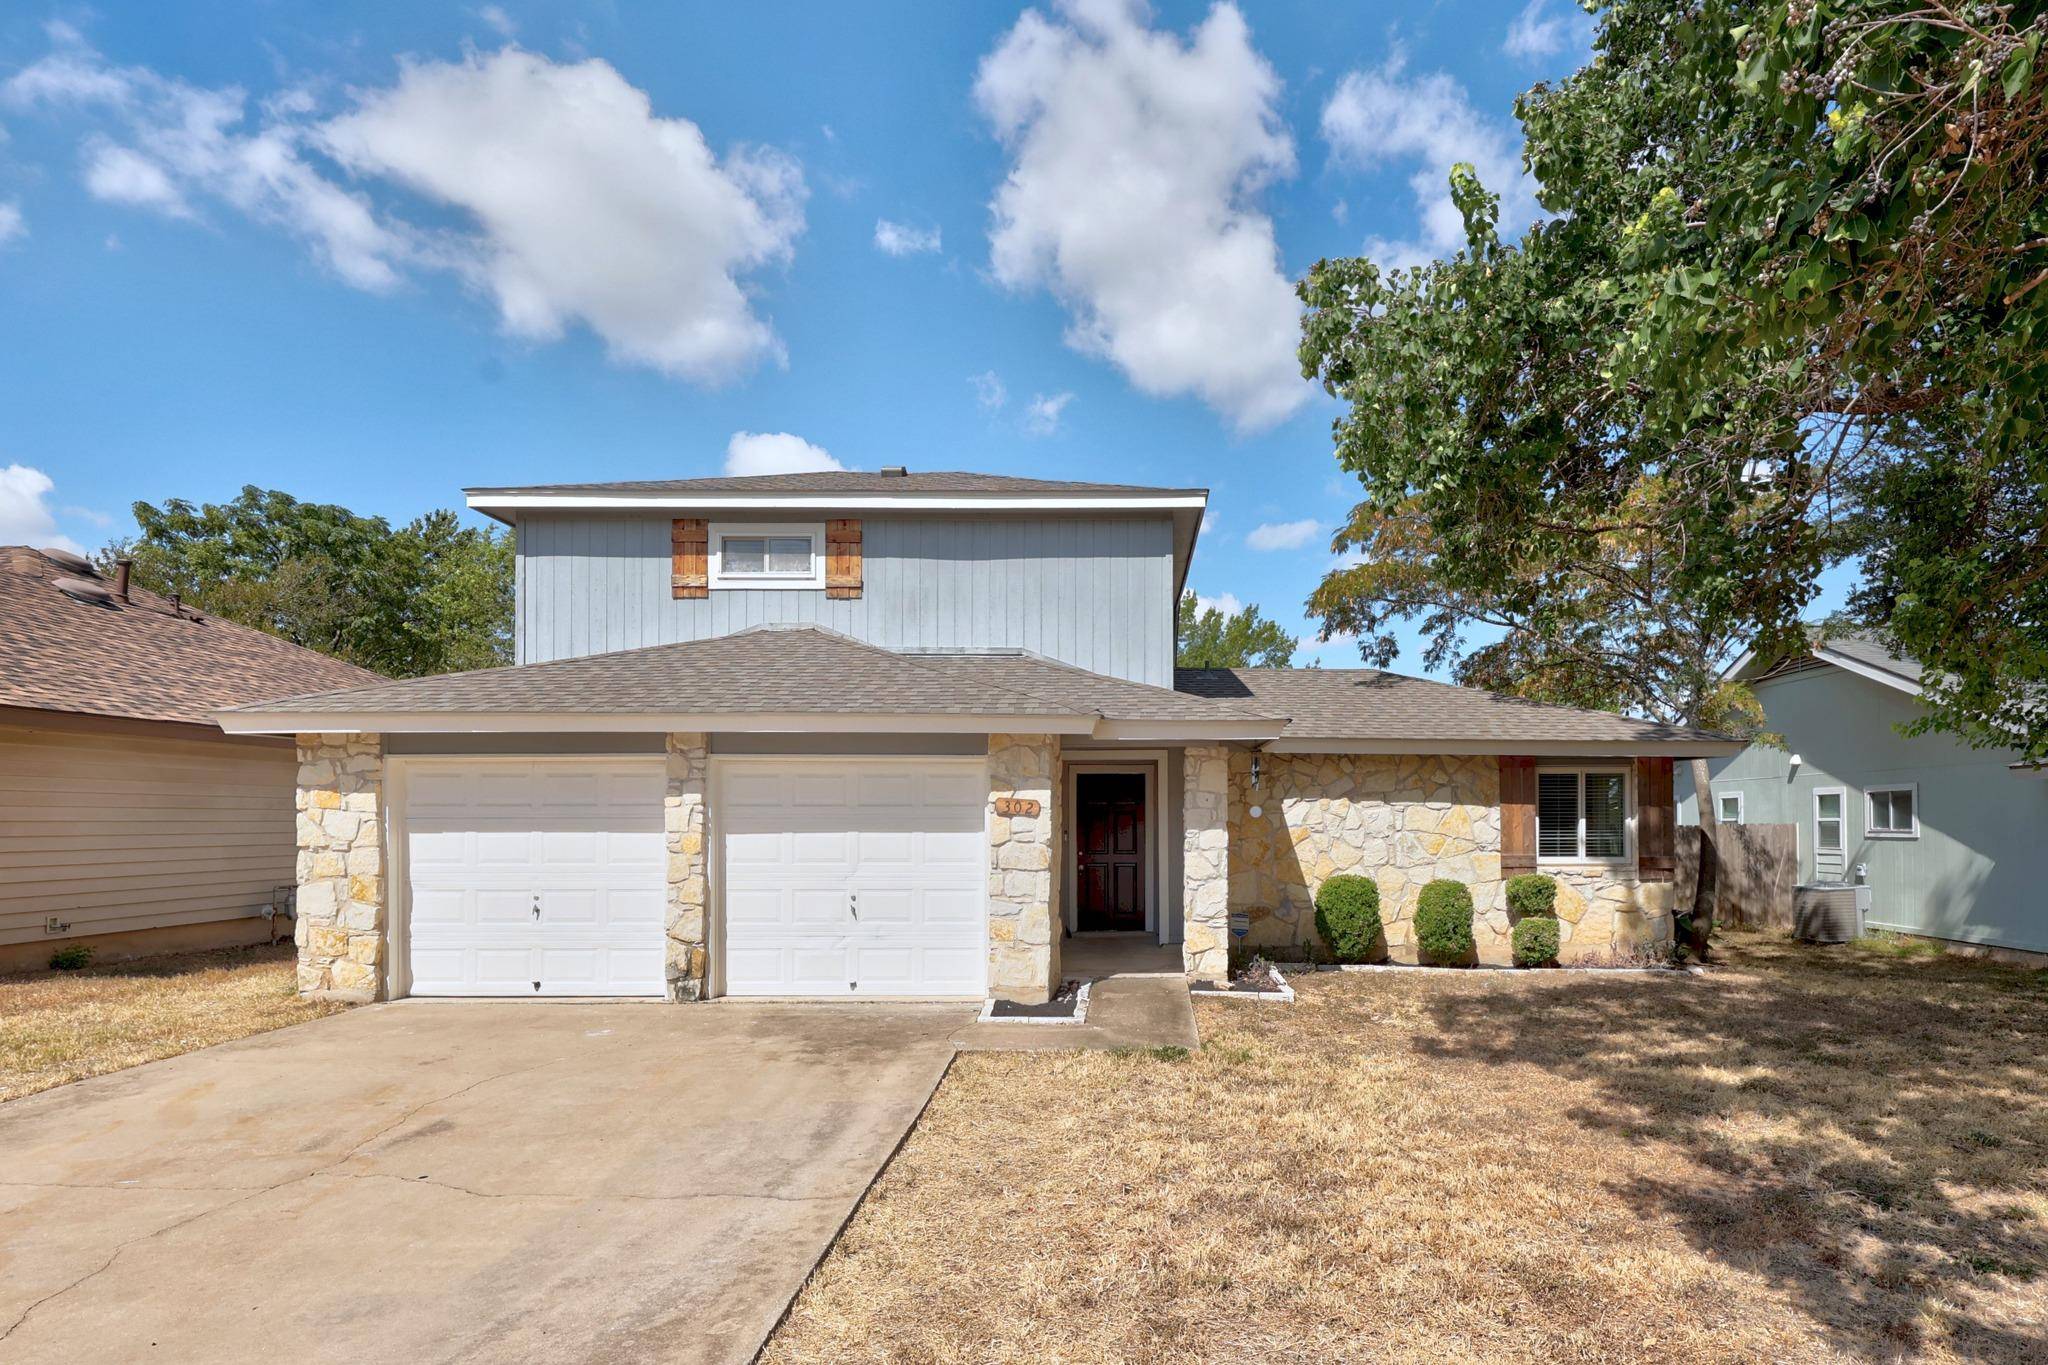

302 Splitrock ST, Round Rock, TX 78681
See all 31 photos
302 Splitrock ST, Round Rock, TX 78681
REQUEST A TOUR If you would like to see this home without being there in person, select the "Virtual Tour" option and your agent will contact you to discuss available opportunities.
In-PersonVirtual Tour
@ianofAustin Texas Realtor

@ianofAustin Texas Realtor

+1(512) 774-4621
$ 299,950
Est. payment /mo
Save
New

302 Splitrock ST Round Rock, TX 78681

3 Beds

2 Baths

1,391 SqFt


UPDATED:

Key Details

Property Type Single Family Home

Sub Type Single Family Residence

Listing Status Active

Purchase Type For Sale

Square Footage 1,391 sqft

Price per Sqft $215

Subdivision Brushy Creek Sec 3

MLS Listing ID 8218254

Bedrooms 3

Full Baths 2

HOA Y/N No

Year Built 1983

Tax Year 2020

Lot Size 7,361 Sqft

Acres 0.169

Lot Dimensions average

Property Sub-Type Single Family Residence

Source actris

Property Description

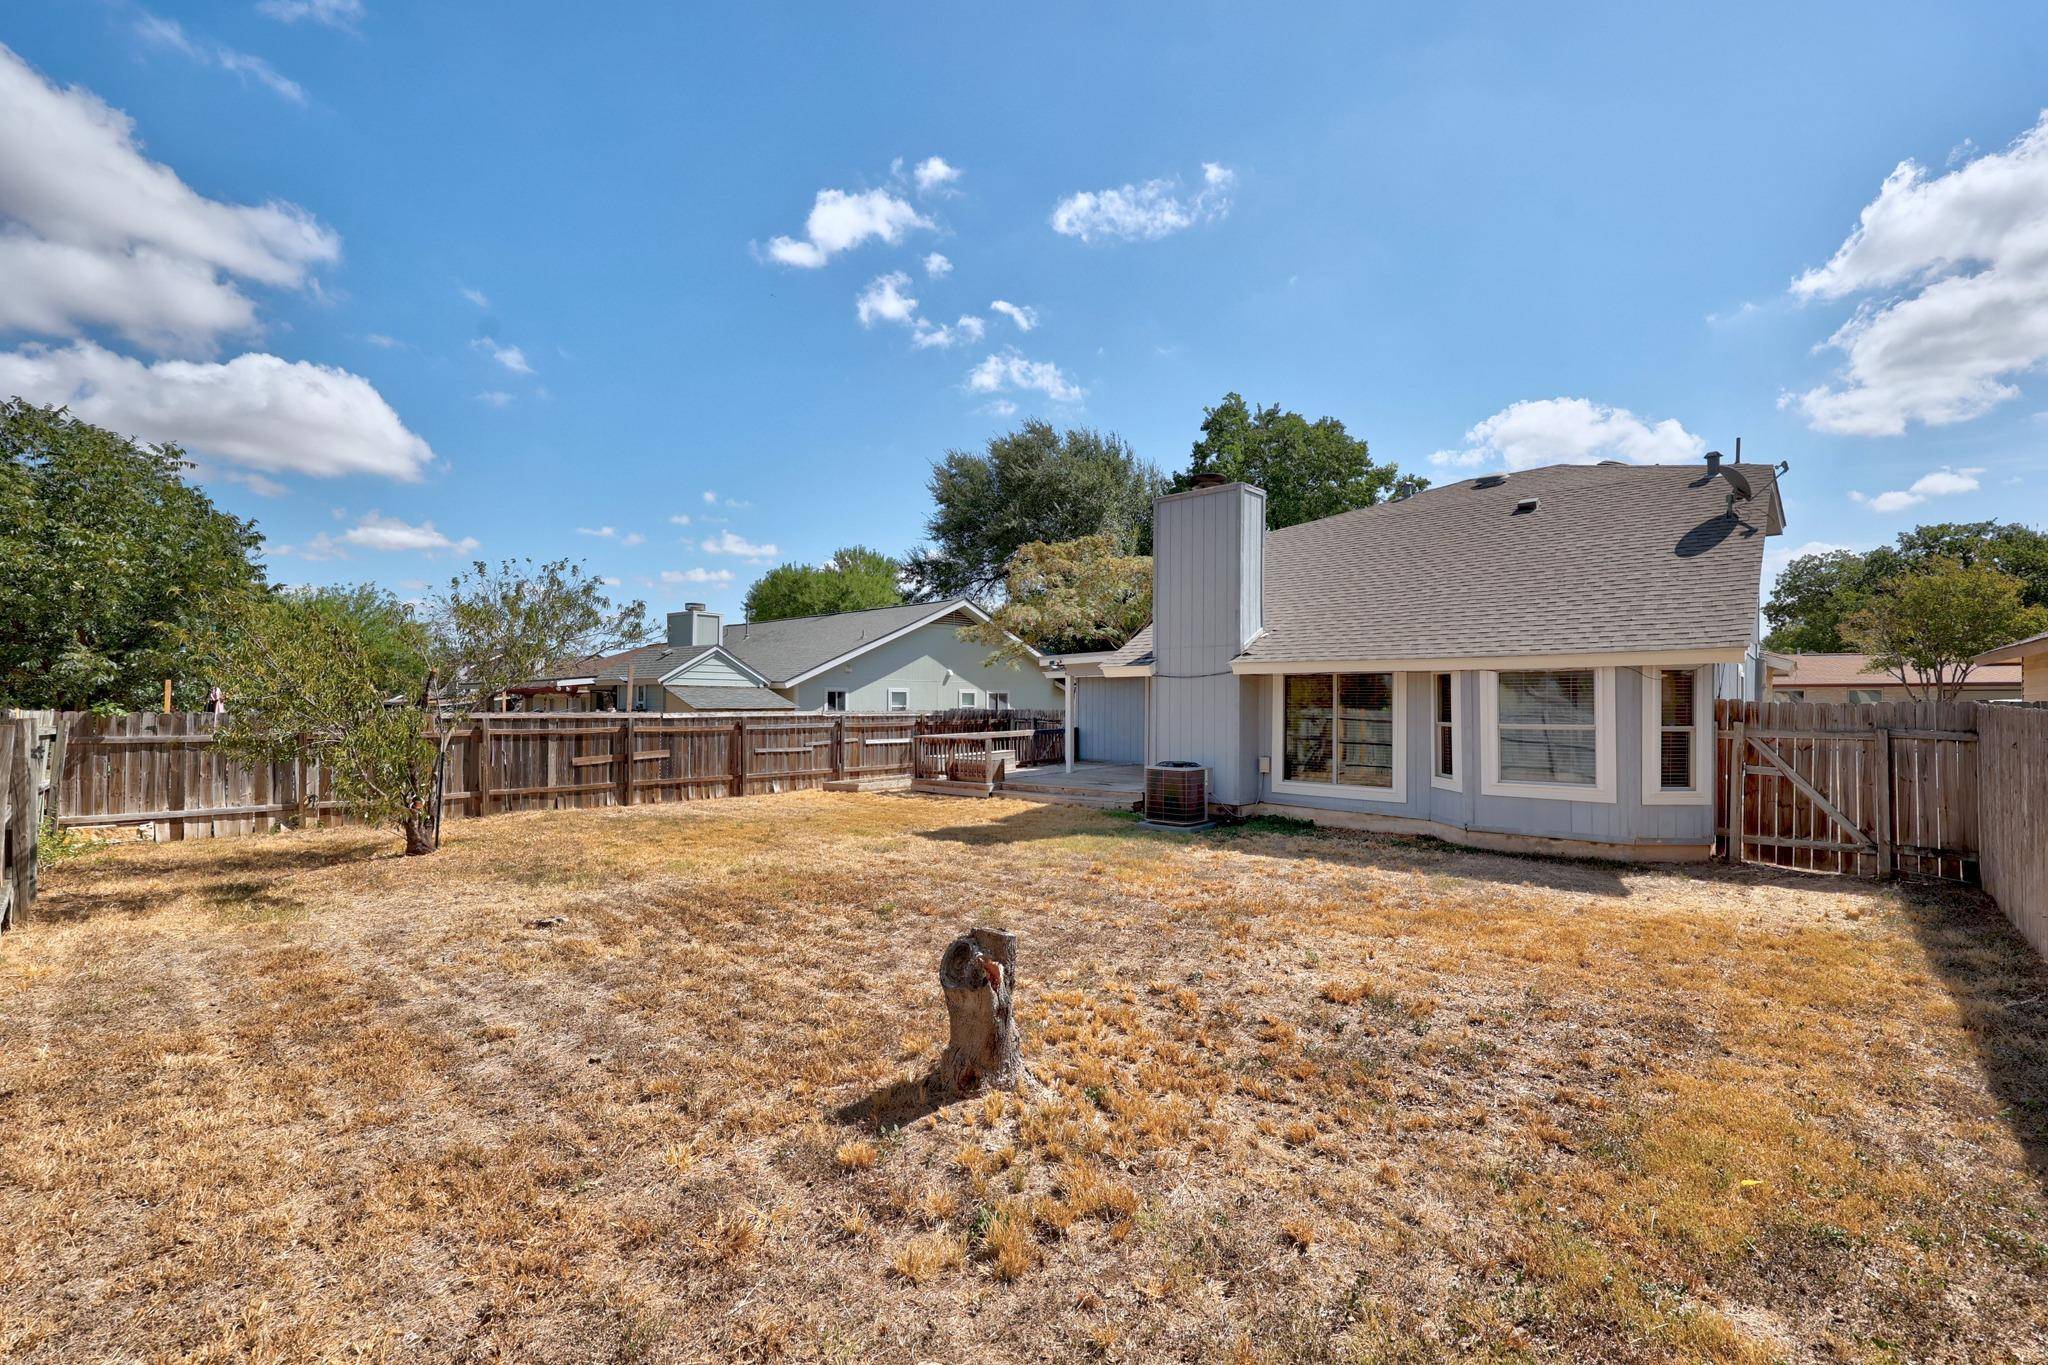
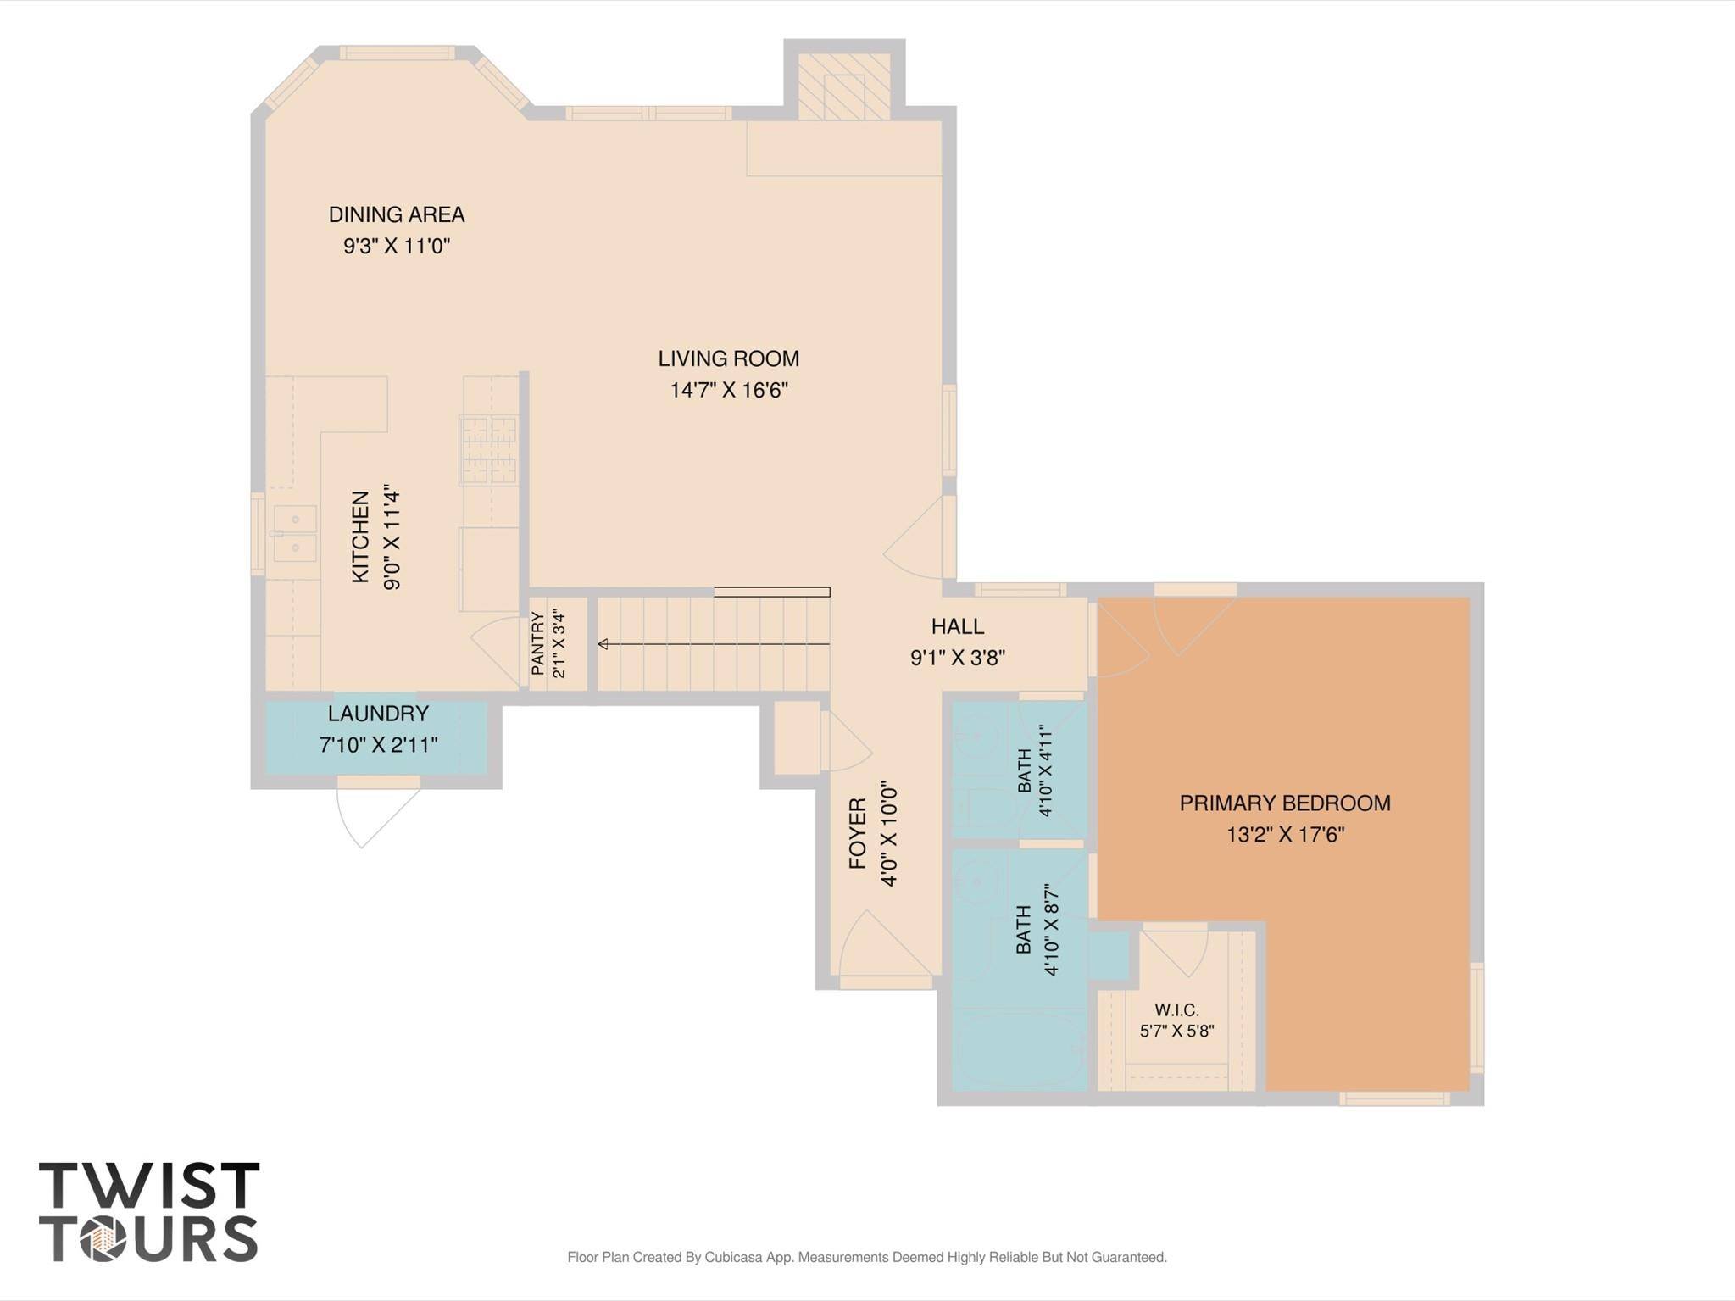
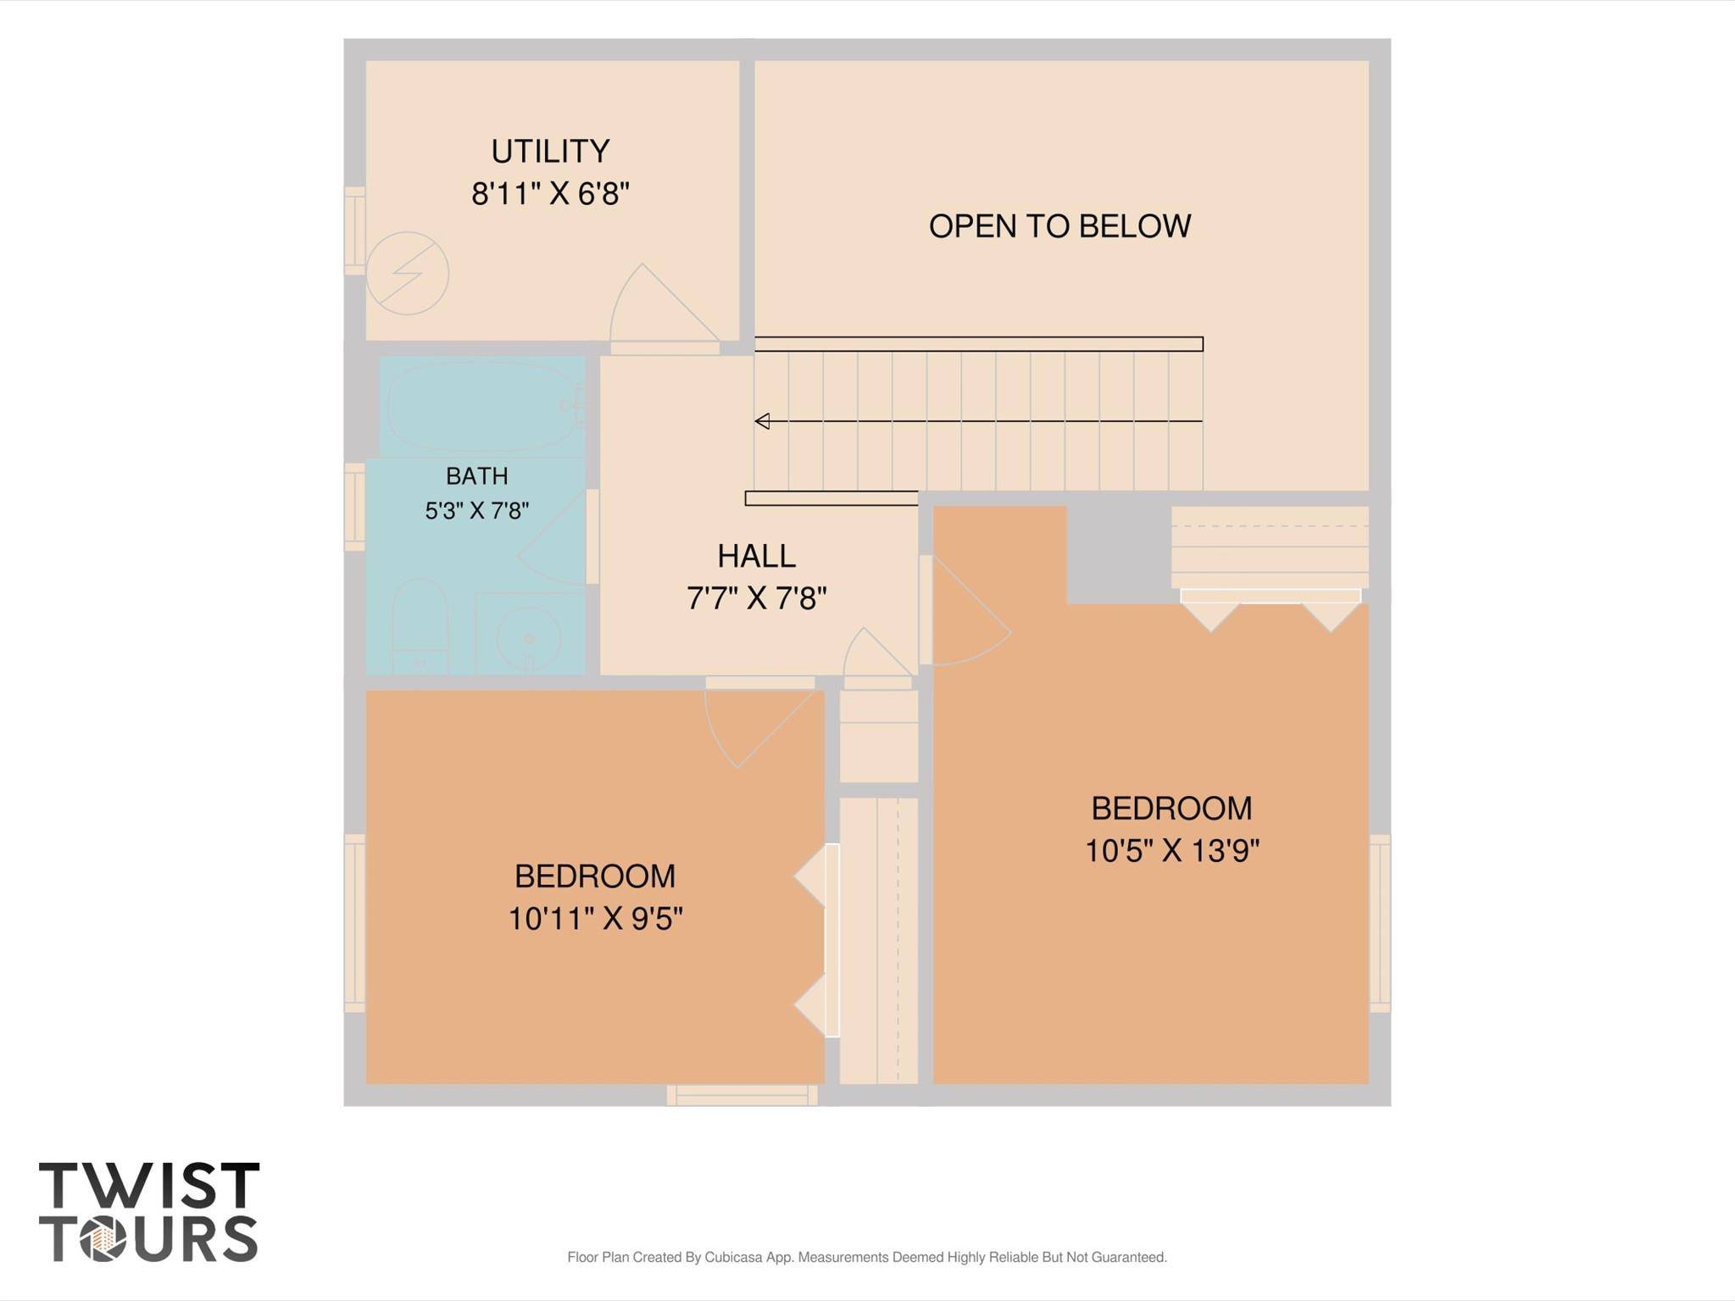
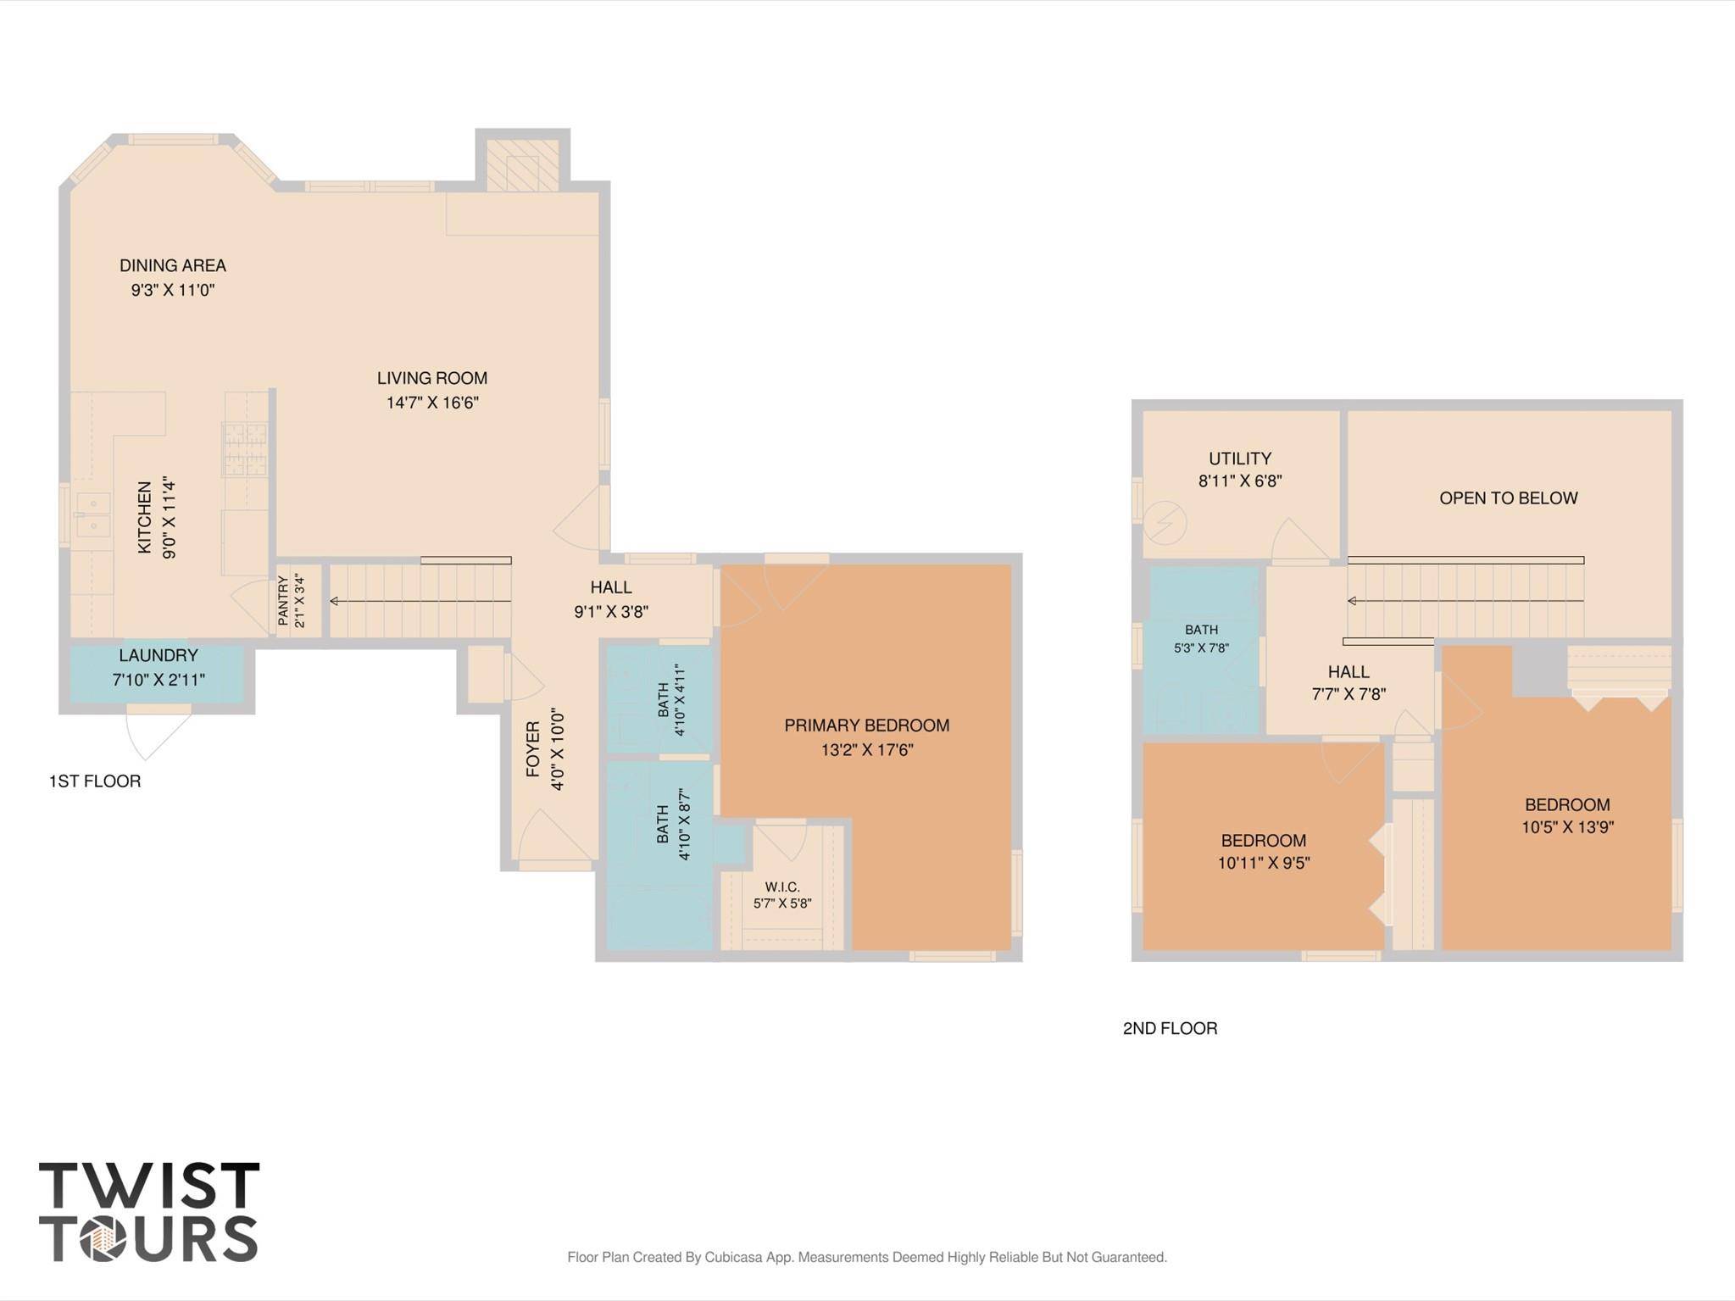
Charming move-in ready home waiting for new owners in desirable Brushy Creek MUD with no HOA. With fresh paint and hard flooring throughout the first floor, this home feels fresh and updated. The airy two story living room framed by floor length window feels expansive. A well placed fireplace leaves room for multiple furniture configurations. The galley-style kitchen with full appliance package means everything the chef or host needs is at their fingertips. The dining area bridges the space between the kitchen and living room so everyone is a part of the conversation. The generously sized primary bedroom is on the first floor. A unique bathroom arrangement allows for a hall bath as well as a private primary bathroom along with plenty of storage. Secondary bedrooms are on the second floor with their own bathroom. The water heater is in a separate room with additional walk-in storage space. An expanded deck area perches on the oversized lot. The home is walking distance to the highly rated Brushy Creek Elementary, and zoned to McNeil High School, an IB school. Accessible to 45 and I35, only 15 minutes to Domain, The Parke, and 1890 Ranch, or 5 minutes to Brushy Creek Community Center and HEB. New roof and HVAC in 2024. Home has been priced with consideration for repairs or updates.

Location

State TX

County Williamson

Rooms

Main Level Bedrooms 1

Interior

Interior Features Beamed Ceilings, Ceiling-Vaulted, Granite Counters, Tile Counters, Entrance Foyer, Pantry, Primary Bedroom on Main, Walk-In Closet(s)

Heating Central, Natural Gas

Cooling Central Air

Flooring Tile, Wood, See Remarks

Fireplaces Number 1

Fireplaces Type Family Room

Fireplace No

Appliance Dishwasher, Disposal, Free-Standing Gas Oven, Free-Standing Range, Vented Exhaust Fan

Exterior

Exterior Feature None

Garage Spaces 2.0

Fence Privacy, Wood

Pool None

Community Features Curbs, Playground, Sidewalks, Trail(s)

Utilities Available Electricity Available, Natural Gas Available

Waterfront Description None

View None

Roof Type Composition

Porch Covered, Patio

Total Parking Spaces 2

Private Pool No

Building

Lot Description Level

Faces East

Foundation Slab

Sewer MUD

Water MUD

Level or Stories Two

Structure Type Masonry – Partial

New Construction No

Schools

Elementary Schools Brushy Creek

Middle Schools Cedar Valley

High Schools Mcneil

School District Round Rock Isd

Others

Special Listing Condition Standard


Listed by Austin Texas Homes, LLC

Nearby School & Business

Get More Information

@ianofAustin Texas Realtor

Agent License ID: 660318

+1(512) 774-4621 | ianofaustin@gmail.com

Name
Phone*
Message
};