

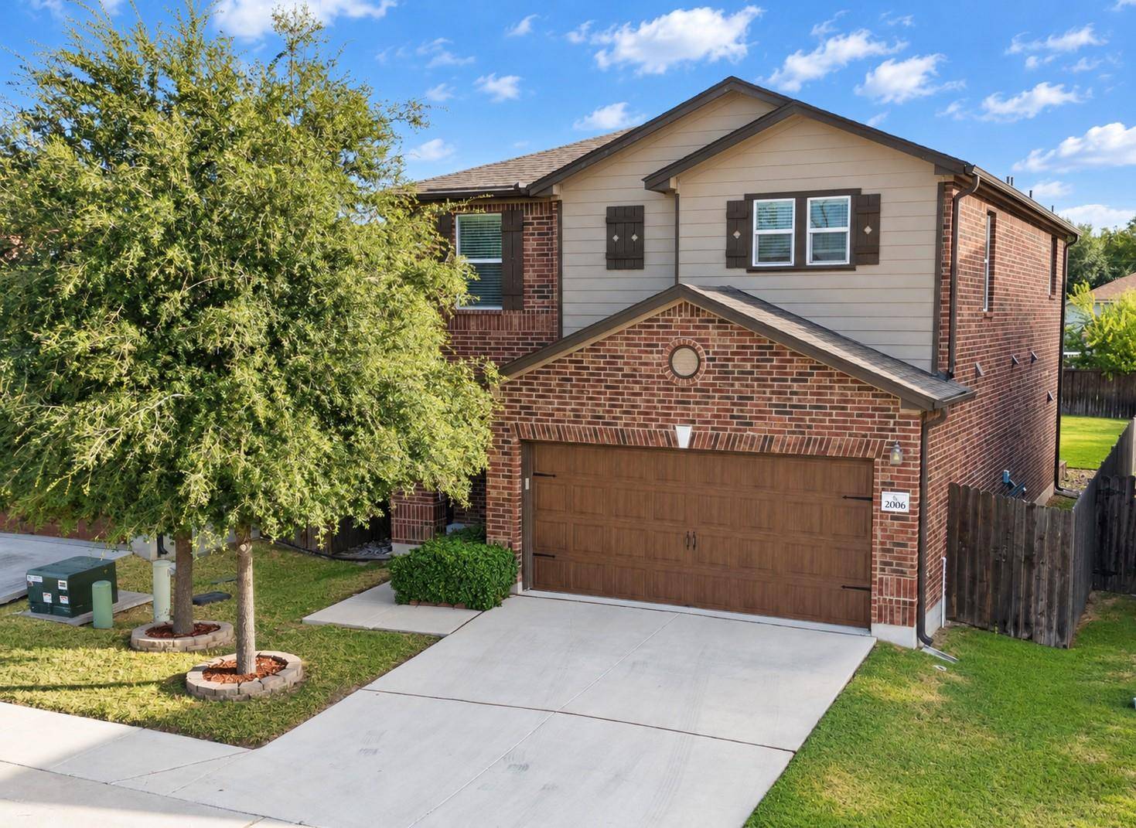
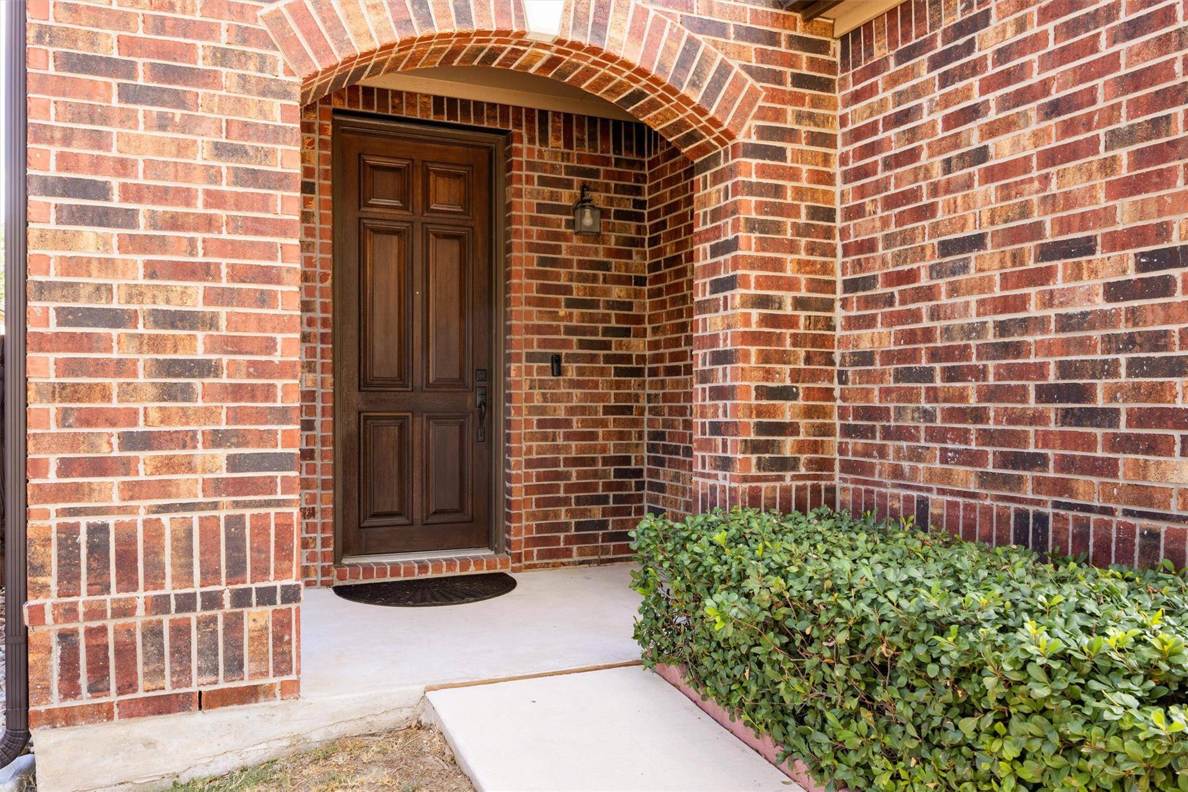
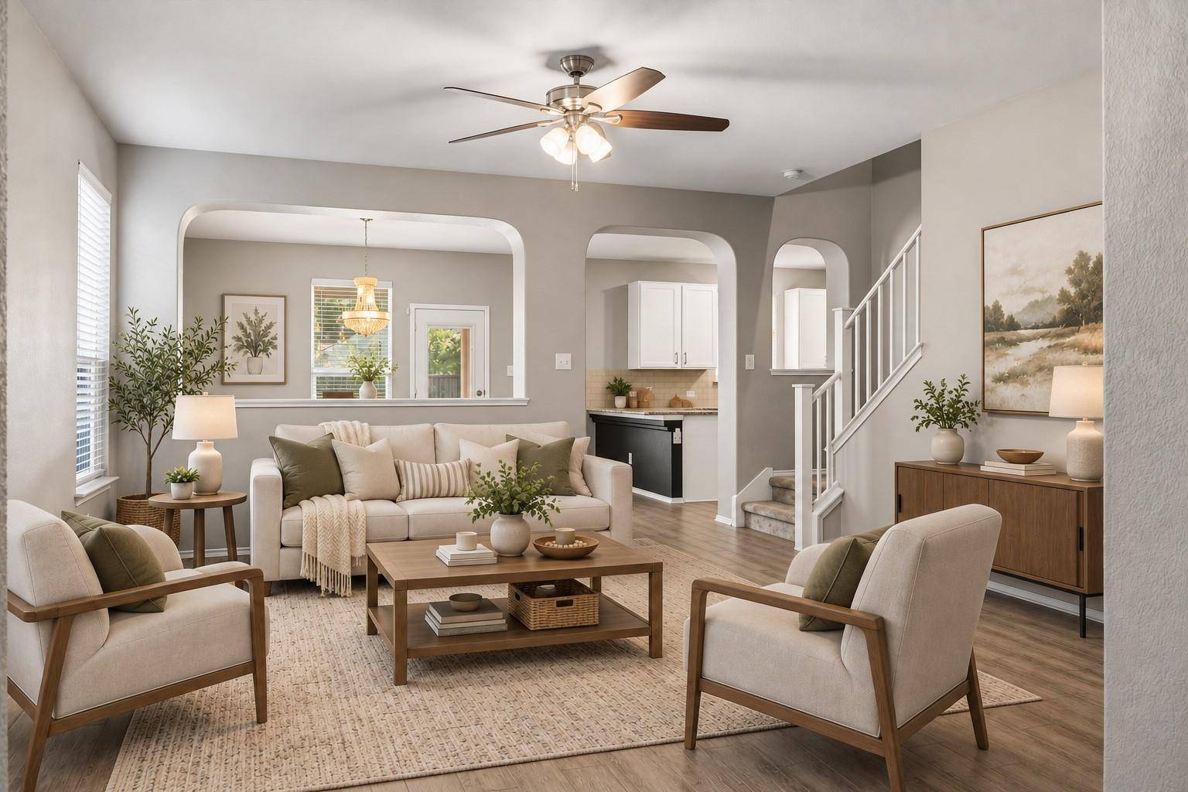
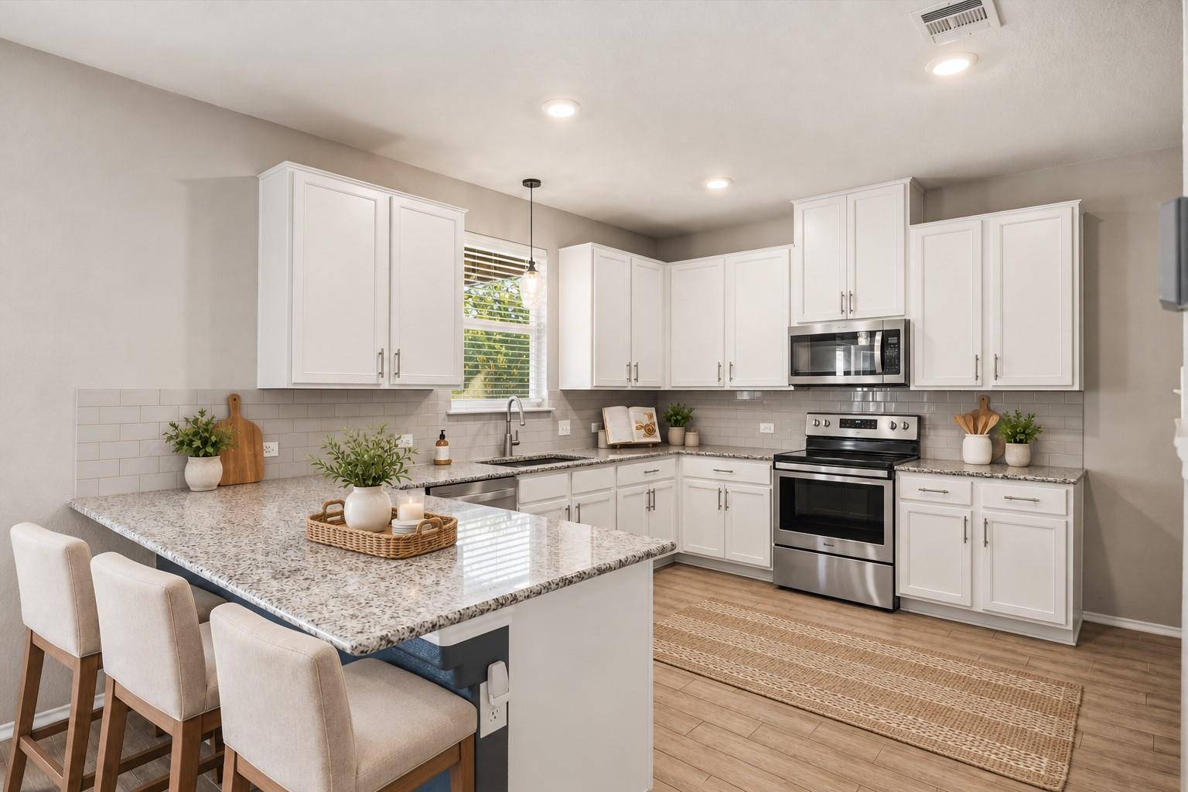

2006 Fretboard ST, Round Rock, TX 78664
See all 22 photos
2006 Fretboard ST, Round Rock, TX 78664
REQUEST A TOUR If you would like to see this home without being there in person, select the "Virtual Tour" option and your agent will contact you to discuss available opportunities.
In-PersonVirtual Tour
@ianofAustin Texas Realtor

@ianofAustin Texas Realtor

+1(512) 774-4621
$ 369,500
Est. payment /mo
Save
New

2006 Fretboard ST Round Rock, TX 78664

3 Beds

2.5 Baths

2,101 SqFt


UPDATED:

Key Details

Property Type Single Family Home

Sub Type Single Family Residence

Listing Status Active

Purchase Type For Sale

Square Footage 2,101 sqft

Price per Sqft $175

Subdivision Greenlawn Village

MLS Listing ID 7125354

Bedrooms 3

Full Baths 2

Half Baths 1

HOA Fees $75/mo

HOA Y/N Yes

Year Built 2019

Tax Year 2026

Lot Size 7,797 Sqft

Acres 0.179

Property Sub-Type Single Family Residence

Source actris

Property Description

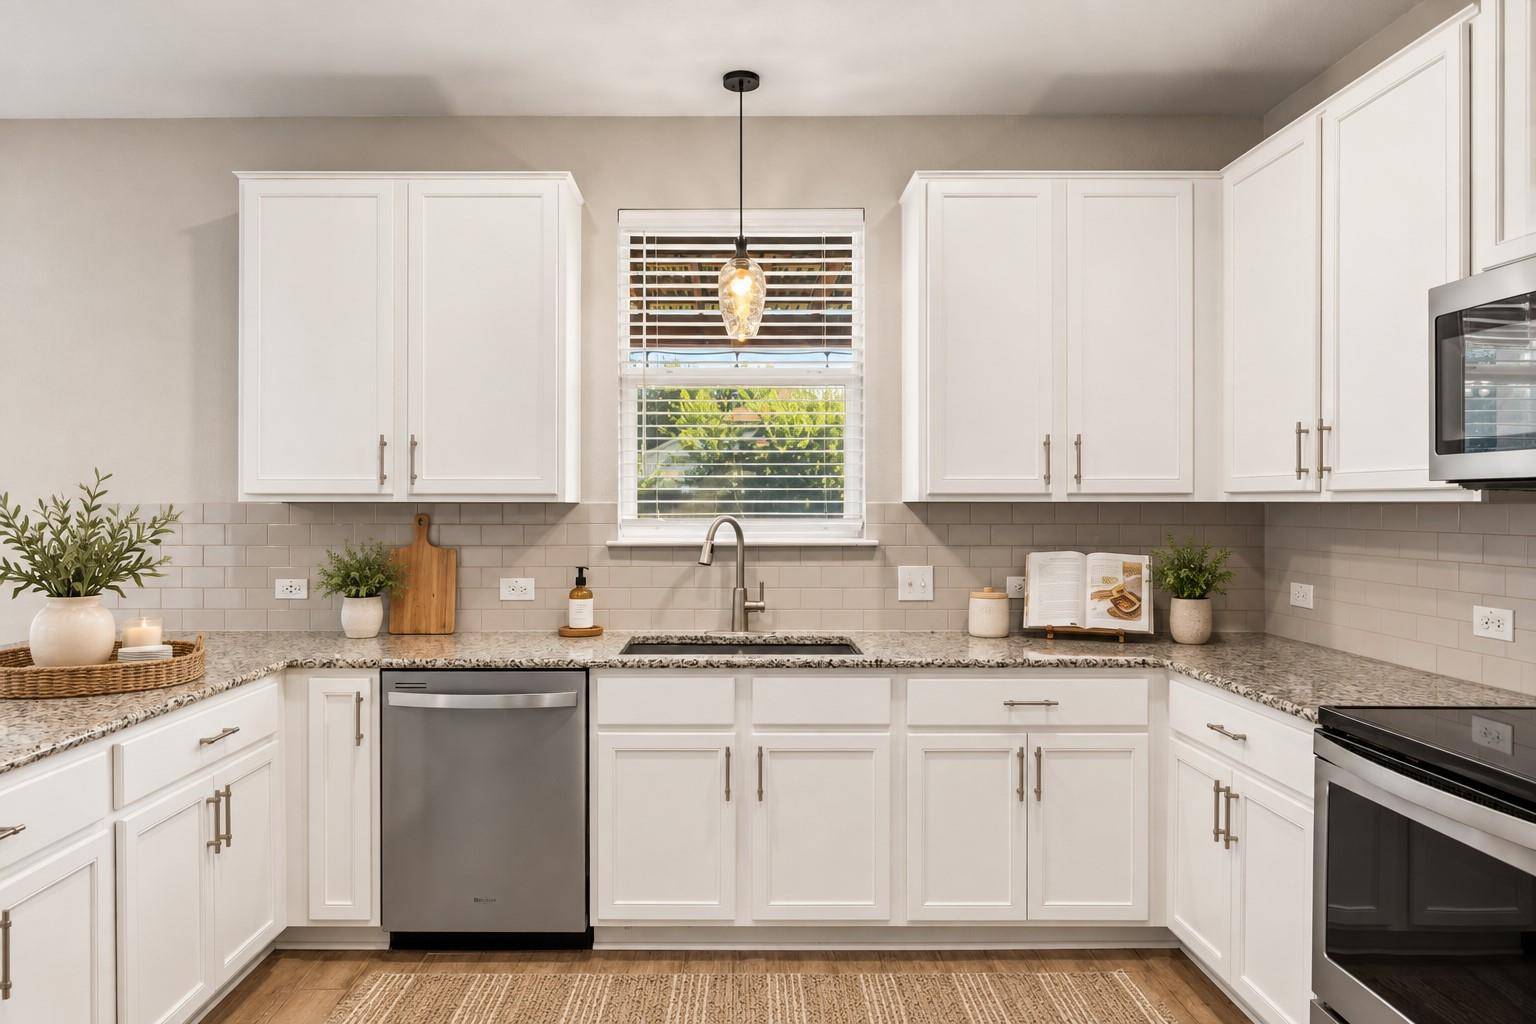
Welcome to this thoughtfully upgraded 3-bedroom, 2.5-bath home in Greenlawn Village. Built in 2019, the home features wood-look tile flooring, stylish wainscoting and accent walls, and upgraded lighting fixtures. The kitchen offers Whirlpool stainless steel appliances and plenty of workspace, with a half bath conveniently located just off the kitchen and an adjacent laundry and pantry area adding practical storage. Upstairs, all three bedrooms feature ceiling fans, along with two full baths and a large second living area that works beautifully as a game room, office or flex space. Smart-home features include a Nest doorbell and smart thermostat. Outside, an extended covered patio with a newer covered deck creates a great outdoor living space with a misting system, overlooking a long, level yard with a sprinkler system. Gutters have been added around the home, and the attached two-car garage includes ceiling-mounted storage racks for extra organization. Conveniently located near I-35 and SH 45 with thoughtful improvements throughout, this home is both stylish and highly functional. *Special Fiancing Incentives available on this property from SIRVA Mortgage.”

Location

State TX

County Travis

Interior

Interior Features Ceiling Fan(s), Ceiling-High, Granite Counters, Quartz Counters, Pantry, Smart Thermostat, Soaking Tub

Heating Central

Cooling Central Air

Flooring Carpet, Tile

Fireplace No

Appliance Built-In Range, Dishwasher, Electric Cooktop, Microwave, Oven, Range, Stainless Steel Appliance(s)

Exterior

Exterior Feature None

Garage Spaces 2.0

Fence Back Yard, Full, Wood

Pool None

Community Features None

Utilities Available Electricity Available, Other, Water Available

Waterfront Description None

View None

Roof Type Shingle

Porch Rear Porch

Total Parking Spaces 4

Private Pool No

Building

Lot Description Back Yard, Few Trees, Front Yard

Faces South

Foundation Slab

Sewer Public Sewer

Water Public

Level or Stories Two

Structure Type Brick,Wood Siding

New Construction No

Schools

Elementary Schools Caldwell

Middle Schools Pflugerville

High Schools Pflugerville

School District Pflugerville Isd

Others

HOA Fee Include Common Area Maintenance,Insurance

Special Listing Condition Standard


Listed by JBGoodwin REALTORS WL

Nearby School & Business

Get More Information

@ianofAustin Texas Realtor

Agent License ID: 660318

+1(512) 774-4621 | ianofaustin@gmail.com

Name
Phone*
Message
};