

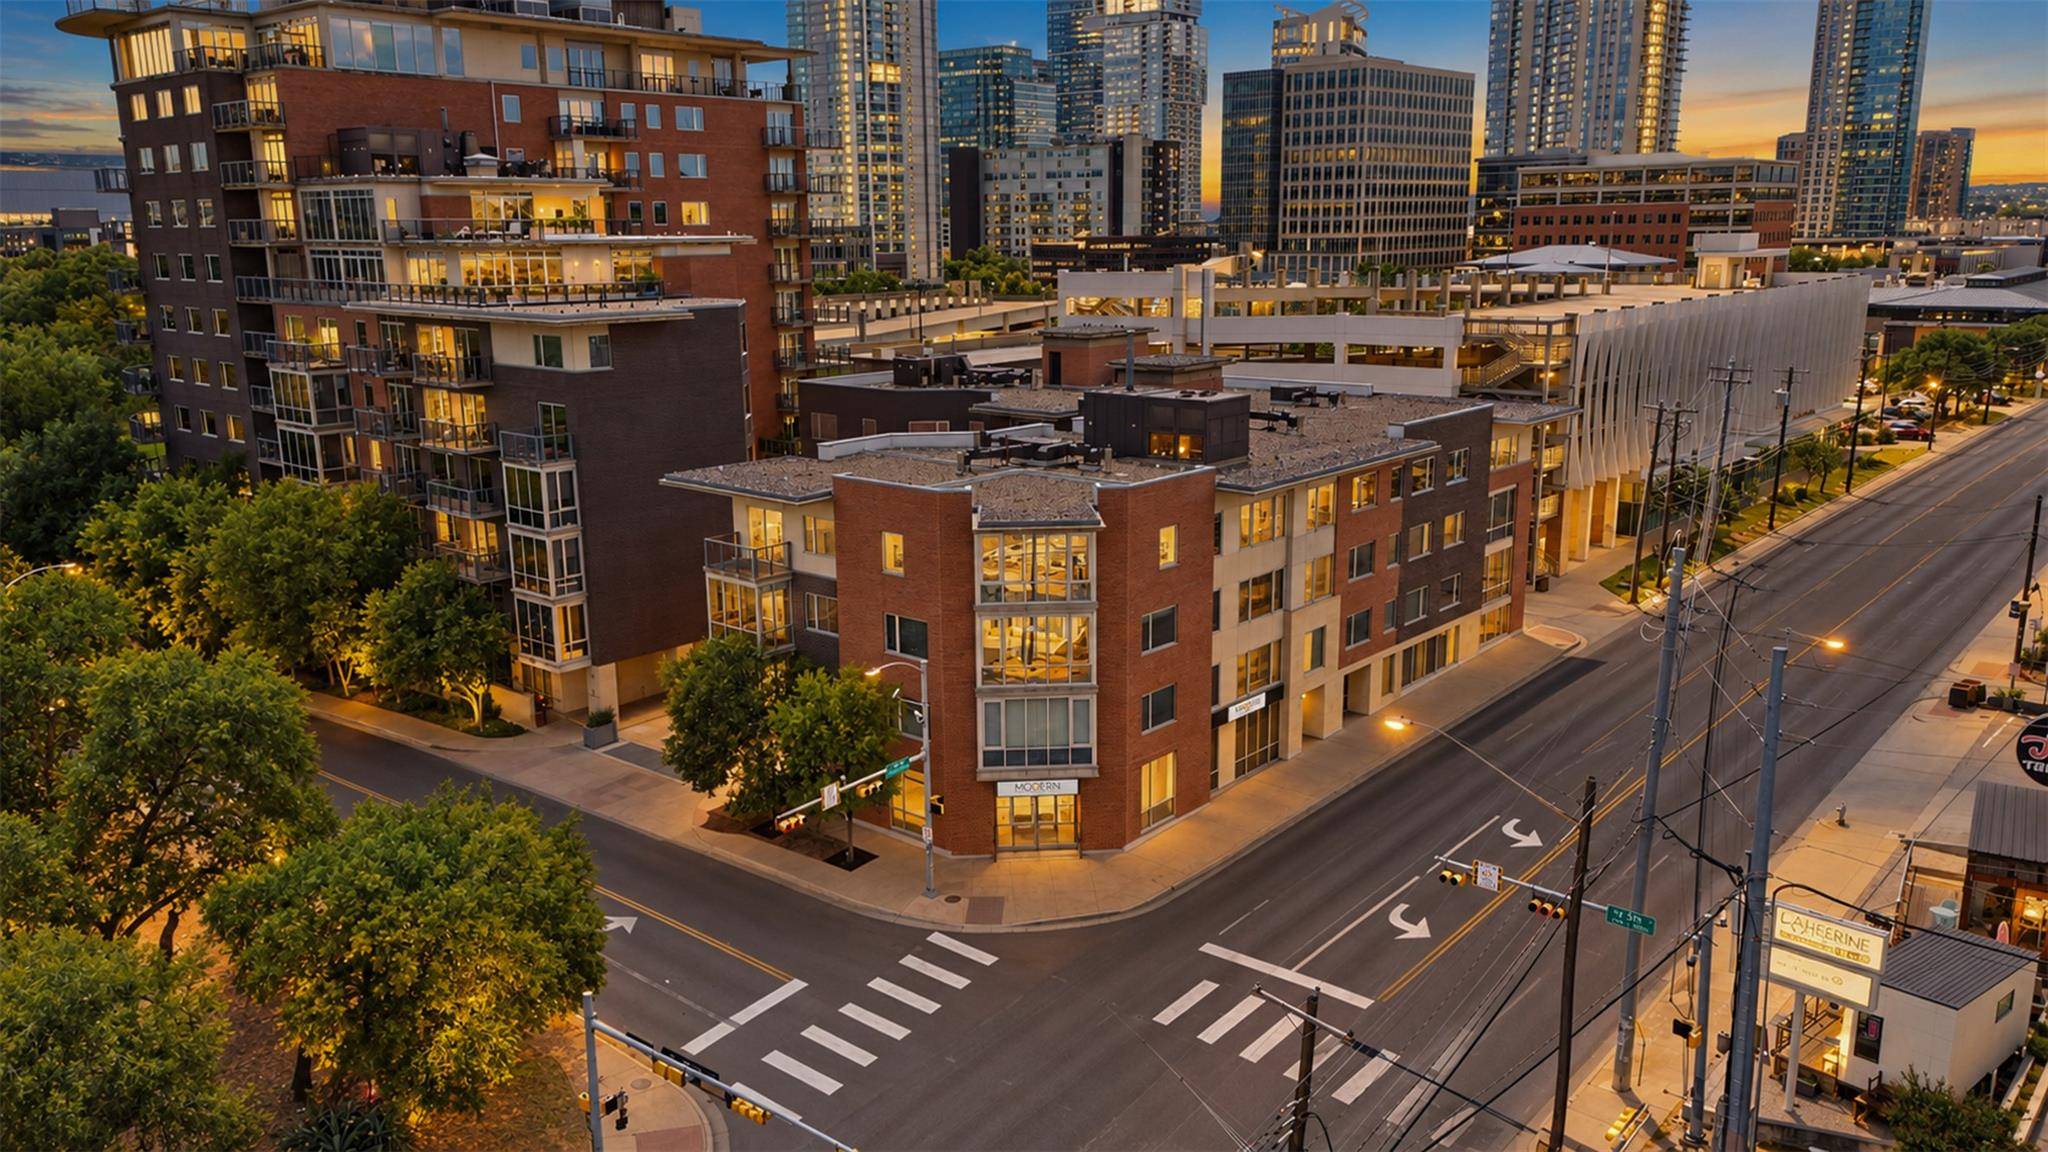


901 W 9th ST #216 Austin, TX 78703
2 Beds
1 Bath
933 SqFt
UPDATED:
Key Details
Property Type Condo
Sub Type Condominium
Listing Status Active
Purchase Type For Sale
Square Footage 933 sqft
Price per Sqft $662
Subdivision Nokonah Condo Amd
MLS Listing ID 6272481
Style Mid Rise (4-7 Stories),Single level Floor Plan,Elevator
Bedrooms 2
Full Baths 1
HOA Fees $970/mo
HOA Y/N Yes
Year Built 2001
Annual Tax Amount $10,594
Tax Year 2021
Lot Size 261 Sqft
Acres 0.006
Property Sub-Type Condominium
Source actris
Property Description
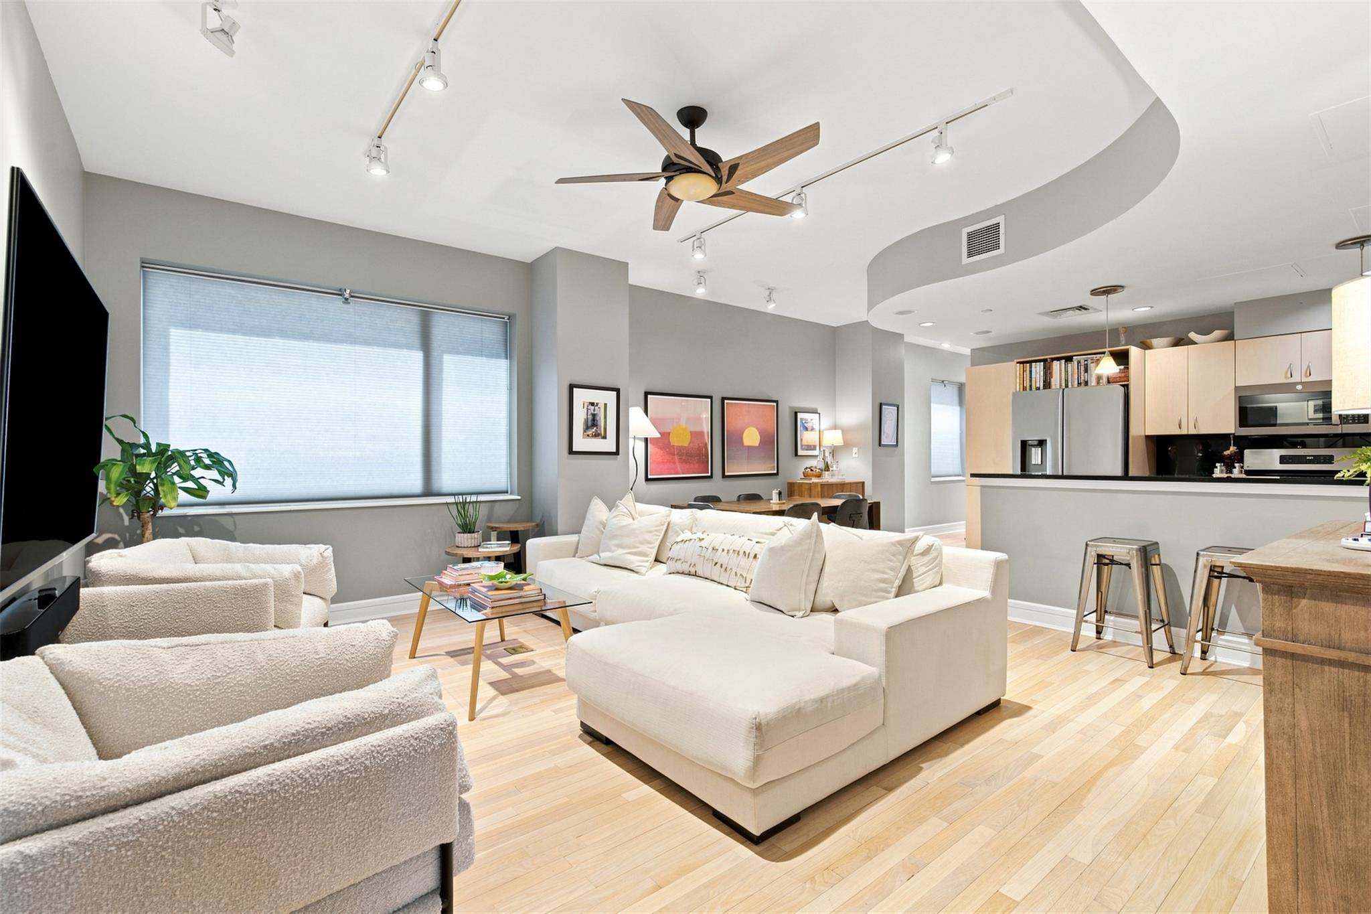
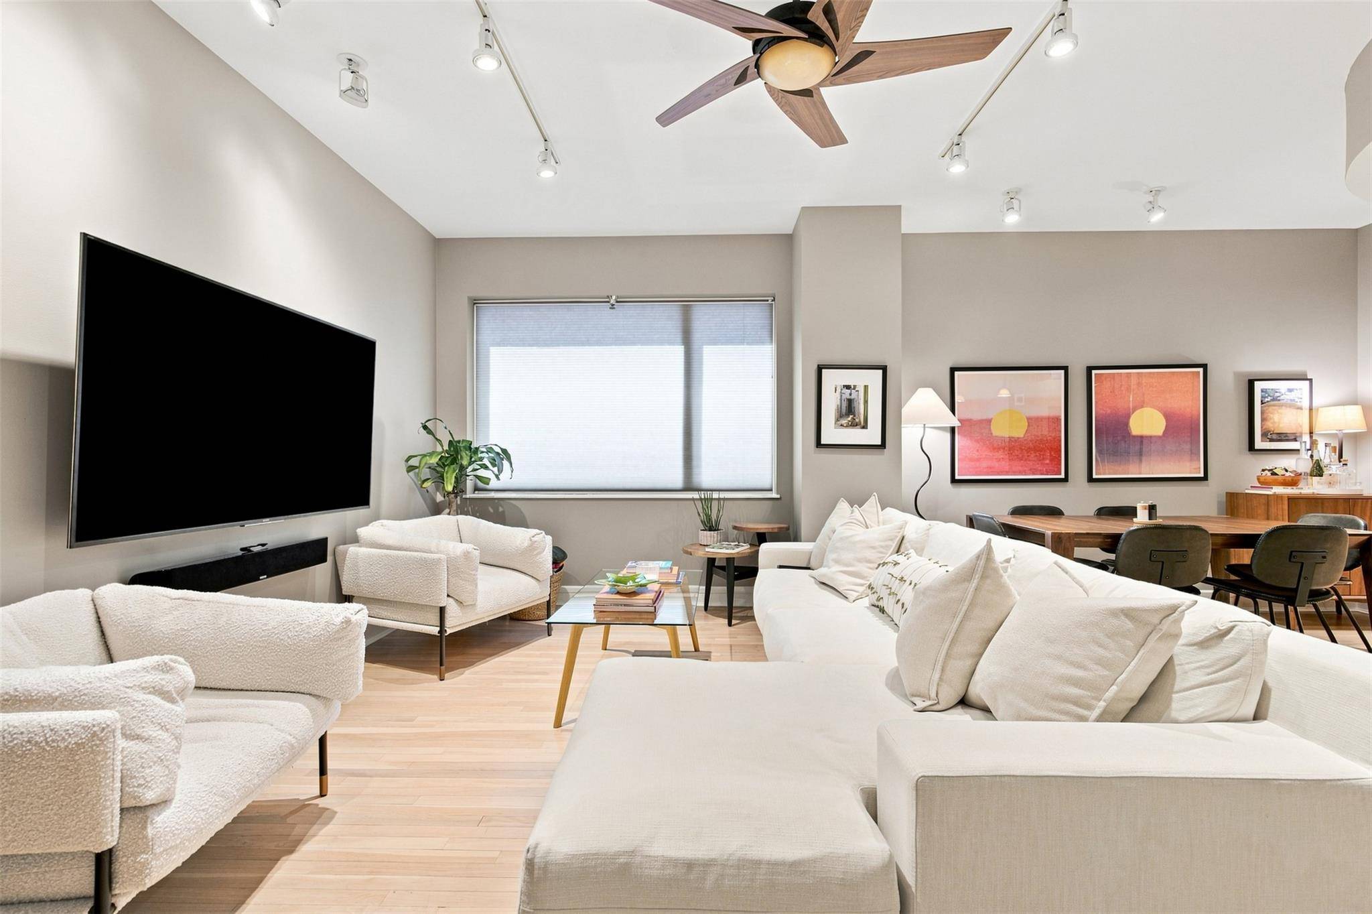
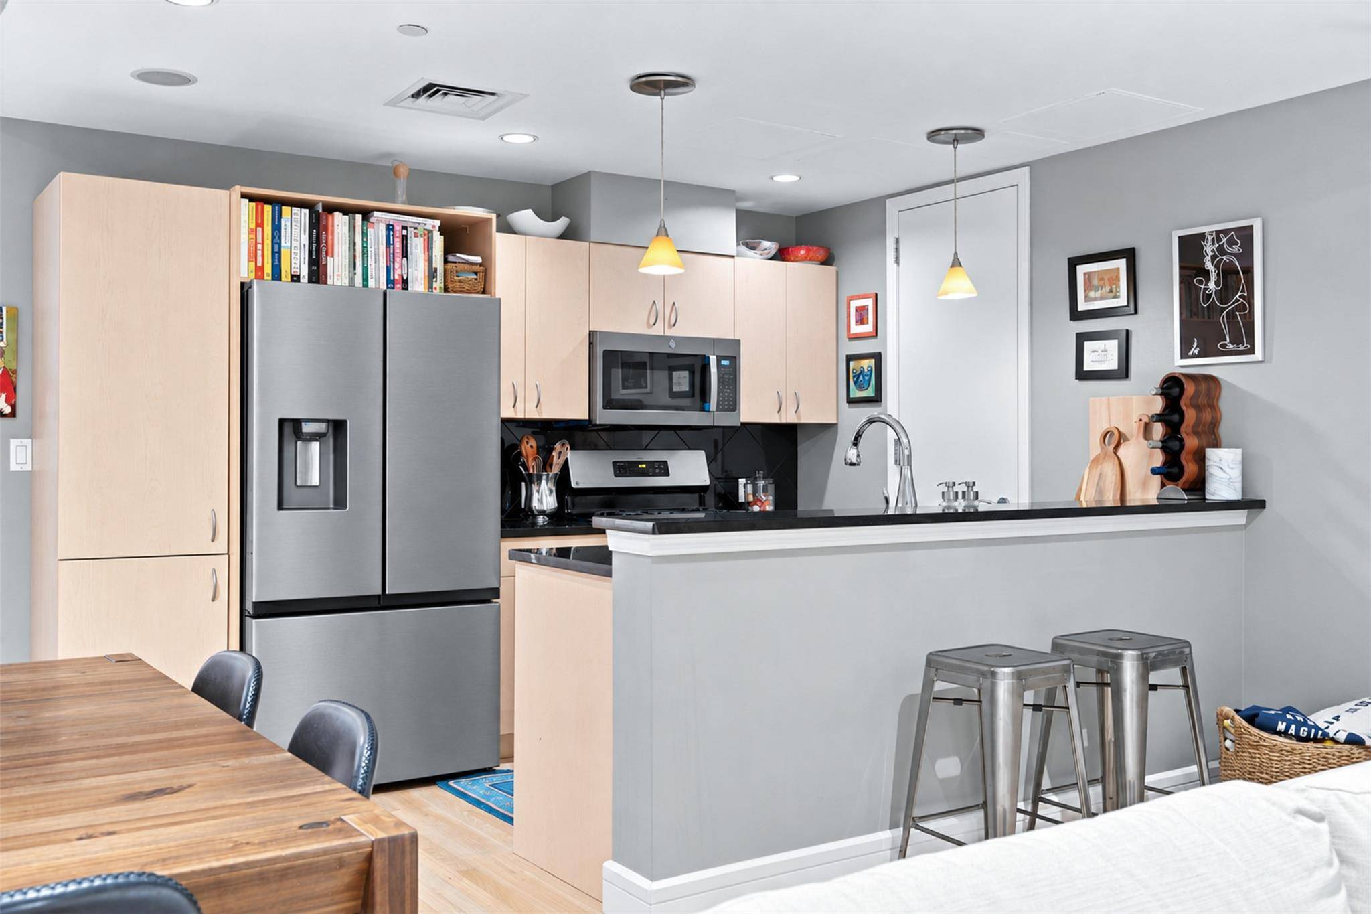
Inside, an open, light-filled layout features beautiful wood flooring, high ceilings and a well-appointed kitchen with quartz countertops, gas cooking and stainless steel appliances. The spacious primary bedroom offers two closets, while the beautifully updated bath features a walk-in shower. A versatile second bedroom/flex room with its own closet provides valuable additional space for guests, a home office or studio. A stacked washer and dryer adds everyday convenience.
Even more exceptional for downtown living, the residence includes TWO secure garage parking spaces plus a private storage unit.
The Nokonah offers the intimacy of a boutique community paired with sought-after amenities including concierge service and security, controlled access, a heated pool and sundeck, fitness center, sauna/hot tub, and resident gathering spaces. Step outside and enjoy Duncan Park, Shoal Creek trails and the Market District, with the Whole Foods flagship, Clarksville, downtown dining and entertainment, Lady Bird Lake and some of Austin's most iconic destinations close at hand.
Whether you're looking for a full-time residence, an Austin retreat or simply a more walkable lifestyle, #216 offers a rare combination of flexibility, convenience and location in the heart of the city.
Location
State TX
County Travis
Rooms
Main Level Bedrooms 2
Interior
Interior Features Breakfast Bar, Ceiling Fan(s), Ceiling-High, Recessed Lighting, Primary Bedroom on Main, No Interior Steps, Open Floorplan, Smart Thermostat, Storage, Track Lighting, Quartz Counters, Study/Home Office
Heating Central, Natural Gas
Cooling Ceiling Fan(s), Central Air
Flooring Wood
Fireplaces Type None
Fireplace No
Appliance Dishwasher, Disposal, Gas Range, Microwave, Free-Standing Gas Range, Refrigerator, Washer/Dryer Stacked
Exterior
Exterior Feature Lighting
Garage Spaces 2.0
Fence None
Pool Outdoor Pool
Community Features BBQ Pit/Grill, Clubhouse, Cluster Mailbox, Concierge, Conference/Meeting Room, Controlled Access, Courtyard, Fitness Center, Garage Parking, Gated, Lock and Leave, Park, Pet Amenities, Pool, Sidewalks, Hot Tub, Trail(s)
Utilities Available Electricity Connected, High Speed Internet, Natural Gas Connected, Sewer Connected
Waterfront Description None
View See Remarks
Roof Type Membrane
Porch None
Total Parking Spaces 1
Private Pool Yes
Building
Lot Description None
Faces North
Foundation Slab
Sewer Public Sewer
Water Public
Level or Stories One
Structure Type Masonry – All Sides
New Construction No
Schools
Elementary Schools Mathews
Middle Schools O Henry
High Schools Austin
School District Austin Isd
Others
HOA Fee Include Common Area Maintenance,Gas,Water,Landscaping,Maintenance Grounds,Maintenance Structure,Parking,Trash
Special Listing Condition Standard
Nearby School & Business
Get More Information