

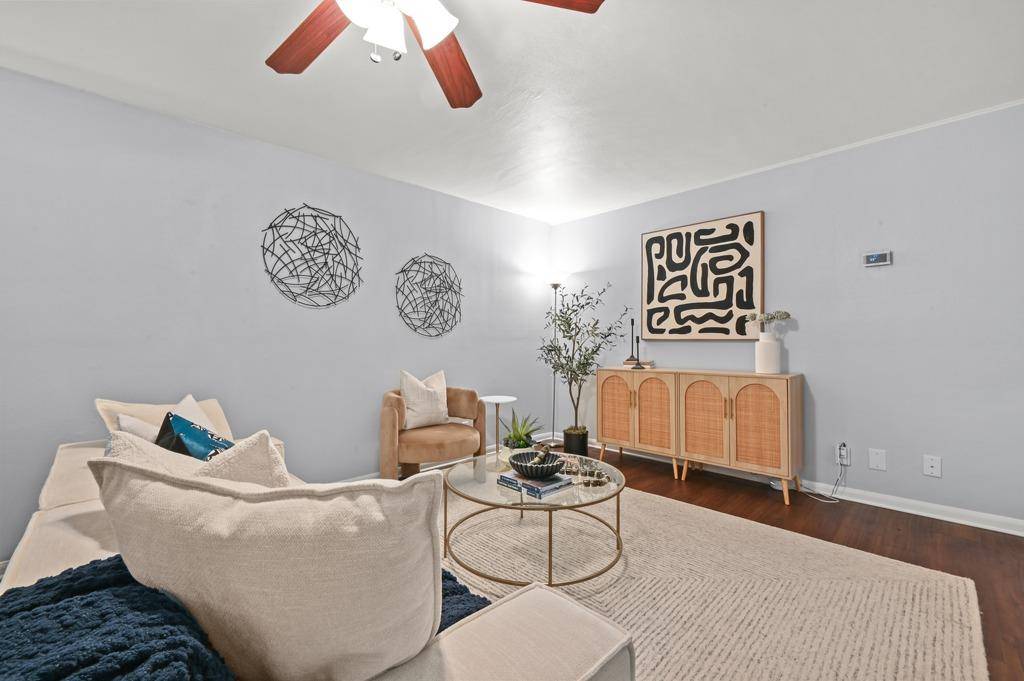

1240 Barton Hills DR #116 Austin, TX 78704
1 Bed
1 Bath
761 SqFt
UPDATED:
Key Details
Property Type Condo
Sub Type Condominium
Listing Status Active
Purchase Type For Sale
Square Footage 761 sqft
Price per Sqft $354
Subdivision Barton Terrace Condominiums
MLS Listing ID 1451379
Style 1st Floor Entry,Single level Floor Plan
Bedrooms 1
Full Baths 1
HOA Fees $383/mo
HOA Y/N Yes
Year Built 1969
Annual Tax Amount $6,462
Tax Year 2026
Lot Size 1,502 Sqft
Acres 0.0345
Lot Dimensions 0 x 0
Property Sub-Type Condominium
Source actris
Property Description
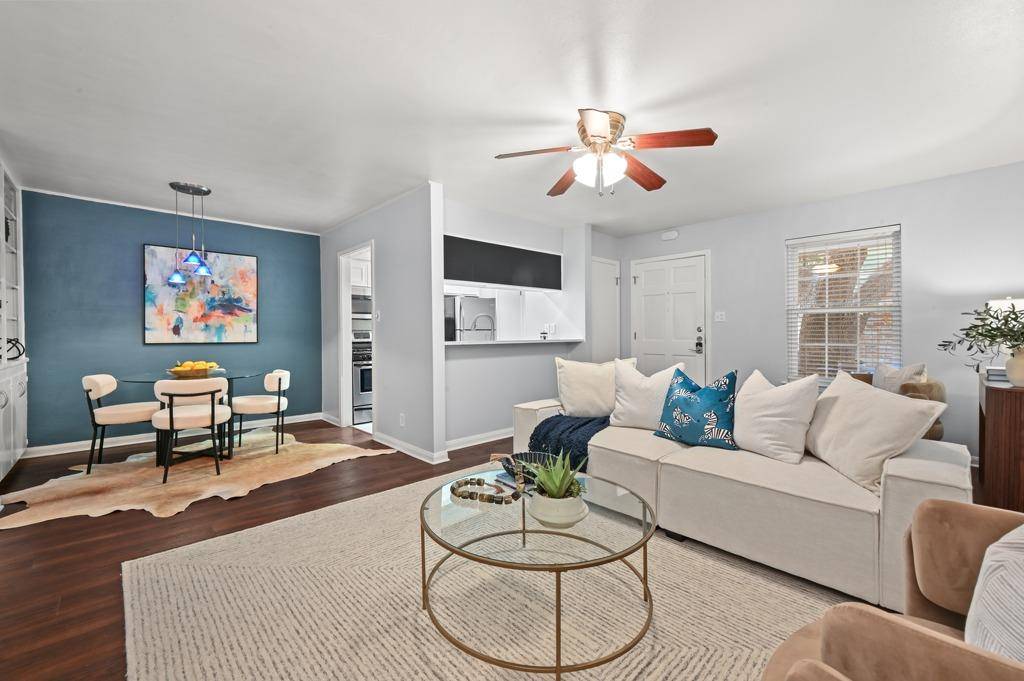
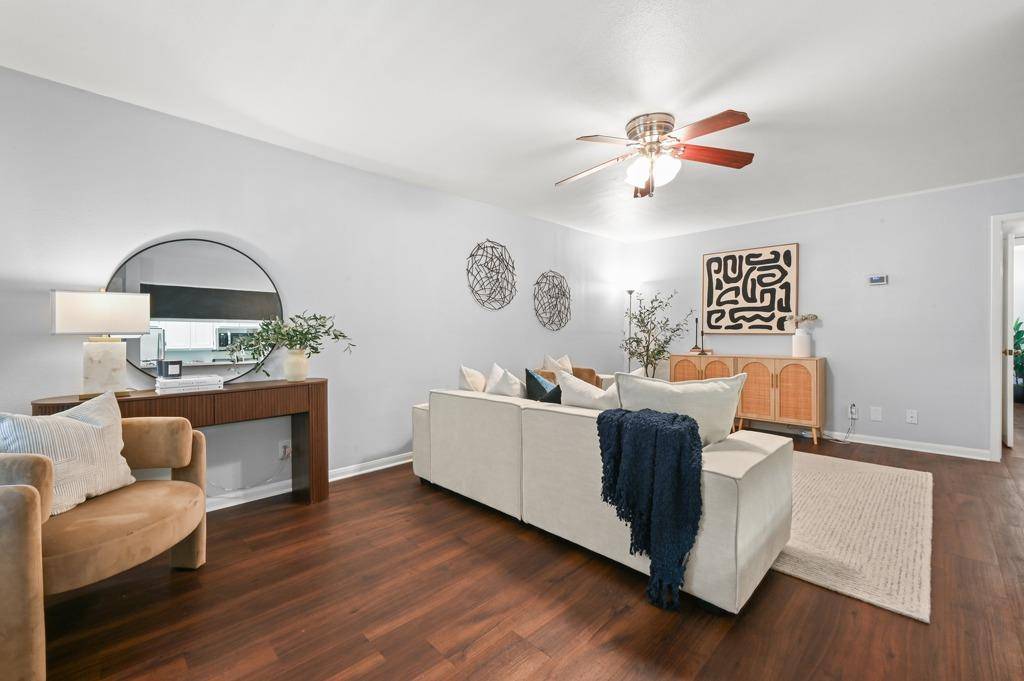
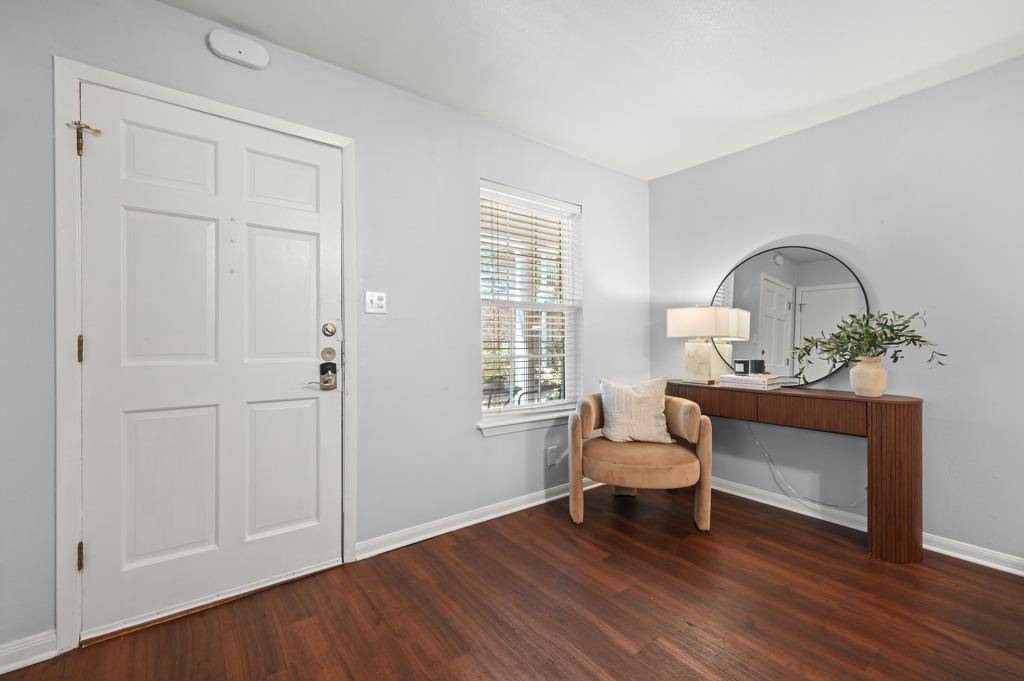
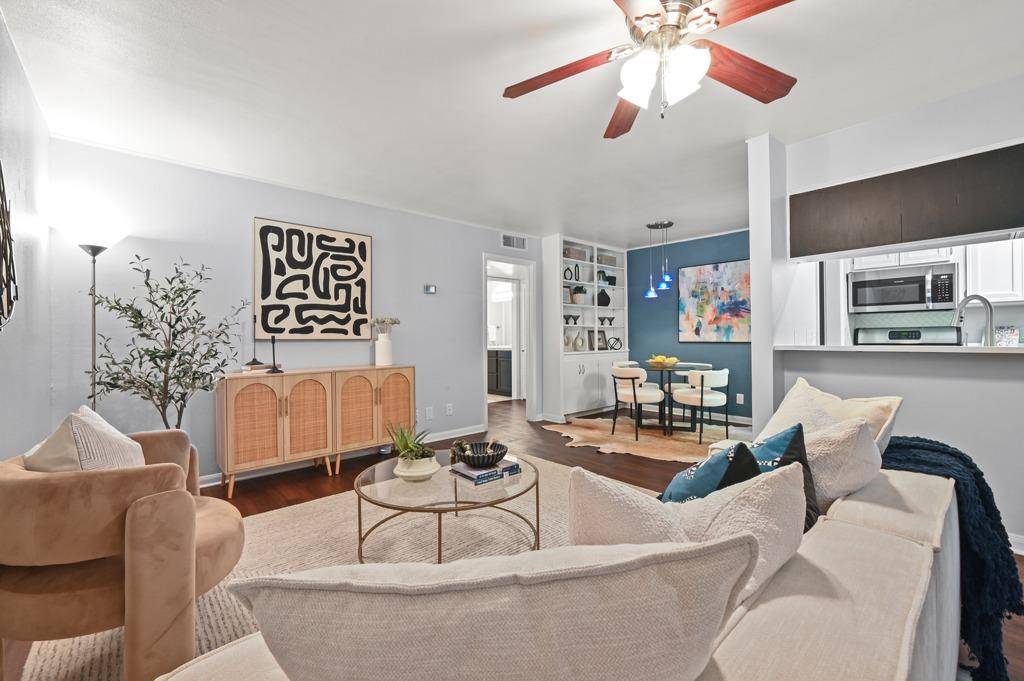
Located on the ground level, the condo pairs easy everyday living with thoughtful updates and an impressive amount of storage. Vinyl plank flooring has replaced the original carpet, fresh interior paint creates a bright and welcoming backdrop, and the kitchen has been refreshed with stainless steel appliances, solid-surface countertops, and an undermount stainless steel sink. Updated tilework brings a fresh touch to the bathroom as well.
But it's the clever details that give this home its personality. Three built-in laundry drop compartments make sorting laundry surprisingly satisfying. Simply open the small hatches, drop in whites, colors, or darks, and they collect in the cabinet below with room for a laundry basket. Along with abundant storage throughout the unit, it's a smart use of space that makes compact living feel remarkably functional.
Whether you're looking for a full-time Austin home, a low-maintenance lock-and-leave retreat, or an investment property in one of the city's most recognizable lifestyle locations, this Barton Terrace condo offers an opportunity to spend less time getting to the places you love, and more time enjoying them.
Location
State TX
County Travis
Rooms
Main Level Bedrooms 1
Interior
Interior Features Primary Bedroom on Main
Heating Central
Cooling Central Air
Flooring Laminate, Tile, Vinyl
Fireplaces Type None
Fireplace No
Appliance Dishwasher, Gas Range, Microwave, Gas Oven, Refrigerator
Exterior
Exterior Feature None
Fence None
Pool None
Community Features Clubhouse, Common Grounds, Pool, Trail(s)
Utilities Available Electricity Available
Waterfront Description None
View None
Roof Type Composition
Porch Porch
Total Parking Spaces 1
Private Pool No
Building
Lot Description Trees-Moderate
Faces West
Foundation Slab
Sewer Public Sewer
Water Public
Level or Stories Two
Structure Type Brick Veneer
New Construction No
Schools
Elementary Schools Barton Hills
Middle Schools O Henry
High Schools Austin
School District Austin Isd
Others
HOA Fee Include Common Area Maintenance,Gas,Water,Insurance,Sewer,Trash
Special Listing Condition Standard
Virtual Tour https://1240bartonhillsdriveunit116.mls.tours/
Nearby School & Business
Get More Information