


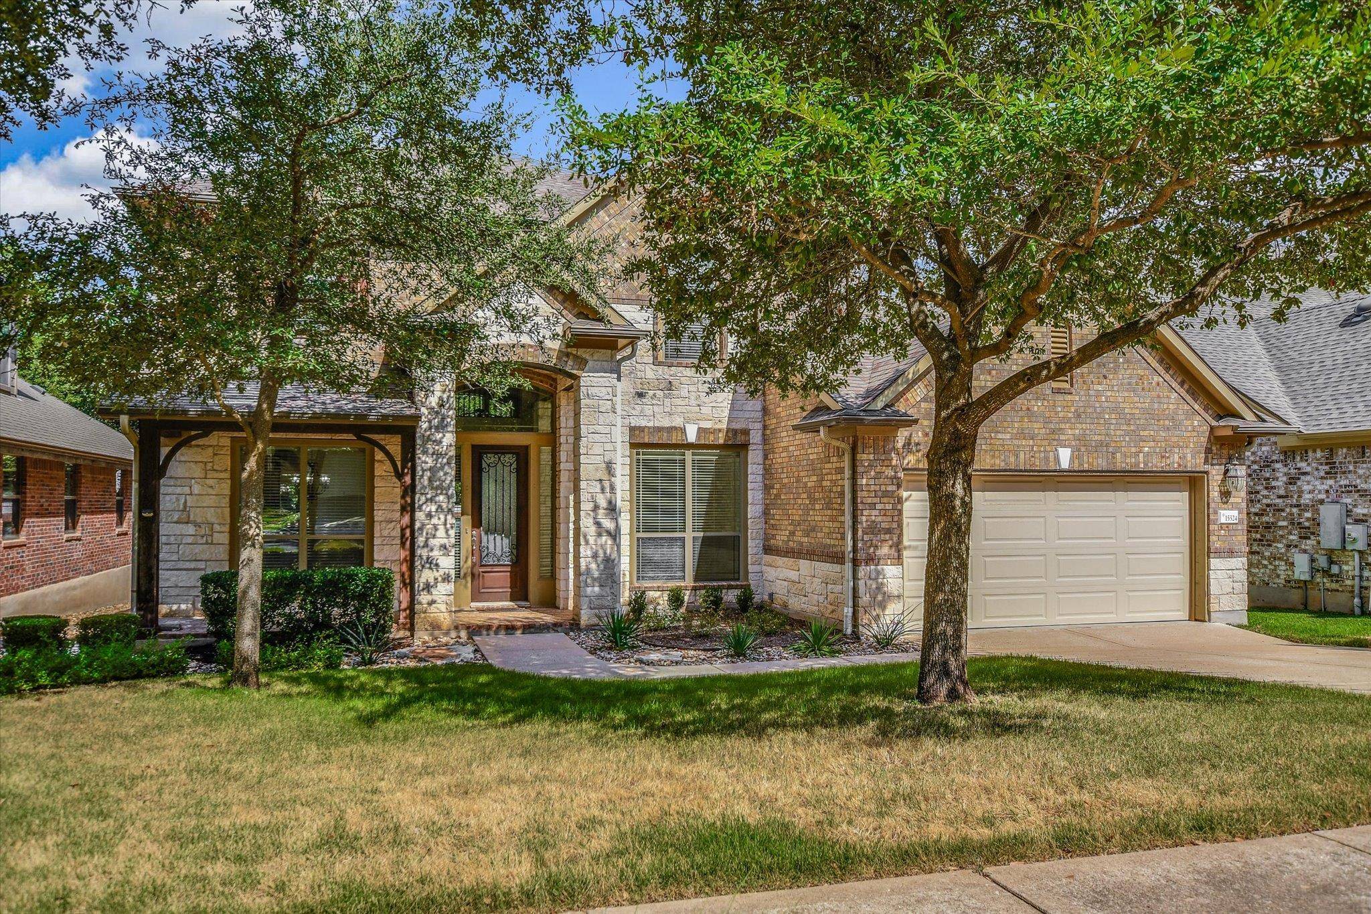
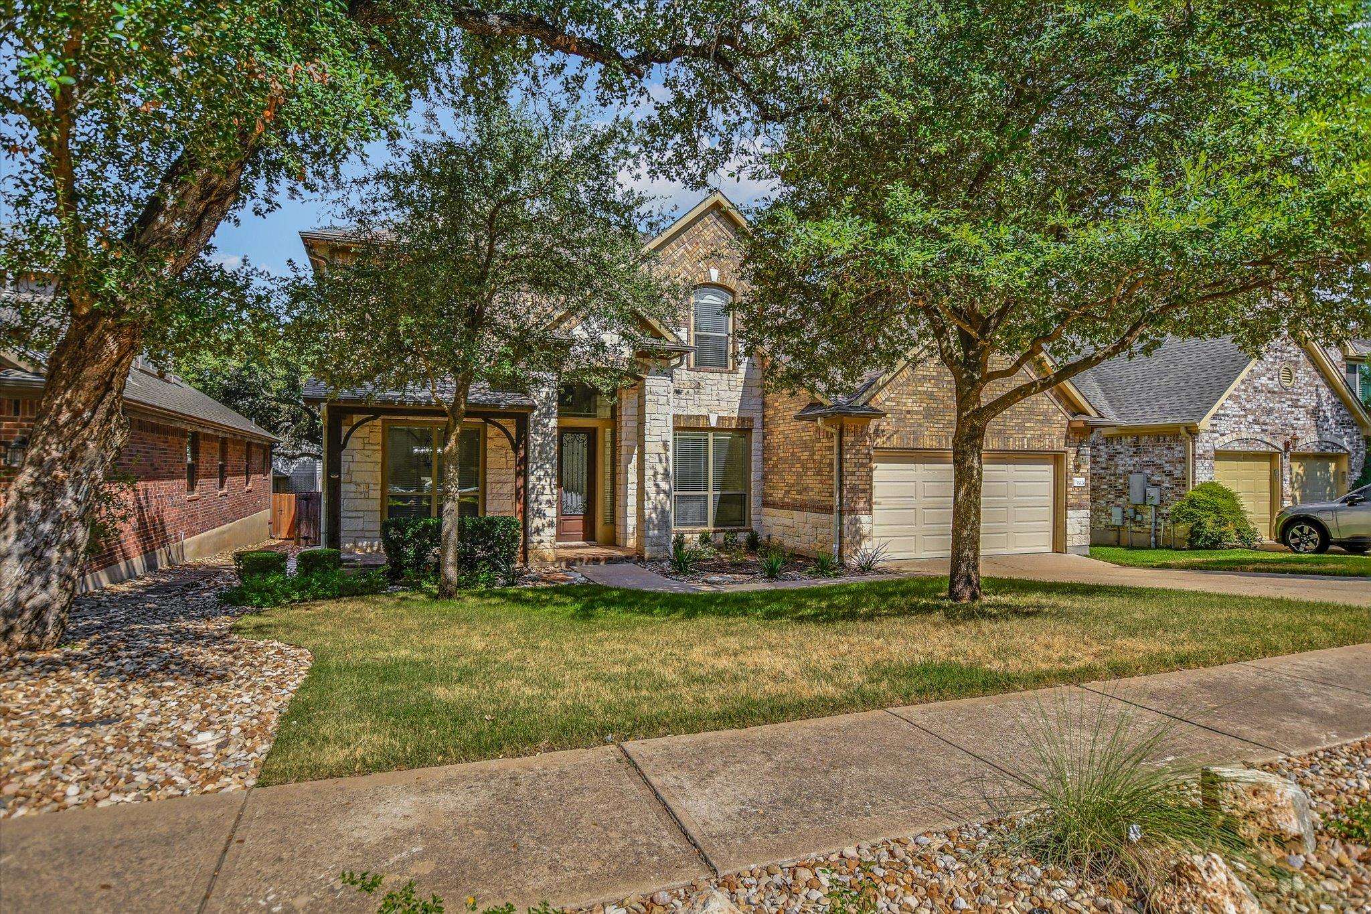
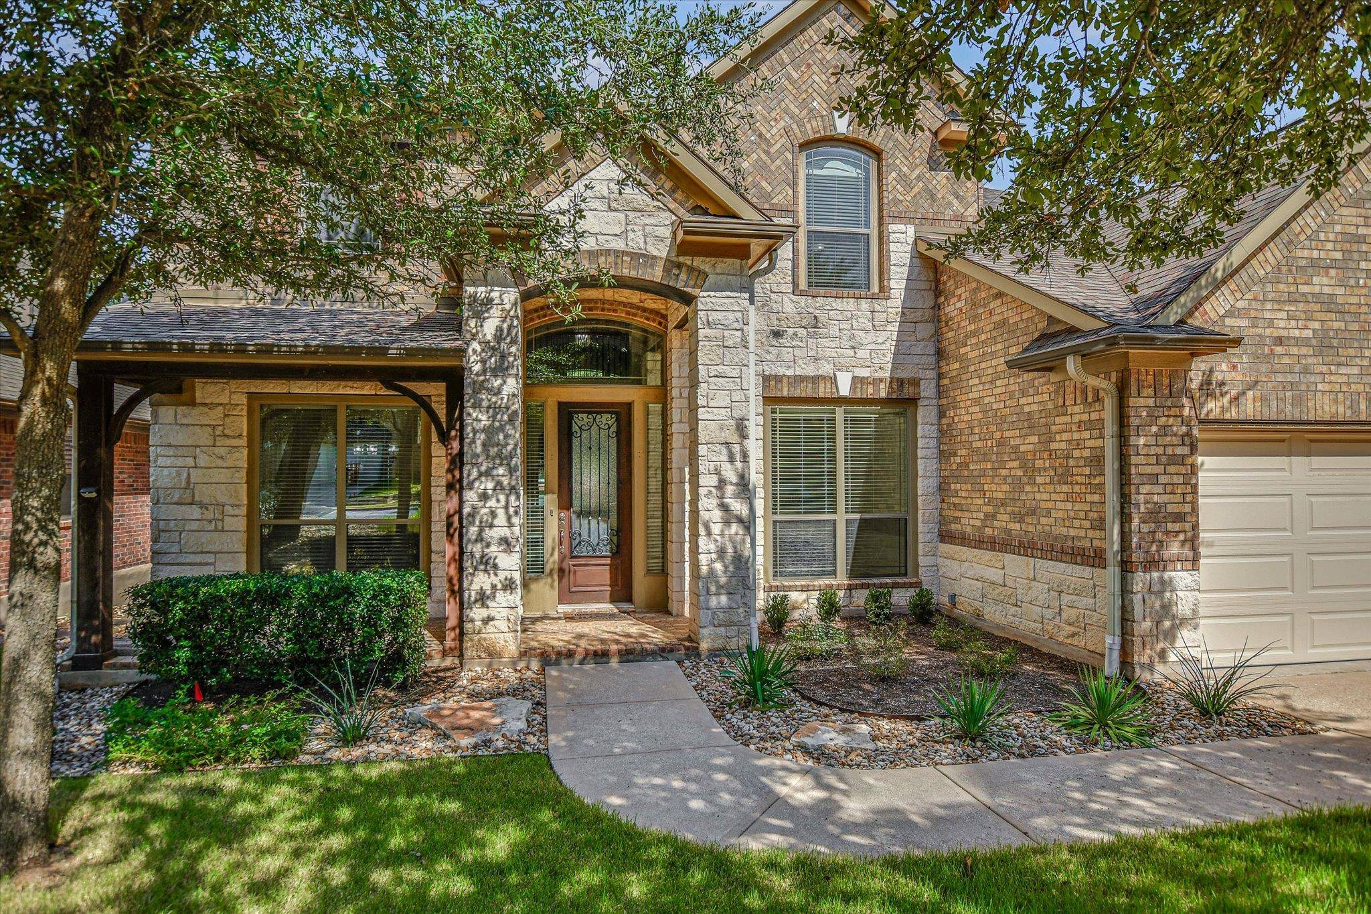


15524 Brodick DR Austin, TX 78717
6 Beds
4 Baths
3,856 SqFt
UPDATED:
Key Details
Property Type Single Family Home
Sub Type Single Family Residence
Listing Status Coming Soon
Purchase Type For Sale
Square Footage 3,856 sqft
Subdivision Avery Brookside Ph 02
MLS Listing ID 8111626
Bedrooms 6
Full Baths 3
Half Baths 1
HOA Fees $225/qua
HOA Y/N Yes
Year Built 2007
Tax Year 2014
Lot Size 7,274 Sqft
Acres 0.167
Lot Dimensions 58'x123'
Property Sub-Type Single Family Residence
Source actris
Property Description
Location
State TX
County Williamson
Area Rrw
Rooms
Main Level Bedrooms 1
Interior
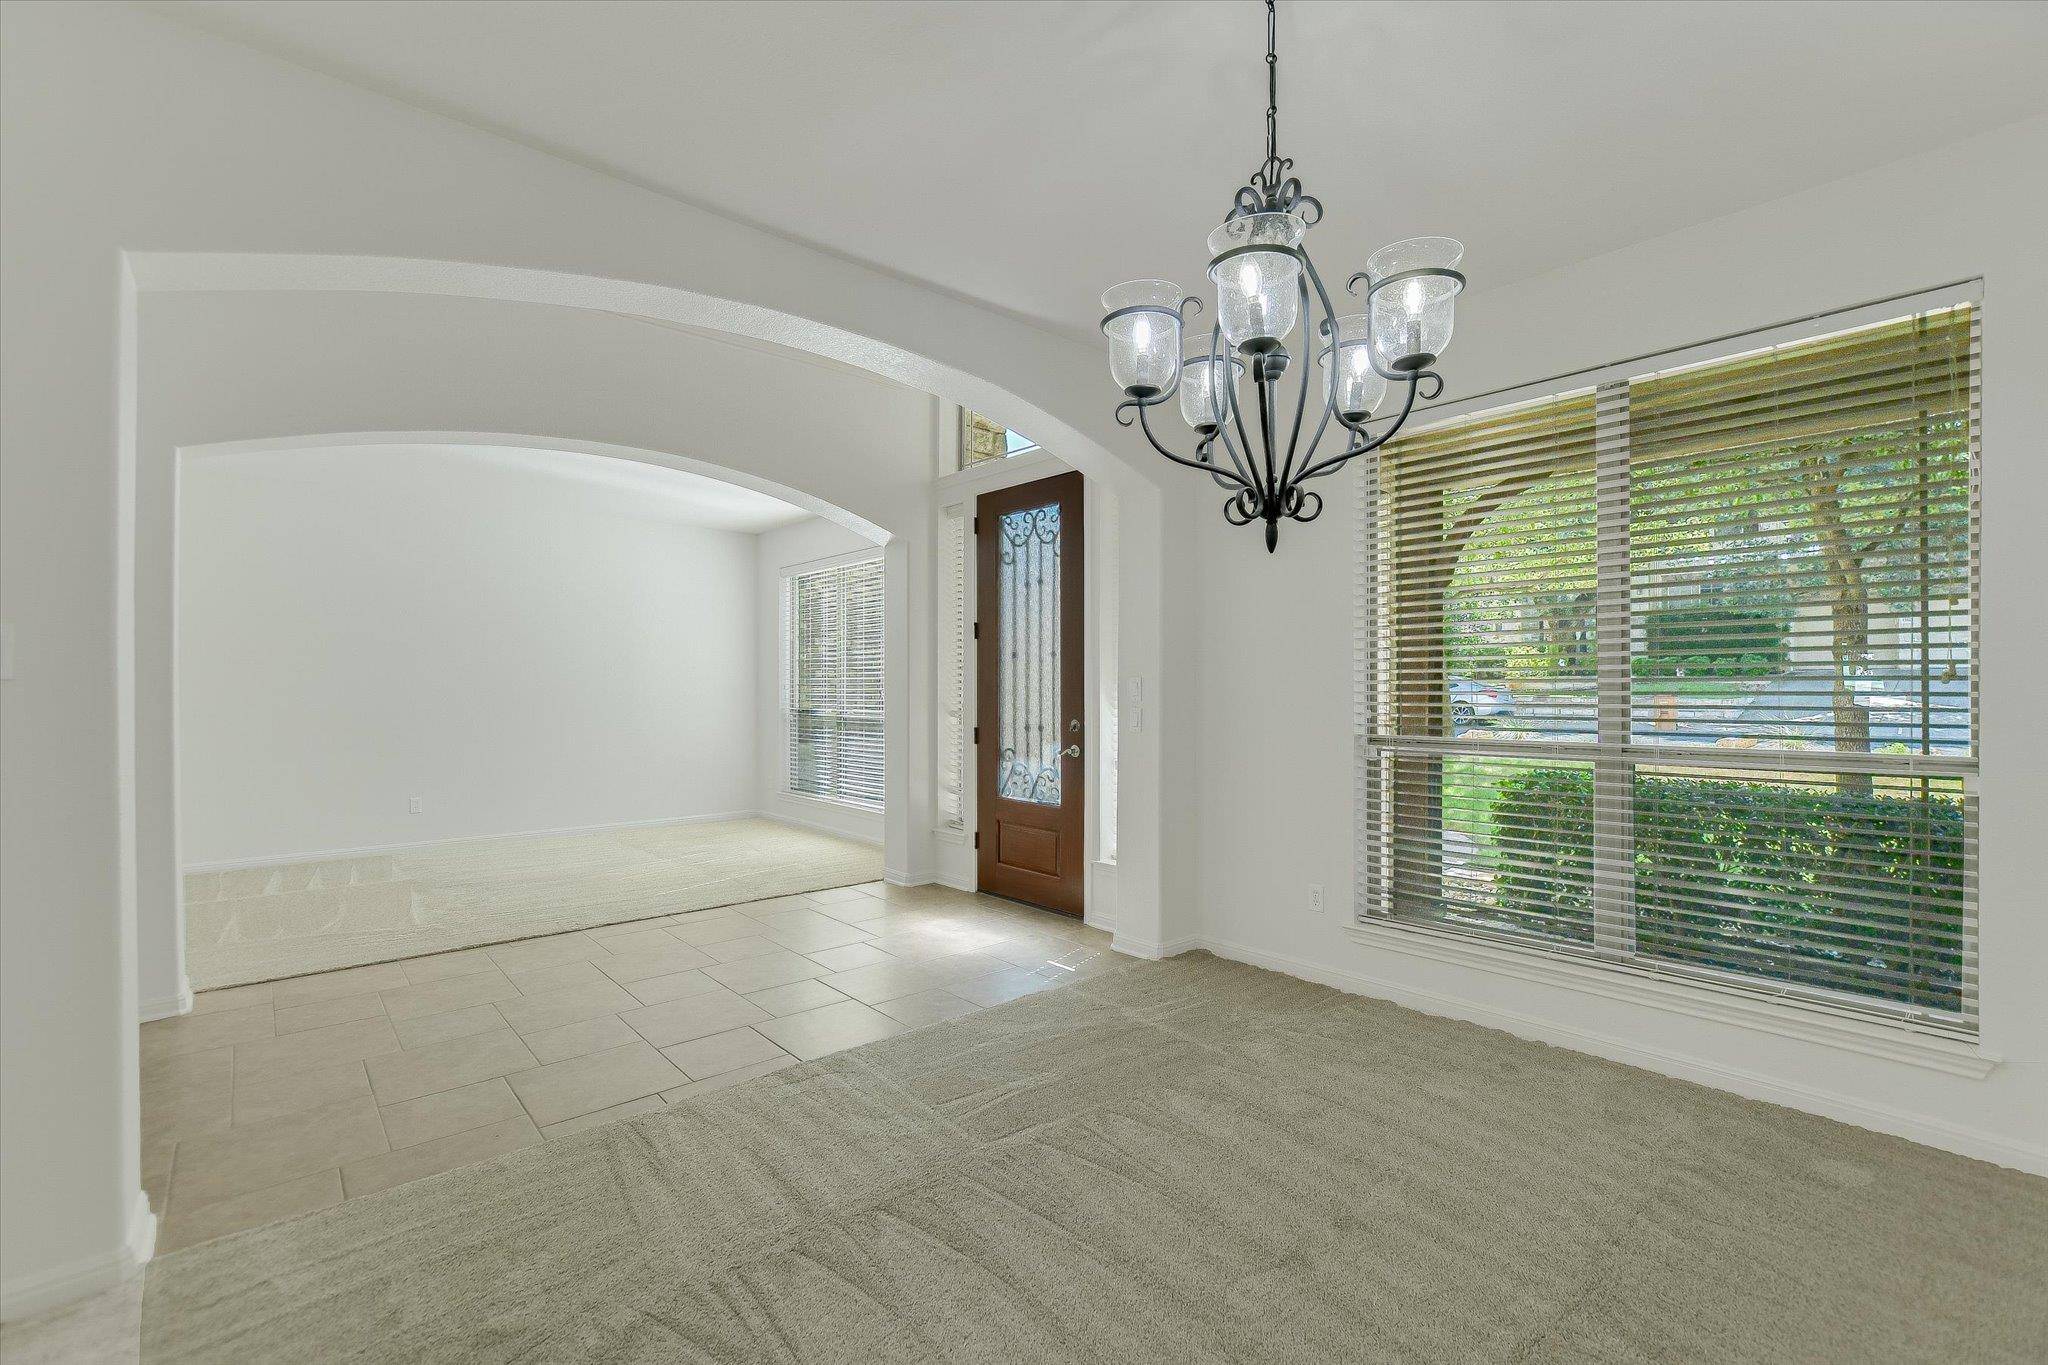
Interior Features Breakfast Bar, Ceiling-High, Interior Steps, Multiple Dining Areas, Multiple Living Areas, Primary Bedroom on Main, Recessed Lighting, Walk-In Closet(s)
Heating Central, Natural Gas
Cooling Central Air
Flooring Carpet, Tile
Fireplaces Number 1
Fireplaces Type Family Room
Fireplace Y
Appliance Built-In Oven(s), Gas Cooktop, Dishwasher, Disposal, Exhaust Fan, Microwave, Oven, Self Cleaning Oven, Water Heater
Exterior
Exterior Feature None
Garage Spaces 3.0
Fence Wood
Pool None
Community Features Clubhouse, Common Grounds, Golf, Park, Pool, Sidewalks, Sport Court(s)/Facility, Tennis Court(s), Trail(s)
Utilities Available Electricity Available, Natural Gas Available
Waterfront Description None
View None
Roof Type Composition
Accessibility None
Porch Covered, Patio, Porch
Private Pool No
Building
Lot Description Interior Lot, Level, Near Golf Course, Sprinkler - Automatic, Trees-Medium (20 Ft - 40 Ft)
Faces South
Foundation Slab
Sewer Public Sewer
Water Public
Level or Stories Two
Structure Type Masonry – All Sides,Brick Veneer,Frame,Stone
New Construction No
Schools
Elementary Schools Rutledge
Middle Schools Stiles
High Schools Vista Ridge
School District Leander Isd
Others
HOA Fee Include Common Area Maintenance
Restrictions Deed Restrictions,Development Type
Ownership Fee-Simple
Tax Rate 2.69721
Virtual Tour https://15524BrodickDr.com/idx
Nearby School & Business