


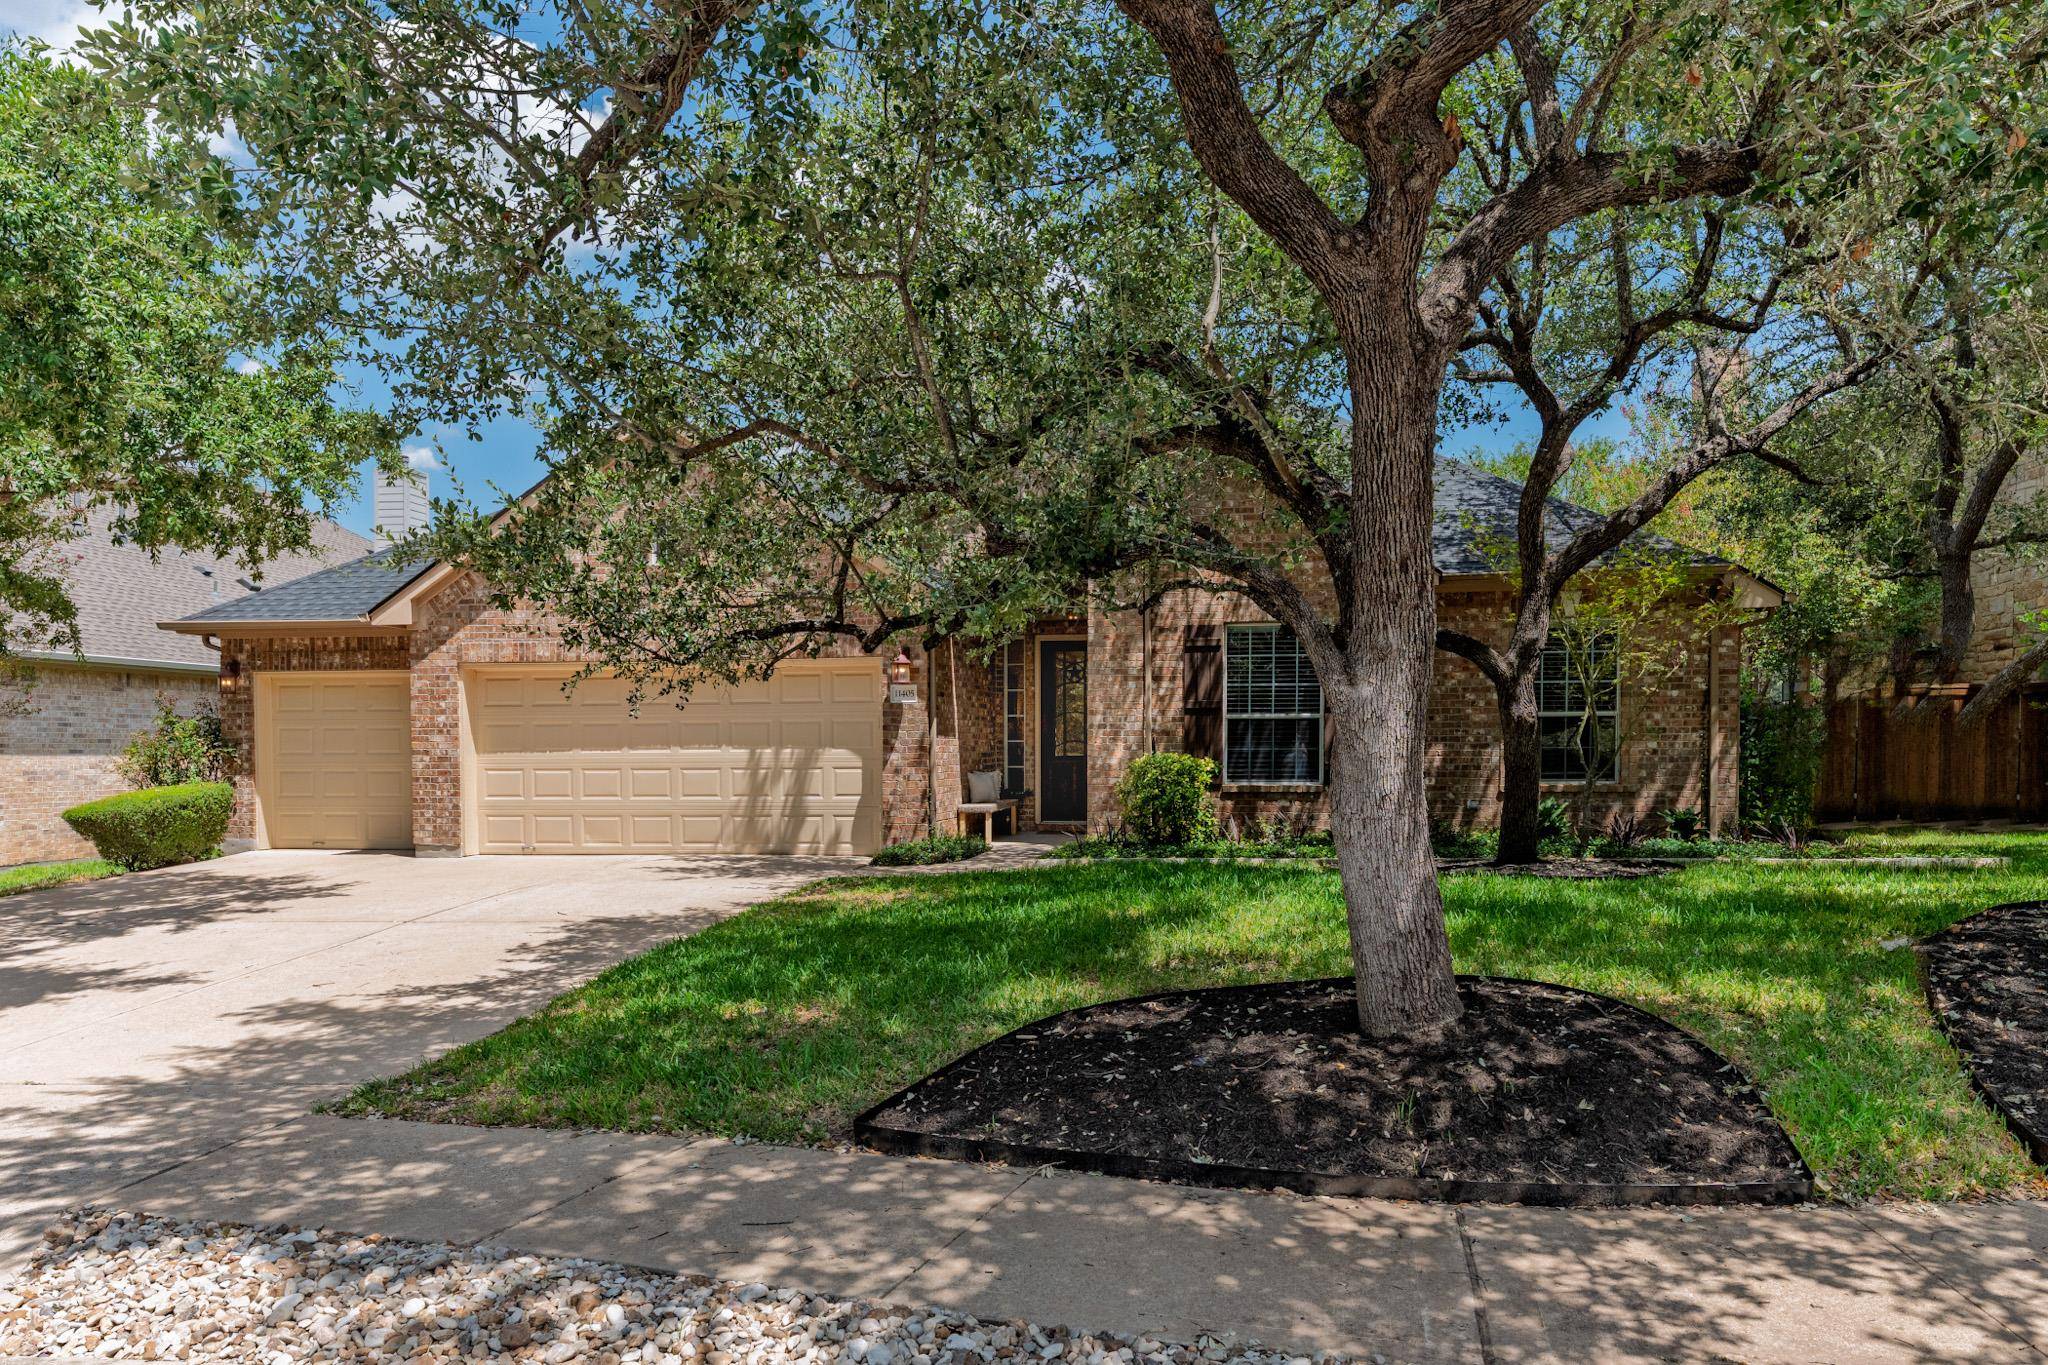



11405 Viridian WAY Austin, TX 78739
4 Beds
3.5 Baths
3,174 SqFt
Open House
Sat Sep 05, 12:00pm - 2:00pm
Sun Sep 06, 12:00pm - 2:00pm
UPDATED:
Key Details
Property Type Single Family Home
Sub Type Single Family Residence
Listing Status Active
Purchase Type For Sale
Square Footage 3,174 sqft
Price per Sqft $291
Subdivision Hielscher Sec 15
MLS Listing ID 1602652
Bedrooms 4
Full Baths 3
Half Baths 1
HOA Fees $551/Semi-Annually
HOA Y/N Yes
Year Built 2006
Annual Tax Amount $5,842
Tax Year 2025
Lot Size 9,548 Sqft
Acres 0.2192
Property Sub-Type Single Family Residence
Source actris
Property Description
The kitchen features granite counters, island, upgraded appliances, & generous cabinet space. Upstairs, a bonus room with a full bath & closet can serve as a fifth bedroom, guest retreat, game room, or office.
The backyard offers a covered patio, extended decking, built-in seating, & mature trees, providing welcome shade for a comfortable place to relax, gather, or play.
A coveted three-car garage with new epoxy flooring provides exceptional parking and storage. Notable highlights include a new roof installed in 2025, Whirlpool stainless steel appliances, fresh paint & new light fixtures throughout, multiple living spaces, landscaping in front and back yards, and a prepaid home warranty is in place through April 2029.
Location
State TX
County Travis
Rooms
Main Level Bedrooms 4
Interior
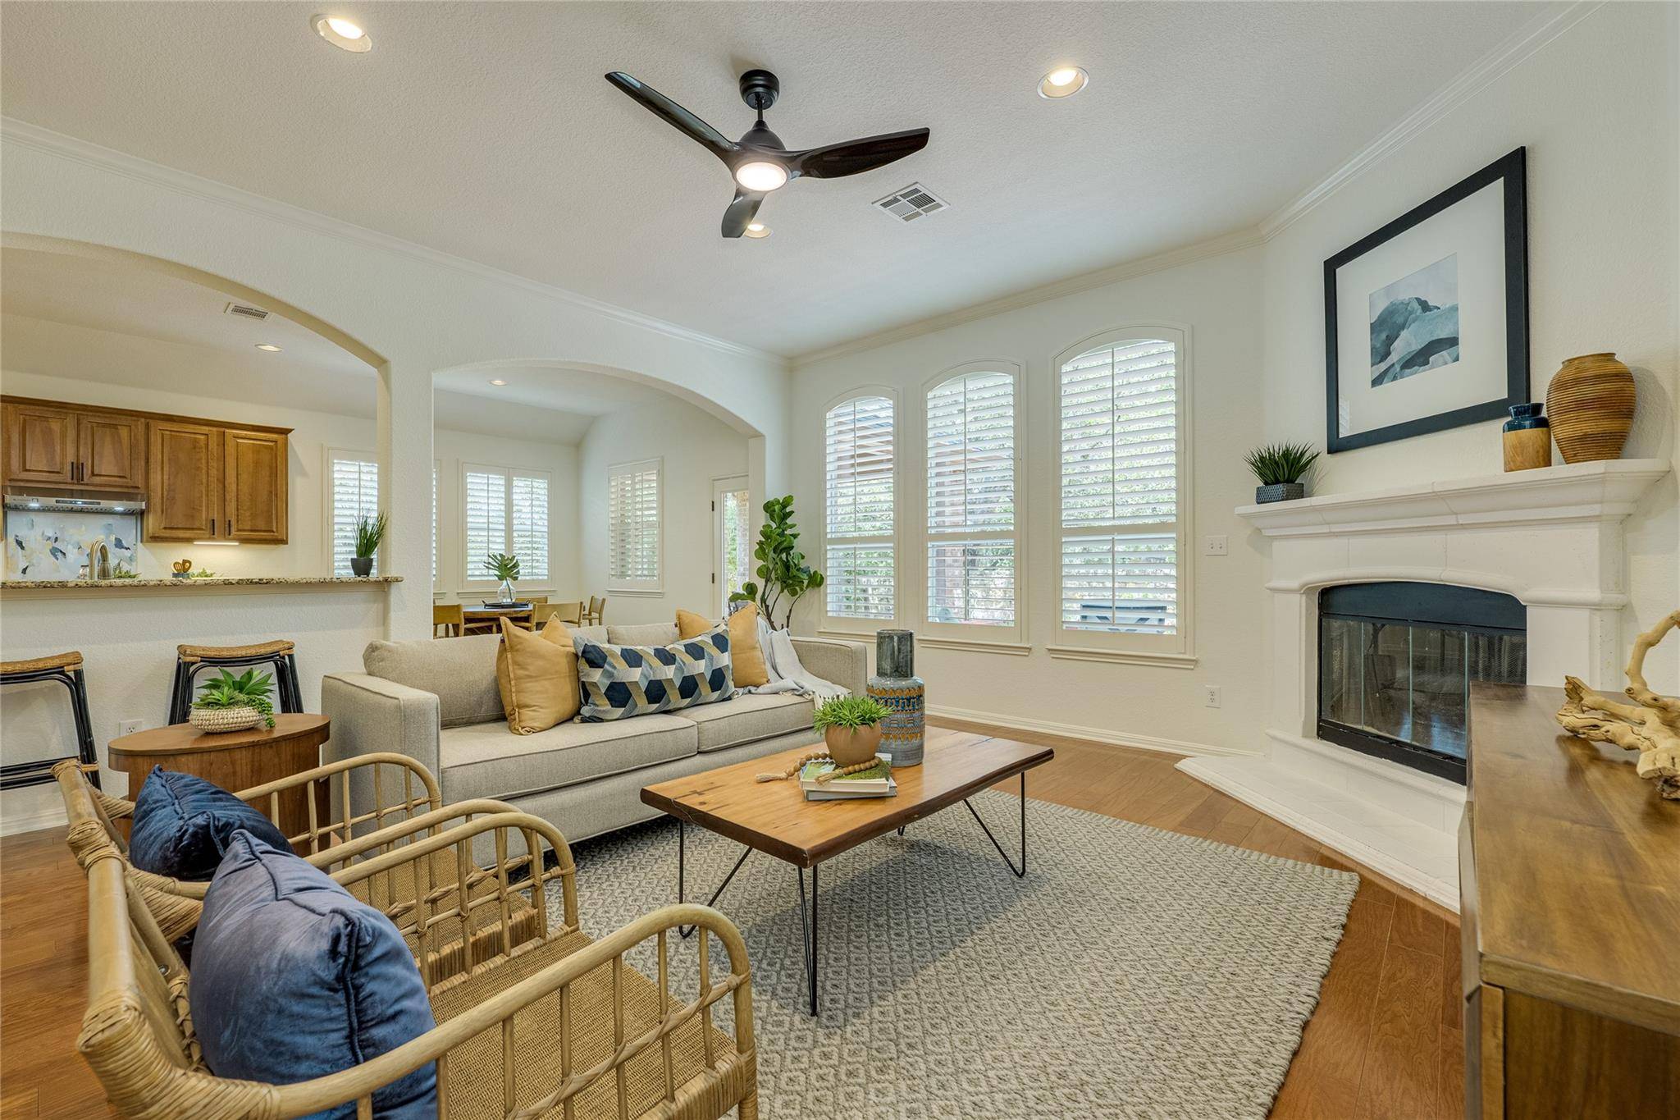
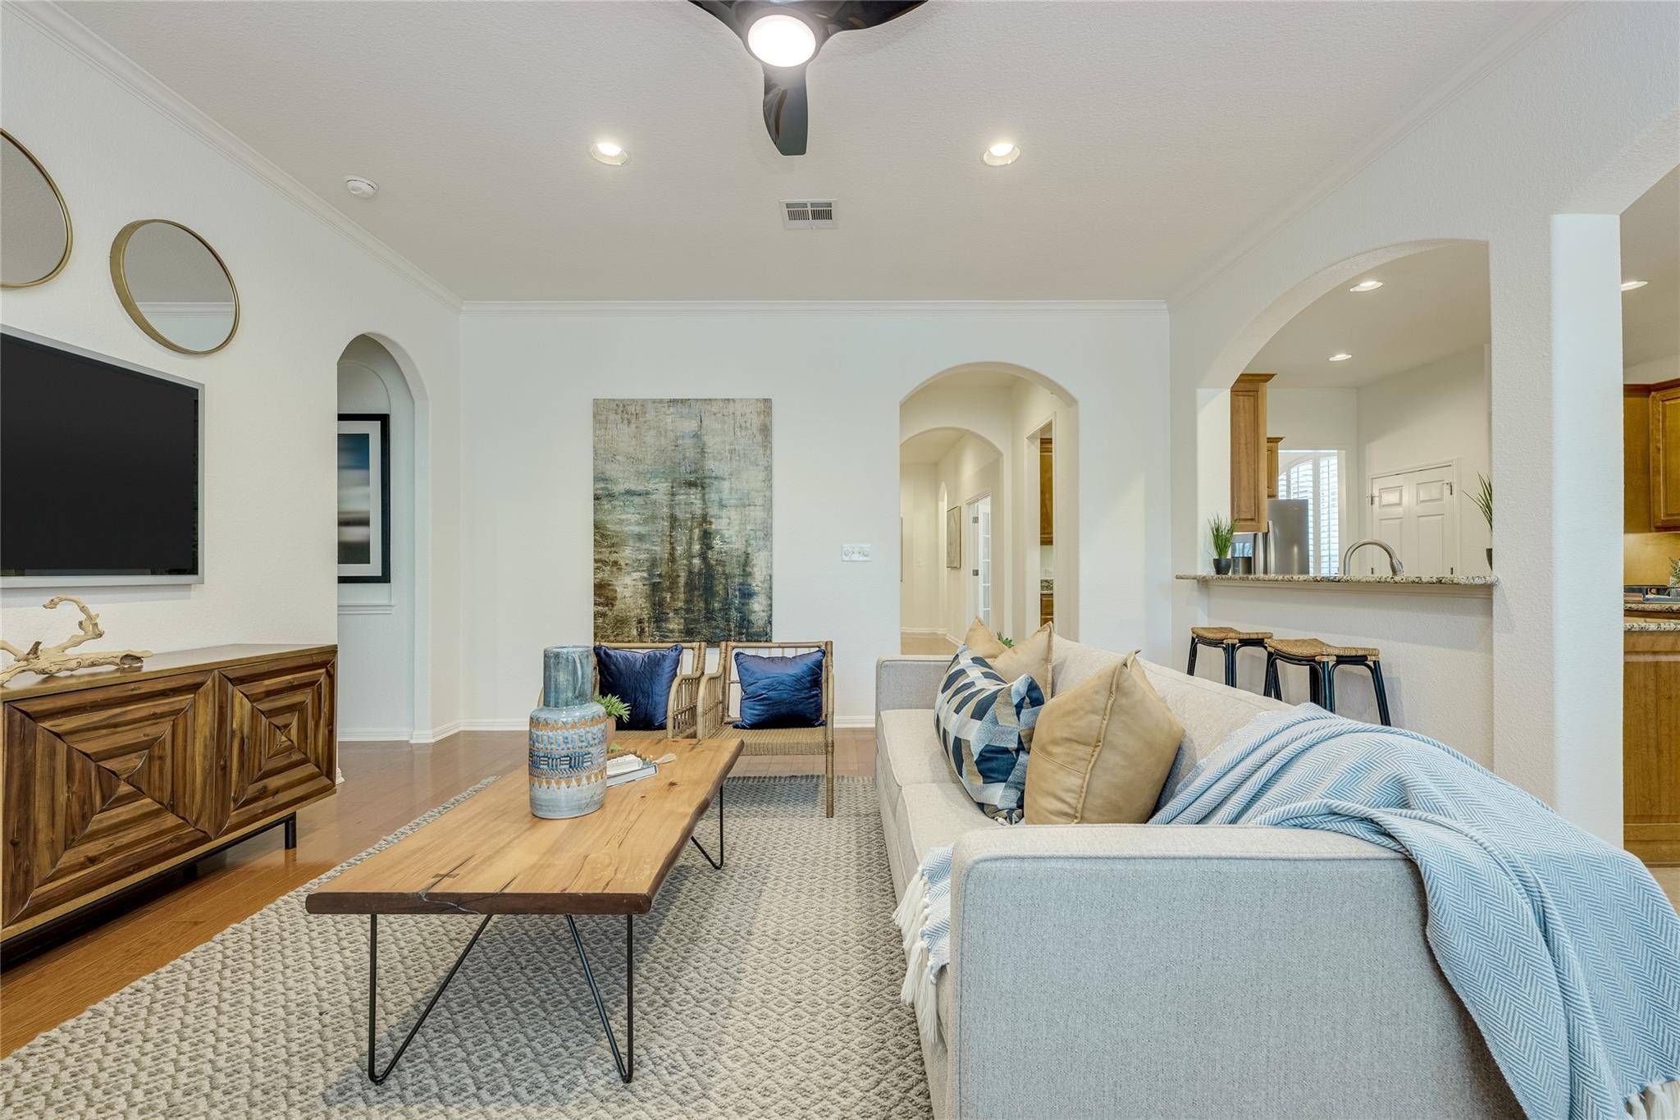
Interior Features Breakfast Bar, Coffered Ceiling(s), Ceiling-High, Entrance Foyer, Interior Steps, Multiple Dining Areas, Multiple Living Areas, Primary Bedroom on Main, Study/Home Office, Walk-In Closet(s)
Heating Central
Cooling Ceiling Fan(s), Central Air
Flooring Carpet, Tile, Wood
Fireplaces Number 1
Fireplaces Type Family Room, Gas Log
Fireplace No
Appliance Built-In Oven(s), Dishwasher, Disposal, Microwave, Refrigerator, Self Cleaning Oven
Exterior
Exterior Feature Private Yard
Garage Spaces 3.0
Fence Masonry, Privacy, Wood
Pool None
Community Features Clubhouse, Common Grounds, Golf, Park, Playground, Pool, Sidewalks, Sport Court(s)/Facility, Tennis Court(s), Trail(s)
Utilities Available Electricity Connected, Natural Gas Connected, Sewer Connected, Water Connected
Waterfront Description None
View None
Roof Type Composition,Shingle
Porch Covered, Patio
Total Parking Spaces 5
Private Pool No
Building
Lot Description Landscaped, Level, Sprinkler - Automatic, Trees-Medium (20 Ft - 40 Ft), Xeriscape
Faces Southwest
Foundation Slab
Sewer Public Sewer
Water Public
Level or Stories One
Structure Type Masonry – All Sides
New Construction No
Schools
Elementary Schools Clayton
Middle Schools Gorzycki
High Schools Bowie
School District Austin Isd
Others
HOA Fee Include Common Area Maintenance
Special Listing Condition See Remarks
Virtual Tour https://www.zillow.com/view-imx/f3f34993-4d91-459a-8748-5c36cbcc29ab?initialViewType=pano
Nearby School & Business