

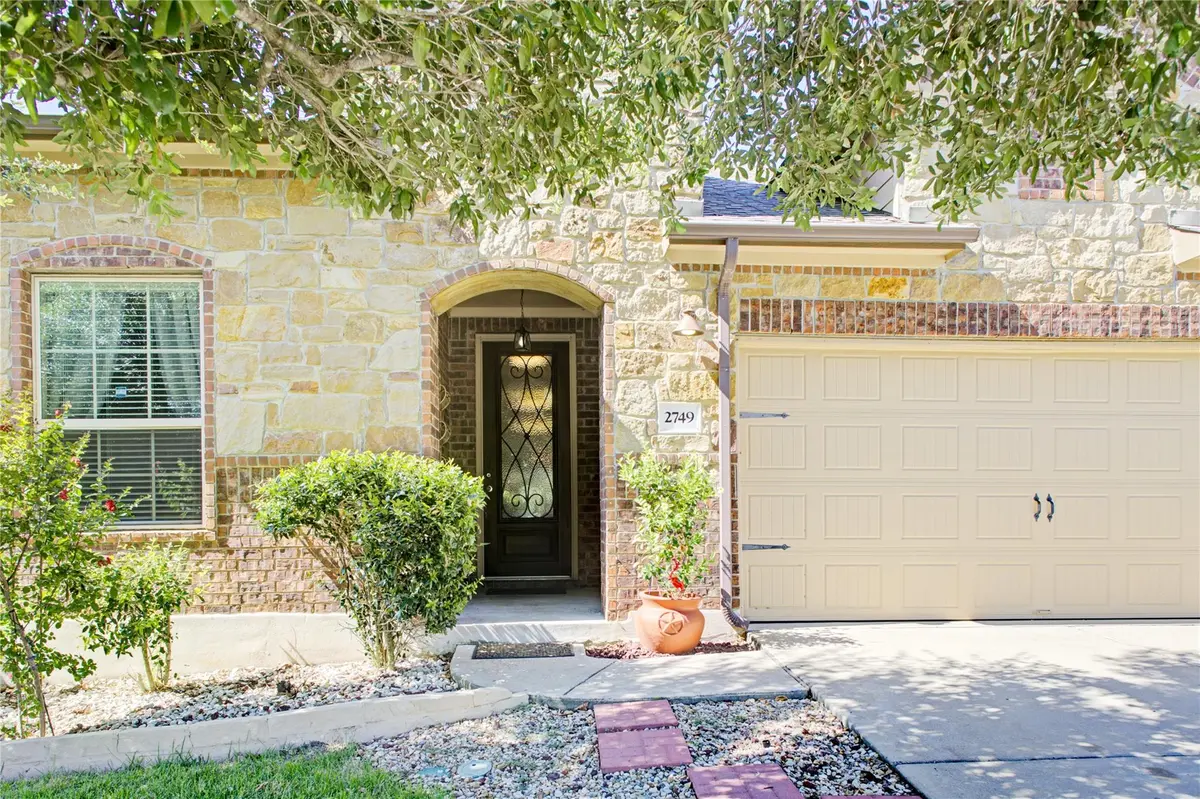


2749 Santa Ana LN Round Rock, TX 78665
4 Beds
2 Baths
2,313 SqFt
UPDATED:
Key Details
Property Type Single Family Home
Sub Type Single Family Residence
Listing Status Active
Purchase Type For Sale
Square Footage 2,313 sqft
Price per Sqft $185
Subdivision Paloma Lake Sec 5
MLS Listing ID 7694163
Bedrooms 4
Full Baths 2
HOA Fees $182/qua
HOA Y/N Yes
Year Built 2013
Annual Tax Amount $8,985
Tax Year 2026
Lot Size 9,134 Sqft
Acres 0.2097
Lot Dimensions 52x134
Property Sub-Type Single Family Residence
Source actris
Property Description
The kitchen opens directly to the living and dining areas and features granite countertops, rich cabinetry, tile backsplash, a large center island with breakfast-bar seating, gas cooktop, built-in oven and microwave, and abundant cabinet and counter space. The flex space offers plenty of possibilities as a home office, game room, second living area, or hobby space.
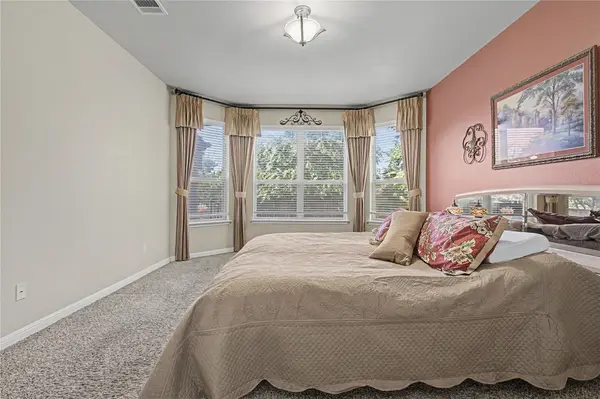
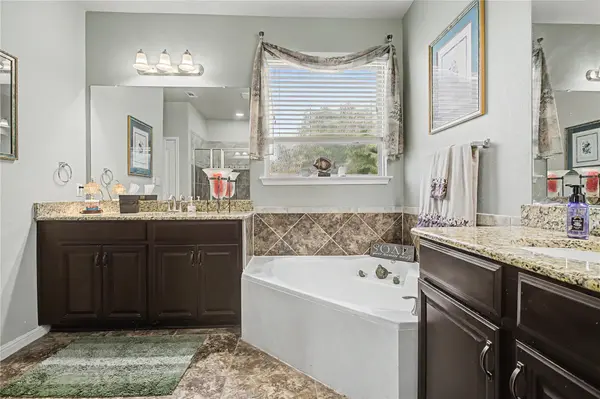
The spacious primary suite features a wall of windows overlooking the backyard and an impressive soaking tub with two separate granite-topped vanities, a soaking tub, tiled walk-in shower, and separate large walk-in closets with custom shelving and built-in storage.
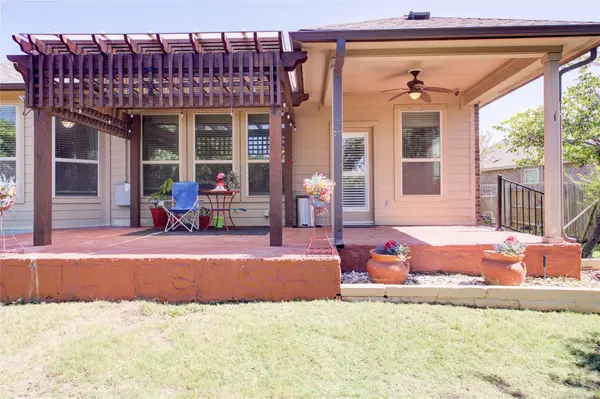
Outdoor living is the perfect place for entertaining with an expansive covered patio plus pergola, ceiling fan, dedicated fire pit area, raised garden beds, mature shade trees, and plenty of yard space to enjoy. Additional bonuses include whole-house gutters, irrigation system, water softener, whole-house water filtration system, and a garage equipped with shelving and a tool box for added storage and workspace.
All of this in the very desirable Paloma Lake community!
Location
State TX
County Williamson
Rooms
Main Level Bedrooms 4
Interior
Interior Features Breakfast Bar, Built-in Features, Ceiling Fan(s), Granite Counters, Crown Molding, Double Vanity, Entrance Foyer, Kitchen Island, Multiple Dining Areas, No Interior Steps, Open Floorplan, Pantry, Primary Bedroom on Main, Recessed Lighting, Soaking Tub, Walk-In Closet(s)
Heating Heat Pump
Cooling Ceiling Fan(s), Central Air
Flooring Carpet, Tile, Wood
Fireplaces Type None
Fireplace No
Appliance Built-In Oven(s), Dishwasher, Disposal, Electric Cooktop, ENERGY STAR Qualified Appliances, Exhaust Fan, Microwave, Water Heater
Exterior
Exterior Feature Garden, Private Yard
Garage Spaces 2.0
Fence Wood
Pool None
Community Features Clubhouse, Common Grounds, Lake, Park, Playground, Pool, Sidewalks, Trail(s)
Utilities Available Cable Connected, Electricity Connected, Natural Gas Connected, Sewer Connected, Underground Utilities, Water Connected
Waterfront Description None
View Trees/Woods
Roof Type Composition,Shingle
Porch Covered, Patio
Total Parking Spaces 4
Private Pool No
Building
Lot Description Irregular Lot, Trees-Medium (20 Ft - 40 Ft)
Faces Northeast
Foundation Slab
Sewer MUD, Public Sewer
Water MUD
Level or Stories One
Structure Type Brick Veneer,HardiPlank Type,Masonry – Partial,Stone Veneer
New Construction No
Schools
Elementary Schools Herrington
Middle Schools Hopewell
High Schools Stony Point
School District Round Rock Isd
Others
HOA Fee Include Common Area Maintenance
Special Listing Condition Standard
Nearby School & Business
Get More Information