



241 E Broade ST Leander, TX 78641
3 Beds
2 Baths
1,537 SqFt
UPDATED:
Key Details
Property Type Single Family Home
Sub Type Single Family Residence
Listing Status Active
Purchase Type For Sale
Square Footage 1,537 sqft
Price per Sqft $198
Subdivision Leander Station
MLS Listing ID 1005195
Bedrooms 3
Full Baths 2
HOA Fees $425/ann
HOA Y/N Yes
Year Built 2019
Annual Tax Amount $6,096
Tax Year 2026
Lot Size 4,356 Sqft
Acres 0.1
Lot Dimensions 40'x100'
Property Sub-Type Single Family Residence
Source actris
Property Description
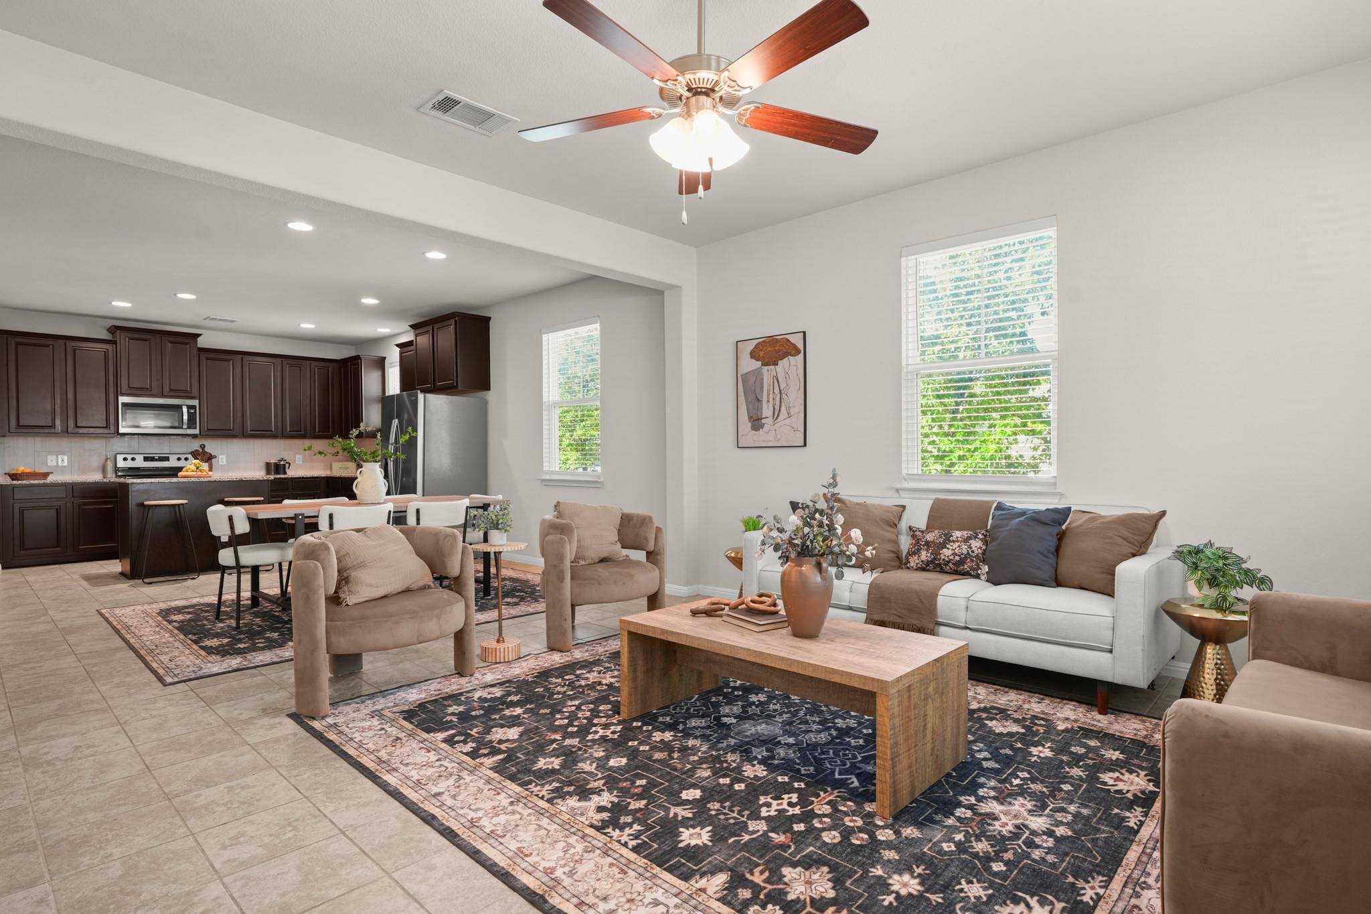
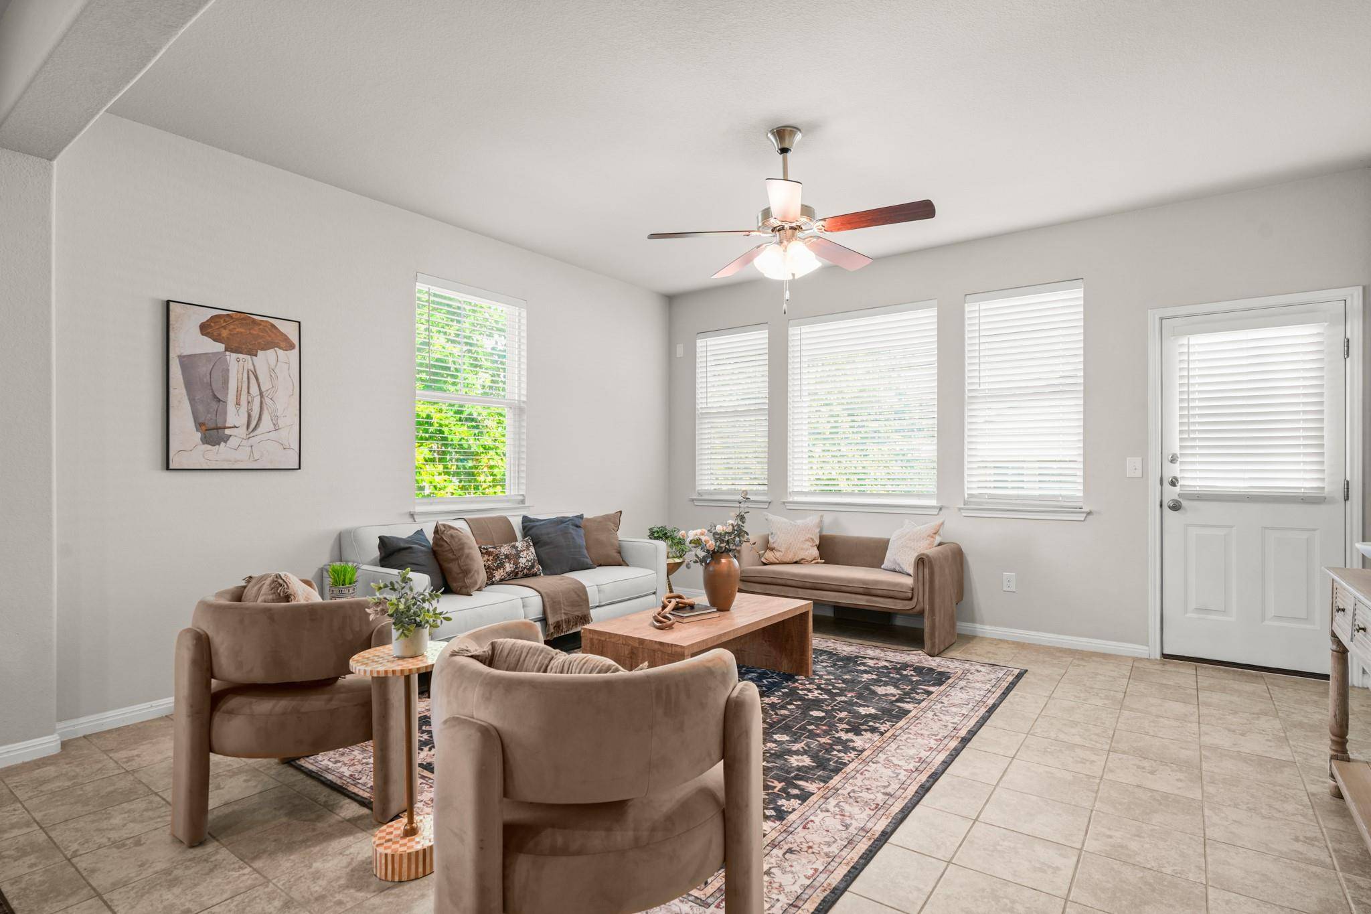
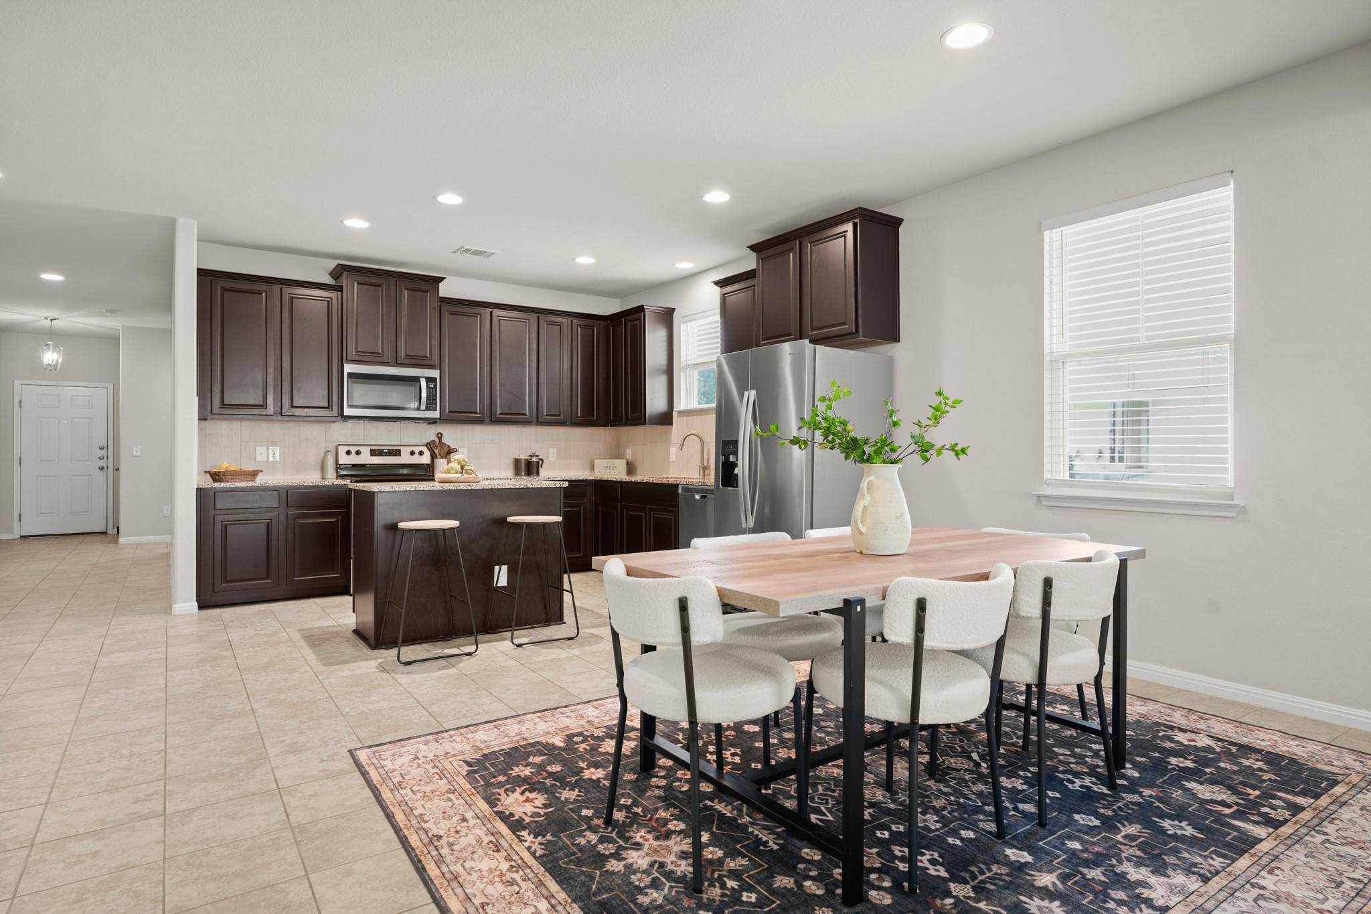
The spacious kitchen anchors the home with granite countertops, stainless steel appliances, abundant cabinetry, a large center island with breakfast bar seating, and a walk-in pantry. It opens seamlessly to the dining and living areas, creating a bright, connected gathering space.
The private primary suite offers a relaxing retreat with dual vanities, separate walk-in shower, and generous closet. Two additional bedrooms provide flexible space for guests, a home office, or hobbies.
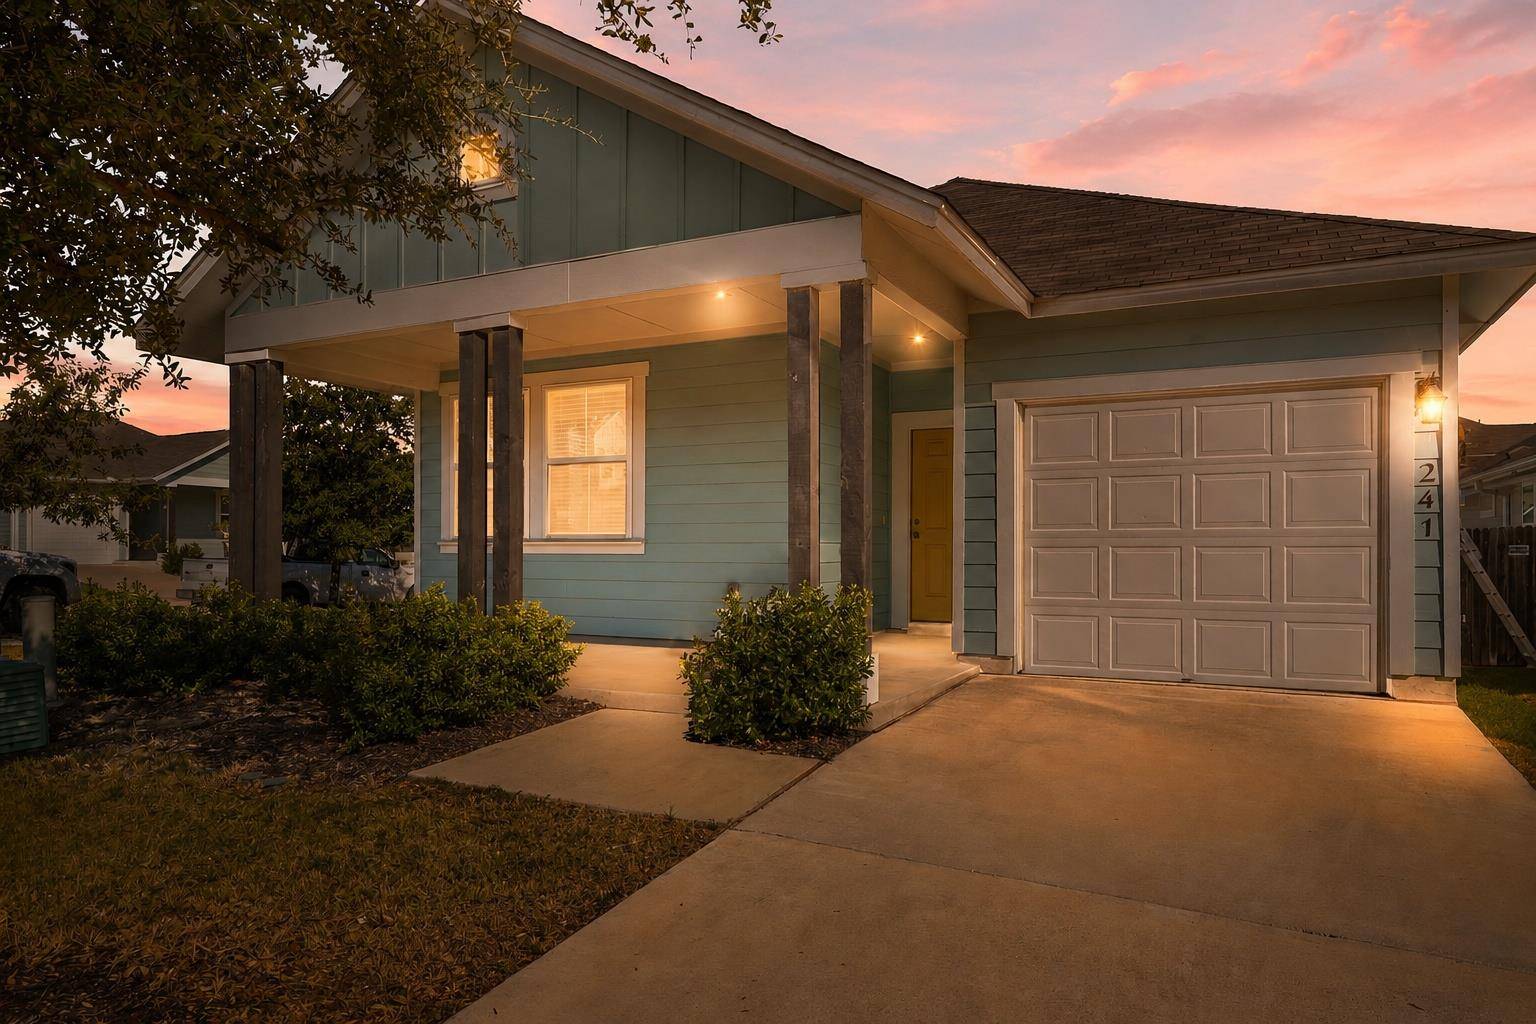
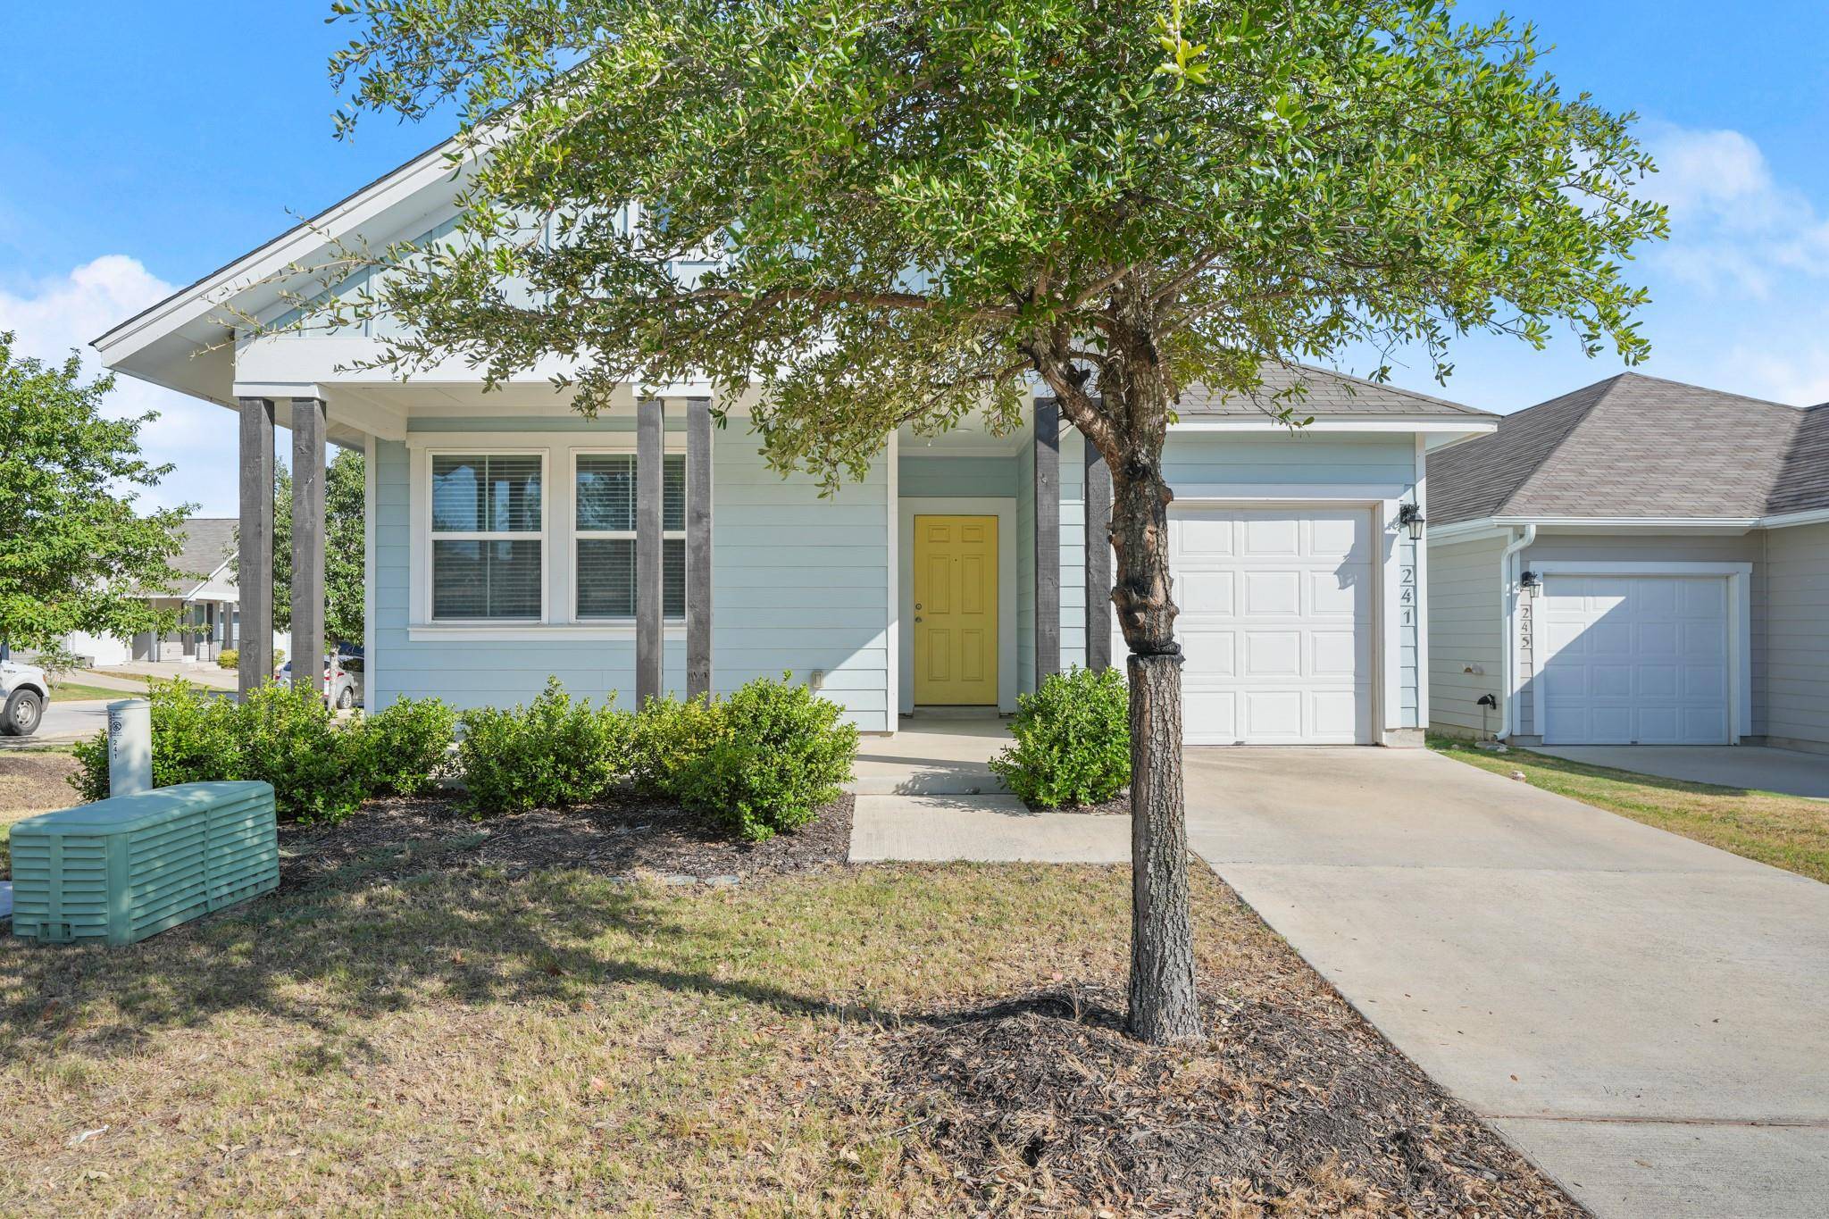
Outside, enjoy a welcoming covered front porch along with an elevated covered back patio overlooking the fenced backyard. Set on a desirable corner lot, the home offers added outdoor space and curb appeal, plus a two-car garage and low-maintenance yard.
The location is a standout. Enjoy convenient access to both 183 and 183A, the Leander MetroRail Station, ACC campus, shopping, dining, parks, entertainment, and everyday conveniences throughout Leander and Cedar Park. This move-in ready home combines style, functionality, and an exceptionally convenient location.
Location
State TX
County Williamson
Rooms
Main Level Bedrooms 3
Interior
Interior Features Ceiling Fan(s), Granite Counters, Double Vanity, Entrance Foyer, Kitchen Island, Open Floorplan, Pantry, Recessed Lighting, Walk-In Closet(s)
Heating Central
Cooling Central Air
Flooring Carpet, Tile
Fireplaces Type None
Fireplace No
Appliance Dishwasher, Disposal, Electric Range, ENERGY STAR Qualified Appliances, Microwave, Oven, Range, Free-Standing Range, Refrigerator, Stainless Steel Appliance(s)
Exterior
Exterior Feature Exterior Steps, Rain Gutters
Garage Spaces 2.0
Fence Back Yard, Fenced, Wood
Pool None
Community Features Common Grounds, Sidewalks, Street Lights
Utilities Available Electricity Available, Underground Utilities
Waterfront Description None
View None
Roof Type Composition
Porch Covered, Front Porch, Patio, Rear Porch
Total Parking Spaces 2
Private Pool No
Building
Lot Description Corner Lot, Sprinkler - Automatic, Trees-Small (Under 20 Ft), Trees-Sparse
Faces East
Foundation Slab
Sewer Public Sewer
Water Public
Level or Stories One
Structure Type HardiPlank Type,Masonry – All Sides
New Construction No
Schools
Elementary Schools Jim Plain
Middle Schools Knox Wiley
High Schools Glenn
School District Leander Isd
Others
HOA Fee Include Common Area Maintenance
Special Listing Condition Standard
Nearby School & Business