



1181 Ridgeway DR Austin, TX 78702
3 Beds
4 Baths
2,067 SqFt
UPDATED:
Key Details
Property Type Single Family Home
Sub Type Single Family Residence
Listing Status Coming Soon
Purchase Type For Sale
Square Footage 2,067 sqft
Subdivision Homewood Heights
MLS Listing ID 4939136
Bedrooms 3
Full Baths 3
Half Baths 1
HOA Fees $1,000
HOA Y/N Yes
Year Built 2026
Tax Year 2026
Lot Size 8,359 Sqft
Acres 0.1919
Property Sub-Type Single Family Residence
Source actris
Property Description
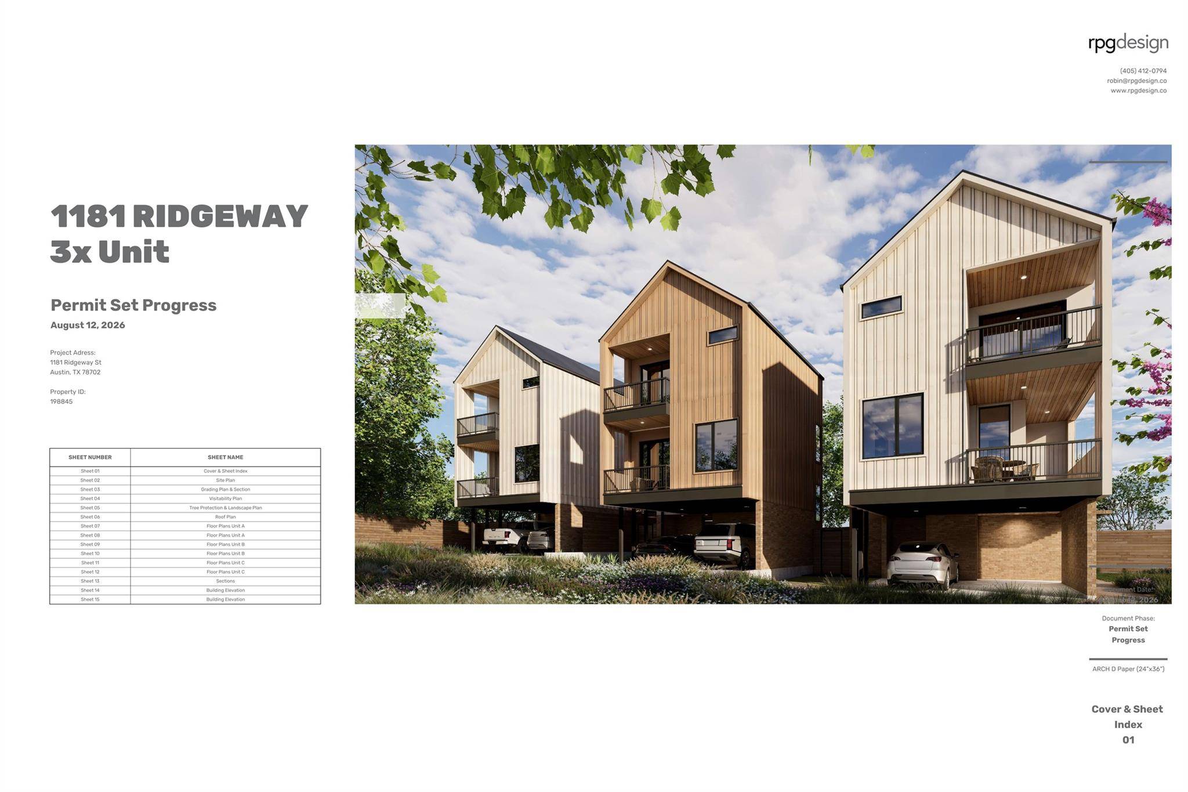
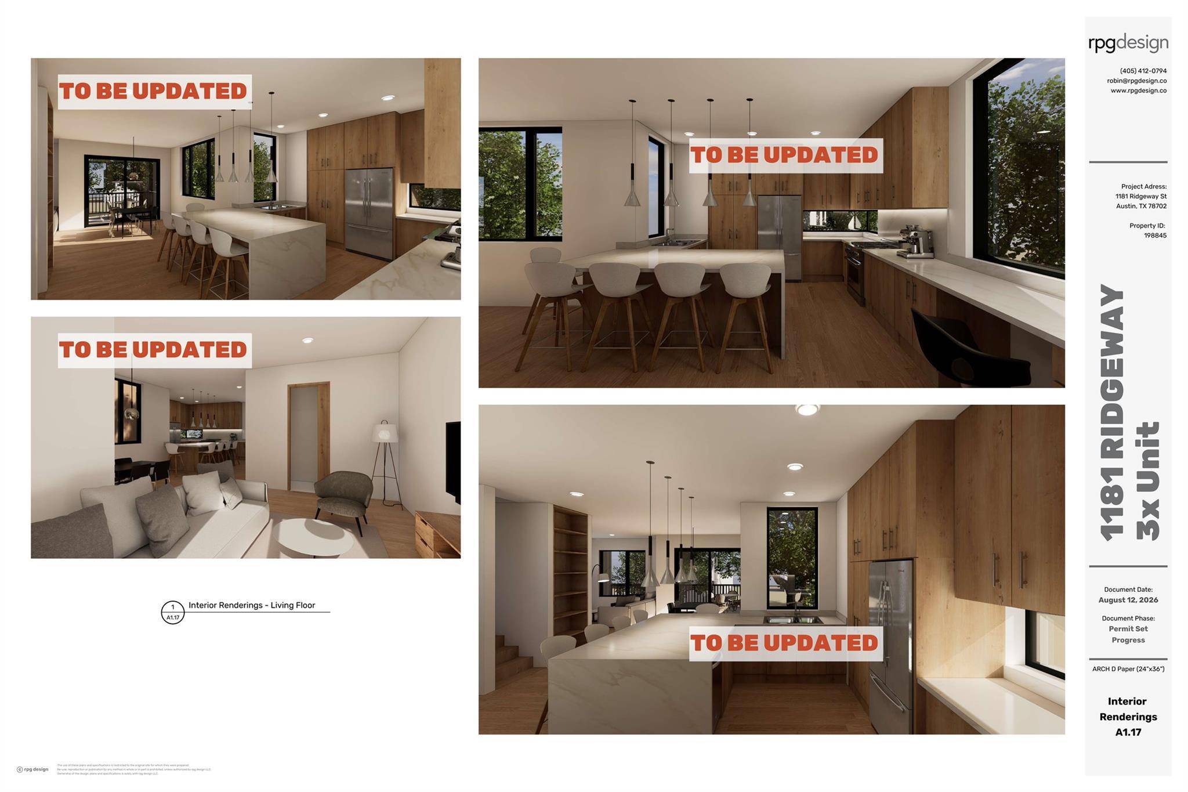
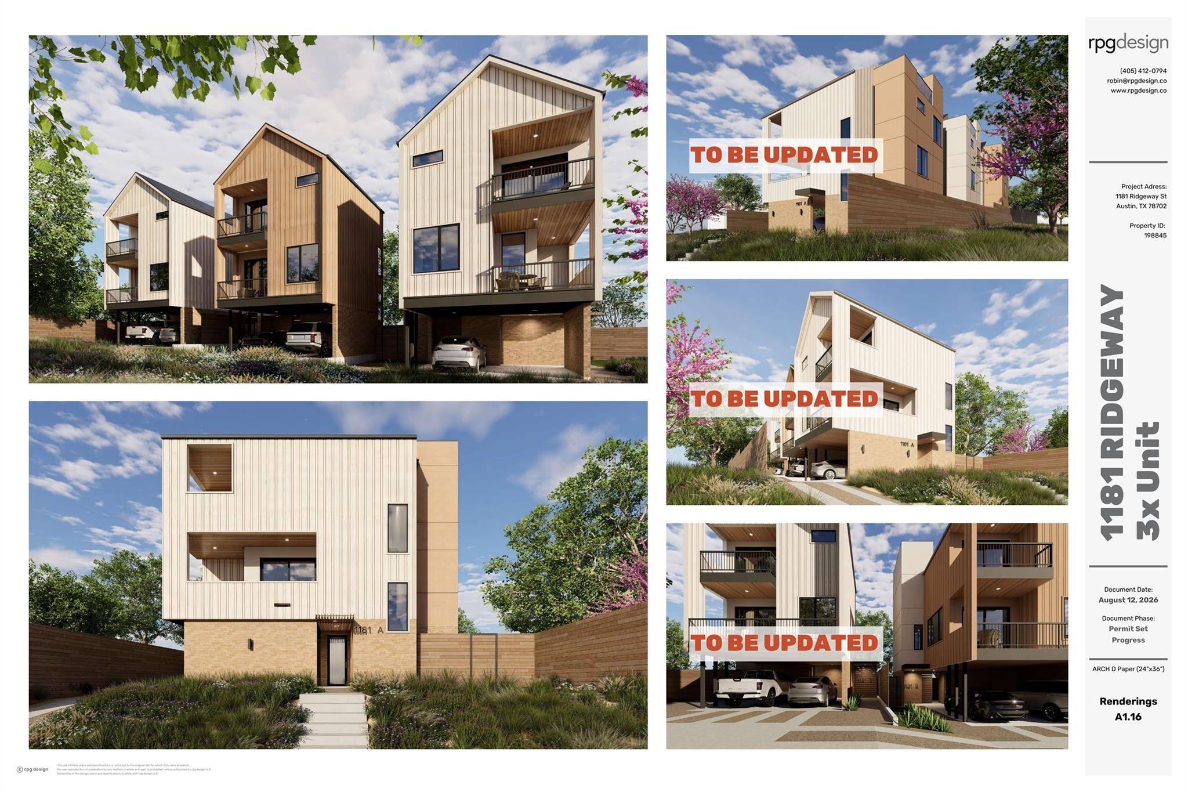
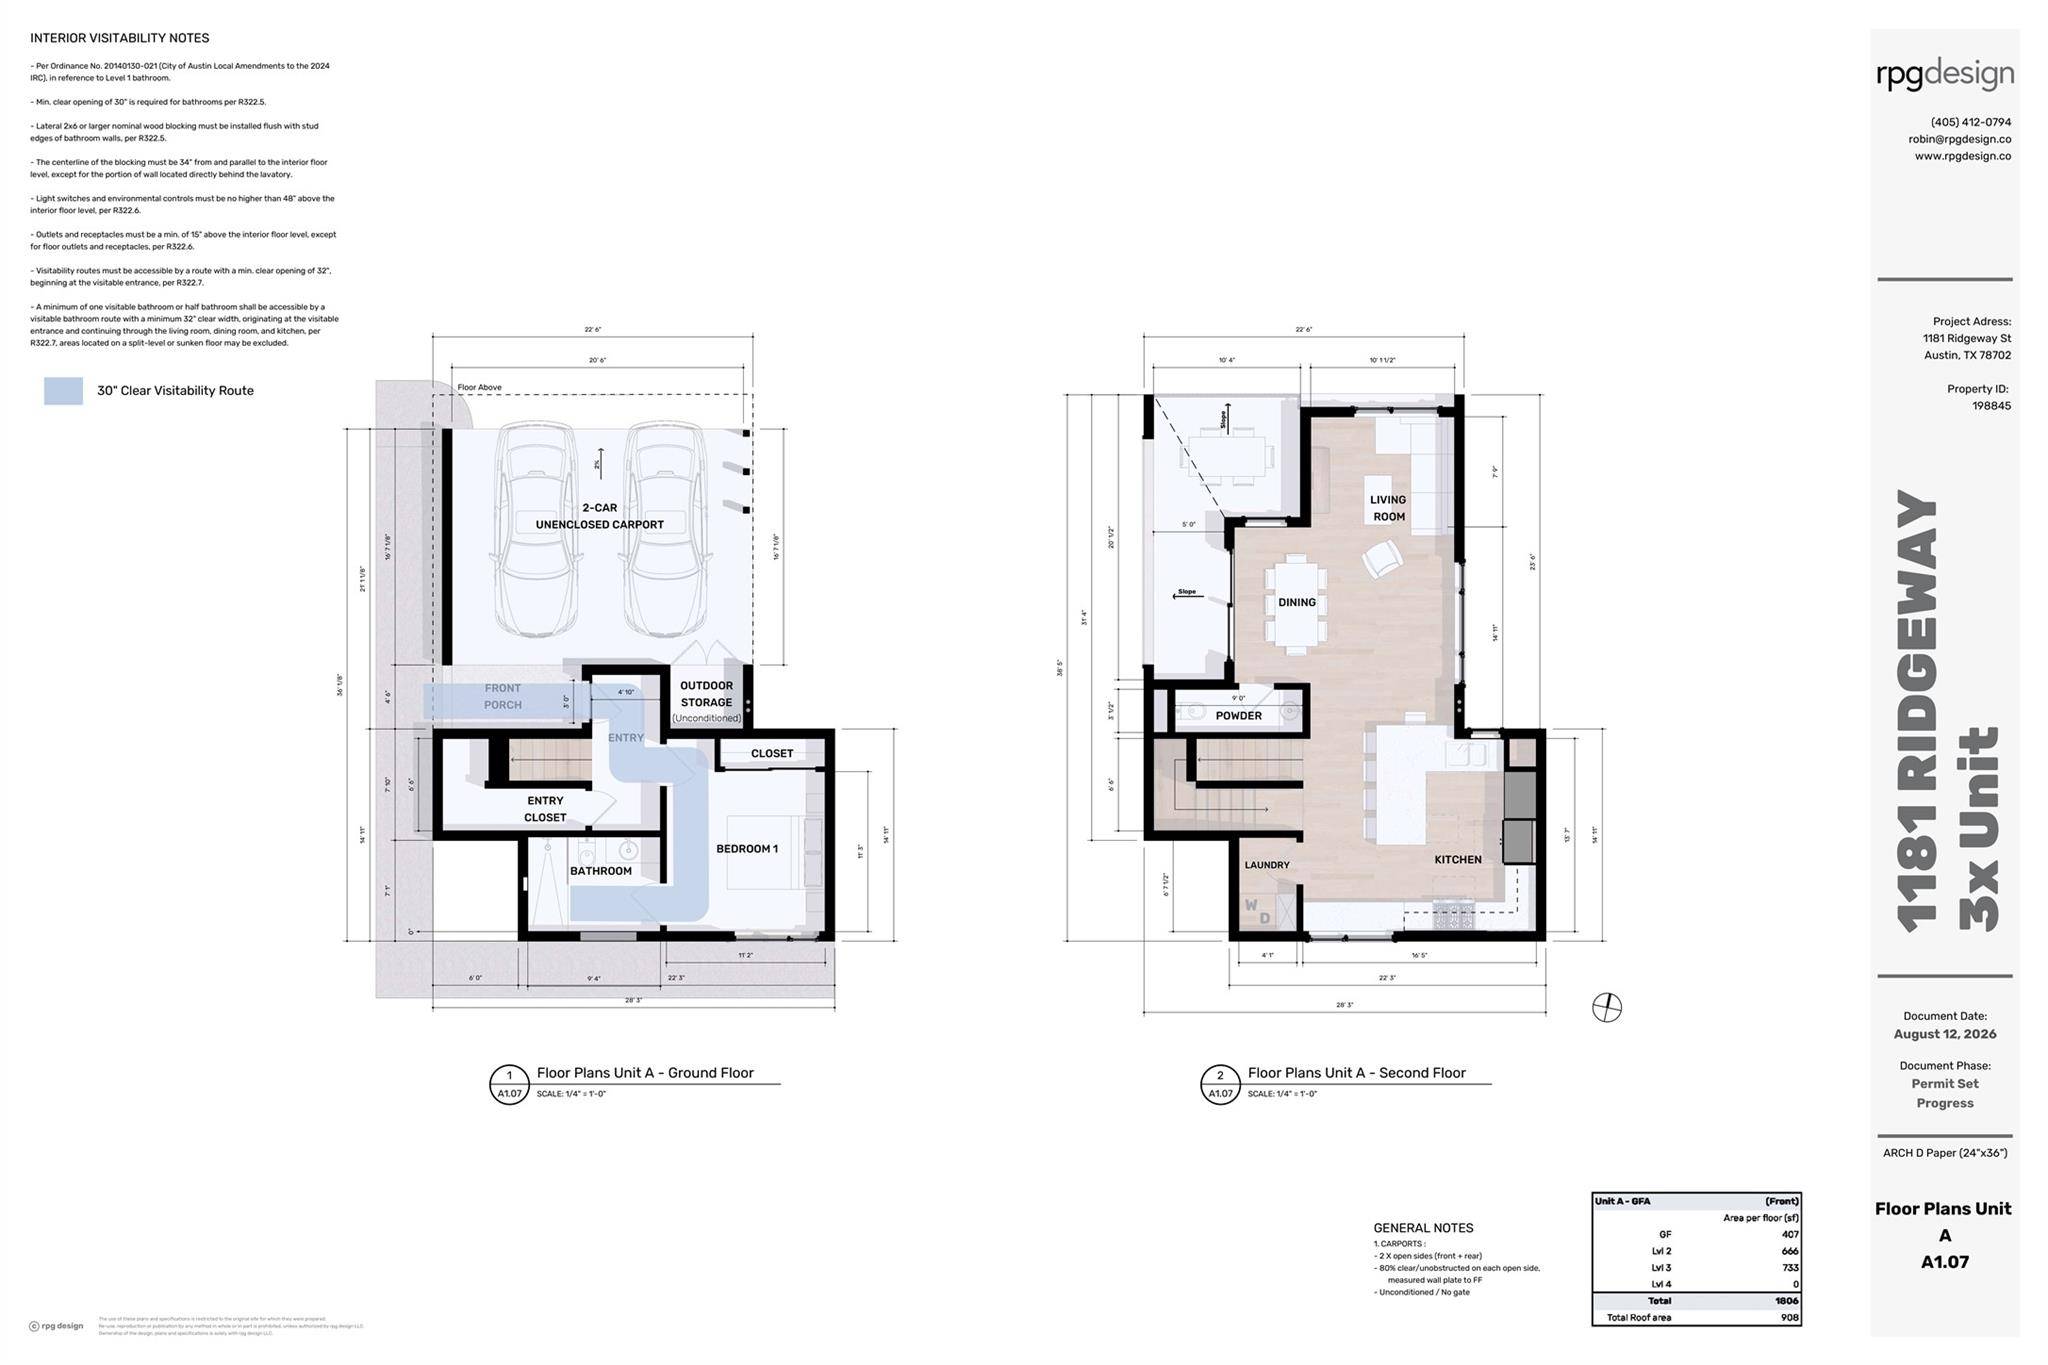
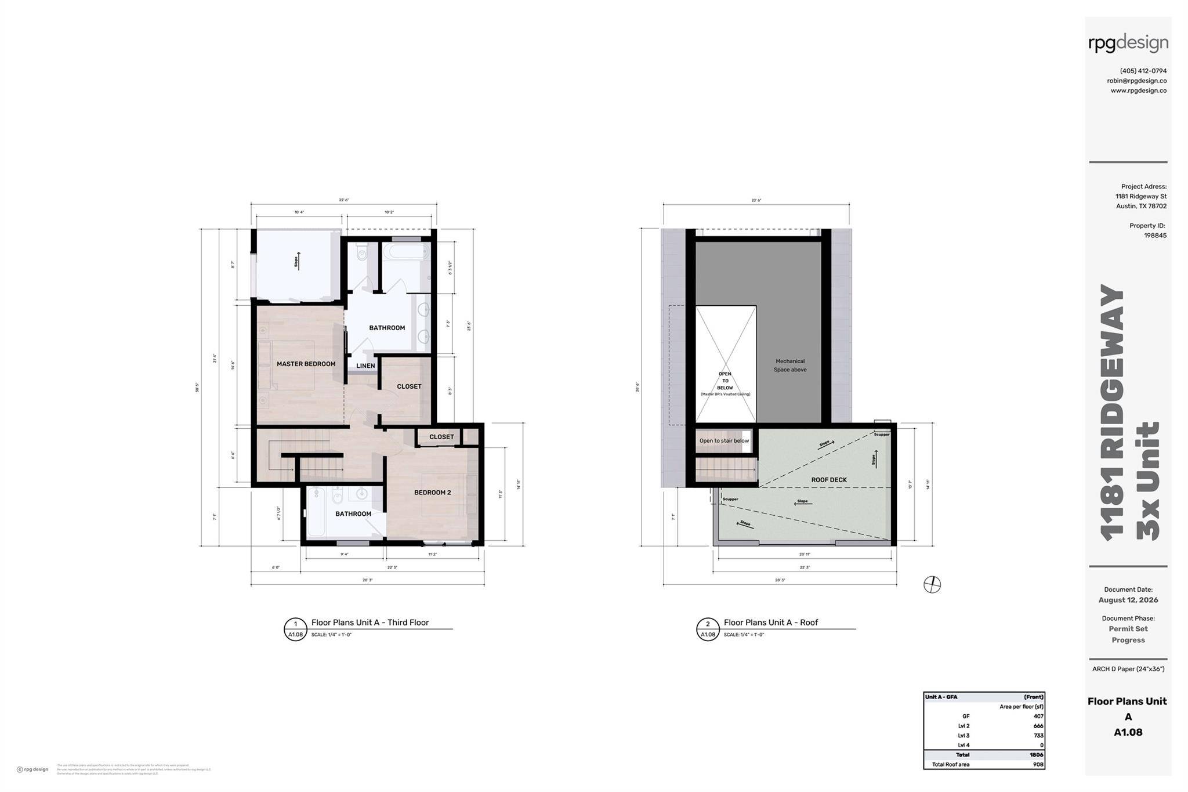
Unit A features 1,943 square feet of thoughtfully designed living space. The first floor includes a bedroom with an ensuite bath and closet. The second level offers an open living room, dining area, and kitchen that extend to a large balcony, with a half bath completing the space. Upstairs, the primary suite features an ensuite bath, walk-in closet, and private balcony, accompanied by an additional bedroom with its own ensuite bath.
Unit B offers 1,703 square feet of stylish living space. The ground floor provides a convenient storage closet and access to a spacious covered patio. The second level features the living room, dining area, kitchen, half bath, and balcony. On the third level, the primary bedroom includes an ensuite bath, walk-in closet, and private balcony, while an additional bedroom also enjoys an ensuite bath. Each unit includes a two-car carport and places you near the vibrant dining, entertainment, and culture of East Austin, with Downtown Austin just minutes away.
Location
State TX
County Travis
Area 5
Interior
Interior Features Breakfast Bar, Built-in Features, Ceiling Fan(s), Ceiling-High, Double Vanity, Interior Steps, Kitchen Island, Open Floorplan, Pantry, Recessed Lighting, Storage, Walk-In Closet(s)
Heating Central
Cooling Central Air
Flooring Tile, Wood
Fireplace N
Appliance Cooktop, Dishwasher, Disposal, Exhaust Fan, Microwave, Oven, Range
Exterior
Exterior Feature See Remarks, Balcony
Pool None
Community Features None
Utilities Available Electricity Available, Sewer Available, Water Not Available
Waterfront Description None
View None
Roof Type See Remarks
Accessibility None
Porch Front Porch, Patio
Total Parking Spaces 4
Private Pool No
Building
Lot Description Back Yard, Front Yard, Landscaped, Native Plants
Foundation Slab
Sewer Public Sewer
Water Public
Level or Stories Three Or More
Structure Type Board & Batten Siding
New Construction No
Schools
Elementary Schools Oak Springs
Middle Schools Kealing
High Schools Eastside Early College
School District Austin Isd
Others
HOA Fee Include See Remarks
Ownership Fee-Simple
Acceptable Financing Cash, Conventional, FHA, VA Loan
Tax Rate 2.0465
Listing Terms Cash, Conventional, FHA, VA Loan
Special Listing Condition Standard
Nearby School & Business