

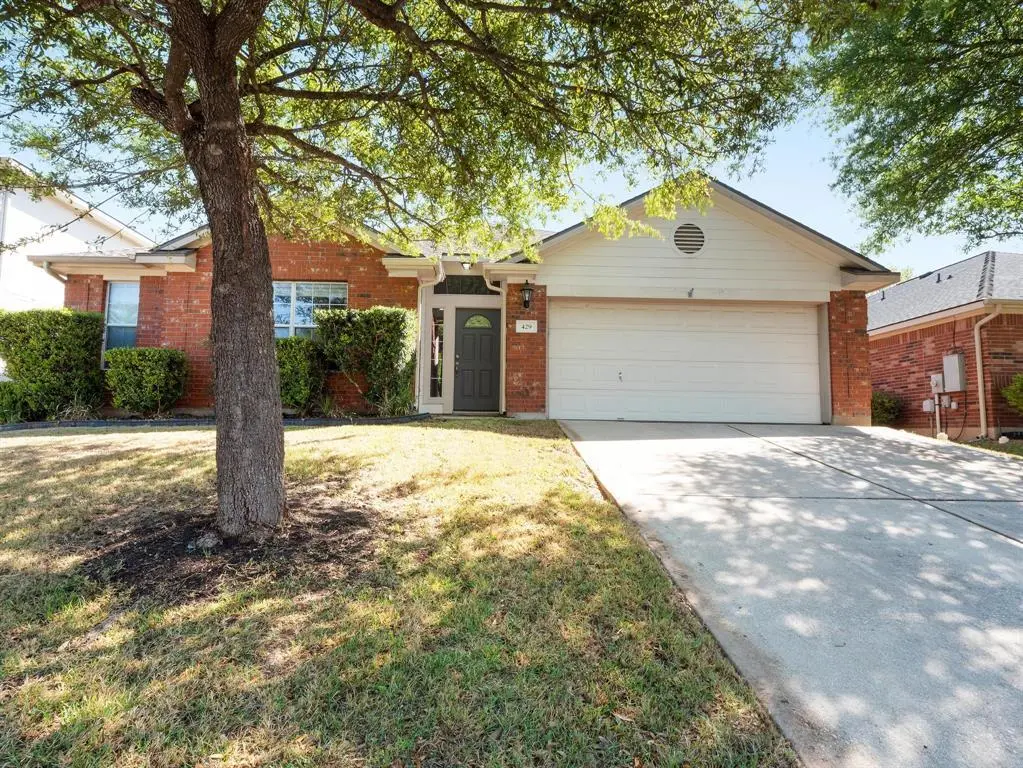



429 Falcon LN Leander, TX 78641
3 Beds
2 Baths
1,844 SqFt
UPDATED:
Key Details
Property Type Single Family Home
Sub Type Single Family Residence
Listing Status Active
Purchase Type For Rent
Square Footage 1,844 sqft
Subdivision Summerlyn Ph L-1A
MLS Listing ID 8653664
Bedrooms 3
Full Baths 2
HOA Y/N Yes
Year Built 2006
Lot Size 6,625 Sqft
Acres 0.1521
Property Sub-Type Single Family Residence
Source actris
Property Description


burning fireplace perfect for cozy evenings. The open kitchen is ideal for entertaining and includes stainless steel appliances and a refrigerator. A formal dining area and breakfast space provide plenty of room for meals, gatherings and entertaining
guests. The spacious primary bedroom easily accomodates a king-size bed and features a large walkin closet. The primary
bathroom offers both a separate garden tub and a shower. Secondary bedrooms are also nicely sized and offer plenty of
flexibility. Enjoy the fenced backyard with plenty of space for outdoor activities, relaxing or entertaining. Conveniently located near everything you need- approx. 10 minutes to new HEB grocery, 5 minutes to restaurants and 10 minutes to target and other popular shopping and dining options!Dont miss your opportunity to enjoy comfortable living in a great community and convenient location!.cats and dogs ok
Location
State TX
County Williamson
Rooms
Main Level Bedrooms 3
Interior
Interior Features Breakfast Bar, Ceiling Fan(s), Ceiling-High, Chandelier, Quartz Counters, Double Vanity, Eat-in Kitchen, Multiple Dining Areas, No Interior Steps, Open Floorplan, Pantry, Primary Bedroom on Main, Soaking Tub, Walk-In Closet(s)
Heating Central, Electric, Fireplace(s)
Cooling Ceiling Fan(s), Central Air, Electric
Flooring No Carpet, Tile, Vinyl
Fireplaces Number 1
Fireplaces Type Living Room
Fireplace No
Appliance Dishwasher, Disposal, Electric Cooktop, Microwave, Free-Standing Electric Oven, Refrigerator, Free-Standing Refrigerator, Stainless Steel Appliance(s), Electric Water Heater
Exterior
Exterior Feature Rain Gutters, Private Yard
Garage Spaces 2.0
Fence Back Yard, Fenced, Wood
Pool None
Community Features Cluster Mailbox, Common Grounds, Curbs, Park, Picnic Area, Playground, Pool, Sidewalks, Sport Court(s)/Facility, Street Lights, Underground Utilities, Trail(s)
Utilities Available Cable Connected, Electricity Connected, High Speed Internet, Phone Connected, Sewer Connected, Underground Utilities, Water Connected
Waterfront Description None
View Neighborhood, Pasture, Trees/Woods
Roof Type Composition,Shingle
Porch Covered
Total Parking Spaces 2
Private Pool No
Building
Lot Description Back Yard, Curbs, Front Yard, Interior Lot, Public Maintained Road, Sprinkler - Automatic, Sprinklers In Rear, Sprinklers In Front, Trees-Medium (20 Ft - 40 Ft), Trees-Moderate
Faces West
Foundation Slab
Sewer Public Sewer
Water MUD, Public
Level or Stories One
Structure Type Brick Veneer,HardiPlank Type
New Construction No
Schools
Elementary Schools Larkspur
Middle Schools Danielson
High Schools Glenn
School District Leander Isd
Others
Pets Allowed Cats OK, Dogs OK, Medium (< 35 lbs), Breed Restrictions
Num of Pet 2
Pets Allowed Cats OK, Dogs OK, Medium (< 35 lbs), Breed Restrictions
Nearby School & Business
Get More Information