


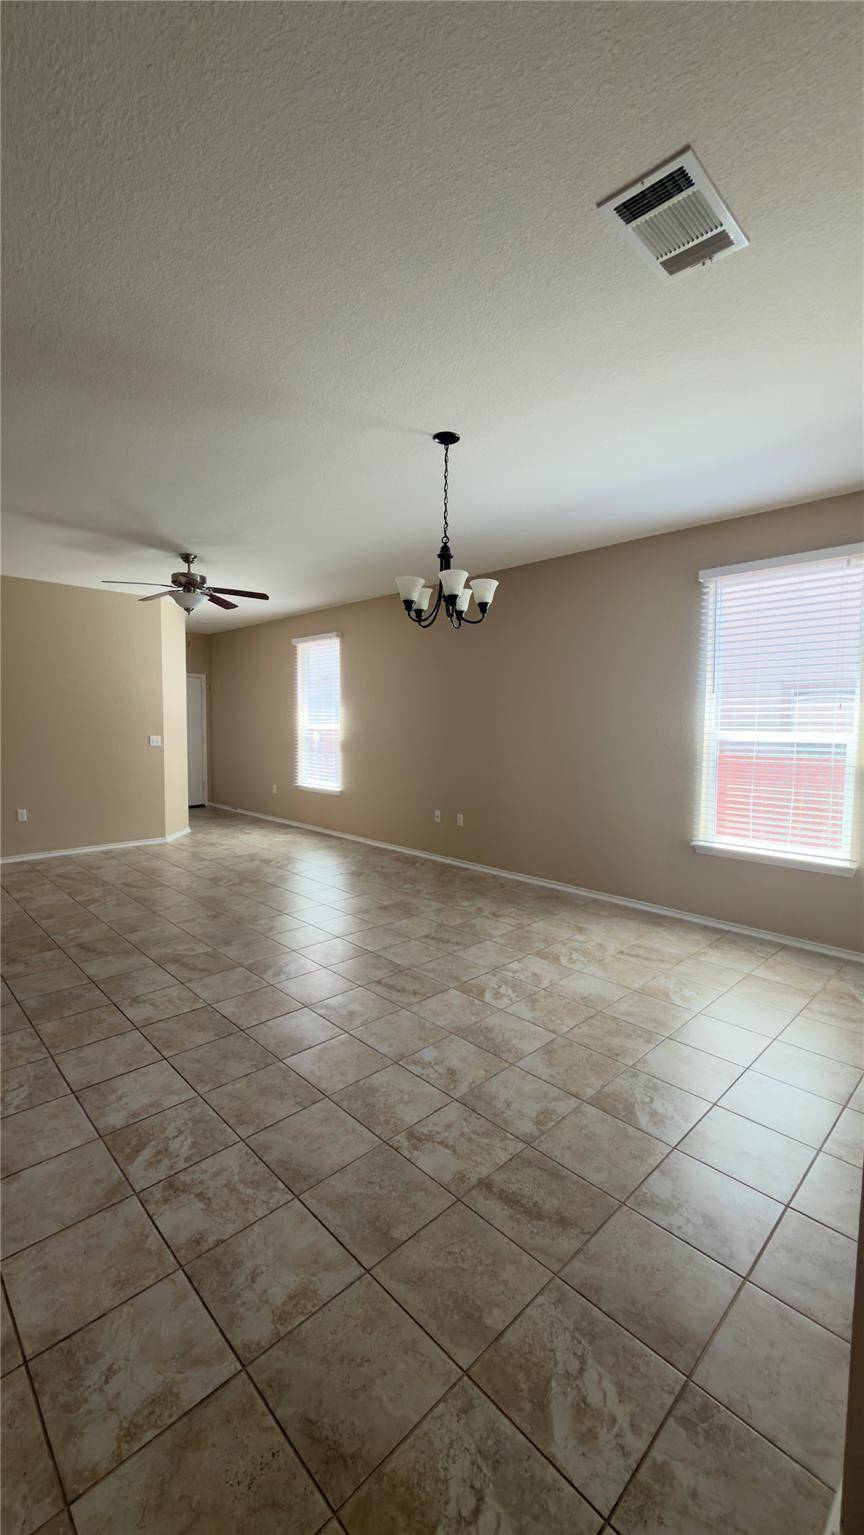

14620 Goshawk DR Pflugerville, TX 78660
4 Beds
2 Baths
1,352 SqFt
UPDATED:
Key Details
Property Type Single Family Home
Sub Type Single Family Residence
Listing Status Active
Purchase Type For Rent
Square Footage 1,352 sqft
Subdivision Cottages At Beaver Creek Ph 1
MLS Listing ID 5989430
Bedrooms 4
Full Baths 2
HOA Y/N Yes
Year Built 2016
Lot Size 4,521 Sqft
Acres 0.1038
Property Sub-Type Single Family Residence
Source actris
Property Description
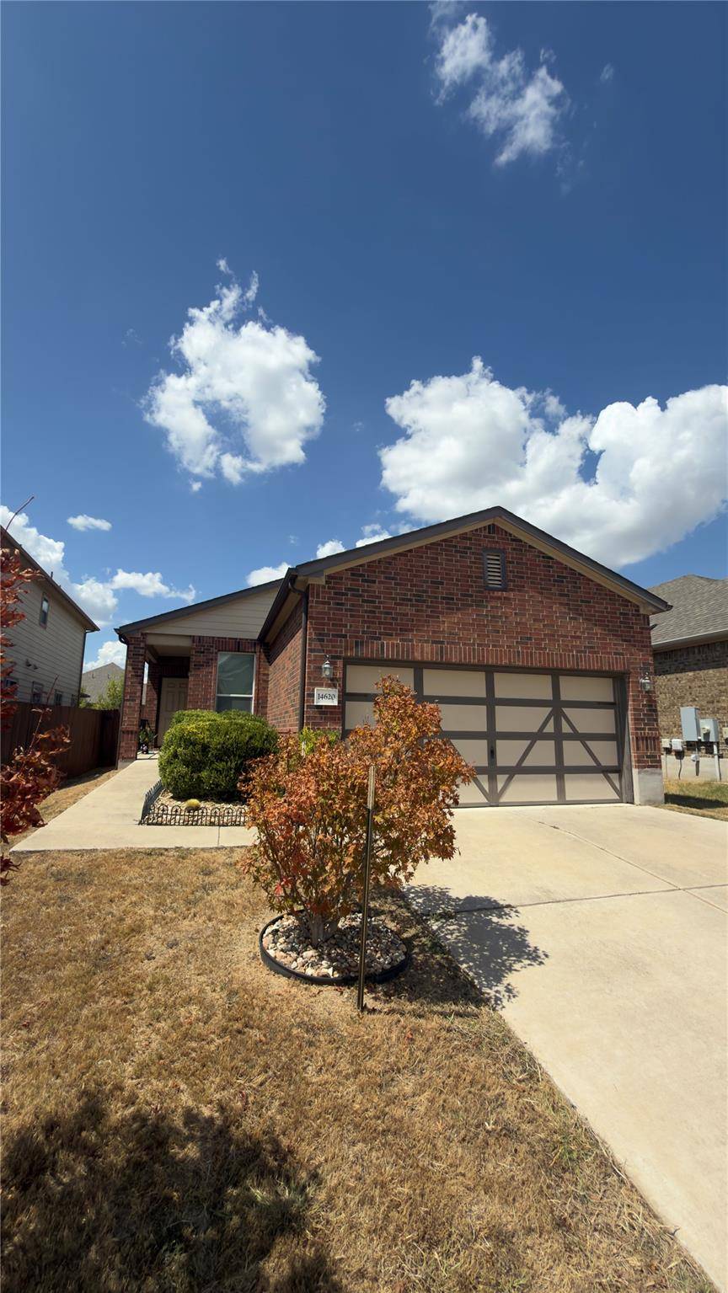
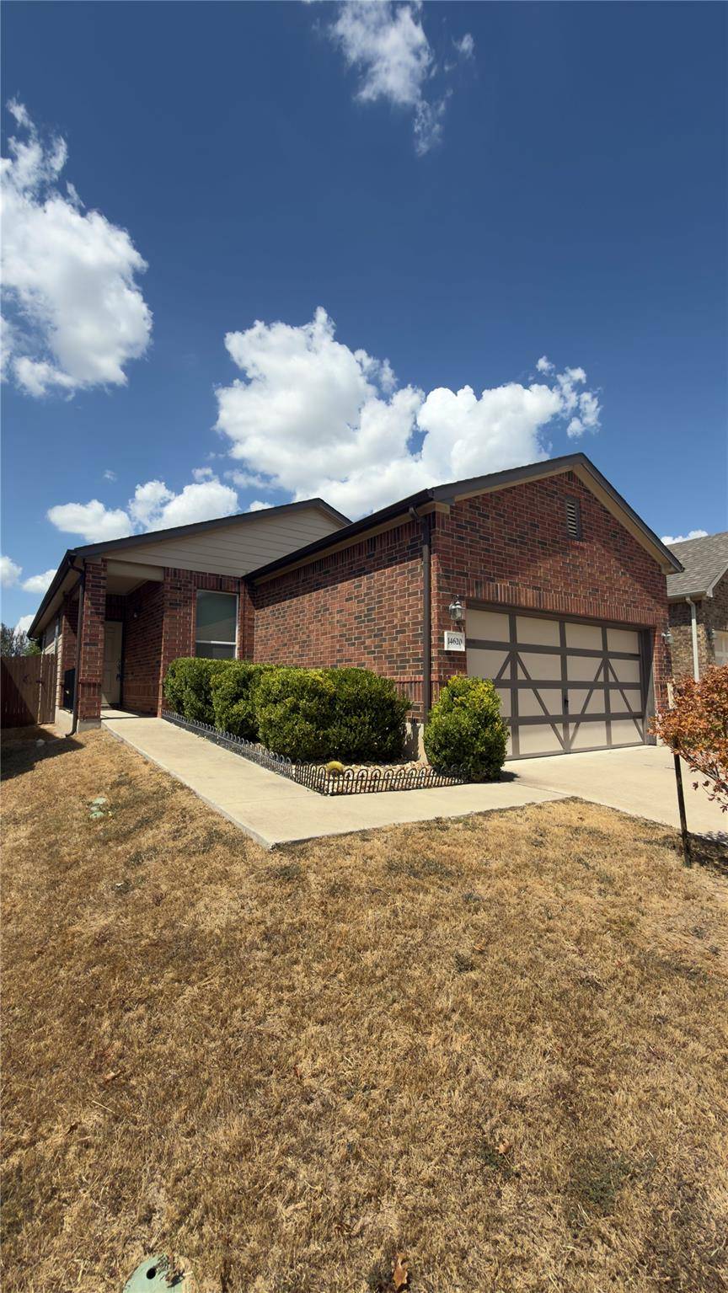
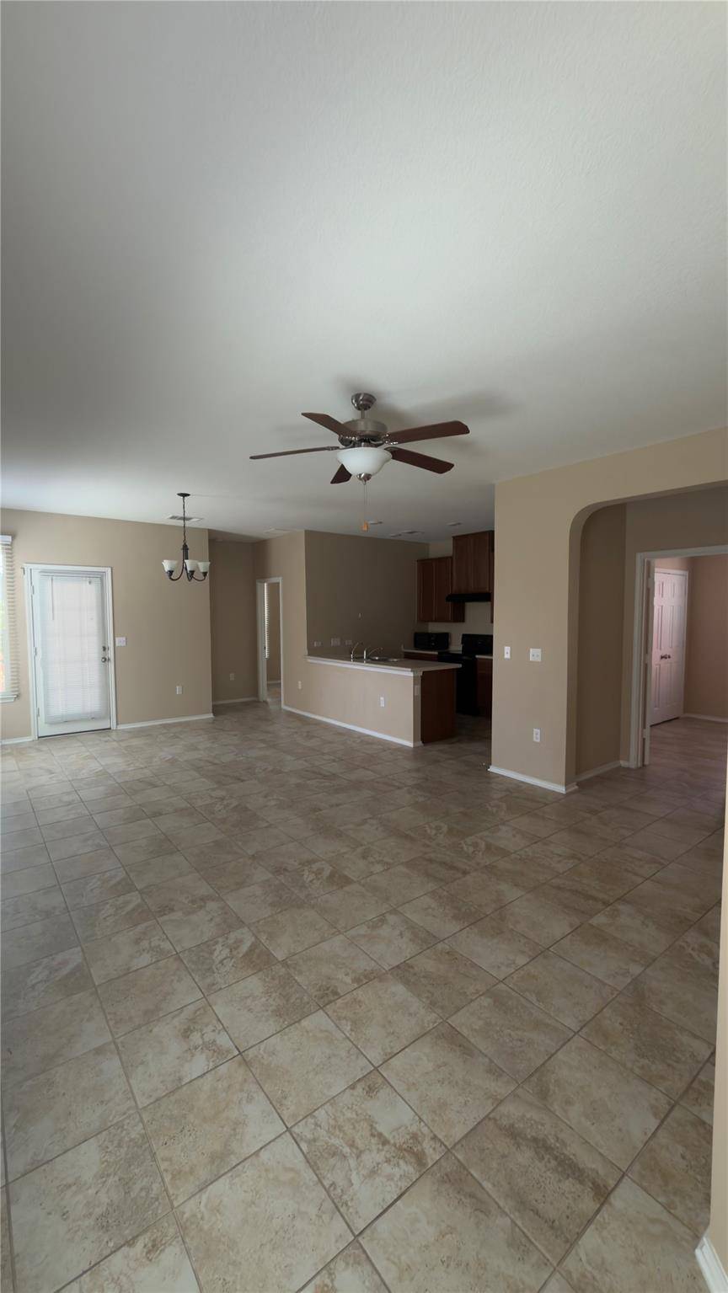
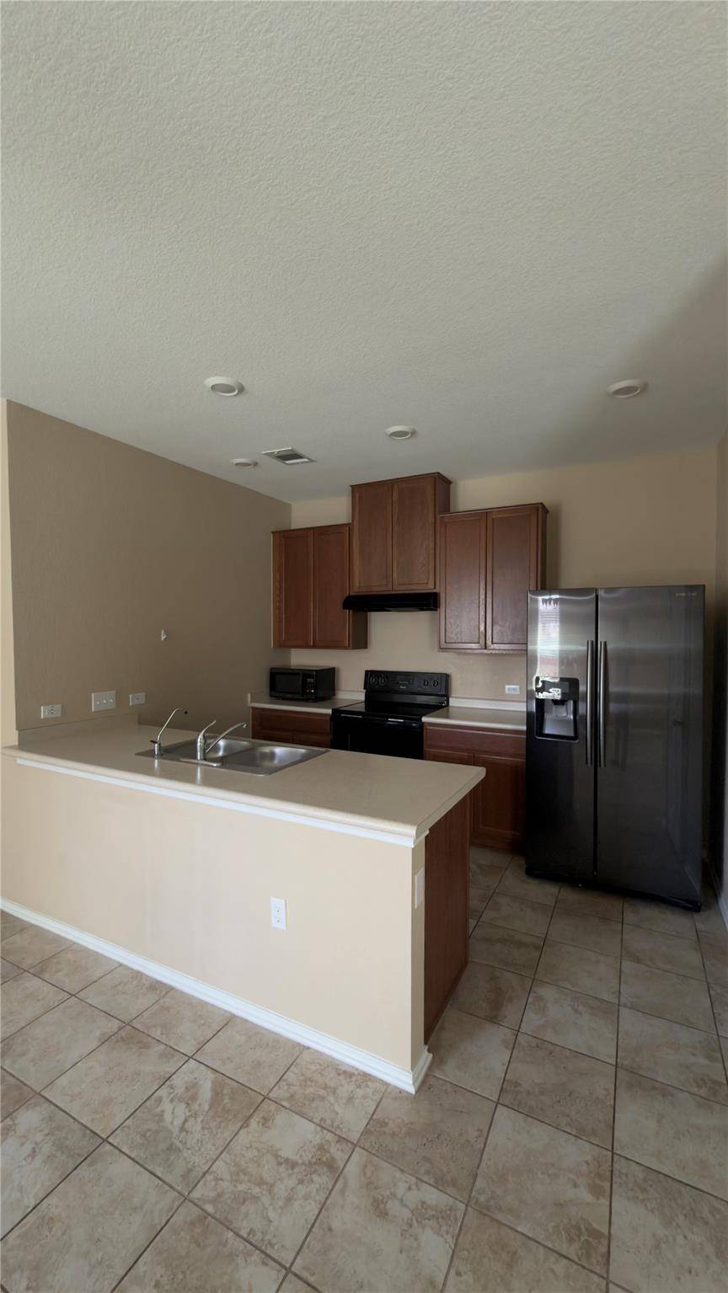
Well-maintained 4-bedroom, 2-bath home available for lease in the Landings at Wells Branch. This 1,352 sq. ft. home features an open floor plan with tile flooring throughout and a spacious kitchen that opens to the main living area. The kitchen offers Formica countertops, an electric range, and ample cabinet and counter space. Ceiling fans throughout provide added comfort. The primary suite includes a walk-in closet and private bath with a tub/shower combination. Three additional bedrooms offer flexibility for guests, family, or a home office. Enjoy a fully fenced backyard with a covered patio, mature grapevines providing natural shade, and established peach, plum, and apricot trees. Irrigation systems are installed in both the front and backyard. Additional features include a 2-car attached garage and access to community amenities including a playground and basketball area. Convenient and move-in ready.
Location
State TX
County Travis
Rooms
Main Level Bedrooms 4
Interior
Interior Features Ceiling Fan(s), No Interior Steps, Open Floorplan, Primary Bedroom on Main, Walk-In Closet(s)
Heating Central
Cooling Ceiling Fan(s), Central Air
Flooring Tile
Fireplace No
Appliance Dishwasher, Disposal, Electric Range, Refrigerator, Washer/Dryer
Exterior
Exterior Feature Private Yard
Garage Spaces 2.0
Fence Back Yard
Pool None
Community Features Playground, Sport Court(s)/Facility
Utilities Available Electricity Available
Waterfront Description None
View None
Roof Type Composition,Shingle
Porch Rear Porch
Total Parking Spaces 2
Private Pool No
Building
Lot Description Back Yard, Front Yard, Sprinkler - Automatic, Sprinklers In Rear, Sprinklers In Front, Trees-Moderate
Faces East
Foundation Slab
Sewer Public Sewer
Water Public
Level or Stories One
Structure Type Brick,HardiPlank Type
New Construction No
Schools
Elementary Schools Northwest
Middle Schools Westview
High Schools John B Connally
School District Pflugerville Isd
Others
Pets Allowed Negotiable
Num of Pet 2
Pets Allowed Negotiable
Nearby School & Business