



9900 Dalliance LN Manor, TX 78653
3 Beds
2.5 Baths
1,878 SqFt
UPDATED:
Key Details
Property Type Single Family Home
Sub Type Single Family Residence
Listing Status Active
Purchase Type For Rent
Square Footage 1,878 sqft
Subdivision Whisper Valley Village 1 Ph 1
MLS Listing ID 4297649
Style 1st Floor Entry,Multi-level Floor Plan
Bedrooms 3
Full Baths 2
Half Baths 1
HOA Y/N Yes
Year Built 2021
Lot Size 6,102 Sqft
Acres 0.1401
Property Sub-Type Single Family Residence
Source actris
Property Description
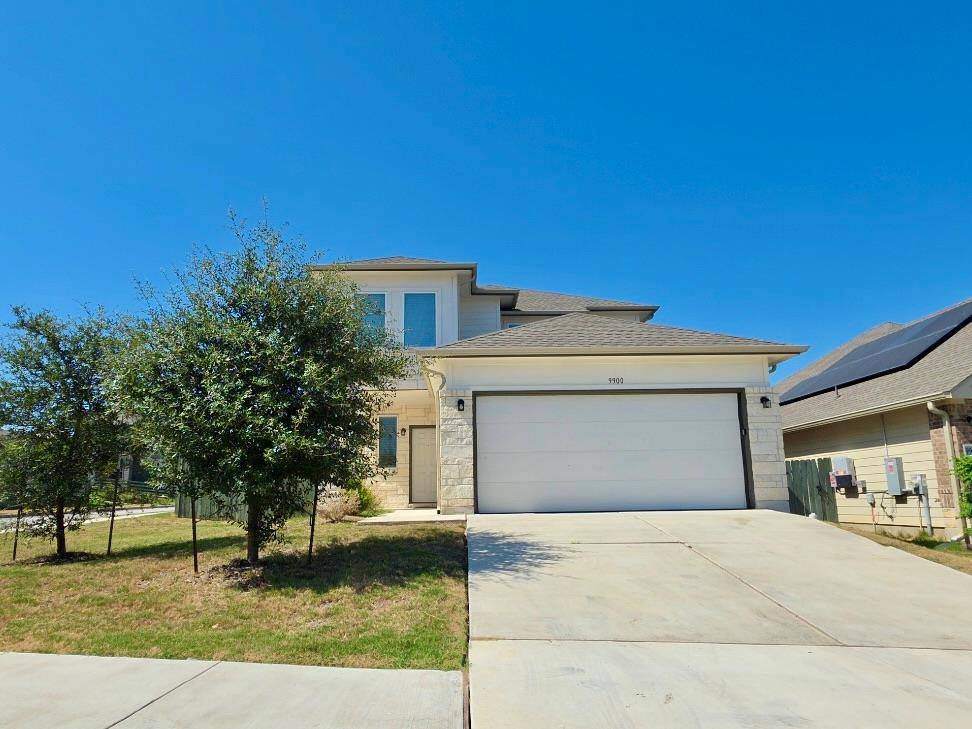
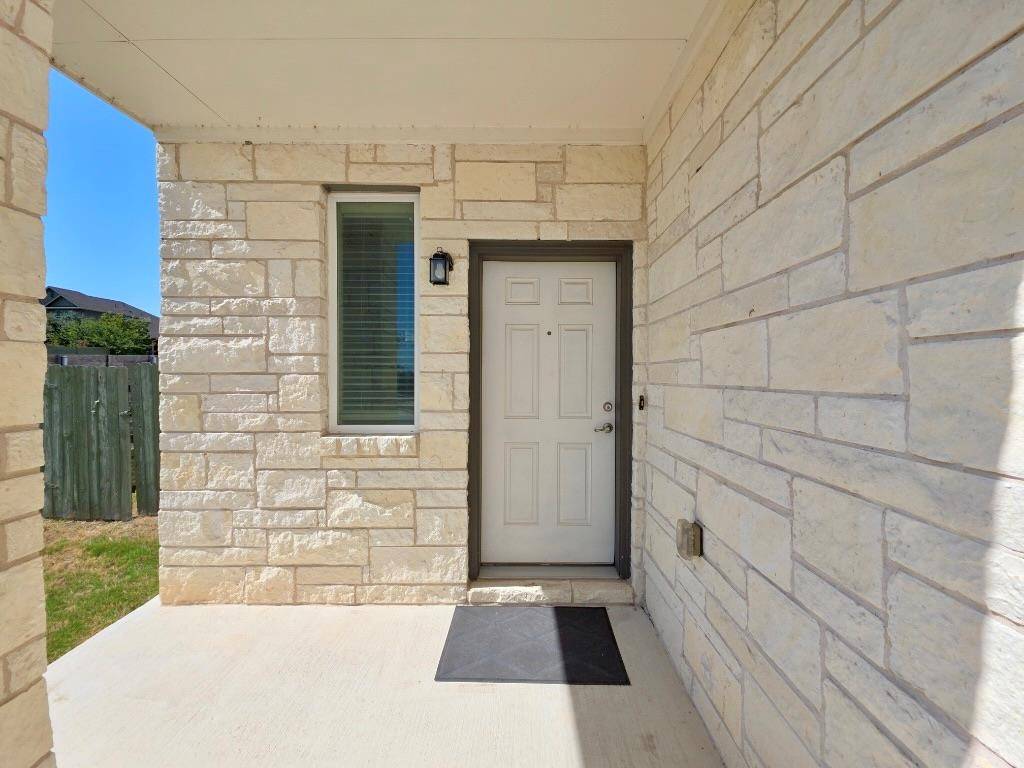
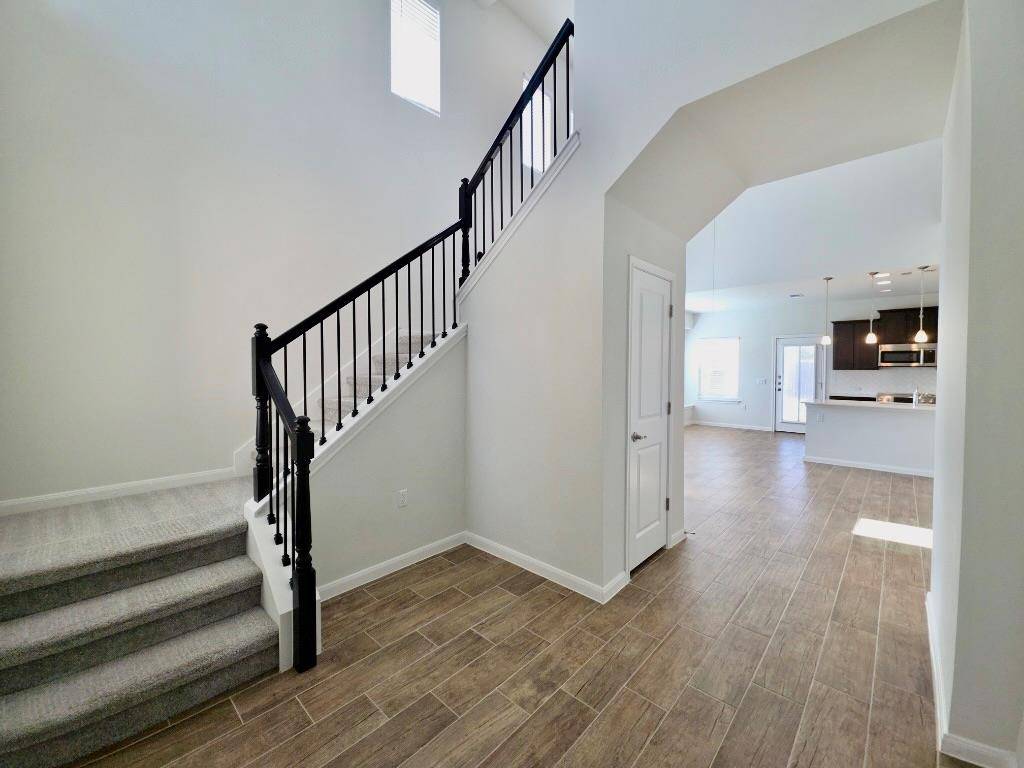
The home offers beautiful curb appeal on a corner lot, mature trees, an attached garage, and a covered front porch. Inside, the spacious entryway provides convenient access to the garage and features a winding staircase leading to the second floor.
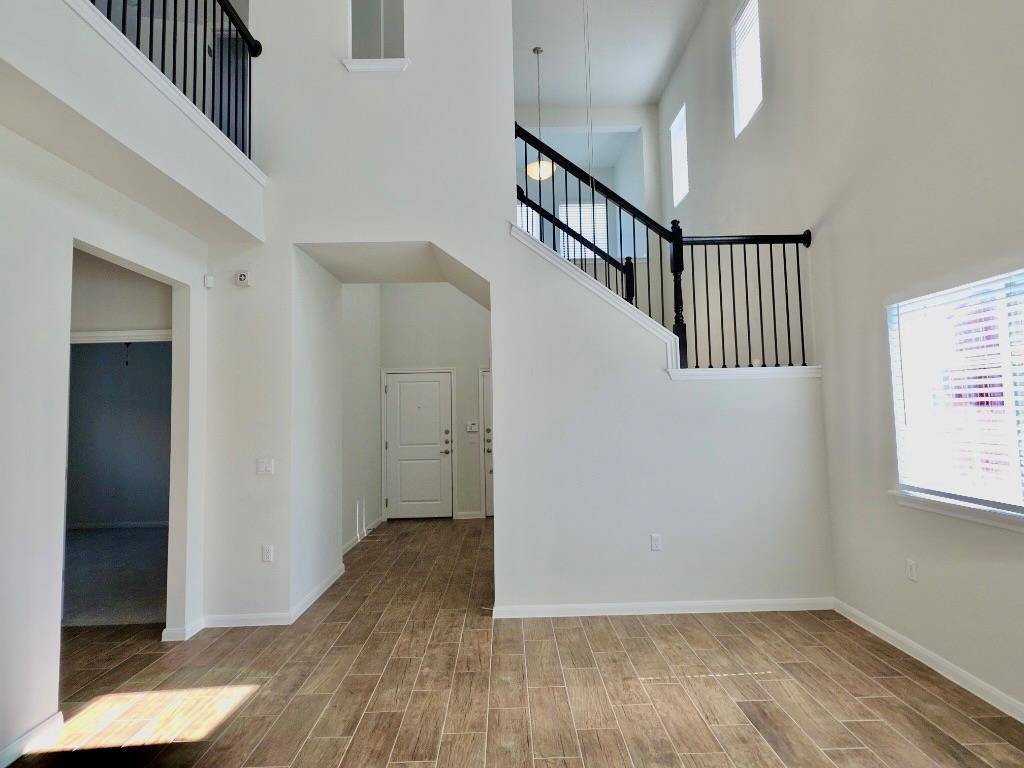
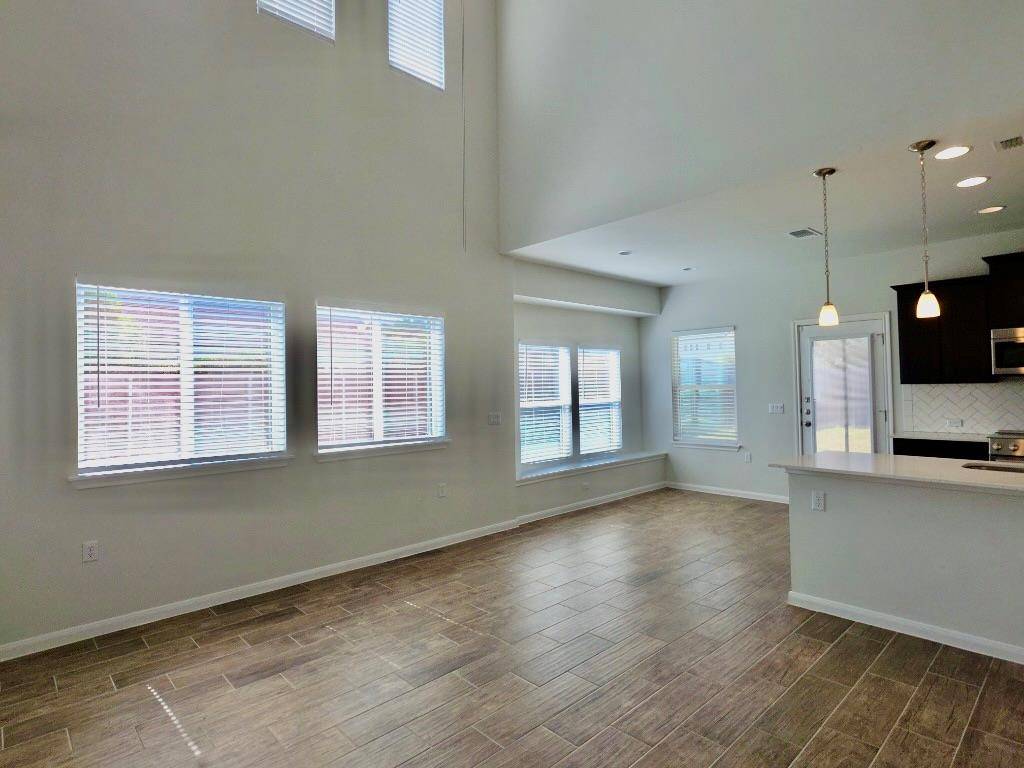
The open-concept living room is designed for comfortable living and entertaining, with high ceilings, clerestory windows, carpet-free flooring, and abundant natural light. A breakfast bar connects the living space to the kitchen while providing additional seating and countertop space.
The galley-style kitchen offers a functional layout with the dishwasher and sink on one side and the range, microwave, and refrigerator on the other. The adjacent dining area provides backyard access and features a charming window seat for additional seating and character.
The spacious primary bedroom features high ceilings, a ceiling fan, plush carpet, and recessed windows for a comfortable retreat. The en suite bathroom includes a walk-in shower and walk-in closet.
A versatile bonus room provides additional living space and can easily be used as a second living room, game room, home office, or flex space. The additional bedrooms offer comfortable accommodations for family, guests, or other needs.
Additional features include a half bathroom, laundry room with washer and dryer hookups, covered back patio, and fenced backyard perfect for relaxing or enjoying the outdoors.
This beautiful home is move-in ready now and ready for you to make it your own.
Schedule your tour today—this home won't be available for long!
Location
State TX
County Travis
Rooms
Main Level Bedrooms 1
Interior
Interior Features Breakfast Bar, Ceiling Fan(s), Ceiling-High, Eat-in Kitchen, Interior Steps, Open Floorplan, Pantry, Primary Bedroom on Main, Walk-In Closet(s)
Heating Central
Cooling Central Air
Flooring Carpet, Tile
Fireplace No
Appliance Dishwasher, Disposal, Electric Range, Microwave, Refrigerator
Exterior
Exterior Feature Private Yard
Garage Spaces 1.0
Fence Back Yard, Fenced, Privacy, Wood
Pool None
Community Features Clubhouse, Cluster Mailbox, Fitness Center, Playground, Pool, Trail(s)
Utilities Available Electricity Available, High Speed Internet, Sewer Available, Water Available
Waterfront Description None
View Neighborhood
Porch Covered, Patio
Total Parking Spaces 2
Private Pool No
Building
Lot Description Back Yard, Corner Lot, Curbs, Few Trees, Front Yard
Faces Southeast
Foundation Slab
Sewer Public Sewer
Water Public
Level or Stories Two
New Construction No
Schools
Elementary Schools Gilbert
Middle Schools Dailey
High Schools Del Valle
School District Del Valle Isd
Others
Pets Allowed Cats OK, Dogs OK, Number Limit, Breed Restrictions
Num of Pet 2
Pets Allowed Cats OK, Dogs OK, Number Limit, Breed Restrictions
Nearby School & Business