


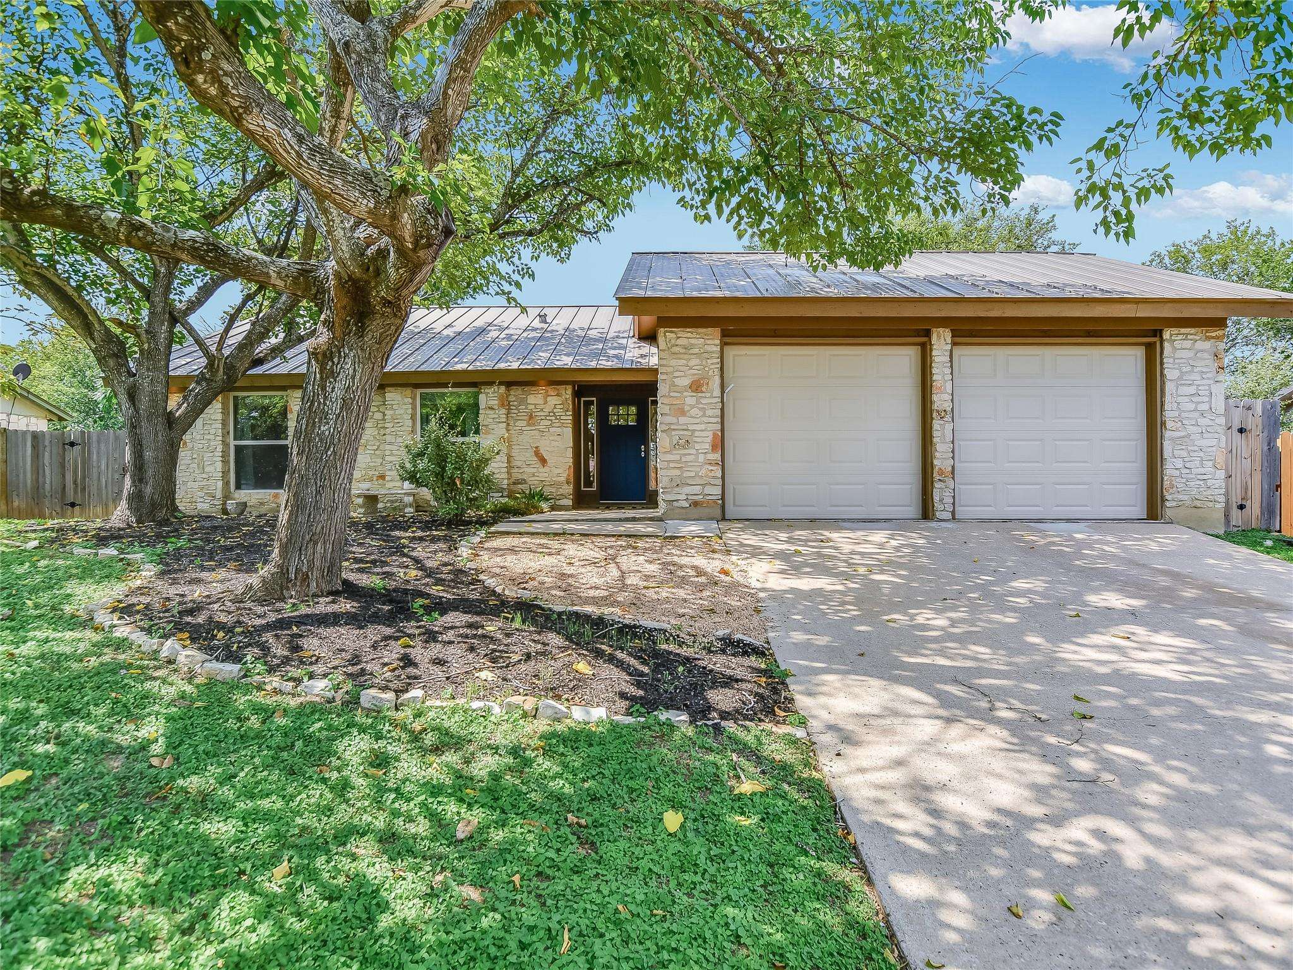
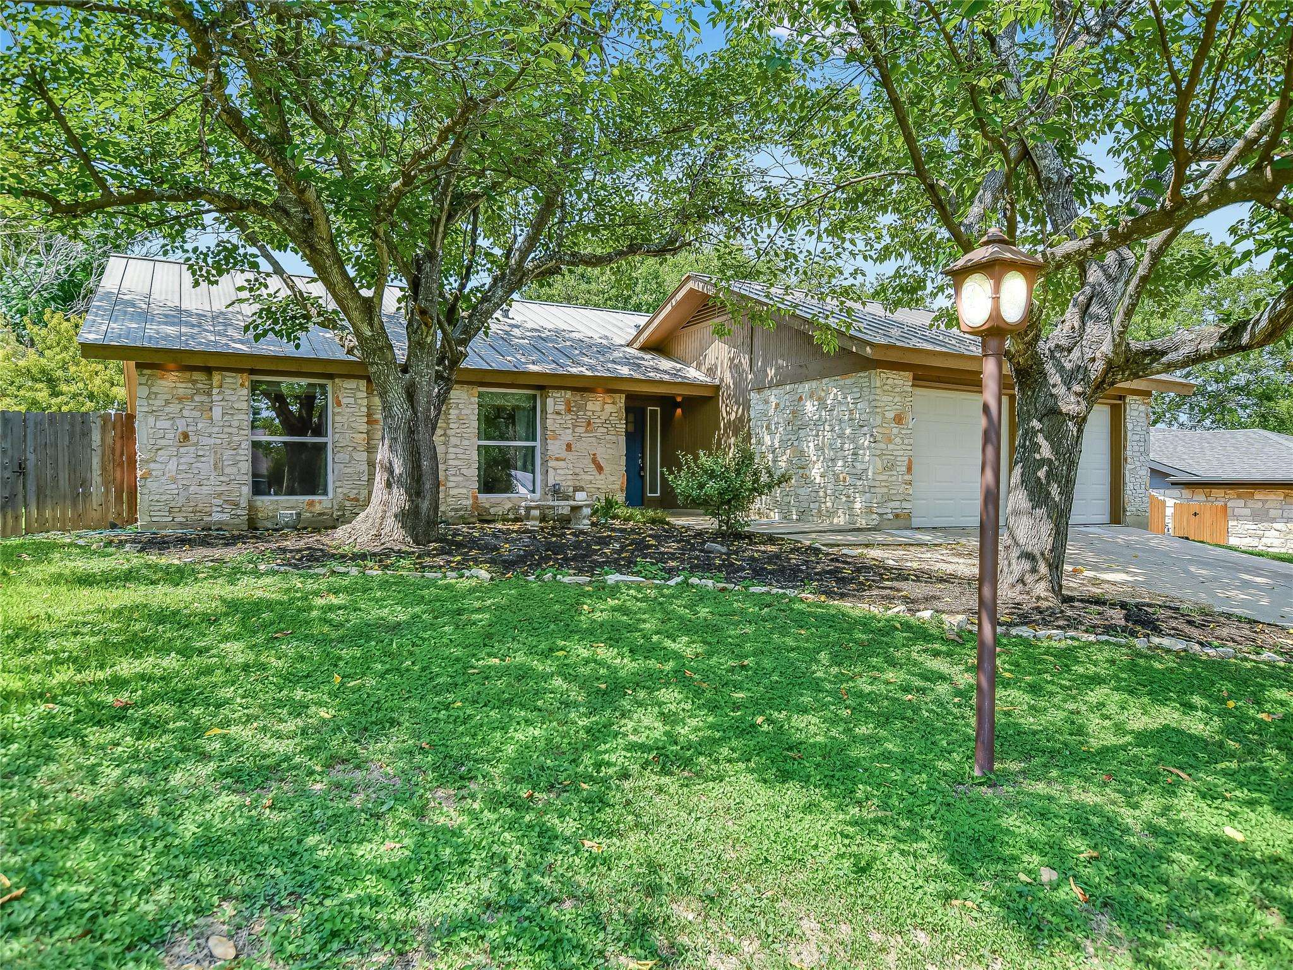
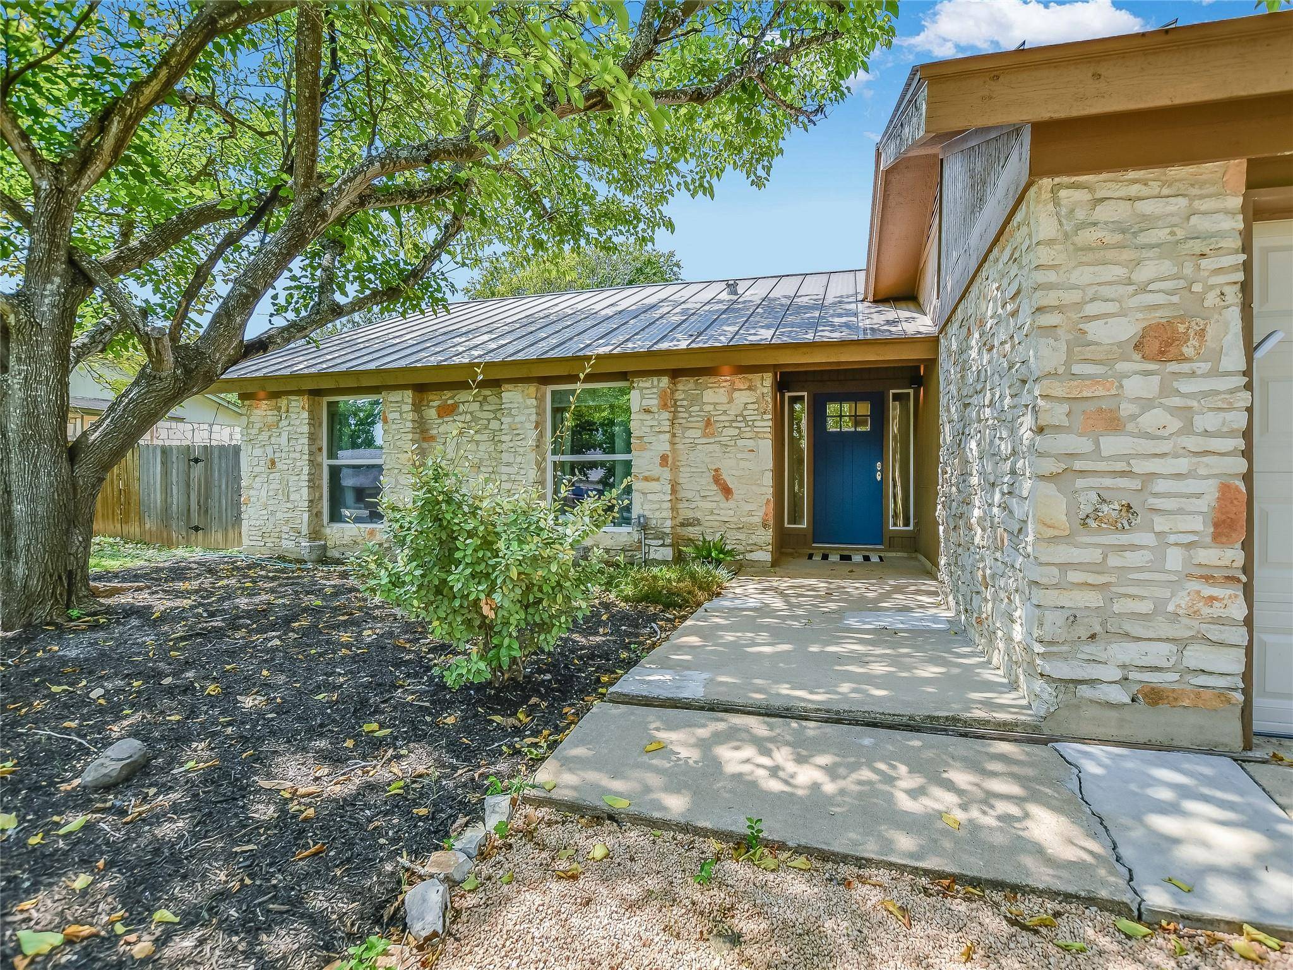

7310 Inspiration DR Austin, TX 78724
3 Beds
2 Baths
1,781 SqFt
UPDATED:
Key Details
Property Type Single Family Home
Sub Type Single Family Residence
Listing Status Active
Purchase Type For Rent
Square Footage 1,781 sqft
Subdivision Las Cimas Sec 01
MLS Listing ID 4610285
Style Single level Floor Plan
Bedrooms 3
Full Baths 2
HOA Y/N Yes
Year Built 1974
Lot Size 8,668 Sqft
Acres 0.199
Lot Dimensions 76 x 115
Property Sub-Type Single Family Residence
Source actris
Property Description
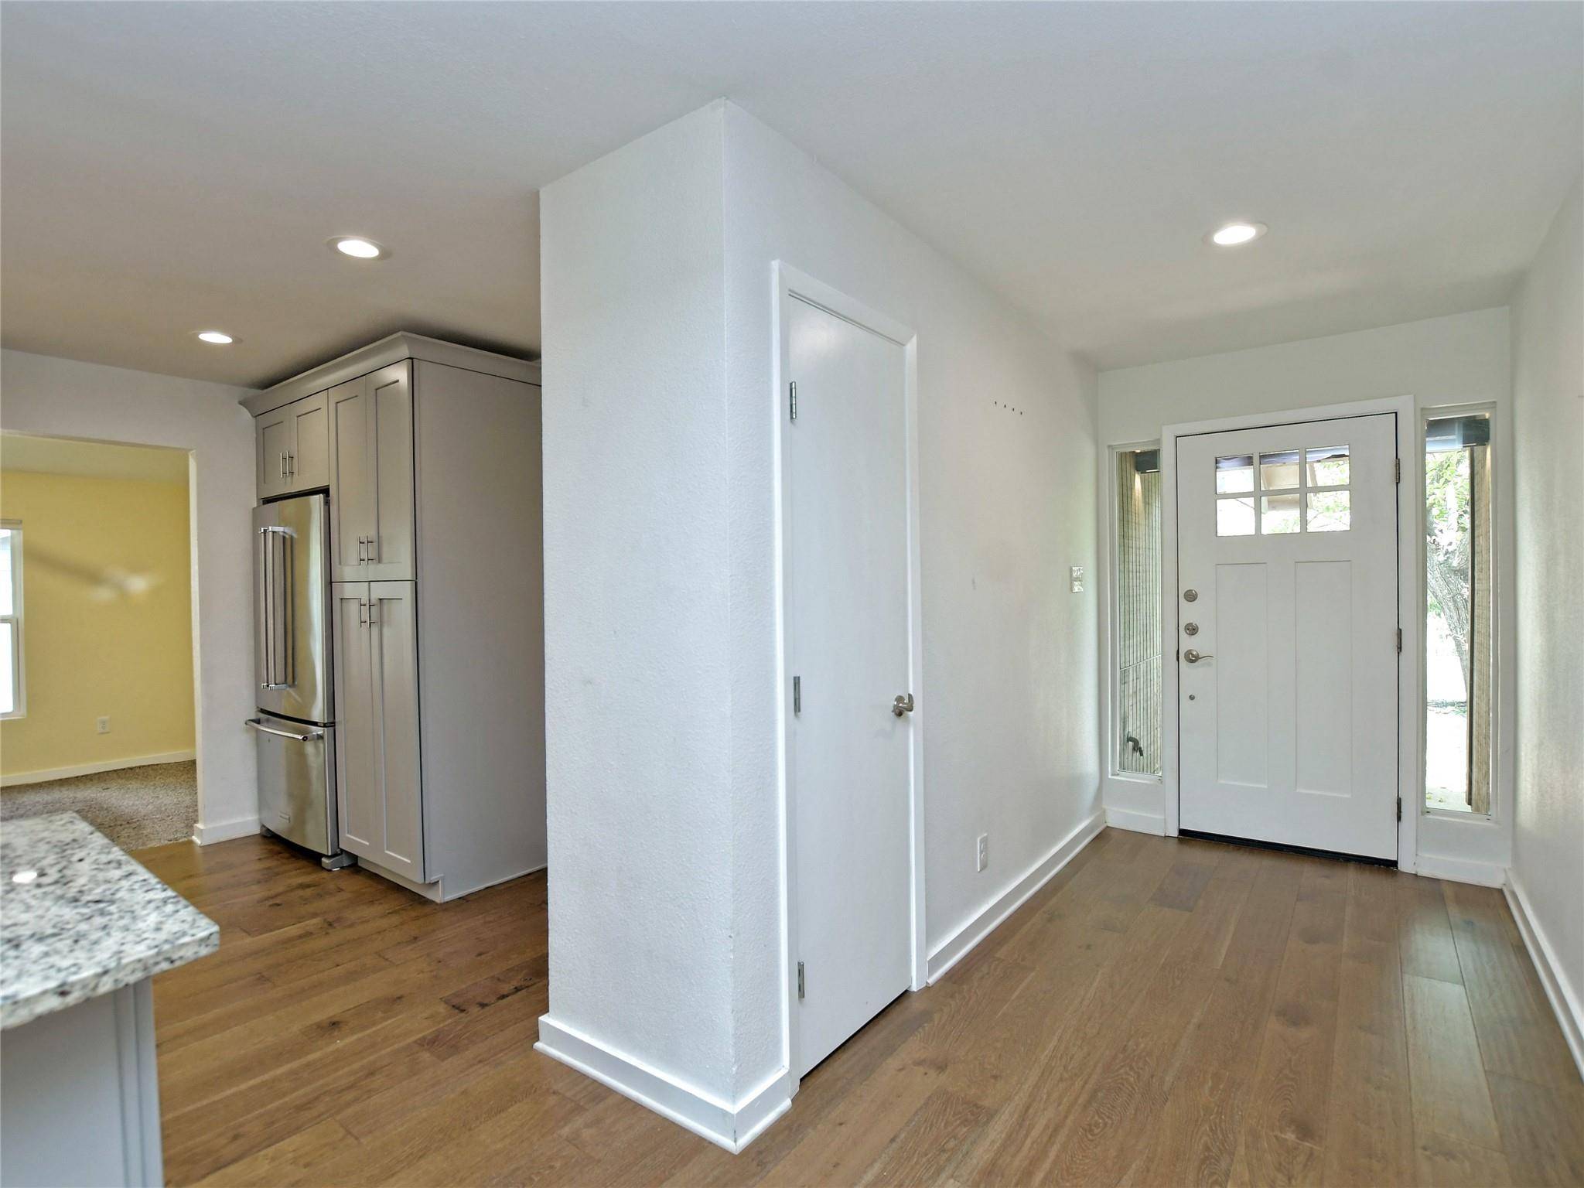
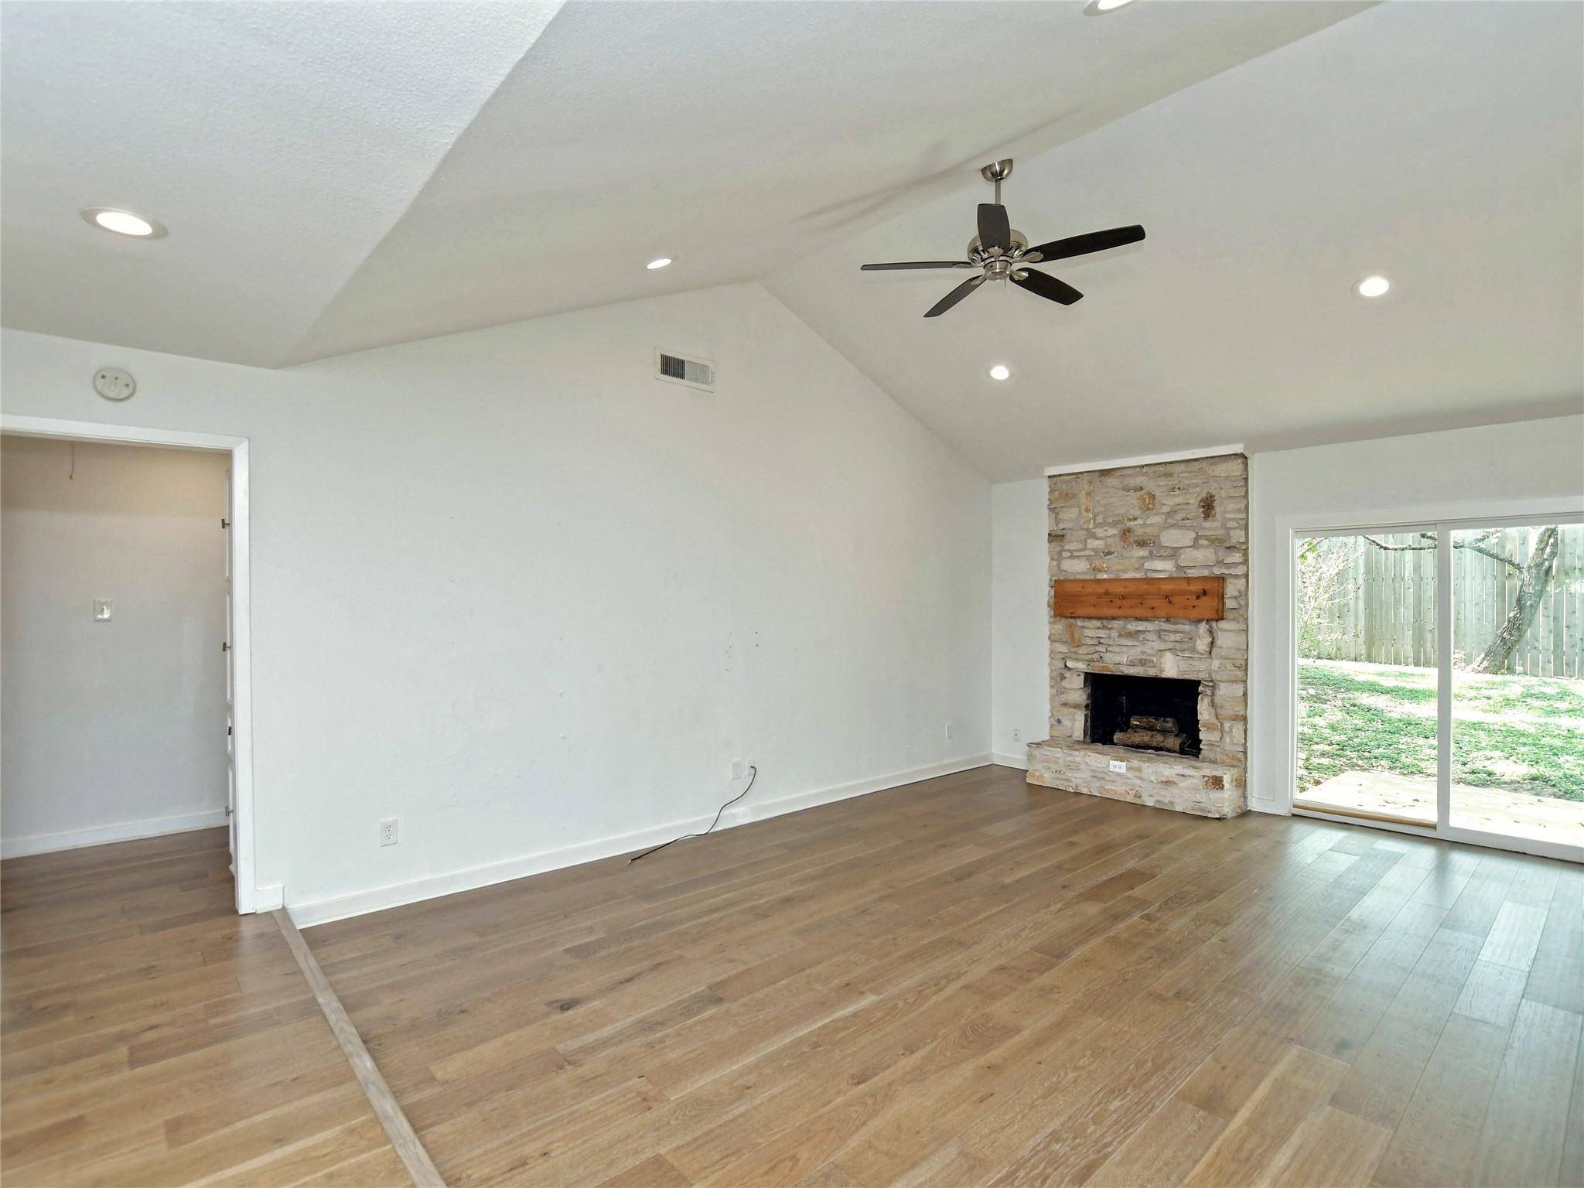
Step inside to find beautiful hardwood flooring, high ceilings, and abundant natural light throughout the main living spaces. A stone-surround fireplace creates a warm and inviting focal point, while large windows fill the home with natural light.
The well-appointed kitchen features crisp white cabinetry, a spacious pantry, stainless steel appliances, granite countertops, and a generous center island—perfect for everyday living and entertaining. The primary suite offers a relaxing retreat with a beautifully appointed en-suite bathroom designed for comfort and relaxation.
Outside, enjoy a private, tree-filled backyard with a spacious patio, ideal for outdoor dining, entertaining, or simply relaxing and enjoying the beautiful Texas weather.
With its desirable location, thoughtful layout, and inviting indoor and outdoor spaces, this home is a must-see. Schedule your private tour today!
Location
State TX
County Travis
Rooms
Main Level Bedrooms 3
Interior
Interior Features Breakfast Bar, Ceiling-High, Granite Counters, Entrance Foyer, Multiple Living Areas, Primary Bedroom on Main, Recessed Lighting
Heating Central, Natural Gas
Cooling Central Air
Flooring Carpet, Laminate, Tile, Vinyl
Fireplaces Number 1
Fireplaces Type Family Room
Fireplace No
Appliance Dishwasher, Disposal, Gas Range, Microwave, Refrigerator
Exterior
Exterior Feature Private Yard
Garage Spaces 2.0
Fence Fenced, Privacy, Wood
Pool None
Community Features None
Utilities Available Electricity Available, Natural Gas Available, Phone Available, Underground Utilities, Water Available
Waterfront Description None
View None
Roof Type Metal
Porch Deck, Patio
Total Parking Spaces 4
Private Pool No
Building
Lot Description Interior Lot, Trees-Large (Over 40 Ft), Trees-Moderate
Faces Southeast
Foundation Slab
Sewer Public Sewer
Water Public
Level or Stories One
Structure Type Frame,Masonry – Partial,Stone
New Construction No
Schools
Elementary Schools Jordan
Middle Schools Garcia
High Schools Lyndon B Johnson (Austin Isd)
School District Austin Isd
Others
Pets Allowed Cats OK, Dogs OK, Number Limit, Size Limit, Negotiable
Num of Pet 1
Pets Allowed Cats OK, Dogs OK, Number Limit, Size Limit, Negotiable
Nearby School & Business