


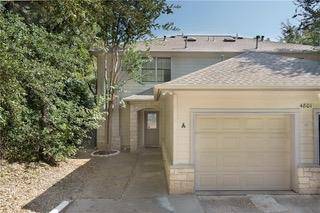

4801 E Oltorf ST #A Austin, TX 78741
3 Beds
3 Baths
1,648 SqFt
UPDATED:
Key Details
Property Type Condo
Sub Type Condominium
Listing Status Coming Soon
Purchase Type For Rent
Square Footage 1,648 sqft
Subdivision Sunridge Park Condo Amd
MLS Listing ID 5852390
Style 1st Floor Entry
Bedrooms 3
Full Baths 2
Half Baths 1
HOA Y/N No
Year Built 2002
Property Sub-Type Condominium
Source actris
Property Description
Welcome to 4801 E Oltorf St, Unit 1, a spacious 3-bedroom, 2.5-bath condo offering comfortable living in a convenient East Austin location. The two-story layout provides excellent separation between living and private spaces, making it ideal for both everyday living and entertaining. Located near major roadways, shopping, dining, parks, and everything East Austin has to offer, this home provides a great combination of space, convenience, and value.
Location
State TX
County Travis
Area 9
Interior
Interior Features Breakfast Bar, Crown Molding, Interior Steps
Heating Central
Cooling Central Air
Flooring Carpet, Laminate, Tile
Fireplaces Number 1
Fireplaces Type Family Room
Furnishings Unfurnished
Fireplace Y
Appliance Dishwasher, Disposal, Dryer, Gas Range, Microwave, Free-Standing Range, Refrigerator, Washer
Exterior
Exterior Feature Balcony, Private Yard
Garage Spaces 1.0
Fence Privacy, Wood
Pool None
Community Features None
Utilities Available Electricity Available, Natural Gas Available, Water Available
Waterfront Description None
View None
Roof Type Composition
Accessibility None
Porch Deck, Front Porch, Patio
Total Parking Spaces 2
Private Pool No
Building
Lot Description Sloped Down, Trees-Medium (20 Ft - 40 Ft)
Faces South
Foundation Slab
Sewer Public Sewer
Water Public
Level or Stories Two
Structure Type Frame,HardiPlank Type
New Construction No
Schools
Elementary Schools Smith
Middle Schools Ojeda
High Schools Del Valle
School District Del Valle Isd
Others
Pets Allowed Negotiable
Pets Allowed Negotiable
Nearby School & Business