


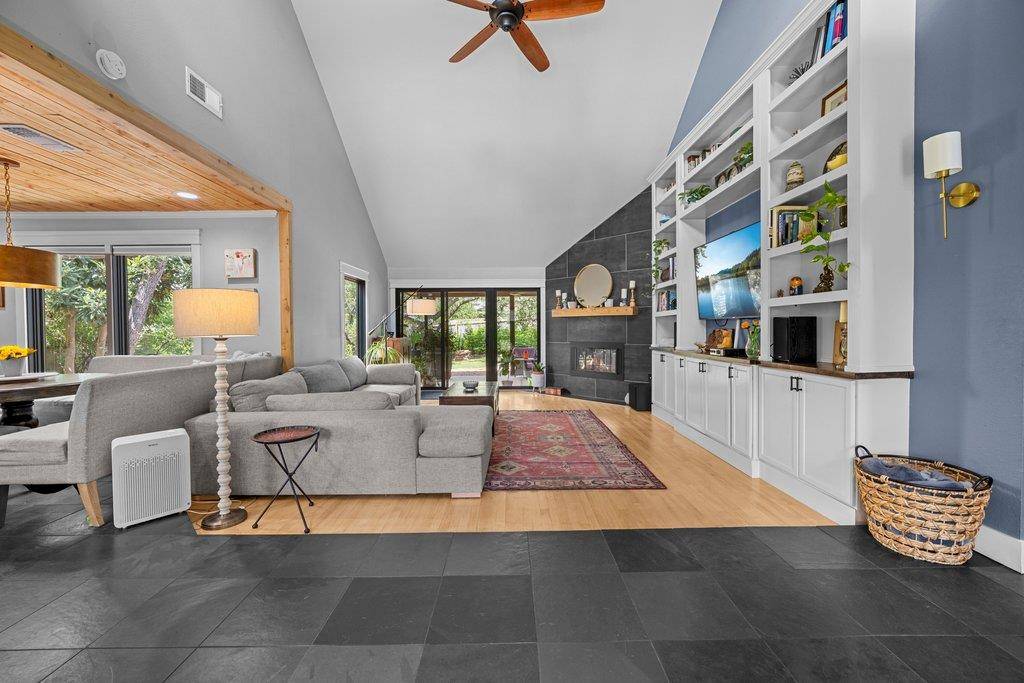

1117 San Augustine DR Austin, TX 78733
3 Beds
2 Baths
2,231 SqFt
UPDATED:
Key Details
Property Type Single Family Home
Sub Type Single Family Residence
Listing Status Coming Soon
Purchase Type For Sale
Square Footage 2,231 sqft
Subdivision Austin Lake Hills Sec 03
MLS Listing ID 2563796
Style 1st Floor Entry
Bedrooms 3
Full Baths 2
HOA Fees $300/ann
HOA Y/N No
Year Built 1984
Annual Tax Amount $9,545
Tax Year 2025
Lot Size 0.297 Acres
Acres 0.2967
Lot Dimensions 100 X 130
Property Sub-Type Single Family Residence
Source actris
Property Description
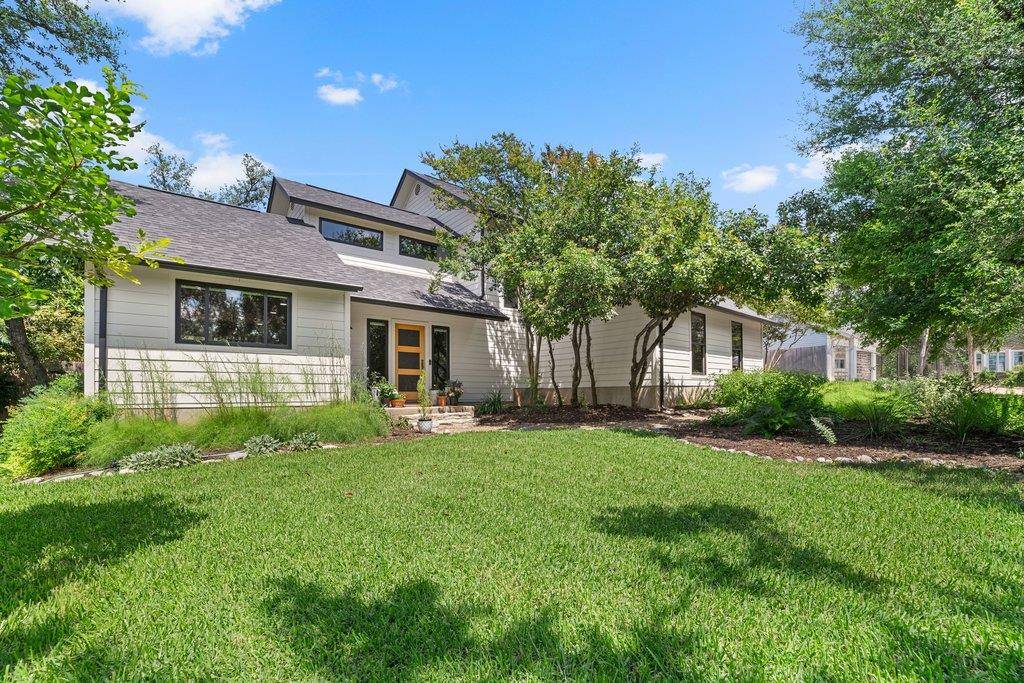
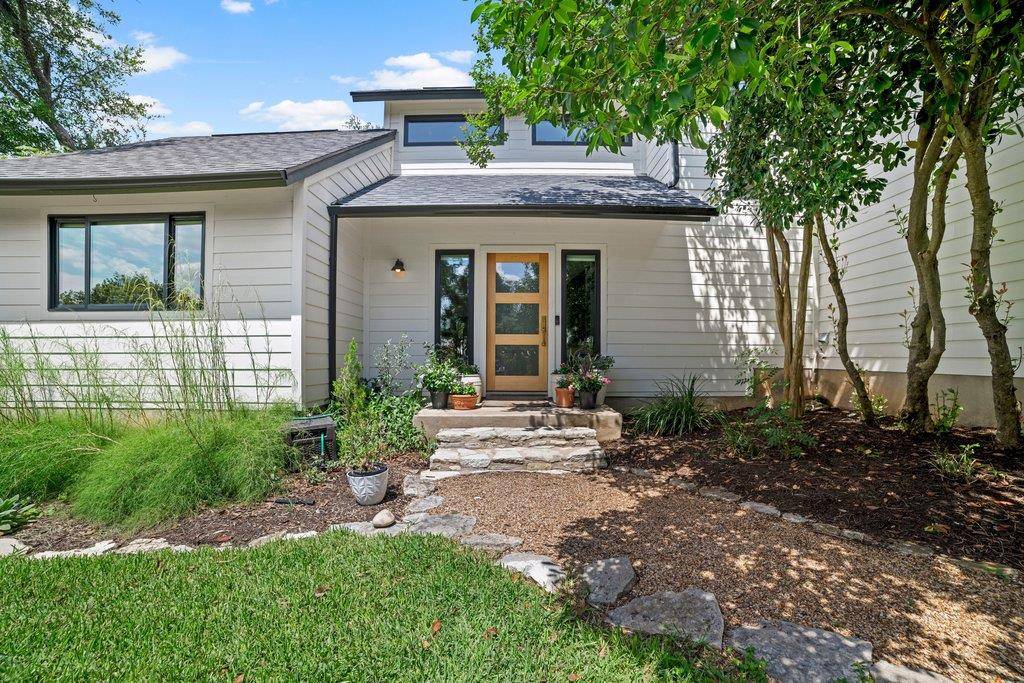
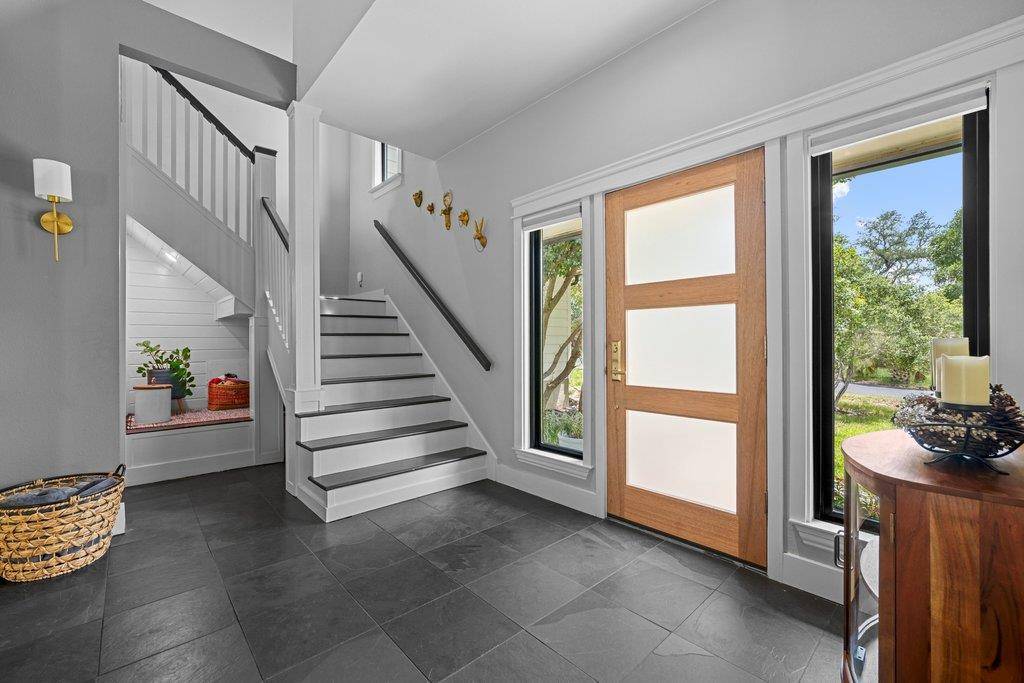
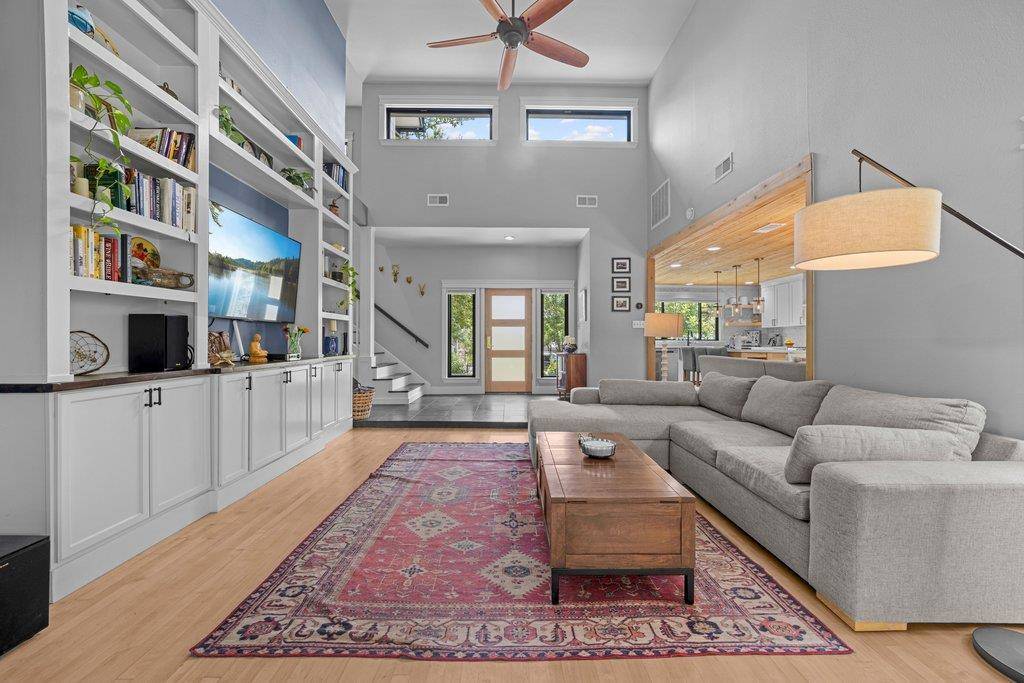
Originally remodeled and expanded in 2008, this 3-bedroom, 2-bath home features thoughtful updates and stylish details throughout. Inside, reclaimed maple flooring from a historic high school gym, custom maple cabinetry, quartz countertops, marble tile, black slate flooring, built-ins, a pine kitchen ceiling, wine fridge, 6 burner GE Cafe stove and double oven, and a butler's pantry create warmth and character throughout. The spacious primary suite features board-and-batten detailing and updated bath finishes.
The former 2-car garage was converted into an expansive second living/game room complete with an additional kitchen, offering incredible flexibility for guest space, entertaining, or creative use.
Outside, raised, mature garden beds, plum, apple, and fig trees, a cedar pergola, greenhouse, hot tub, and cozy patios create an unmatched outdoor experience.
Extensive improvements include updated windows, doors, siding, roof, HVAC, flooring, and more.
This eclectic and beloved neighborhood is known for its artistic spirit, outdoor lifestyle, and strong sense of community. Enjoy Lake Austin access through Austin Lake Estates voluntary HOA or at nearby Commons Ford Ranch Park, where paddle boarding, boating, hiking, and live music connect you to the best of Austin life.
Walk to beloved local favorite restaurants and coffee shops. This is quintessential Austin, with a laid back lake-community vibe.
Location
State TX
County Travis
Area 8W
Rooms
Main Level Bedrooms 2
Interior
Interior Features Breakfast Bar, Built-in Features, Beamed Ceilings, Ceiling-Vaulted, Chandelier, Stone Counters, Crown Molding, Double Vanity, Eat-in Kitchen, Kitchen Island, Pantry, Recessed Lighting, Walk-In Closet(s)
Heating Central, Electric
Cooling Central Air
Flooring Laminate, Tile, Wood
Fireplaces Number 1
Fireplaces Type Living Room
Fireplace Y
Appliance Dishwasher, Disposal, Gas Range, Microwave, Free-Standing Range, RNGHD, Refrigerator, Stainless Steel Appliance(s), Wine Cooler
Exterior
Exterior Feature See Remarks, Balcony, Garden, Gutters Full, Lighting, Private Yard
Fence Wood
Pool None
Community Features Lake, Park, Planned Social Activities, Playground, Pool
Utilities Available Electricity Available, Electricity Connected, Propane, Water Available, Water Connected
Waterfront Description See Remarks
View Garden, Neighborhood, Trees/Woods
Roof Type Composition,Shingle
Accessibility None
Porch Covered, Deck, Patio
Total Parking Spaces 4
Private Pool No
Building
Lot Description Back Yard, Landscaped, Native Plants, Orchard(s), Private, Trees-Large (Over 40 Ft), Many Trees
Faces Southwest
Foundation Slab
Sewer Septic Tank
Water MUD
Level or Stories Two
Structure Type HardiPlank Type
New Construction No
Schools
Elementary Schools Valley View
Middle Schools West Ridge
High Schools Westlake
School District Eanes Isd
Others
HOA Fee Include See Remarks
Ownership Fee-Simple
Acceptable Financing Cash, Conventional, FHA, VA Loan
Tax Rate 1.481268
Listing Terms Cash, Conventional, FHA, VA Loan
Virtual Tour https://properties.centexmarketing.com/vd/250498006
Nearby School & Business