

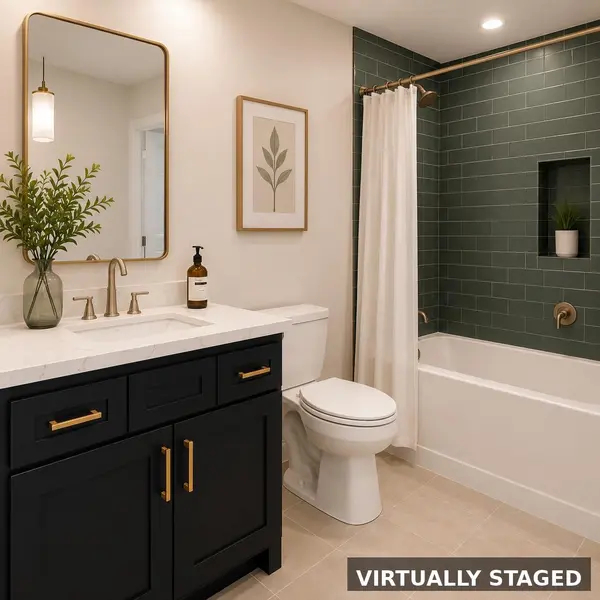

2606 Lansbury DR, Austin, TX 78723
See all 6 photos
2606 Lansbury DR, Austin, TX 78723
REQUEST A TOUR If you would like to see this home without being there in person, select the "Virtual Tour" option and your agent will contact you to discuss available opportunities.
In-PersonVirtual Tour
@ianofAustin Texas Realtor

@ianofAustin Texas Realtor

+1(512) 774-4621
-
Est. payment /mo
Save
Coming Soon

2606 Lansbury DR Austin, TX 78723

4 Beds

3 Baths

2,212 SqFt


UPDATED:

Key Details

Property Type Single Family Home

Sub Type Single Family Residence

Listing Status Coming Soon

Purchase Type For Sale

Square Footage 2,212 sqft

Subdivision Royal Oak Estates Sec 05

MLS Listing ID 4466725

Bedrooms 4

Full Baths 2

Half Baths 1

HOA Y/N No

Year Built 1963

Annual Tax Amount $11,518

Tax Year 2026

Lot Size 9,591 Sqft

Acres 0.2202

Property Sub-Type Single Family Residence

Source actris

Property Description

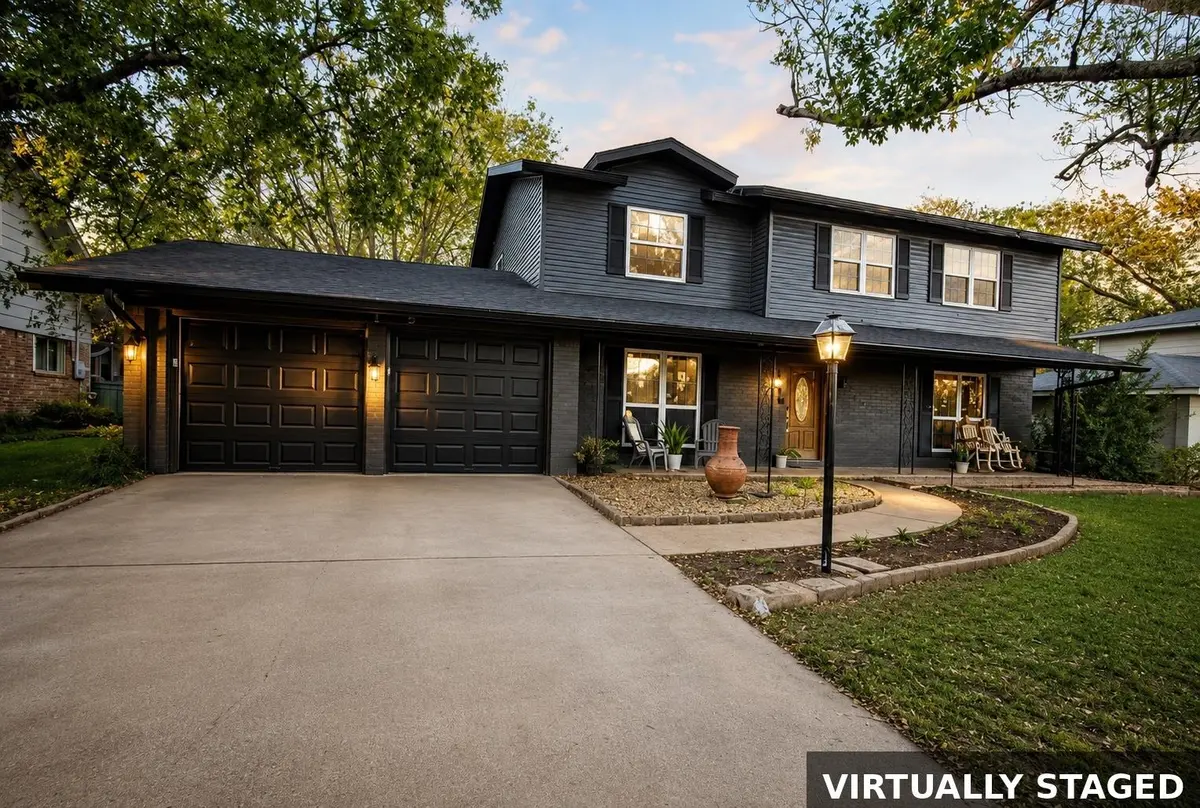
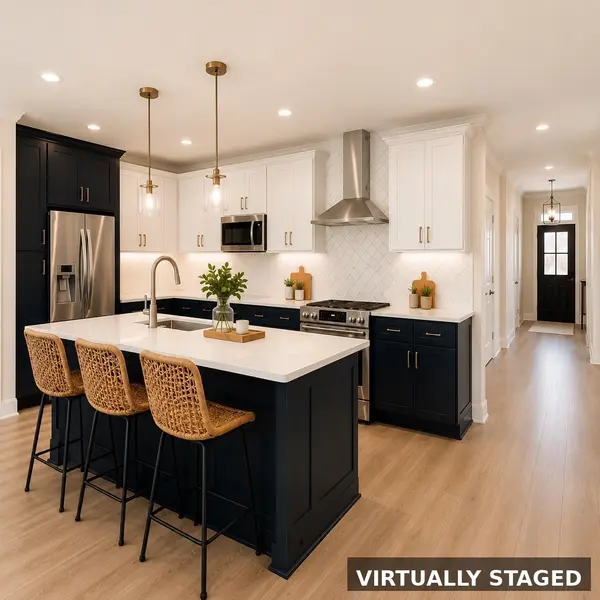
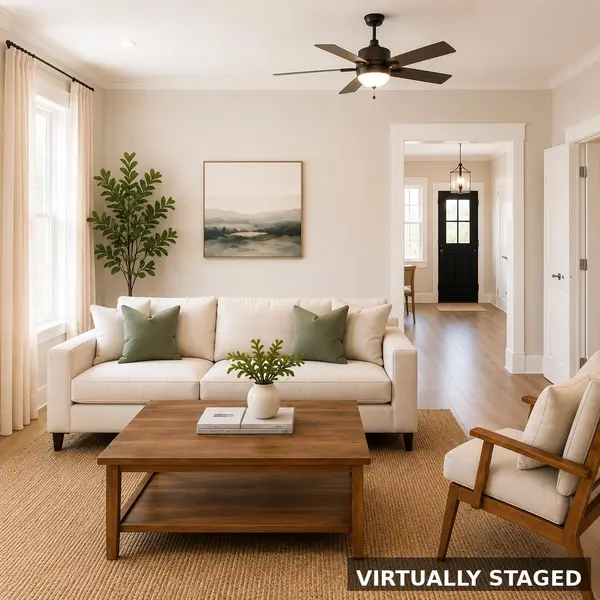
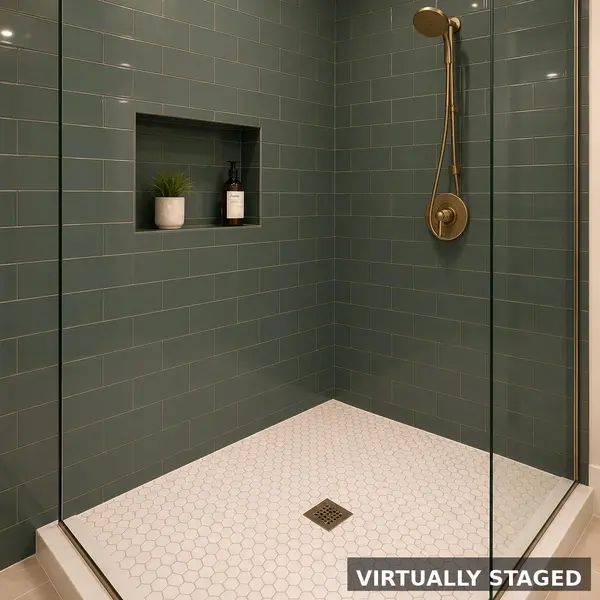
Discover the opportunity to own a substantially renovated home in the heart of Windsor Park, just minutes from Mueller, Downtown Austin, major employers, shopping, dining, and entertainment. Currently undergoing an extensive down-to-the-studs renovation, this home is being thoughtfully transformed with significant structural, electrical, mechanical, and cosmetic improvements. Planned updates include a redesigned kitchen, updated bathrooms, new flooring, fresh interior finishes, upgraded insulation, modern lighting, and extensive behind-the-walls improvements that offer peace of mind for years to come. Located in an area benefiting from continued investment, including proximity to Harris Elementary, Pecan Springs Elementary, Bertha Sadler Means Middle School, and LBJ High School. A rare opportunity to enjoy the character of an established neighborhood with the benefits of a comprehensively renovated home.

Location

State TX

County Travis

Area 3

Interior

Interior Features Ceiling Fan(s), Open Floorplan, Pantry, Walk-In Closet(s)

Heating Natural Gas

Cooling Ceiling Fan(s), Central Air

Flooring Tile, Vinyl

Fireplace N

Exterior

Garage Spaces 2.0

Fence Privacy, Wood

Roof Type Composition,Shingle

Private Pool No

Building

Faces South

Foundation Slab

Water Public

Level or Stories Two

Structure Type Masonry – All Sides,Vinyl Siding

New Construction No

Schools

Elementary Schools Blanton

Middle Schools Pearce Middle

High Schools Northeast Early College

School District Austin Isd


Listed by Keller Williams Realty • SHAVONNE Martin

Nearby School & Business

@ianofAustin Texas Realtor

@ianofAustin Texas Realtor

Agent License ID: 660318

+1(512) 774-4621

Get More Information

Name
Phone*
Message
};

Free Account Required

  • Instant access to listing photos & details
  • Save listings and searches
  • Access details for this property