

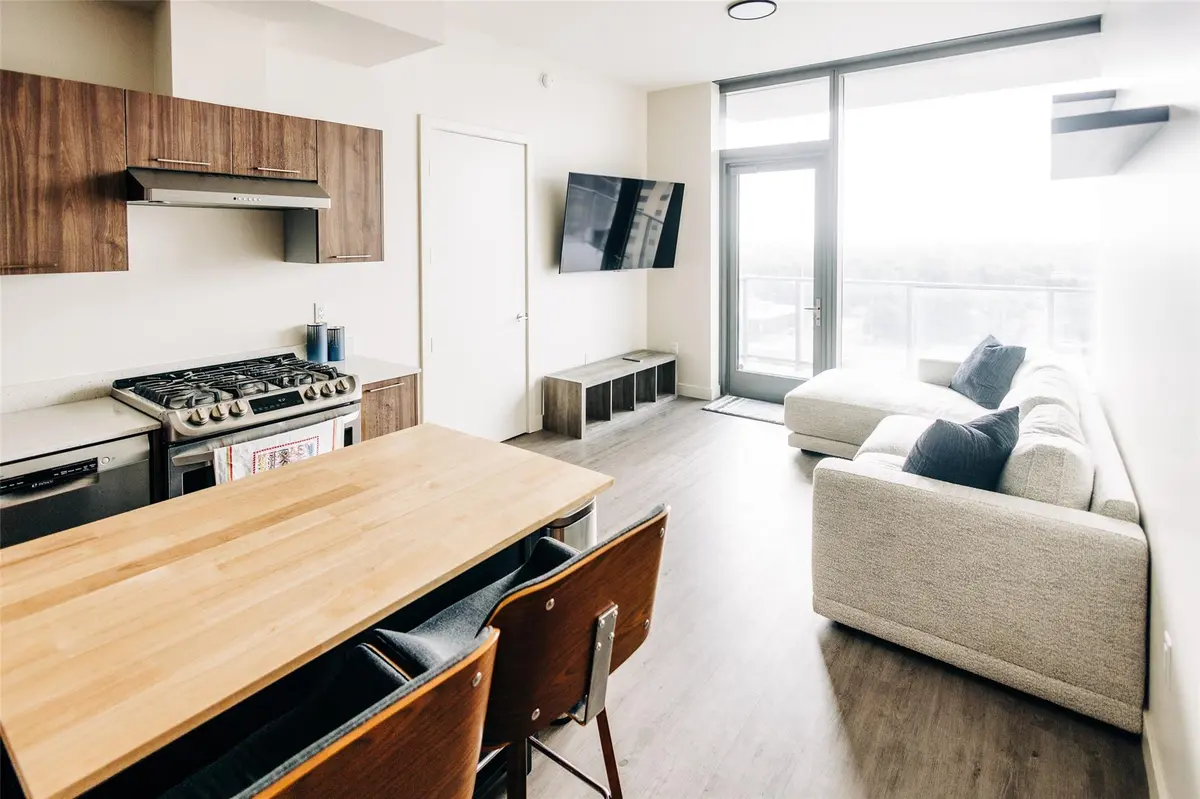

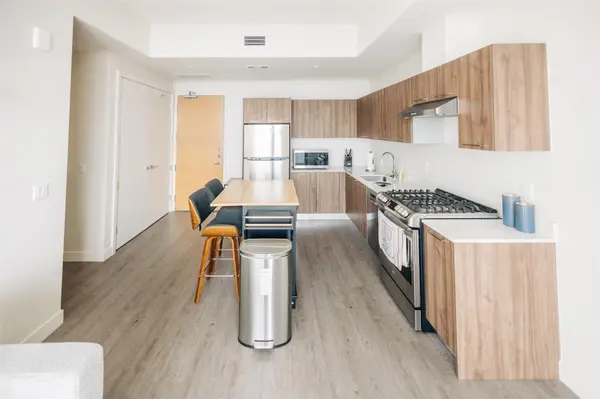
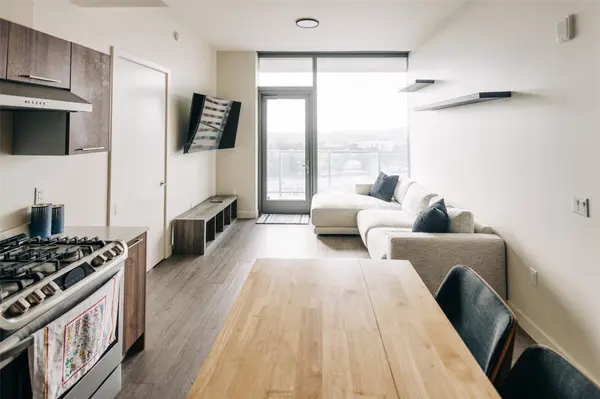


44 East Ave #1208 Austin, TX 78701
2 Beds
2 Baths
793 SqFt
UPDATED:
Key Details
Property Type Condo
Sub Type Condominium
Listing Status Active
Purchase Type For Sale
Square Footage 793 sqft
Price per Sqft $291
Subdivision 44 East Avenue Condominiums
MLS Listing ID 8862278
Style High Rise (8-13 Stories),Single level Floor Plan
Bedrooms 2
Full Baths 2
HOA Fees $669/mo
HOA Y/N Yes
Year Built 2019
Annual Tax Amount $4,994
Tax Year 2026
Lot Size 60 Sqft
Acres 0.0014
Property Sub-Type Condominium
Source actris
Property Description
Residents enjoy an impressive collection of community amenities, including a resort-style pool, fitness center, conference/co-working room, game and entertainment area, dog run, and beautifully maintained common spaces—perfect for work, relaxation, and play.
Conveniently located near downtown Austin, major employers, restaurants, shopping, and entertainment, this home offers exceptional value in one of the city's most desirable locations.
This home is part of the City of Austin Affordable Housing Program. Buyers must meet the program's eligibility requirements, including the 80% Median Family Income (MFI) limits, and complete the income qualification process before purchase. Contact the listing agent for program details and qualification requirements.
Location
State TX
County Travis
Rooms
Main Level Bedrooms 2
Interior
Interior Features Ceiling Fan(s), Quartz Counters, No Interior Steps, Open Floorplan, Recessed Lighting
Heating Central
Cooling Central Air
Flooring Carpet, Tile, Wood
Fireplace No
Appliance Dishwasher, Gas Range, Microwave, Gas Oven, RNGHD, Refrigerator
Exterior
Exterior Feature Balcony
Garage Spaces 1.0
Fence None
Pool None
Community Features BBQ Pit/Grill, Business Center, Clubhouse, Cluster Mailbox, Common Grounds, Conference/Meeting Room, Controlled Access, Dog Park, Fitness Center, Game/Rec Rm, Garage Parking, Gated, Lounge, Package Service, Pet Amenities, Pool, Sidewalks
Utilities Available Electricity Available, Natural Gas Available, Phone Available, Sewer Available
Waterfront Description None
View City, Lake
Roof Type See Remarks
Porch See Remarks
Total Parking Spaces 1
Private Pool No
Building
Lot Description Near Public Transit, Trees-Moderate
Faces East
Foundation See Remarks
Sewer Public Sewer
Water Public
Level or Stories One
Structure Type Concrete,Glass
New Construction No
Schools
Elementary Schools Mathews
Middle Schools O Henry
High Schools Austin
School District Austin Isd
Others
HOA Fee Include Common Area Maintenance,Maintenance Grounds,Maintenance Structure
Special Listing Condition See Remarks
Nearby School & Business
Get More Information