





2805 Centennial Olympic PARK Austin, TX 78732
3 Beds
2 Baths
1,890 SqFt
UPDATED:
Key Details
Property Type Single Family Home
Sub Type Single Family Residence
Listing Status Active
Purchase Type For Sale
Square Footage 1,890 sqft
Price per Sqft $264
Subdivision Steiner Ranch Parkside
MLS Listing ID 3179757
Bedrooms 3
Full Baths 2
HOA Fees $603/Semi-Annually
HOA Y/N Yes
Year Built 2006
Tax Year 2026
Lot Size 6,751 Sqft
Acres 0.155
Property Sub-Type Single Family Residence
Source actris
Property Description
Just off the entry, the formal dining room provides flexible space for a home office, study or additional living area and could easily be enclosed with French doors for added privacy.
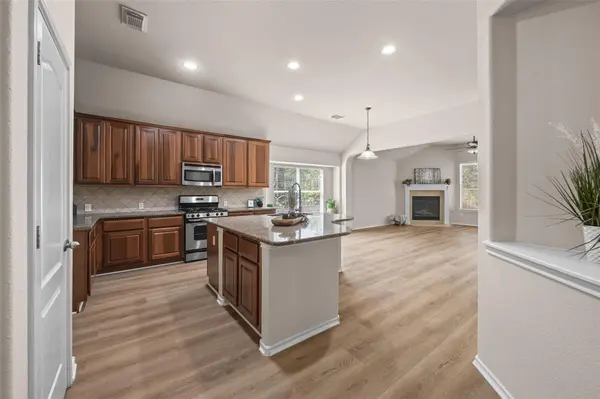
The spacious kitchen offers plenty of room for cooking, gathering and entertaining, with generous prep space, abundant cabinetry and island seating. The kitchen flows easily into the adjoining living and dining areas, creating a comfortable everyday gathering space.
The generously sized primary suite features a walk-in closet and spacious en-suite bath with dual vanities, separate shower with built-in seat, and relaxing garden tub.
Enjoy the exceptional lifestyle Steiner Ranch is known for, with community pools, parks, miles of nature trails, tennis and pickleball courts, a dog park, community centers and the Steiner Ranch Lake Club, along with convenient access to nearby shopping, dining and Lake Travis.
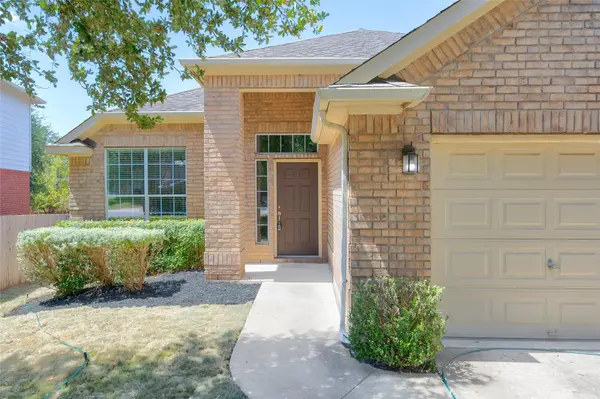
Updated, single-story and move-in ready — a great opportunity to call Steiner Ranch home.
Location
State TX
County Travis
Rooms
Main Level Bedrooms 3
Interior
Interior Features Breakfast Bar, Ceiling Fan(s), Double Vanity, Kitchen Island, Pantry, Primary Bedroom on Main, Walk-In Closet(s)
Heating Central
Cooling Ceiling Fan(s), Central Air
Flooring Vinyl
Fireplaces Number 1
Fireplaces Type Family Room
Fireplace No
Appliance Dishwasher, Disposal, Free-Standing Gas Range
Exterior
Exterior Feature Exterior Steps
Garage Spaces 2.0
Fence Wood
Pool None
Community Features BBQ Pit/Grill, Cluster Mailbox, Park, Picnic Area, Playground, Pool, Sidewalks, Tennis Court(s), Trash Pickup - Door to Door, Trail(s)
Utilities Available Electricity Available, Natural Gas Available, Water Available
Waterfront Description None
View None
Roof Type Composition
Porch Patio
Total Parking Spaces 2
Private Pool No
Building
Lot Description Trees-Large (Over 40 Ft)
Faces Northeast
Foundation Slab
Sewer Public Sewer
Water Public
Level or Stories One
Structure Type Brick Veneer
New Construction No
Schools
Elementary Schools Laura Welch Bush
Middle Schools Canyon Ridge
High Schools Vandegrift
School District Leander Isd
Others
HOA Fee Include See Remarks,Common Area Maintenance
Special Listing Condition Standard
Nearby School & Business
Get More Information