

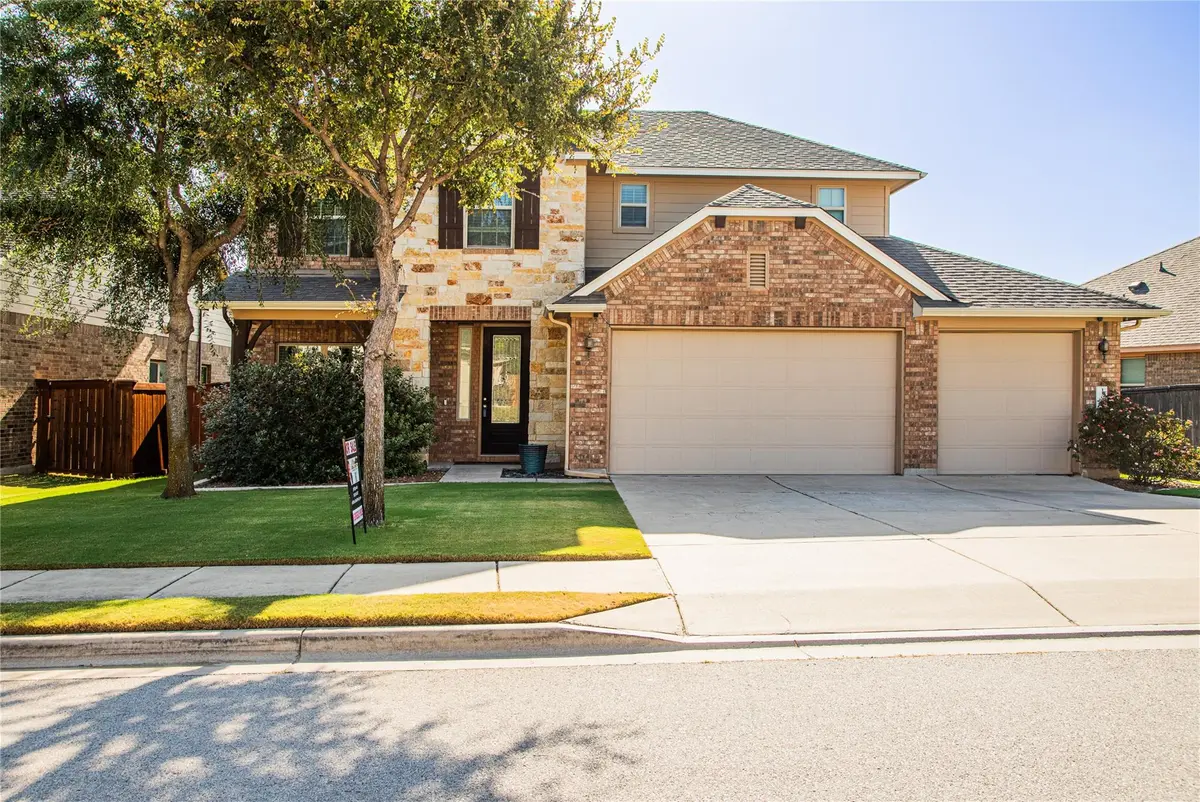
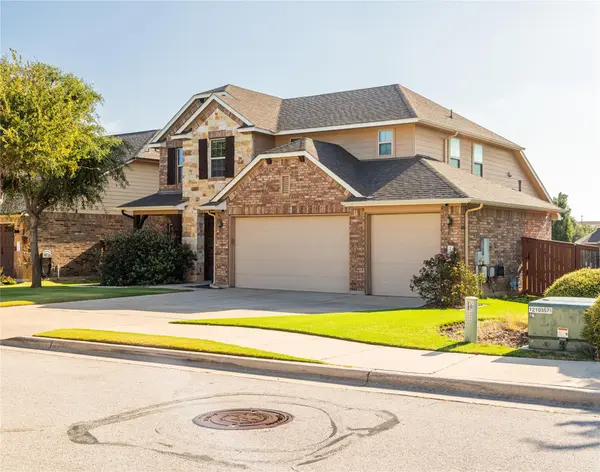
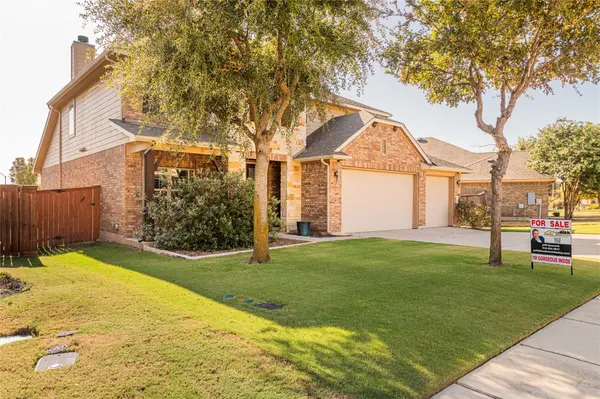



1309 Daylily LOOP Georgetown, TX 78626
4 Beds
2.5 Baths
2,824 SqFt
UPDATED:
Key Details
Property Type Single Family Home
Sub Type Single Family Residence
Listing Status Active
Purchase Type For Sale
Square Footage 2,824 sqft
Price per Sqft $185
Subdivision Teravista Sec 322A Ph 2
MLS Listing ID 4053477
Bedrooms 4
Full Baths 2
Half Baths 1
HOA Fees $90/mo
HOA Y/N Yes
Year Built 2015
Annual Tax Amount $10,377
Tax Year 2026
Lot Size 7,609 Sqft
Acres 0.1747
Property Sub-Type Single Family Residence
Source actris
Property Description
Step outside and you'll find a beautifully maintained lawn that looks more like a private putting green, offering a picture-perfect backdrop for relaxing or entertaining. One of the standout features is the 3-car garage with 8-ft doors, offering extra space and flexibility for larger vehicles, storage, or recreational equipment.
And when you're ready to get outside, Teravista offers an impressive array of amenities, including multiple pools, fitness centers, walking trails, sport courts, parks, and more. Come see what makes this home and community such a great place to call home!
Location
State TX
County Williamson
Rooms
Main Level Bedrooms 1
Interior
Interior Features Study/Home Office
Heating Central, ENERGY STAR Qualified Equipment, Fireplace(s), Hot Water, Natural Gas
Cooling Ceiling Fan(s), Central Air, Heat Pump
Flooring Carpet, Tile
Fireplaces Number 1
Fireplaces Type Family Room, Gas, Wood Burning
Fireplace No
Appliance Built-In Gas Range, Dishwasher, Disposal, Dryer, Microwave, Gas Oven, RNGHD, Refrigerator, Free-Standing Refrigerator, Self Cleaning Oven, Stainless Steel Appliance(s), Washer, Washer/Dryer, Water Softener
Exterior
Exterior Feature Gutters Full
Garage Spaces 3.0
Fence Back Yard, Fenced, Wood
Pool None
Community Features Clubhouse, Fitness Center, Game/Rec Rm, Golf, Pool, Tennis Court(s), Trail(s)
Utilities Available Cable Connected, Electricity Connected, High Speed Internet, Natural Gas Connected, Phone Connected, Sewer Connected, Underground Utilities, Water Connected
Waterfront Description None
View None
Roof Type Composition,Shingle
Porch Covered, Front Porch, Patio, Rear Porch
Total Parking Spaces 6
Private Pool No
Building
Lot Description None
Faces West
Foundation Slab
Sewer Public Sewer
Water Public
Level or Stories Two
Structure Type Brick,Attic/Crawl Hatchway(s) Insulated,Blown-In Insulation,Vinyl Siding
New Construction No
Schools
Elementary Schools Carver
Middle Schools James Tippit
High Schools East View
School District Georgetown Isd
Others
HOA Fee Include Common Area Maintenance
Special Listing Condition Standard
Nearby School & Business
Get More Information