


254 Heatherwood DR #15, Driftwood, TX 78619
See all 36 photos
254 Heatherwood DR #15, Driftwood, TX 78619
REQUEST A TOUR If you would like to see this home without being there in person, select the "Virtual Tour" option and your agent will contact you to discuss available opportunities.
In-PersonVirtual Tour
@ianofAustin Texas Realtor

@ianofAustin Texas Realtor

+1(512) 774-4621
$ 280,000
Est. payment /mo
New

254 Heatherwood DR #15 Driftwood, TX 78619

3 Beds

2 Baths

1,508 SqFt


UPDATED:

Key Details

Property Type Condo

Sub Type Condominium

Listing Status Active

Purchase Type For Sale

Square Footage 1,508 sqft

Price per Sqft $185

Subdivision Heatherwood Condo

MLS Listing ID 2383503

Style See Remarks

Bedrooms 3

Full Baths 2

HOA Fees $120/mo

HOA Y/N Yes

Year Built 2006

Annual Tax Amount $4,438

Tax Year 2025

Lot Size 12.250 Acres

Acres 12.25

Property Sub-Type Condominium

Source actris

Property Description

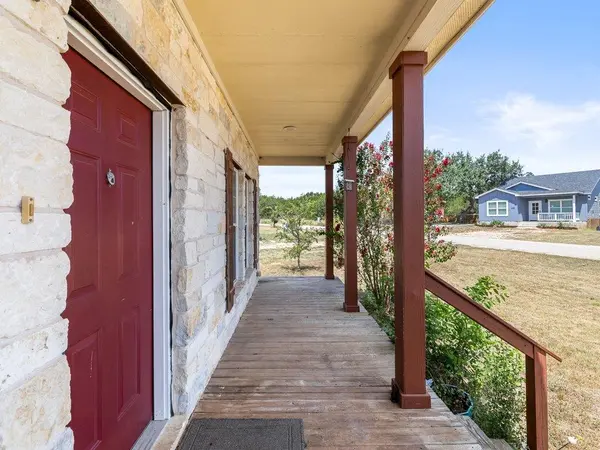
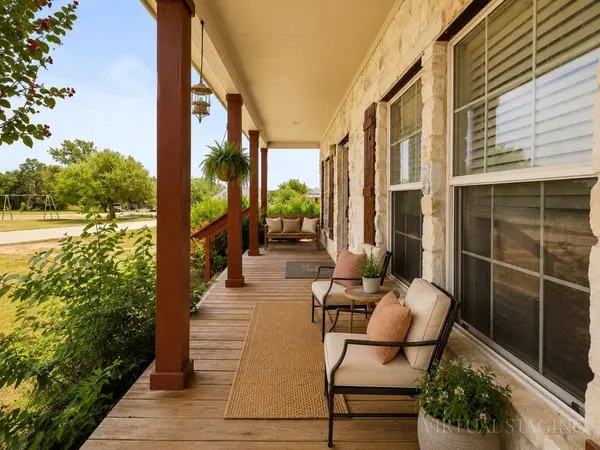
Welcome to this inviting single-story home in Heatherwood Condos, offering a spacious and comfortable layout with plenty of room to make it your own. A charming stone exterior and wide covered front porch create a welcoming first impression, while inside, abundant windows bring in natural light and wood-look flooring, high ceilings, crown molding, ceiling fans, and recessed lighting add warmth throughout. The open living and dining spaces flow naturally into the kitchen, which features generous cabinetry and counter space, a breakfast bar, built-in shelving, and plenty of room for gathering and entertaining. The generously sized primary suite offers a large walk-in closet with extensive shelving and hanging space, plus a private bath with dual sinks, a soaking tub, and separate shower. Additional bedrooms provide flexibility for guests, a home office, hobbies, or everyday living. Step outside to a large fenced backyard with plenty of room to relax, garden, play, or entertain, along with a raised deck and shade covering that creates an inviting outdoor retreat. A detached storage building adds valuable space for tools, lawn equipment, seasonal items, and more. With its easy one-story layout, flexible living spaces, welcoming front porch, generous storage, and spacious backyard, this Heatherwood Condos home offers a comfortable setting with plenty of possibilities for its next owner.

Location

State TX

County Hays

Rooms

Main Level Bedrooms 3

Interior

Interior Features Breakfast Bar, Ceiling Fan(s), Primary Bedroom on Main, Walk-In Closet(s)

Heating Central, Electric

Cooling Central Air, Electric

Flooring No Carpet, Tile, Wood

Fireplace No

Appliance Free-Standing Electric Oven, Electric Water Heater

Exterior

Exterior Feature Garden

Fence Back Yard

Pool None

Community Features Dog Park

Utilities Available See Remarks, Electricity Connected, Phone Available, Sewer Connected, Underground Utilities, Water Connected

Waterfront Description None

View Trees/Woods

Roof Type See Remarks,Metal

Porch Covered, Deck, Porch

Total Parking Spaces 4

Private Pool No

Building

Lot Description Greenbelt, Back Yard

Faces North

Foundation Pillar/Post/Pier

Sewer Private Sewer

Water MUD

Level or Stories One

Structure Type Masonry – Partial,Wood Siding

New Construction No

Schools

Elementary Schools Walnut Springs

Middle Schools Dripping Springs Middle

High Schools Dripping Springs

School District Dripping Springs Isd

Others

HOA Fee Include Maintenance Grounds,Sewer,Water

Special Listing Condition Standard

Virtual Tour https://sites.frankgarnica.com/254heatherwooddrive


Listed by Keller Williams Realty

Nearby School & Business

@ianofAustin Texas Realtor

@ianofAustin Texas Realtor

Agent | License ID: 660318

+1(512) 774-4621

Get More Information

Name
Phone*
Message
};