

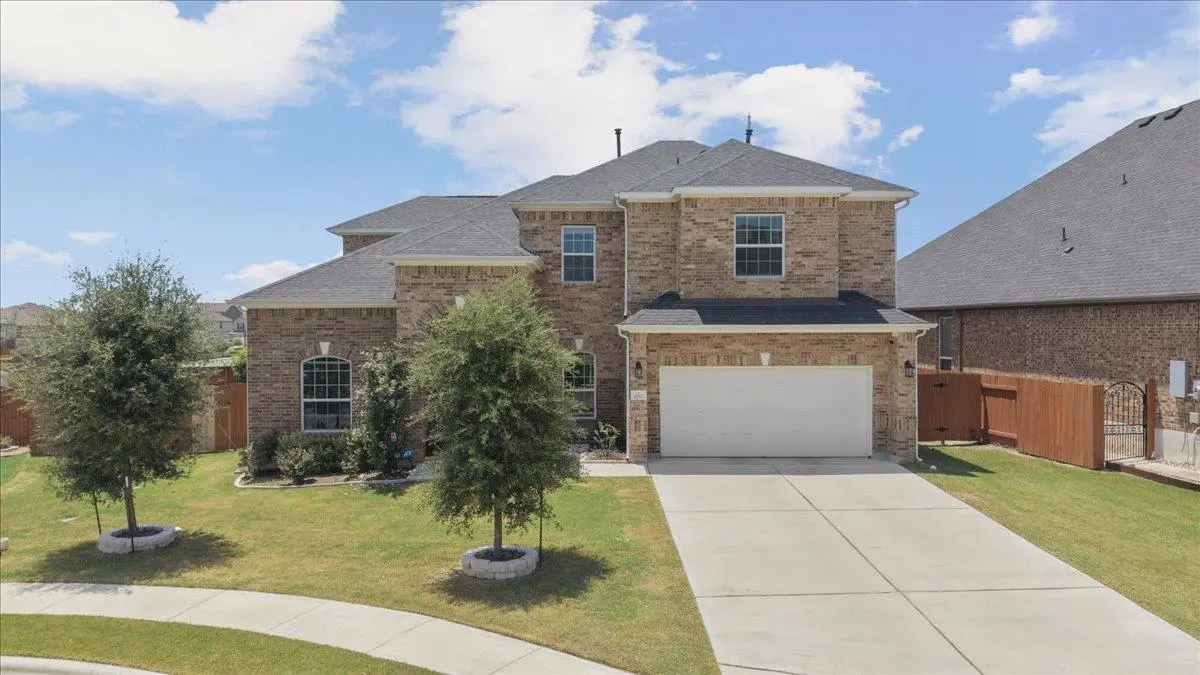

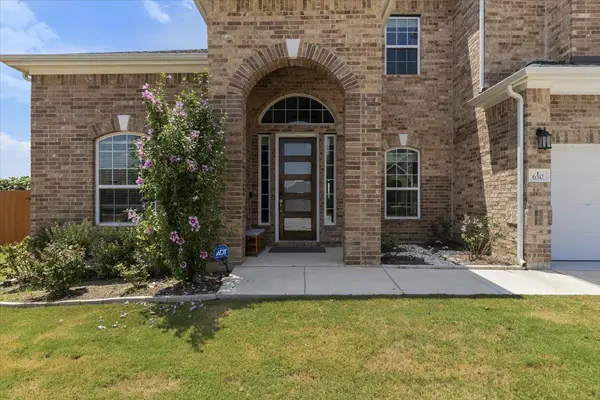


650 Wild Pecan LOOP Buda, TX 78610
4 Beds
3.5 Baths
3,065 SqFt
UPDATED:
Key Details
Property Type Single Family Home
Sub Type Single Family Residence
Listing Status Active
Purchase Type For Sale
Square Footage 3,065 sqft
Price per Sqft $187
Subdivision Sunfield
MLS Listing ID 6478143
Bedrooms 4
Full Baths 3
Half Baths 1
HOA Fees $235/qua
HOA Y/N Yes
Year Built 2022
Annual Tax Amount $12,648
Tax Year 2025
Lot Size 9,234 Sqft
Acres 0.212
Property Sub-Type Single Family Residence
Source actris
Property Description
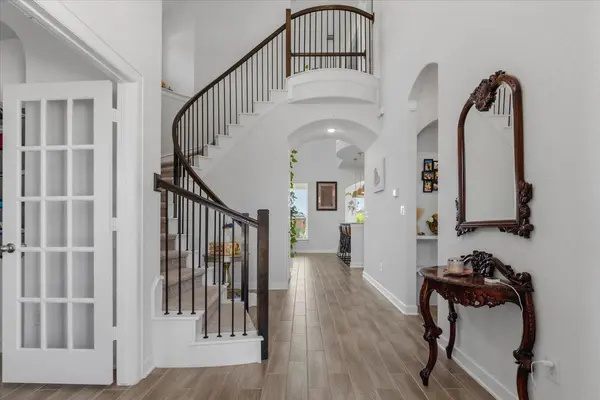
The bright, open layout is filled with natural light and features hard-surface flooring with no carpet throughout the main living areas. The spacious kitchen includes granite countertops, a large center island, abundant cabinetry, and a generous pantry, all opening seamlessly to the breakfast area and family room. A dramatic spiral staircase, rounded breakfast nook, and two-story dining area add distinctive architectural character throughout the home.
Upstairs, the oversized loft provides additional space for a game room, playroom, or second living area, while the separate media room is perfect for movie nights or entertaining. The dedicated office offers a quiet and functional work-from-home space.
The oversized backyard is a true standout, offering no neighbors directly behind the property, numerous established fruit trees, an extended patio, and a built-in outdoor kitchen ideal for grilling, relaxing, and hosting gatherings.
Located in Sunfield, residents enjoy access to resort-style amenities including a lazy river, multiple community pools, splash pad, dog parks, playgrounds, catch-and-release lakes, and more than 12 miles of hike and bike trails.
Location
State TX
County Hays
Rooms
Main Level Bedrooms 1
Interior
Interior Features Ceiling Fan(s), Ceiling-High, Tray Ceiling(s), Ceiling-Vaulted, Granite Counters, Double Vanity, High Speed Internet, Interior Steps, Kitchen Island, Multiple Living Areas, Open Floorplan, Pantry, Primary Bedroom on Main, Recessed Lighting, Smart Home, Study/Home Office, Walk-In Closet(s), Wired for Data
Heating Central, Natural Gas
Cooling Ceiling Fan(s), Central Air, Electric
Flooring Carpet, Tile
Fireplaces Number 1
Fireplaces Type Living Room, Masonry
Fireplace No
Appliance Built-In Gas Oven, Dishwasher, Disposal, Dryer, Exhaust Fan, Gas Cooktop, Microwave, Gas Oven, Plumbed For Ice Maker, Refrigerator, Stainless Steel Appliance(s), Washer, Water Heater, Water Softener
Exterior
Exterior Feature Garden, Gutters Full, Lighting, No Exterior Steps, Private Yard
Garage Spaces 2.0
Fence Back Yard, Full, Gate, Privacy, Wood
Pool None
Community Features BBQ Pit/Grill, Cluster Mailbox, Curbs, Dog Park, Fishing, High Speed Internet, Lake, Park, Pet Amenities, Picnic Area, Planned Social Activities, Playground, Pool, Property Manager On-Site, Sidewalks, Street Lights, Suburban, Trash Pickup - Door to Door, Underground Utilities, Trail(s)
Utilities Available Electricity Connected, Natural Gas Connected, Sewer Connected, Underground Utilities, Water Connected
Waterfront Description None
View None
Roof Type Composition,Shingle
Porch Covered, Patio
Total Parking Spaces 4
Private Pool No
Building
Lot Description Greenbelt, Back Yard, Cul-De-Sac, Curbs, Front Yard, Garden, Landscaped, Native Plants, Public Maintained Road, Sprinkler - Automatic, Sprinklers In Rear, Sprinklers In Front, Sprinkler - Rain Sensor, Many Trees, Trees-Small (Under 20 Ft)
Faces North
Foundation Slab
Sewer MUD
Water MUD
Level or Stories Two
Structure Type HardiPlank Type,Masonry – All Sides,Cement Siding,Stone
New Construction No
Schools
Elementary Schools Sunfield
Middle Schools Mccormick
High Schools Johnson High School
School District Haysconsisd
Others
HOA Fee Include Common Area Maintenance,Landscaping,Maintenance Grounds
Special Listing Condition Standard
Nearby School & Business
Get More Information