



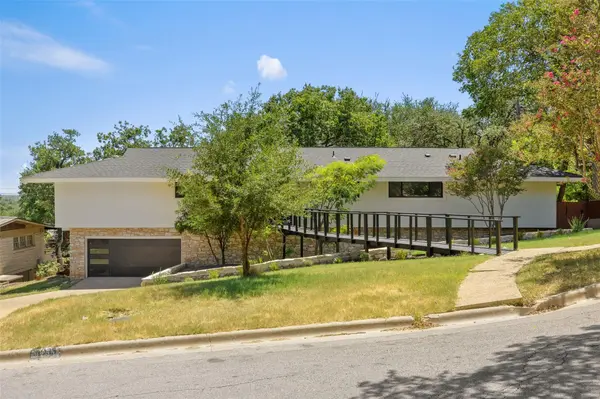


4905 Crestway DR Austin, TX 78731
4 Beds
4 Baths
4,206 SqFt
Open House
Sun Oct 18, 1:00pm - 3:00pm
UPDATED:
Key Details
Property Type Single Family Home
Sub Type Single Family Residence
Listing Status Active
Purchase Type For Sale
Square Footage 4,206 sqft
Price per Sqft $663
Subdivision Highland Park West
MLS Listing ID 7767646
Bedrooms 4
Full Baths 4
HOA Y/N No
Year Built 1963
Annual Tax Amount $32,009
Tax Year 2026
Lot Size 0.411 Acres
Acres 0.4109
Property Sub-Type Single Family Residence
Source actris
Property Description
This home has undergone a full gut renovation, thoughtfully executed and fully permitted with the City of Austin. Major systems—including plumbing, roof, electrical, HVAC, insulation and selective framing—have all been replaced, delivering peace of mind and modern performance with no detail overlooked.
The main living level features an open-concept floor plan flooded with natural light, anchored by sliding doors framing stunning views of trees and Austin downtown.. At the heart of the home is a chef's kitchen outfitted with Bertazzoni appliances, panel-ready refrigerator, and all custom solid wood cabinetry throughout—paired with a thoughtfully designed butler's pantry for seamless entertaining and everyday function.
This level includes the primary suite, two additional guest bedrooms, and a dedicated office—each curated to maximize livability and views. The primary suite is a true retreat with a spa-inspired wet room, a spacious walk-in closet, and the added convenience of a laundry hookup in the primary closet. The lower level is designed for entertaining and flexibility, featuring an extensive media/ game room with fireplace and wet bar and a private mother-in-law suite with its own entrance—ideal for guests, multigenerational living, or added privacy.
Step outside to a resort-style backyard complete with a fully refinished and resurfaced pool and updated pool equipment, creating the perfect private retreat in the heart of Central Austin.
Perfectly positioned in Highland Park West, one of Austin's most desirable neighborhoods, you're within approximately 10 minutes of Downtown Austin, zoned to highly rated schools, and just moments from some of the city's favorite restaurants, coffee shops, and everyday conveniences!
Location
State TX
County Travis
Rooms
Main Level Bedrooms 3
Interior
Interior Features Ceiling Fan(s), Quartz Counters, Double Vanity, Interior Steps, Kitchen Island, Multiple Living Areas, Open Floorplan, Pantry, Recessed Lighting, Walk-In Closet(s)
Heating Central
Cooling Central Air
Flooring Tile, Wood
Fireplaces Number 2
Fireplaces Type Den, Living Room
Fireplace No
Appliance Built-In Gas Range, Built-In Oven(s), Built-In Refrigerator
Exterior
Exterior Feature Private Yard
Garage Spaces 2.0
Fence Back Yard, Wood
Pool Outdoor Pool
Community Features None
Utilities Available Electricity Available, Natural Gas Available, Sewer Available, Water Available
Waterfront Description None
View Downtown
Roof Type Composition,Shingle
Porch Covered, Deck, Patio
Total Parking Spaces 4
Private Pool Yes
Building
Lot Description Back Yard, Front Yard
Faces Northwest
Foundation Slab
Sewer Public Sewer
Water Public
Level or Stories Two
Structure Type Wood Siding
New Construction No
Schools
Elementary Schools Highland Park
Middle Schools Lamar (Austin Isd)
High Schools Mccallum
School District Austin Isd
Others
Special Listing Condition Standard
Nearby School & Business
Get More Information