



5708 Long CT Austin, TX 78730
4 Beds
3.5 Baths
3,430 SqFt
UPDATED:
Key Details
Property Type Single Family Home
Sub Type Single Family Residence
Listing Status Active
Purchase Type For Sale
Square Footage 3,430 sqft
Price per Sqft $539
Subdivision Shepherd Mountain Ph 02
MLS Listing ID 1072217
Bedrooms 4
Full Baths 3
Half Baths 1
HOA Y/N No
Year Built 1999
Annual Tax Amount $30,337
Tax Year 2025
Lot Size 0.941 Acres
Acres 0.9413
Property Sub-Type Single Family Residence
Source actris
Property Description
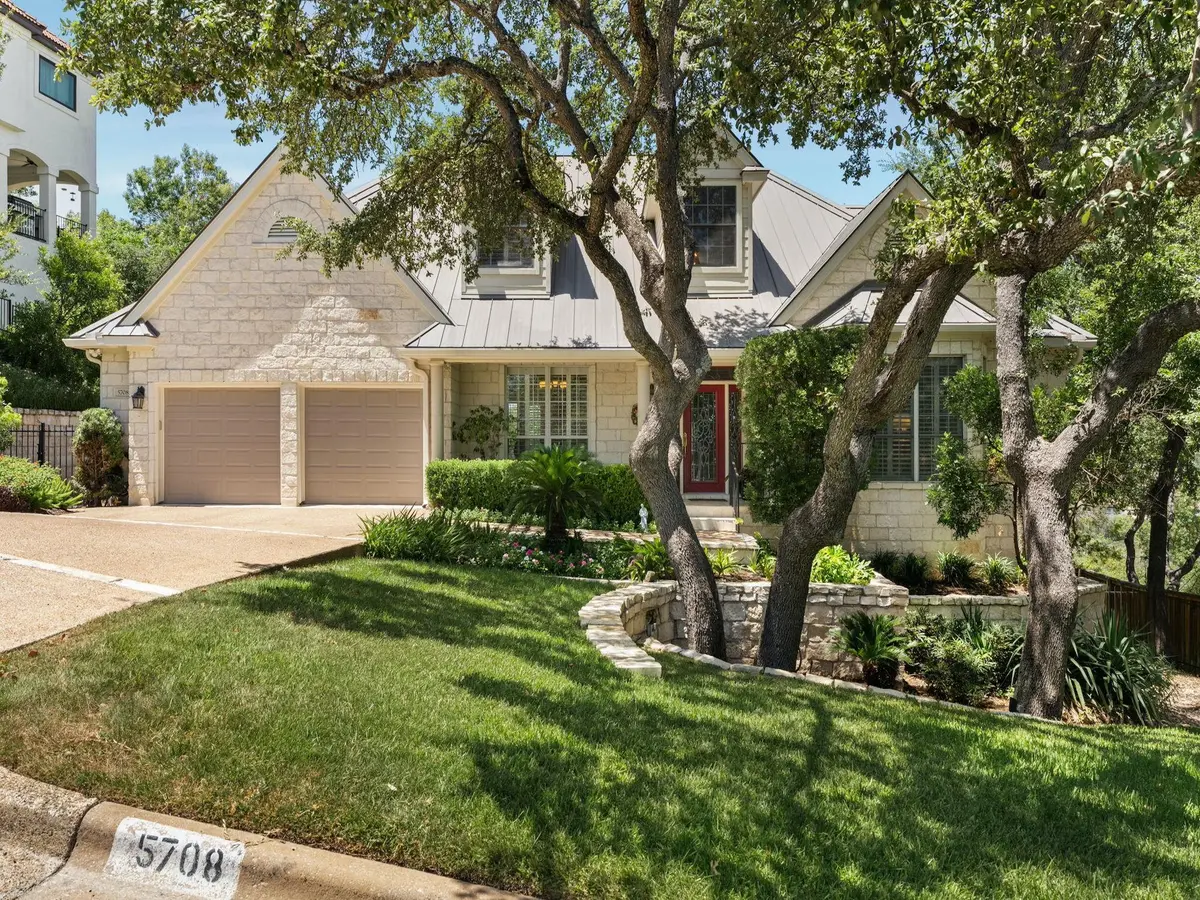
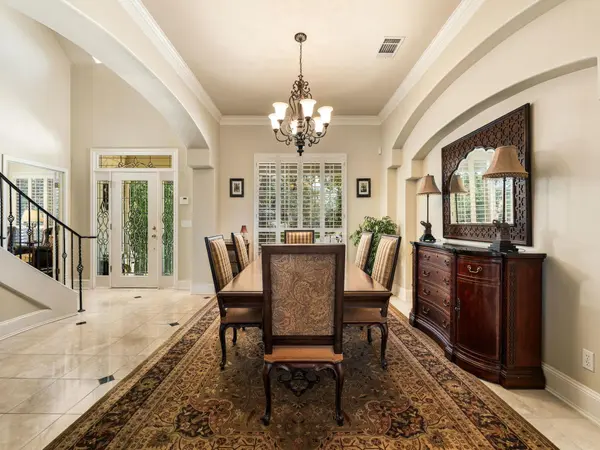
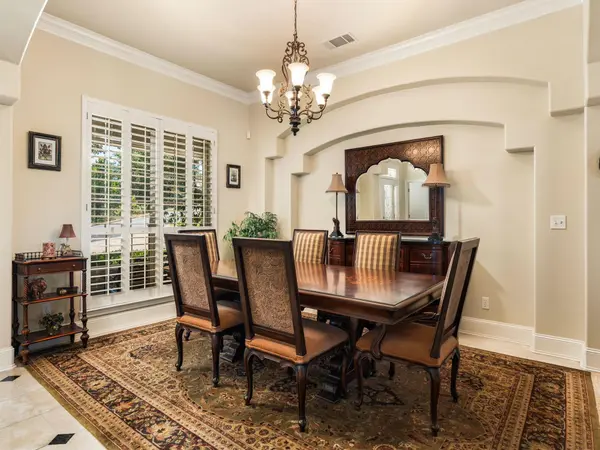
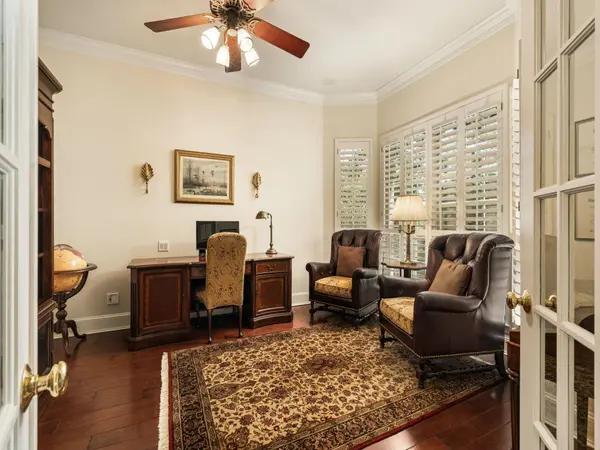
A charming stone exterior sets the tone for this classic home, where an inviting front porch, mature oak trees and beautifully maintained landscaping create a welcoming first impression. Inside, the floor plan is designed for both everyday living and entertaining. The main level features an open living and dining area with a fireplace and wall of built-ins, along with a dedicated office. The spacious kitchen includes a center island, breakfast area and bar seating, double ovens, gas cooktop and built-in desk, all overlooking the surrounding Hill Country.
Also on the main level, the oversized primary suite offers a peaceful retreat with a generous bath featuring dual vanities, soaking tub, separate shower and two closets. Upstairs are three generously sized bedrooms, two full baths and a second living area. Plantation shutters throughout add to the home's timeless appeal.
The backyard is truly special. An expansive covered patio provides multiple areas for outdoor living, lounging and dining, while a beautiful pool and spa are surrounded by multiple levels of terracing that take full advantage of the hillside setting and views.
Beyond the property, the setting within Shepherd Mountain is equally compelling. Lake Austin, the surrounding hills and glimpses of the downtown skyline create an extraordinary backdrop, whether heading into town or simply enjoying a walk through the neighborhood.
Ideally located near the crossroads of RM 2222 and Loop 360, the home offers convenient access to Westlake, Mopac, the Arboretum and the 620 corridor. Zoned to highly regarded Highland Park Elementary, Lamar Middle School and McCallum High School, home to its renowned Fine Arts Academy.
Location
State TX
County Travis
Rooms
Main Level Bedrooms 1
Interior
Interior Features Built-in Features, Ceiling Fan(s), Granite Counters, Kitchen Island, Multiple Dining Areas, Multiple Living Areas, Primary Bedroom on Main, Recessed Lighting, Storage, Two Primary Closets
Heating Central, Fireplace(s)
Cooling Ceiling Fan(s), Central Air
Flooring Carpet, Tile, Wood
Fireplaces Number 1
Fireplaces Type Gas, Living Room
Fireplace No
Appliance Built-In Oven(s), Dishwasher, Gas Range, Microwave, Refrigerator
Exterior
Exterior Feature Exterior Steps
Garage Spaces 2.0
Fence Back Yard, Fenced, Wood, Wrought Iron
Pool See Remarks, Pool/Spa Combo
Community Features See Remarks
Utilities Available Electricity Available, Phone Available, Sewer Available, Water Available
Waterfront Description None
View See Remarks, Hill Country
Roof Type Metal
Porch Covered, Deck, Patio
Total Parking Spaces 4
Private Pool Yes
Building
Lot Description See Remarks, Near Golf Course, Sloped Down, Views
Faces East
Foundation Slab
Sewer Public Sewer
Water Public
Level or Stories Two
Structure Type Stone
New Construction No
Schools
Elementary Schools Highland Park
Middle Schools Lamar (Austin Isd)
High Schools Mccallum
School District Austin Isd
Others
Special Listing Condition Standard
Nearby School & Business
Get More Information