




3709 Rocky Hollow TRL #A&B Georgetown, TX 78628
2,384 SqFt
UPDATED:
Key Details
Property Type Multi-Family
Sub Type Duplex
Listing Status Active
Purchase Type For Sale
Square Footage 2,384 sqft
Price per Sqft $188
Subdivision Rocky Hollow Estates
MLS Listing ID 4091543
HOA Y/N No
Year Built 1983
Annual Tax Amount $6,901
Tax Year 2026
Lot Size 10,454 Sqft
Acres 0.24
Property Sub-Type Duplex
Source actris
Property Description
Owned and well maintained by the same owner for more than 20 years, the properties offer an established rental history, including long-term tenants at 3705. Major improvements include new metal roofs installed in 2025 ($110,000 investment) and all four HVAC systems replaced in 2020 and 2022, reducing near-term capital expenditure concerns.
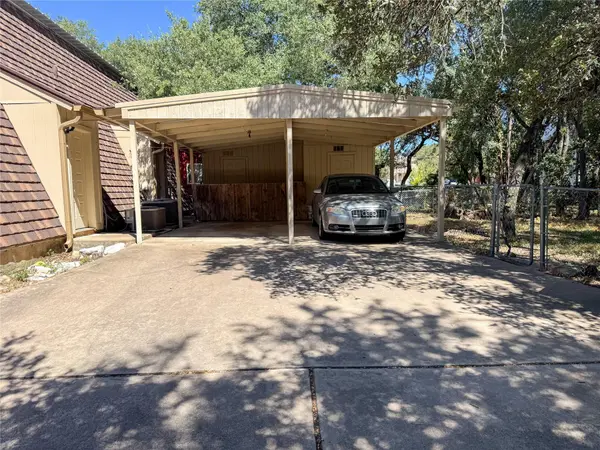
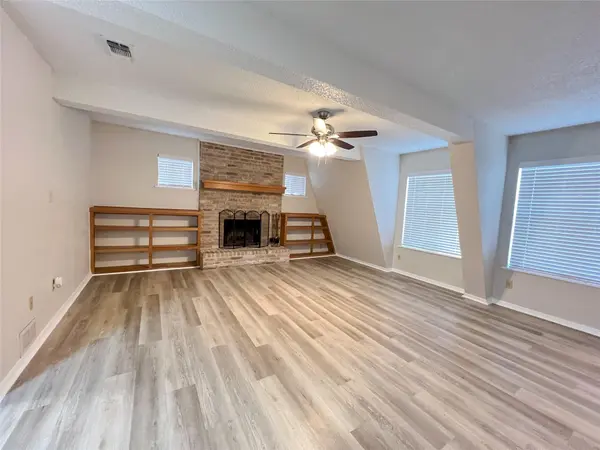
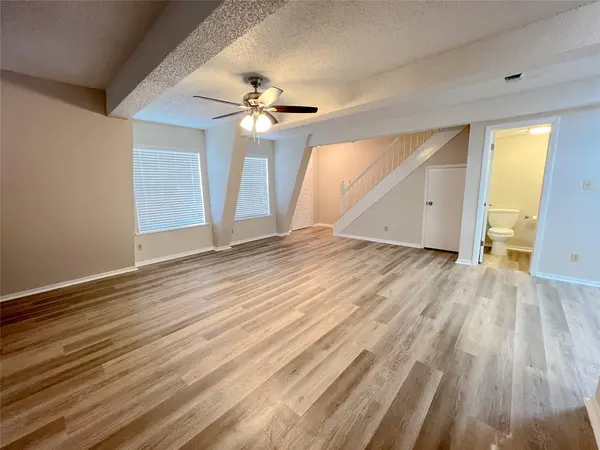
Each duplex is approximately 2,384 sq. ft. on a 0.24-acre lot and features 2-bedroom, 1.5-bath units with stone fireplaces, built-ins, beamed ceilings, granite countertops, stainless-steel appliances, interior laundry connections, and private balcony access. Exterior features include mature trees, covered carports with storage, and private wooded backyards.
Owner/Agent: Chris Ricker, Landmark Properties
Location
State TX
County Williamson
Interior
Interior Features Bookcases, Ceiling Fan(s), Beamed Ceilings, Granite Counters
Heating Central, Electric
Cooling Central Air
Flooring Carpet, Tile
Fireplaces Number 1
Fireplaces Type Family Room, Wood Burning
Fireplace No
Appliance Dishwasher, Disposal, Electric Range, Refrigerator, Electric Water Heater
Exterior
Exterior Feature Balcony, Rain Gutters, Lighting, Private Yard
Fence Chain Link, Fenced
Pool None
Community Features Curbs, Playground, Pool
Utilities Available Electricity Available
Waterfront Description None
View None
Roof Type Metal
Porch None
Total Parking Spaces 4
Building
Lot Description Back Yard, Front Yard, Level, Public Maintained Road, Trees-Large (Over 40 Ft), Many Trees
Faces South
Foundation Slab
Sewer Public Sewer
Water Public
Level or Stories Two
Structure Type Brick Veneer,Frame
New Construction No
Schools
Elementary Schools Frost
Middle Schools Douglas Benold
High Schools East View
School District Georgetown Isd
Others
Pets Allowed Negotiable
Special Listing Condition Standard
Pets Allowed Negotiable
Nearby School & Business
Get More Information