

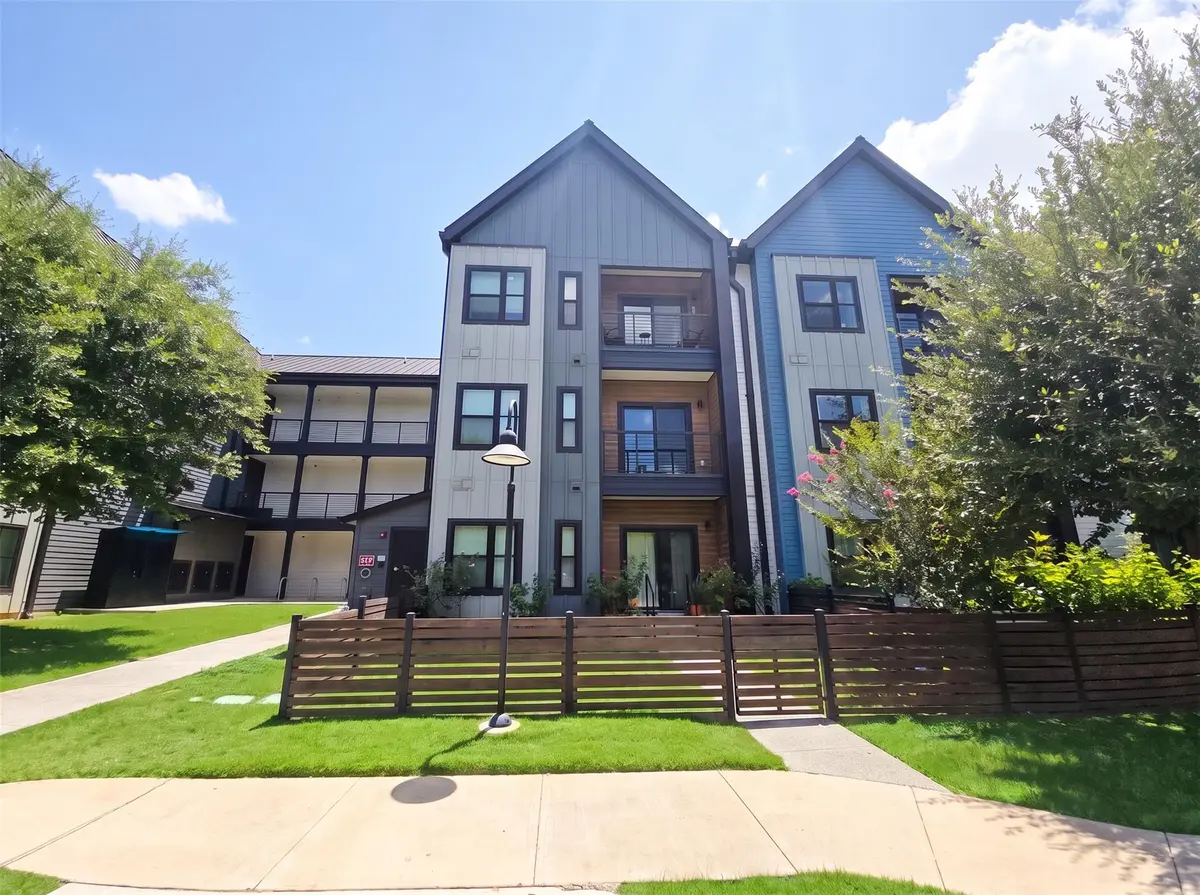


3101 Govalle Ave #113 Austin, TX 78702
2 Beds
2 Baths
1,146 SqFt
UPDATED:
Key Details
Property Type Condo
Sub Type Condominium
Listing Status Active
Purchase Type For Sale
Square Footage 1,146 sqft
Price per Sqft $348
Subdivision Hom Condominiums
MLS Listing ID 5490911
Style 1st Floor Entry,Low Rise (1-3 Stories),Single level Floor Plan
Bedrooms 2
Full Baths 2
HOA Fees $380/mo
HOA Y/N Yes
Year Built 2020
Tax Year 2026
Lot Size 1,746 Sqft
Acres 0.0401
Property Sub-Type Condominium
Source actris
Property Description
Quiet corner. Lower payment. Ten minutes to everything.
Start with what you'll notice on the walk in: this is an interior corner home, tucked away from the pool and the community's main walkways. No crowd noise on a Saturday afternoon, no foot traffic past your windows. Just quiet — the thing that's hardest to find and impossible to renovate in later.
Inside, it's a home built for how people actually live now. Ten minutes to Downtown Austin and ten to the airport. An AT&T Wi-Fi extender system puts real speed in every room, so large file transfers and back-to-back video calls just work. The two bedrooms sit at opposite ends of the floor plan, each with its own en suite bath — a genuinely private split that works as well for a guest suite or a dedicated office as it does for two people who keep different hours. The primary adds a spacious walk-in closet.
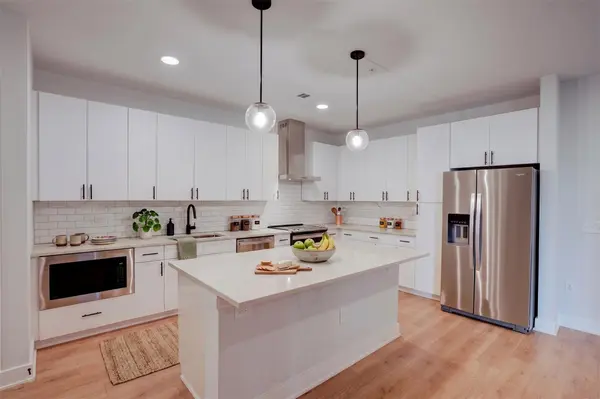
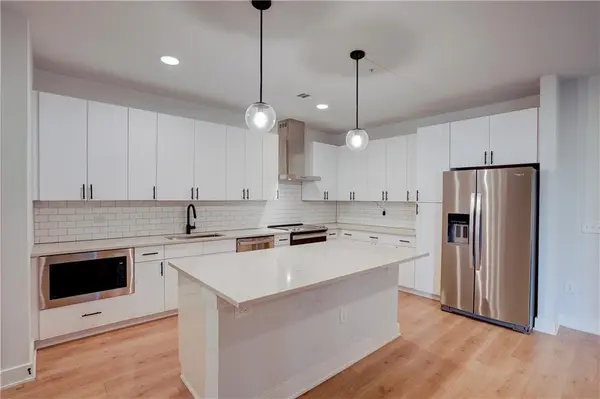
The kitchen is the center of it: quartz island, gold hardware, open sightlines straight through to the living area. There's an in-unit washer/dryer closet, first-floor entry with no stairs or elevator to deal with, gated access, one covered carport and one open space.
Outside your door is the best version of East Austin. Govalle Sculpture Park, Austin Bouldering Project, Eastside Paddle Club, Stargazer Coffee and Bambino are all within a short walk. Desnudo Coffee and Veracruz tacos are a three-minute bike ride.
Lock and leave. Come home to quiet.
Location
State TX
County Travis
Rooms
Main Level Bedrooms 2
Interior
Interior Features Primary Bedroom on Main, Recessed Lighting
Heating Electric
Cooling Central Air
Flooring Carpet, Laminate, Tile
Fireplaces Type None
Fireplace No
Appliance Dishwasher, Disposal, Electric Cooktop, Exhaust Fan, Microwave, Stainless Steel Appliance(s)
Exterior
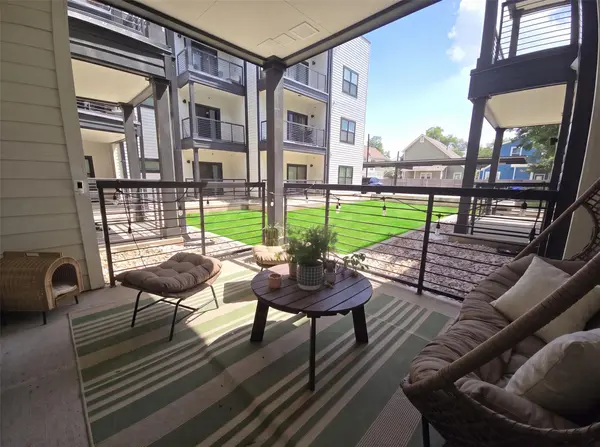
Exterior Feature Balcony
Fence Fenced, See Remarks
Pool None
Community Features BBQ Pit/Grill, Clubhouse, Cluster Mailbox, Courtyard, Covered Parking, Gated, Pool
Utilities Available Electricity Available
Waterfront Description None
View Neighborhood
Roof Type Membrane
Porch See Remarks
Total Parking Spaces 2
Private Pool No
Building
Lot Description See Remarks
Faces South
Foundation Slab
Sewer Public Sewer, See Remarks
Water Public
Level or Stories One
Structure Type Metal Siding,Stucco,See Remarks
New Construction No
Schools
Elementary Schools Oak Springs
Middle Schools Kealing
High Schools Eastside Early College
School District Austin Isd
Others
HOA Fee Include Common Area Maintenance,Insurance,Landscaping,Maintenance Structure,Trash
Special Listing Condition Standard
Nearby School & Business
Get More Information